

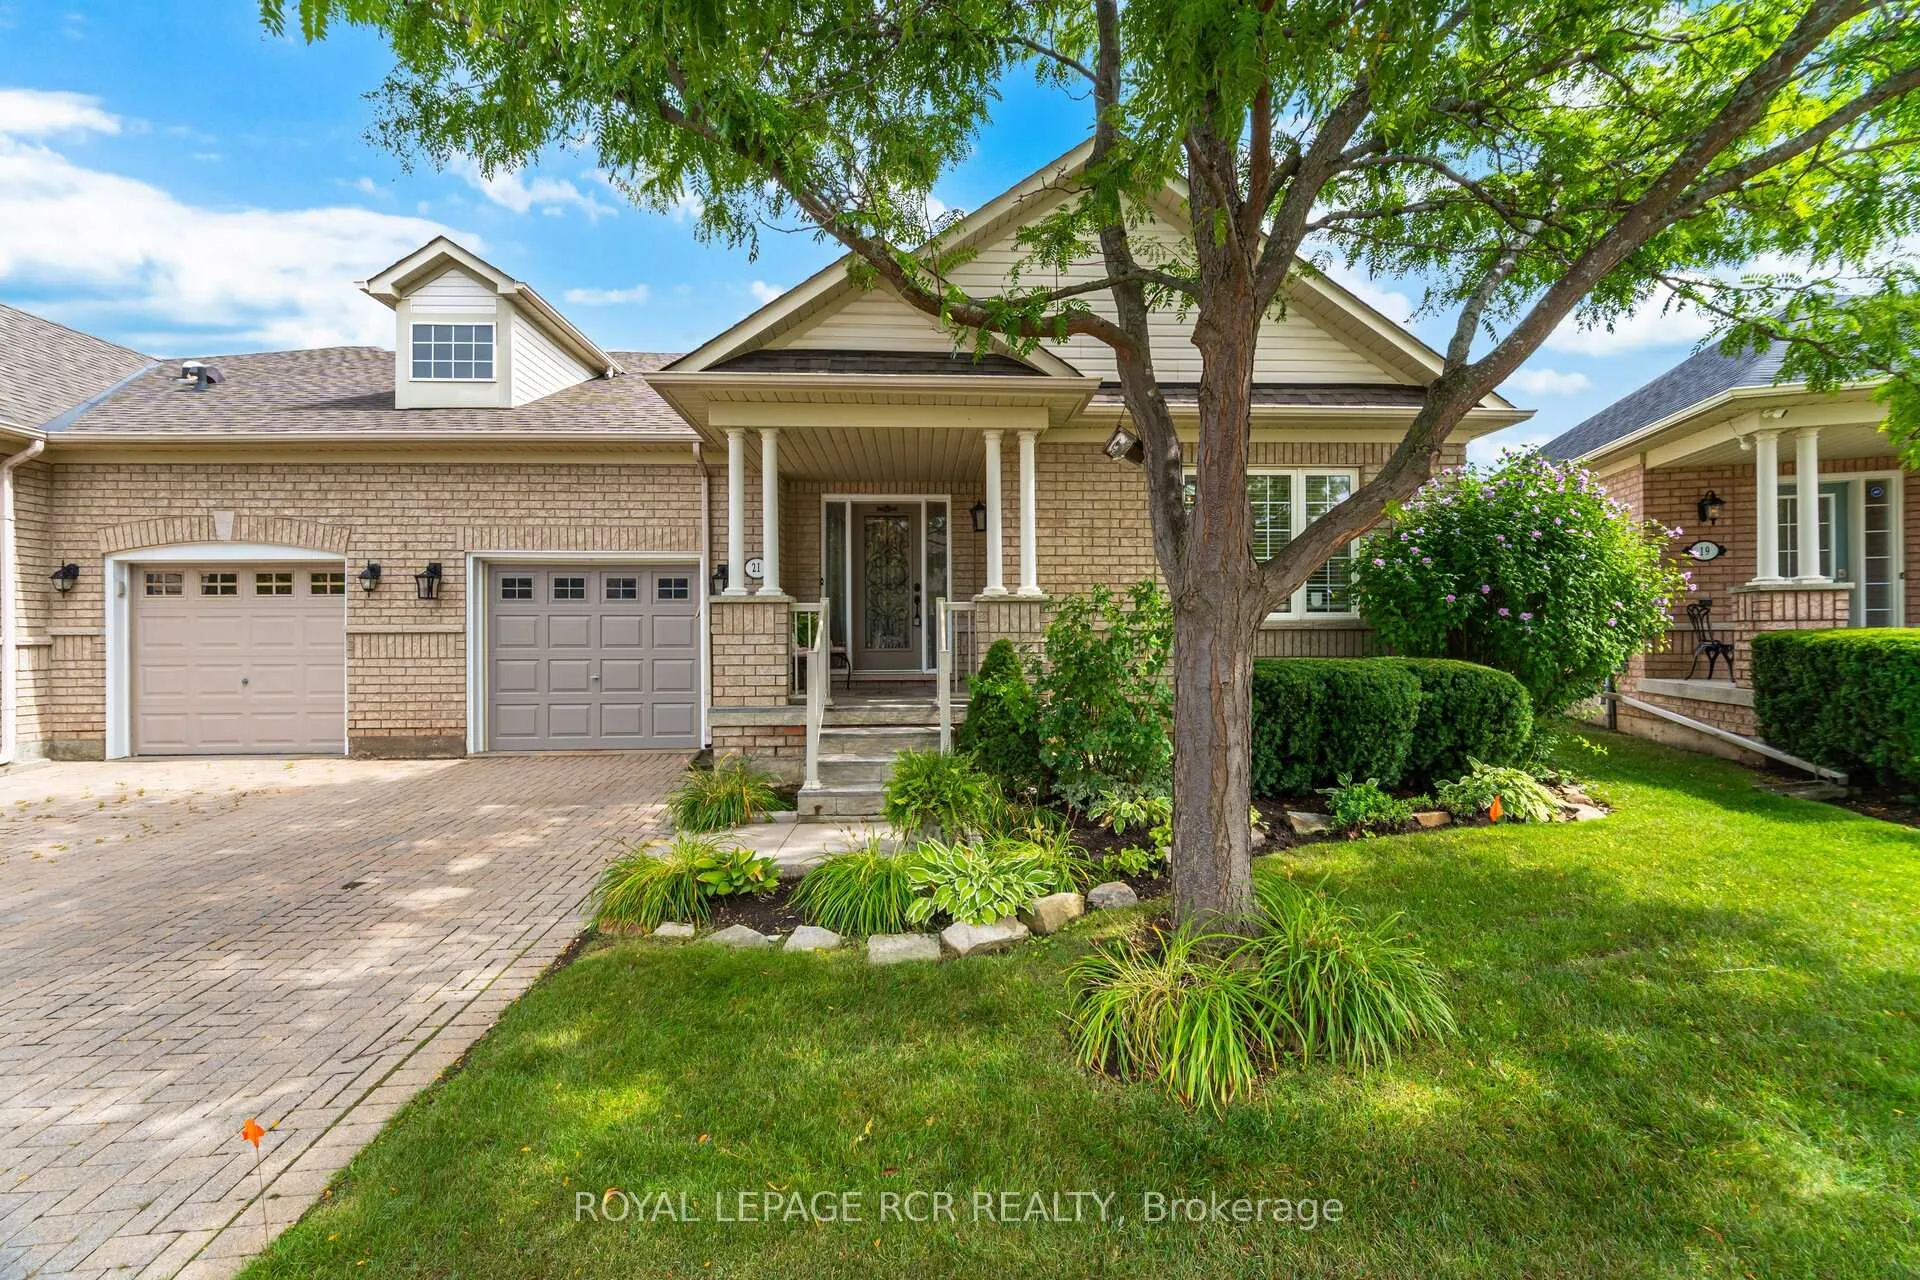
21 Seashell Place
21 Seashell Place
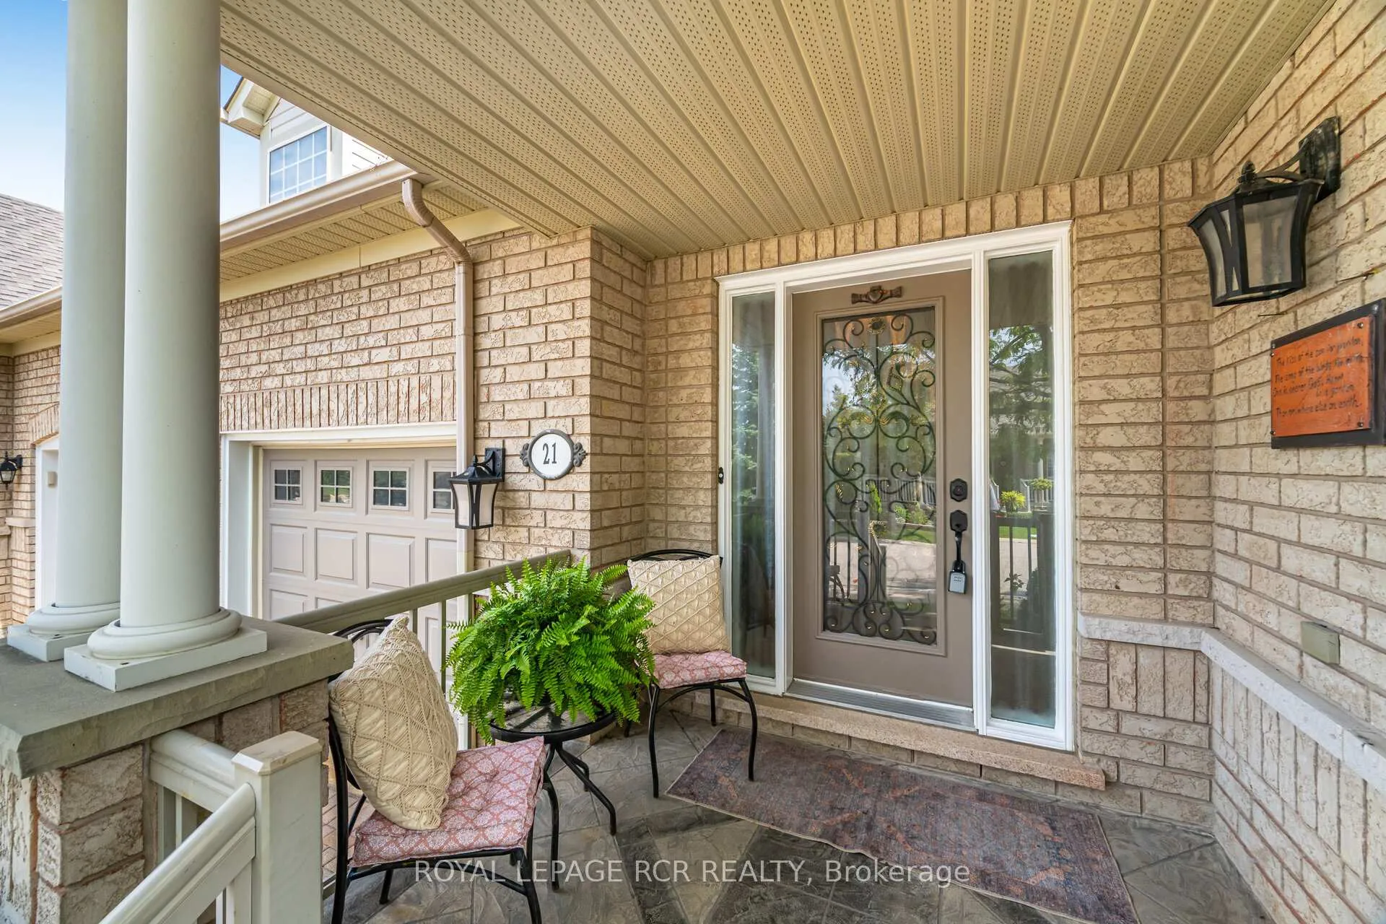
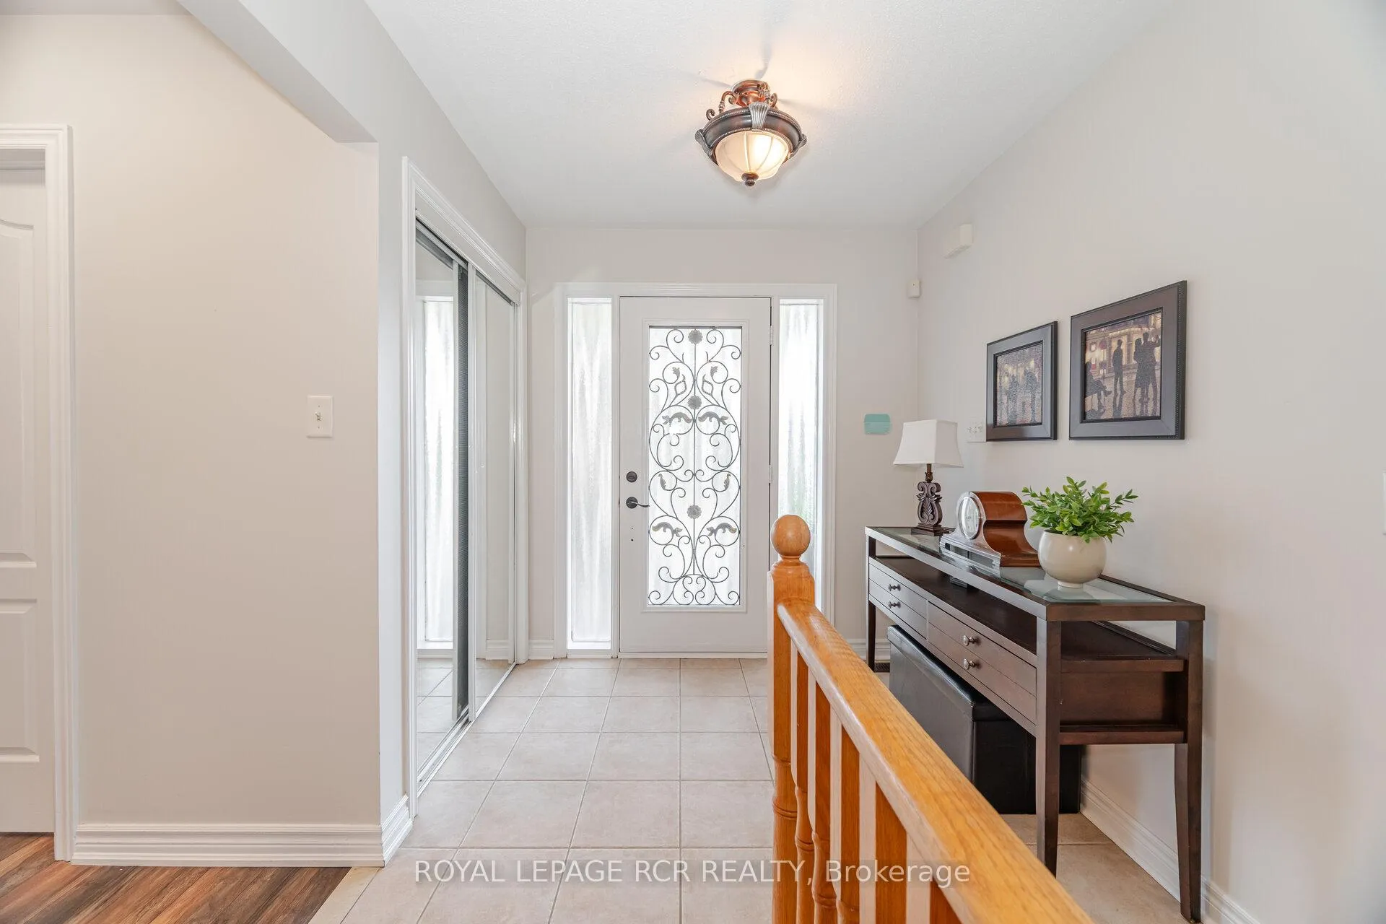
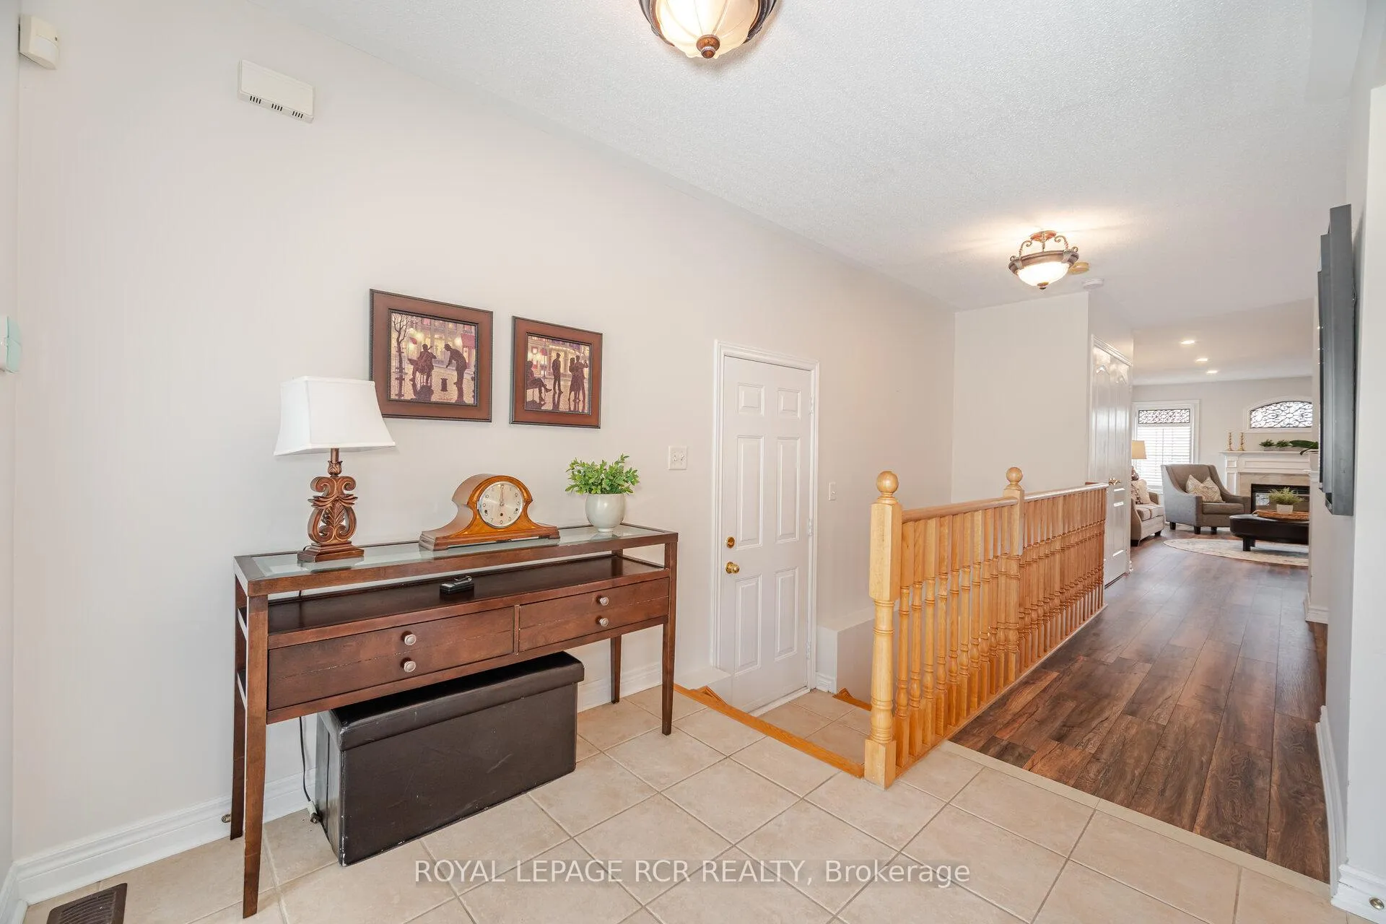
 See all 44 photos
Property history
Facts and features
- ExposureNorth west
- LaundryCloset
- LockerNone
- BalconyTerrace
- Finished basement
- Fireplace
- Central air
- Exercise room
- Indoor pool
The homeSemi-Detached Condo, Bungalow, Age 16–30 years
- TypeSemi-Detached Condo
- StyleBungalow
- Age16–30 years
- Living space1,200–1,399 sq ft
- BasementPartially finished
- ExposureNorth West
InsideFireplace Yes, natural gas, Laundry closet, In-law capability, primary bedroom - main floor
- FireplaceYes, natural gas
- LaundryLaundry closet
- FeaturesIn-law capability, primary bedroom - main floor
- SecurityConcierge/security
- Rooms above ground7
- Rooms in the basement3
- Bedrooms2
- Bathrooms3
- Kitchens1
- Family roomYes
OutsideBrick, Concrete, Terrace
- ExteriorBrick
- FoundationConcrete
- BalconyTerrace
Parking and locker1 Garage, Built-in, Exclusive
- Spaces1 Garage
- GarageBuilt-in
- Parking typeExclusive
- DrivewayPrivate
- LockerNone
BuildingRosedale Village Golf & Country Club, Condo corporation 839, Club house, exercise room, game room, indoor pool, tennis court, visitor parking
- NameRosedale Village Golf & Country Club
- Condo corporation839
- AmenitiesClub house, exercise room, game room, indoor pool, tennis court, visitor parking
- PetsAllowed
Heating, water and powerForced air, gas, Central air
- HeatingForced air, gas
- CoolingCentral air
Costs and taxesTaxes $5,124 a year, Condo fee $609 a month, Parking included, common elements included, building insurance included
- Taxes, 2025$5,124 a year
- Condo fee$609 a month
- Fee includesParking included, common elements included, building insurance included
- HSTHST included in the price
- Rental itemsHwt
Included in the saleFridge, stove, dishwasher, washer, dryer, all existing light fixtures, all existing window coverings, N/a
- IncludedFridge, stove, dishwasher, washer, dryer, all existing light fixtures, all existing window coverings
- Not includedN/a
NearbyGolf, hospital, rec./commun.centre, park
- Close toGolf, hospital, rec./commun.centre, park
Listing detailsW12670320, Sold, Jan 6, 2026
- MLS® numberW12670320
- StatusSold
- Listed onJan 6, 2026
- Days on market32
- UpdatedFeb 7, 2026
- Possession2026-02-02 / Flexible
- Occupied byVacant
- Listing brokerageRoyal LePage RCR Realty
About this home
21 Seashell Place, Brampton (Sandringham-Wellington), ON L9W 2E7
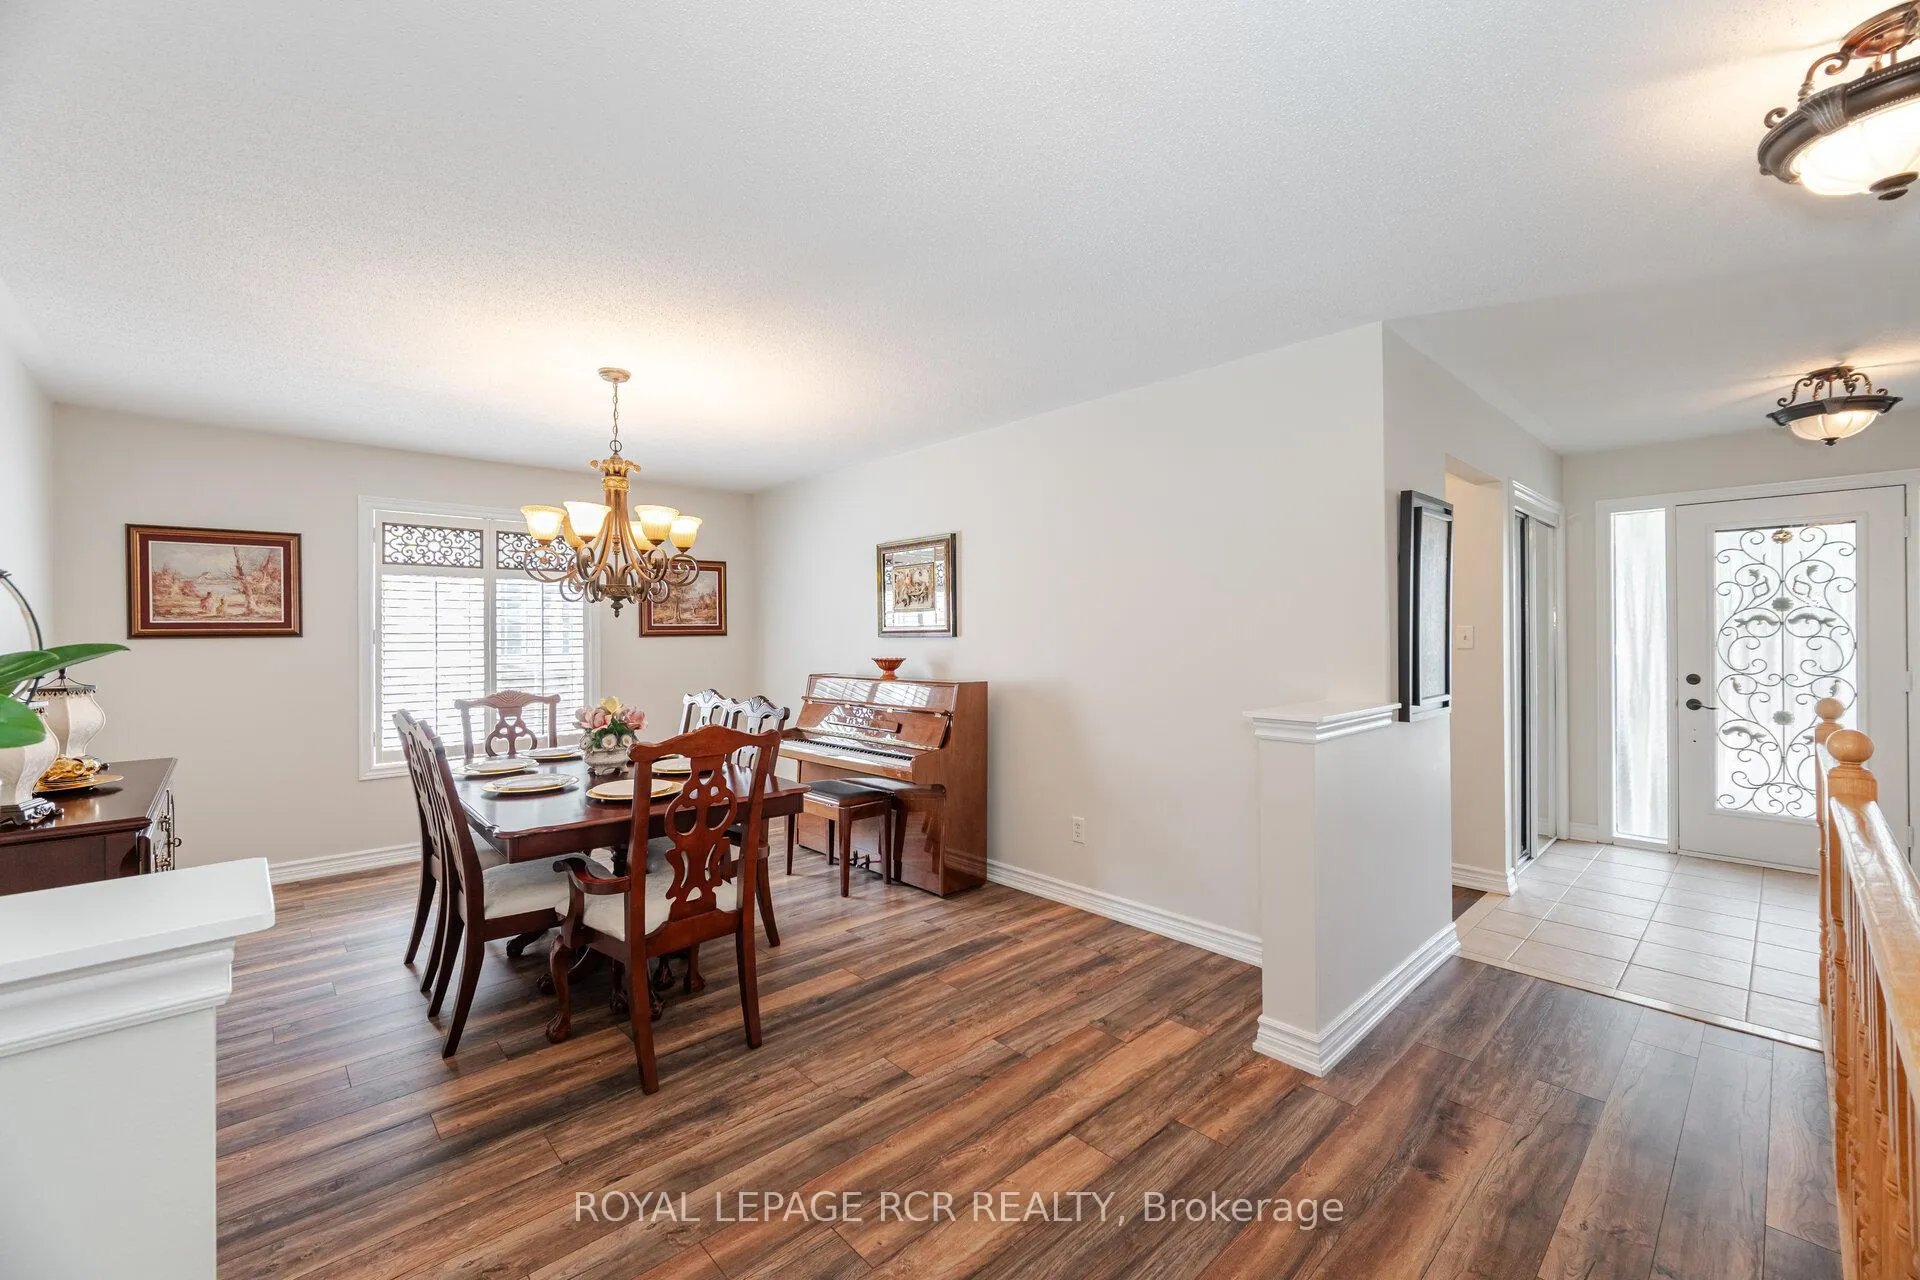
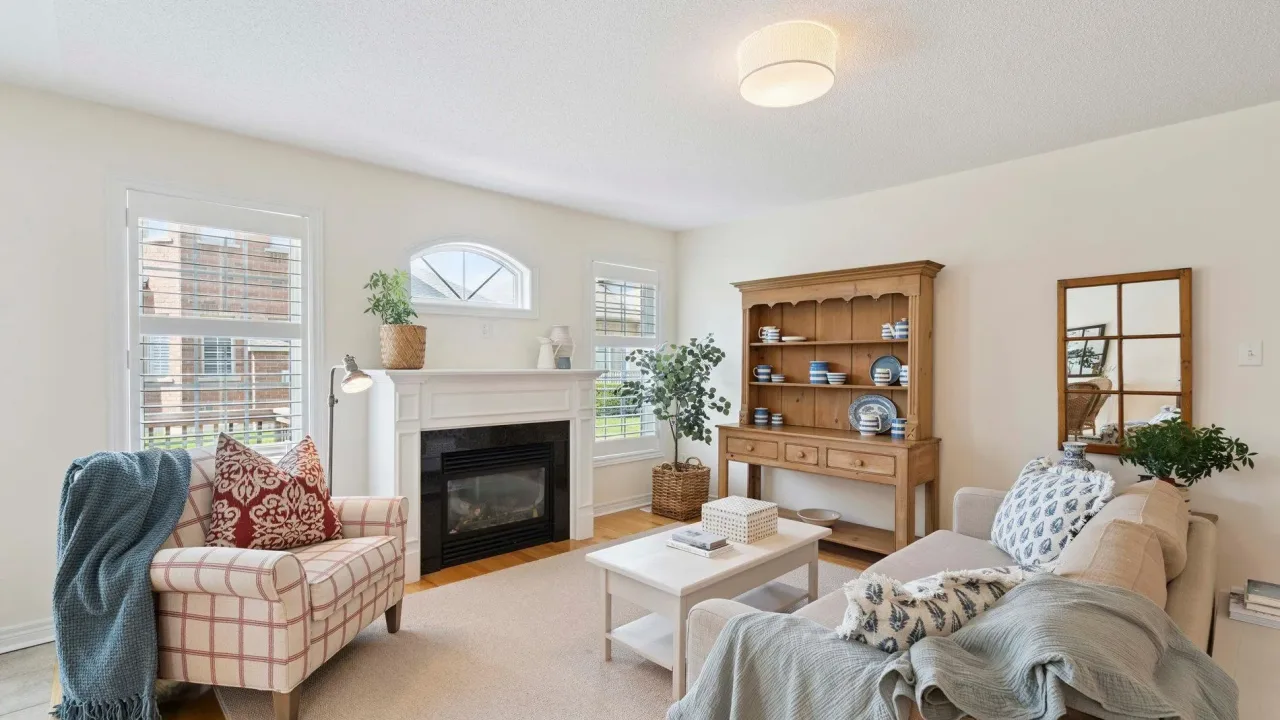
Now THIS is exceptional value at 21 Seashell Place! Experience Resort-Style Living at Its Finest. Nestled within the exclusive, gated community of Rosedale Village Golf & Country Club, this beautifully maintained semi-detached bungalow offers a lifestyle of luxury, security, and leisure. Set in one of Brampton's most sought-after communities, this rare offering is perfect for your next phase of life. Step inside and discover an inviting, sun-filled layout designed for comfort and convenience with total main floor living (laundry included!). The heart of the home is the expansive, formal dining room a standout feature, perfect for hosting friends and family for holiday gatherings. The open-concept living & kitchen area features a cozy gas fireplace, and walk-out access to a private terrace with a beautiful garden. Retreat to the oversized primary suite with a walk-in closet and private 4-piece ensuite. A second bedroom and bathroom near the entrance of the home offers comfort and privacy for guests. The finished lower level provides even more living space with a an additional rec room or bedroom, kitchenette, 3 piece bathroom and huge storage area. Living in Rosedale Village means more than just a beautiful home, it's a lifestyle. Enjoy resort-style amenities including a private 9-hole golf course, indoor pool, fitness center, clubhouse, and so much more...With maintenance-free living (lawn care and snow removal included), you can focus on enjoying what this exceptional community has to offer! EXTRAS: Ideally located close to shopping, restaurants, medical centers, and major highways (410, 407, 401), this is a rare opportunity to right-size without compromise in a home and community that truly has it all. New paint 2025, New HWT 2025, Roof 2022, Solid Wood Kitchen Cabinets, Updated Vinyl Flooring.
Ask about this home
A HOMEH agent will answer your questions about this home.
Know more about Rosedale Village Golf & Country Club
Condo building · 12 Fairvalley Street
Rosedale Village Golf & Country Club is a condo. No units are on the market here right now.
No similar units for sale in Rosedale Village Golf & Country Club right now.
Around this home
Daily convenience, out of 100, from the distances below
Schools nearby
School rating, out of 10.
Helpful calculators
Your HOMEH agent

"Priced 4% under the Hestimate. I would see it this week."