

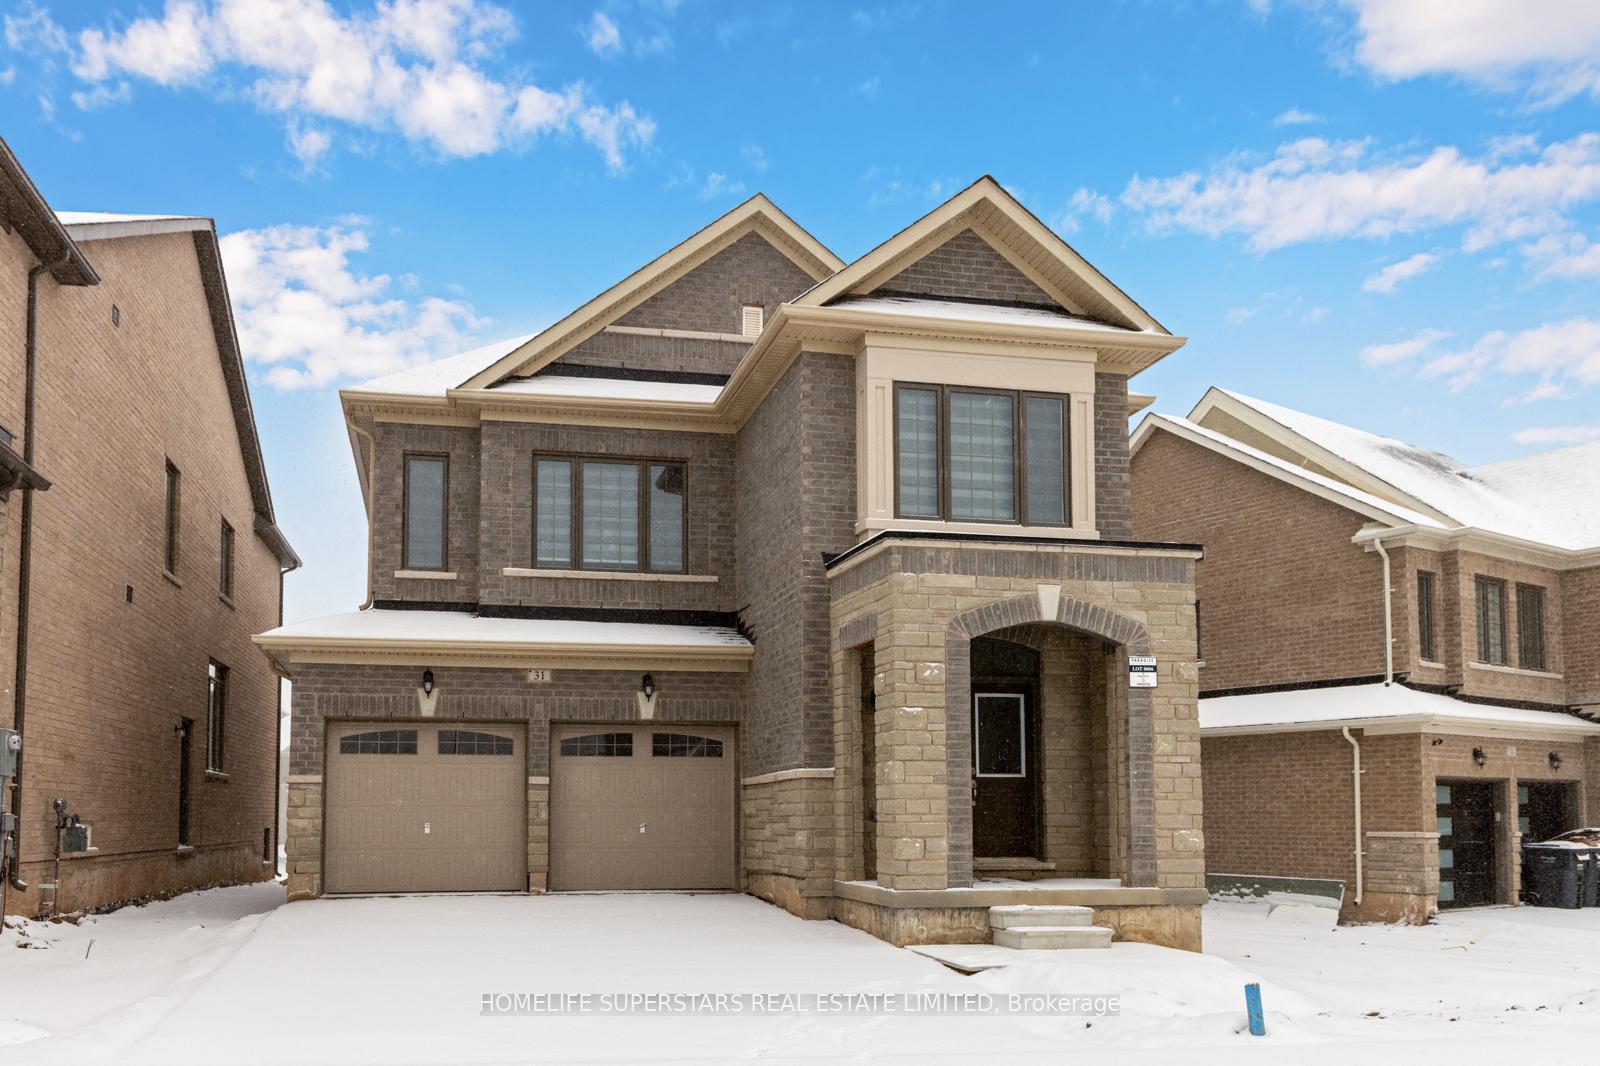
31 Peak Drive
31 Peak Drive
 See all 50 photos
Facts and features
- BasementUnfinished
- Lot size59 × 100 ft
- Lease term12 months
- FurnishedUnfurnished
- Hardwood floors
- Fireplace
- Central air
The homeDetached, 2-storey, New
- TypeDetached
- Style2-storey
- AgeNew
- Living space2,500–3,000 sq ft
- BasementUnfinished, full
InsideFireplace Yes, Hardwood, Ceramic, Inside
- FireplaceYes
- FlooringHardwood, Ceramic
- LaundryInside
- FeaturesWater heater
- Rooms above ground9
- Bedrooms5
- Bathrooms4
- Kitchens1
- Family roomYes
Outside and lotBrick, stone, Shingles, Concrete
- ExteriorBrick, stone
- RoofShingles
- FoundationConcrete
- Size59 × 100 ft
Parking2 Garage, Attached, Private
- Spaces2 Garage
- GarageAttached
- DrivewayPrivate
Heating, water and powerForced air, gas, Central air, Municipal water
- HeatingForced air, gas
- CoolingCentral air
- WaterMunicipal water
- SewerMunicipal sewer
- Natural gasYes
- HydroYes
Rent and termsRent $4,100 a month, Entire property, Unfurnished
- Rent$4,100 a month
- Space for rentEntire property
- FurnishedUnfurnished
- Lease12 months
- Rent includesParking
- DepositRequired
- Credit checkRequired
- Employment letterRequired
- Rental applicationRequired
- ReferencesRequired
- Rental itemsHot water tank
IncludedTenant responsible for utilities
- Not includedTenant responsible for utilities
Listing detailsW14169144, For Rent, Nov 10, 2026
- MLS® numberW14169144
- StatusFor Rent
- Listed onNov 10, 2026
- Days on market10
- UpdatedNov 13, 2026
- PossessionImmediate
- Occupied byOwner
- Listing brokerageHOMELIFE SUPERSTARS REAL ESTATE LIMITED
About this home
31 Peak Drive, Brampton (Credit Valley), ON L6X 5S4
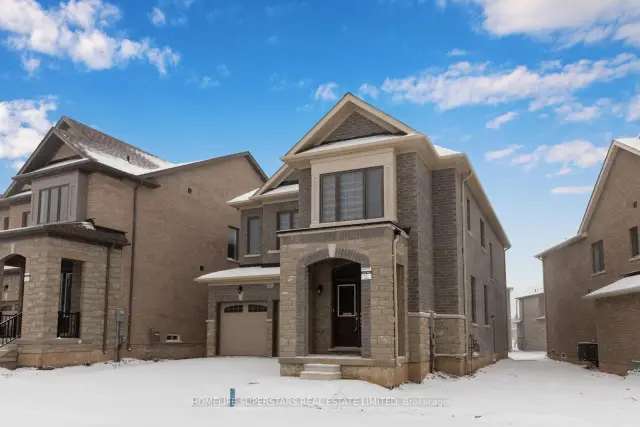
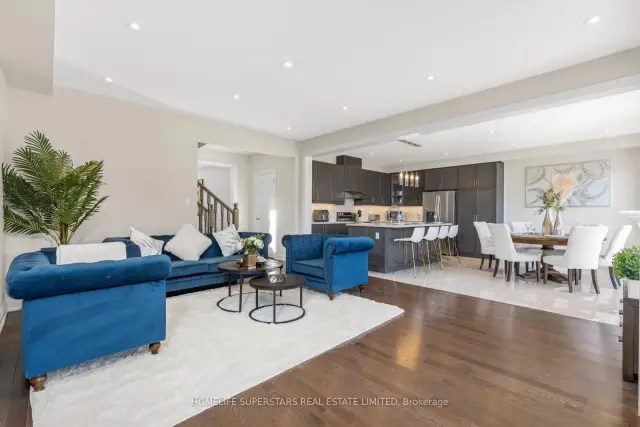
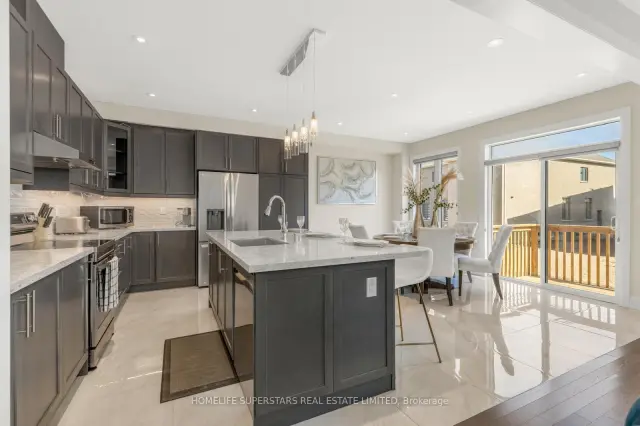
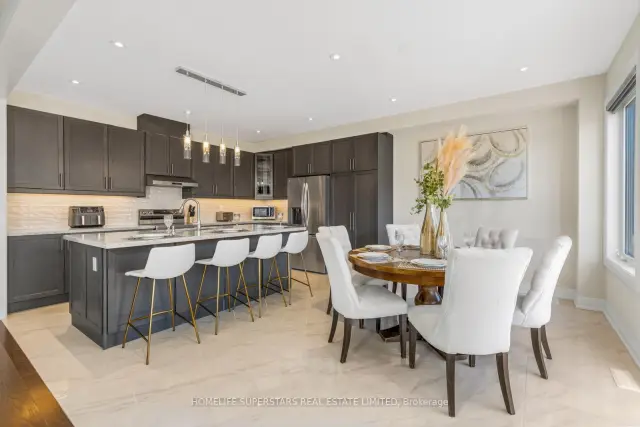
Experience upscale rental living in this fully upgraded 3,000 sq. ft. home, featuring a grand double-door entry and exceptional curb appeal. Ten-foot ceilings on the main level and an abundance of large windows fill the home with natural light. The main floor offers an elegant formal living and dining area, a warm family room with a fireplace, and a chef's kitchen with built-in stainless steel appliances, upgraded cabinetry, tile flooring, and a spacious breakfast area. A convenient main-floor laundry adds everyday comfort. Upscale finishes run throughout, including an oak staircase with iron pickets, wide hardwood flooring, and oversized upgraded doors. Upstairs, the generous primary bedroom features a walk-in closet and a luxurious 5-piece ensuite. Four additional spacious bedrooms and two full bathrooms complete the second floor. The expansive backyard is ideal for summer entertaining and family enjoyment, and the garage and driveway provide parking for up to six vehicles. The home is close to top-rated schools, grocery stores, places of worship, and the Campbell Community Centre, offering the ideal blend of luxury, comfort, and convenience.
Book a viewing
Around this home
Daily convenience, out of 100, from the distances below
Schools nearby
School rating, out of 10.
Helpful calculators

Your HOMEH agent
"I would see it this week."