

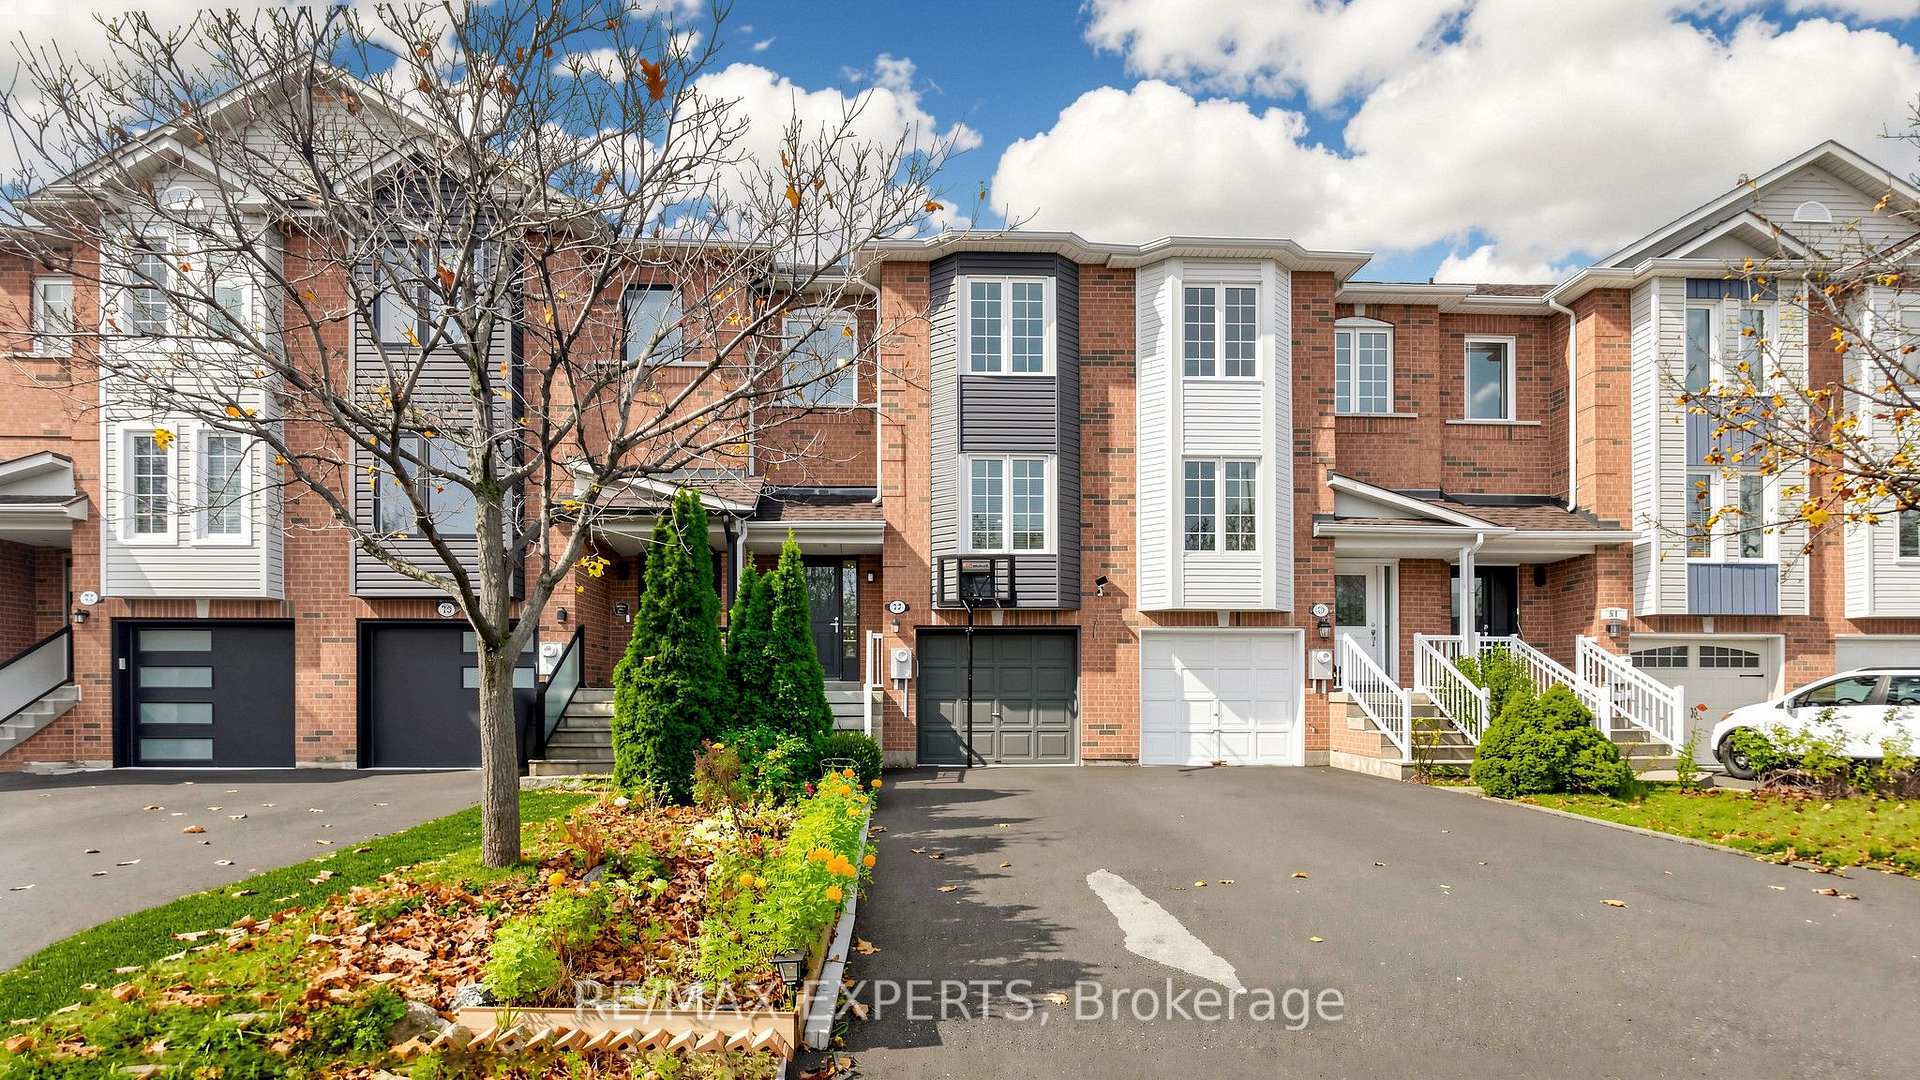
77 Ozner Court
77 Ozner Court
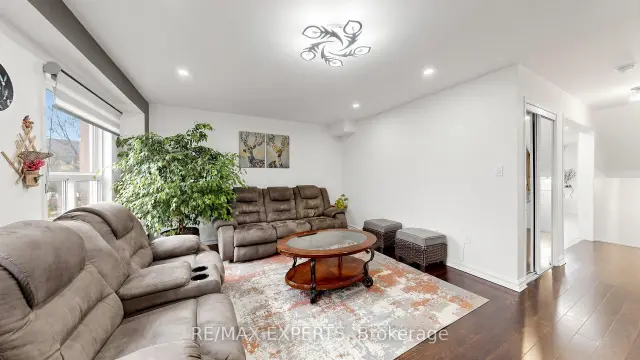 See all 33 photos
Facts and features
- BasementWalk-out
- Lot size19 × 113 ft
- Lease term12 months
- FurnishedUnfurnished
- Second kitchen
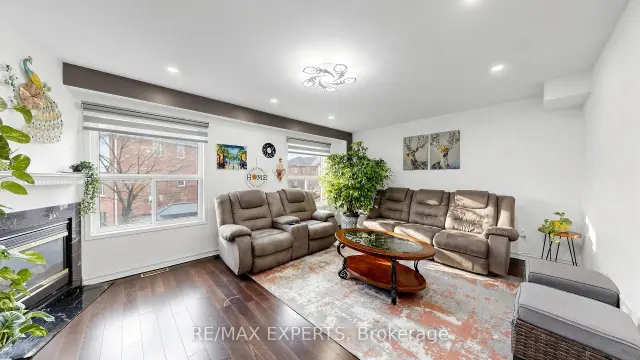
- Hardwood floors
- Fireplace
- Central air
The homeFreehold Townhouse, 2-storey, 1,500–2,000 sq ft
- Type: Freehold Townhouse
- Style: 2-storey
- Living space: 1,500–2,000 sq ft
- Basement: Finished with walk-out
InsideFireplace Yes, Hardwood, Broadloom, Ensuite, lower level
- Fireplace: Yes
- Flooring: Hardwood, Broadloom
- Laundry: Ensuite, lower level
- Features: Central vacuum
- Rooms above ground: 6
- Rooms in the basement: 1
- Bedrooms: 3 + 1 in the basement
- Bathrooms: 4
- Kitchens: 2
- Family room: Yes
Outside and lotBrick, Asphalt shingle, Concrete
- Exterior: Brick
- Roof: Asphalt shingle
- Foundation: Concrete
- Size: 18.54 × 113.22 ft
- Shape: Irregular
Parking1 Garage, Built-in, Private
- Spaces: 1 Garage
- Garage: Built-in
- Driveway: Private
Heating, water and powerForced air, gas, Central air, Municipal water
- Heating: Forced air, gas
- Cooling: Central air
- Water: Municipal water
- Sewer: Municipal sewer
Rent and termsRent $3,000 a month, Entire property, Unfurnished
- Rent: $3,000 a month
- Space for rent: Entire property
- Furnished: Unfurnished
- Lease: 12 months
- Paid: Monthly
- Rent includes: Parking
- Deposit: Required
- Credit check: Required
- Employment letter: Required
- Rental application: Required
- References: Required
- Rental items: Hot water tank
IncludedFridge, stove, microwave, dishwasher, washer, dryer
- Included: Fridge, stove, microwave, dishwasher, washer, dryer
Listing detailsW14169202, For Rent, Nov 9, 2026
- MLS® number: W14169202
- Status: For Rent
- Listed on: Nov 9, 2026
- Days on market: 11
- Updated: Nov 11, 2026
- Possession: 2027-02-01 / 60-89 days
- Occupied by: Owner
- Listing brokerage: RE/MAX EXPERTS
About this home
77 Ozner Court, Brampton (Fletcher's Meadow), ON L6X 4Y9
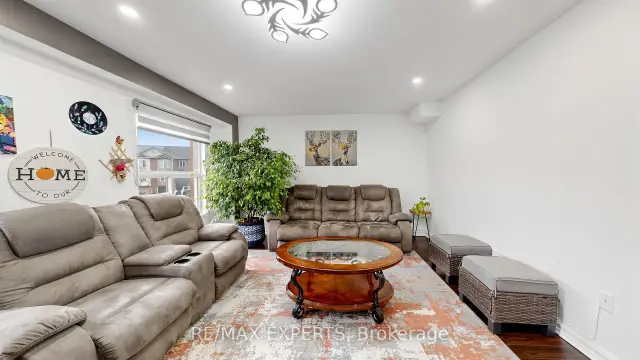
Style, space and commuter convenience come together in this fully renovated 3-bedroom, 3.5-bathroom freehold townhome! Ideally located within walking distance of Mount Pleasant GO Station, parks and everyday essentials, this home offers comfortable living in Brampton's desirable Fletcher's Meadow community. The inviting open-concept main floor features a beautifully renovated kitchen with stainless steel appliances, pantry, breakfast bar and adjoining dining area-perfect for family meals and entertaining. Pot lights and stylish finishes add to the home's modern appeal. The finished walkout lower level extends your living space with a versatile family room or recreation area, complemented by a second kitchen and full 3-piece bathroom. Whether hosting guests, enjoying movie nights or creating a separate space to unwind, this level offers exceptional flexibility. Three parking spaces complete this move-in-ready home in a convenient, well-connected neighbourhood. A wonderful place to call home-book your private showing today!
Book a viewing
Around this home
Daily convenience, out of 100, from the distances below
Schools nearby
School rating, out of 10.
Helpful calculators

Your HOMEH agent
"I would see it this week."