
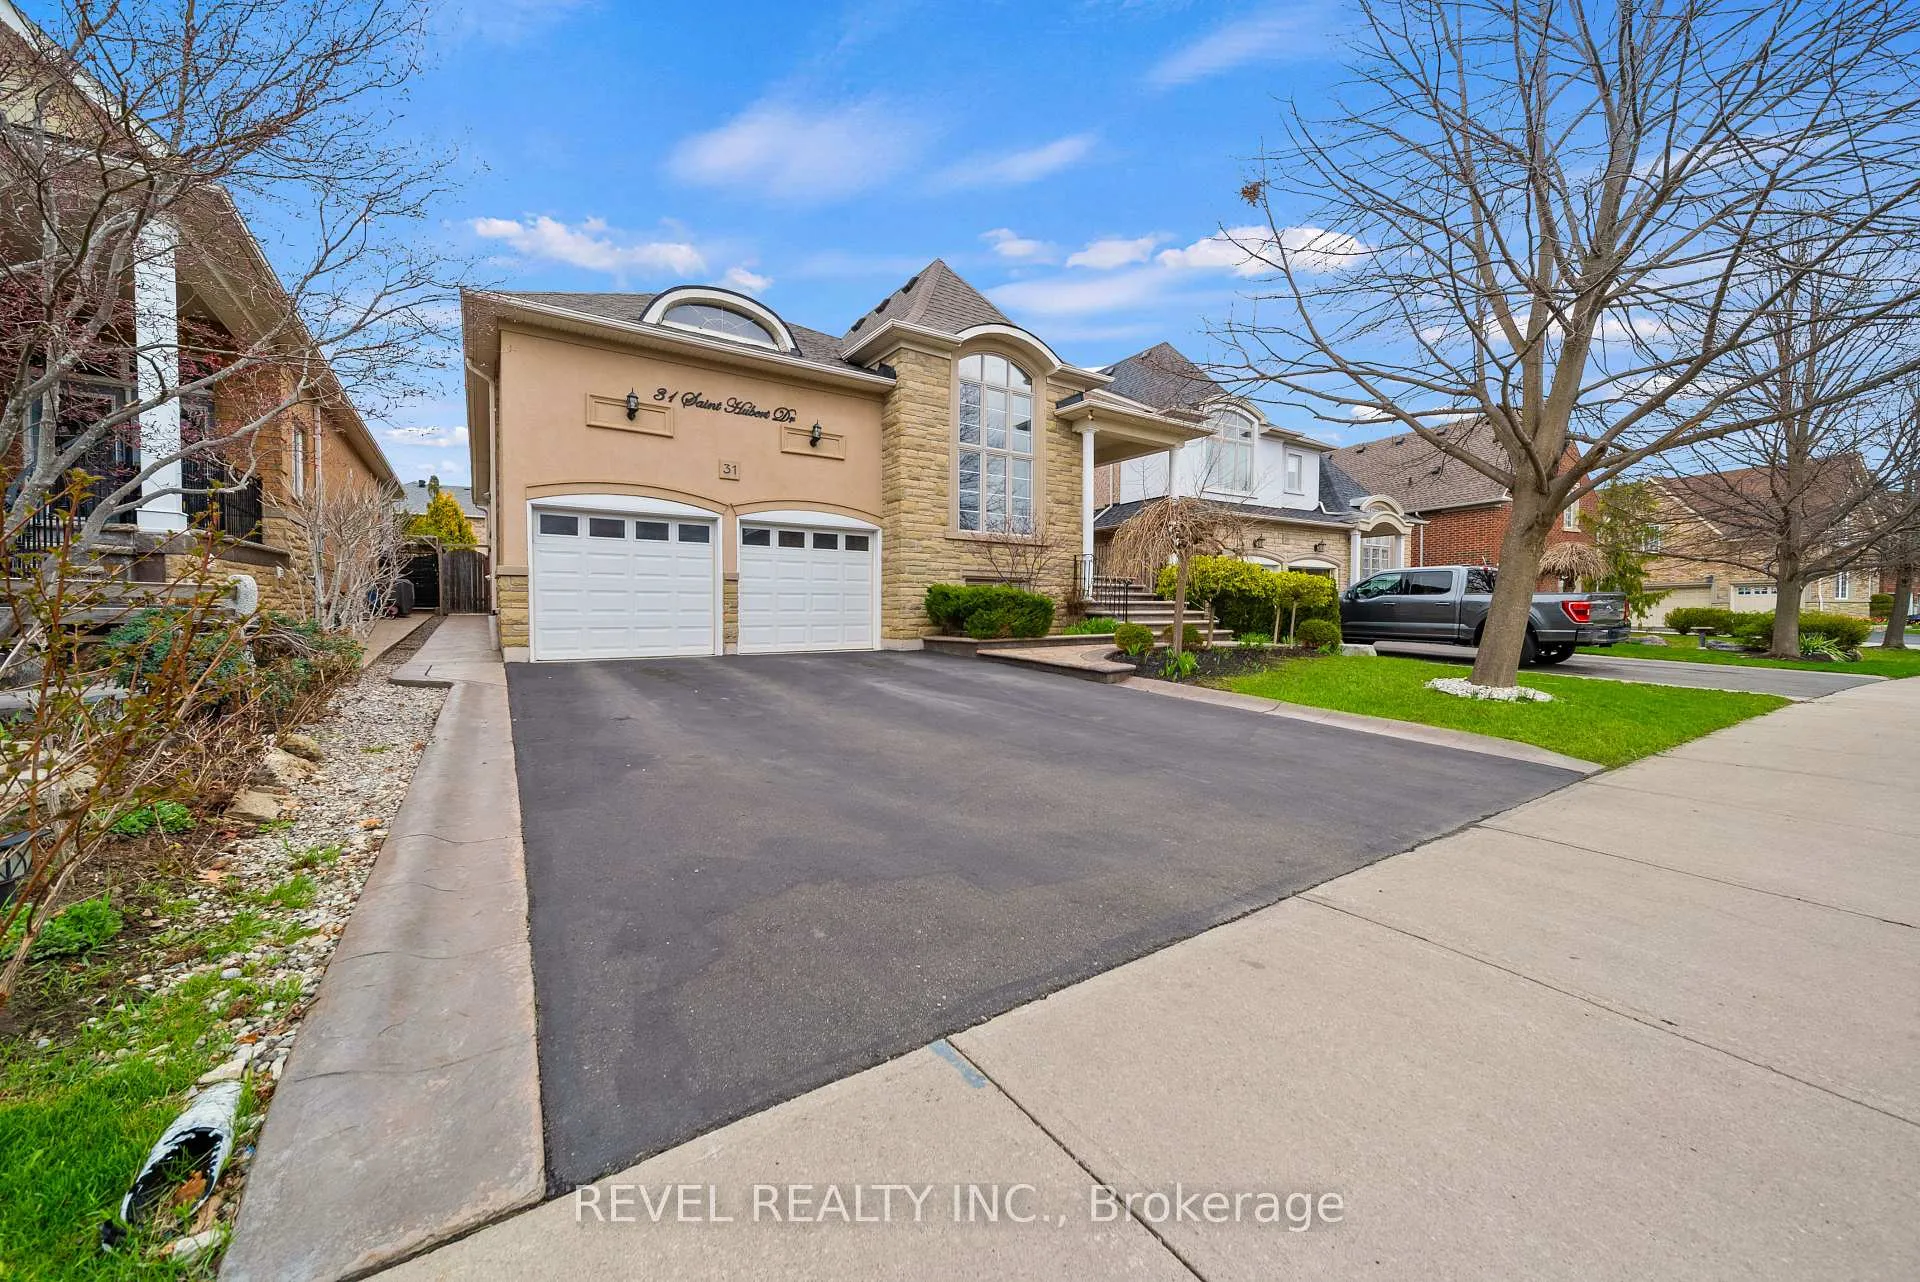
31 Saint Hubert Drive
Brampton (Vales of Castlemore)31 Saint Hubert Drive
Brampton (Vales of Castlemore)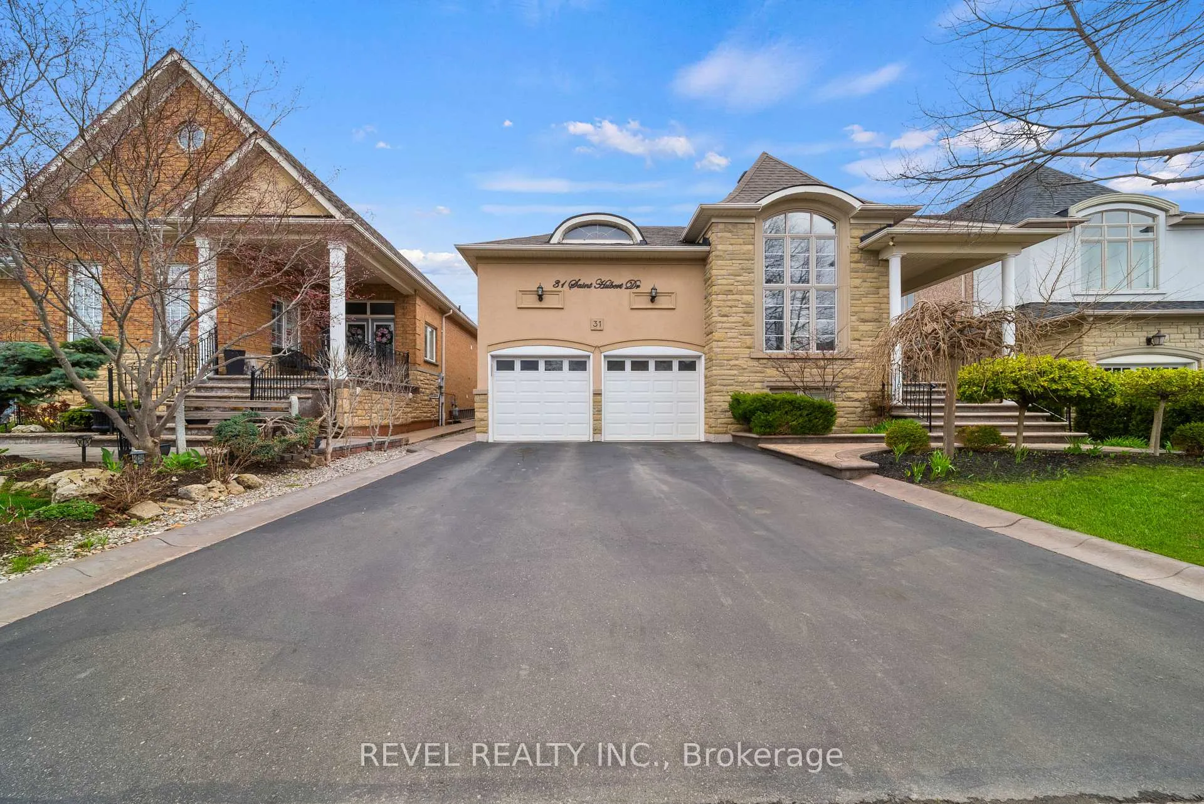
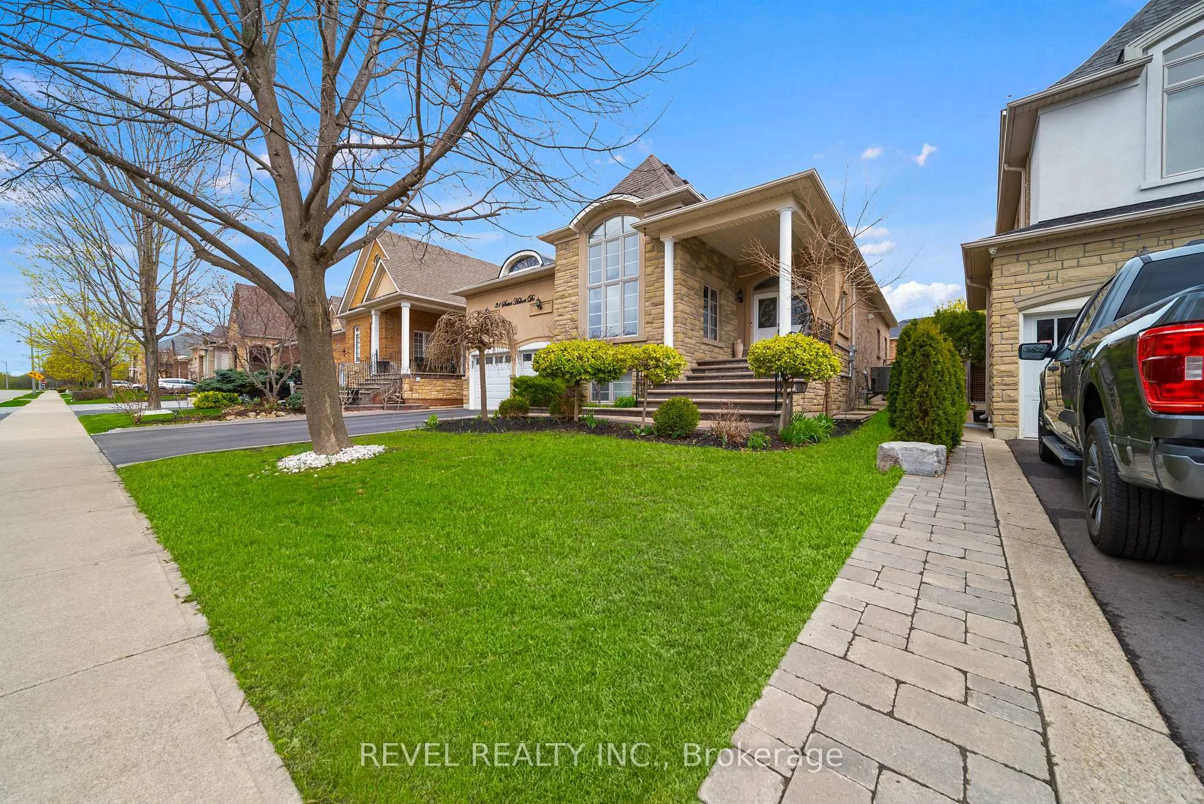
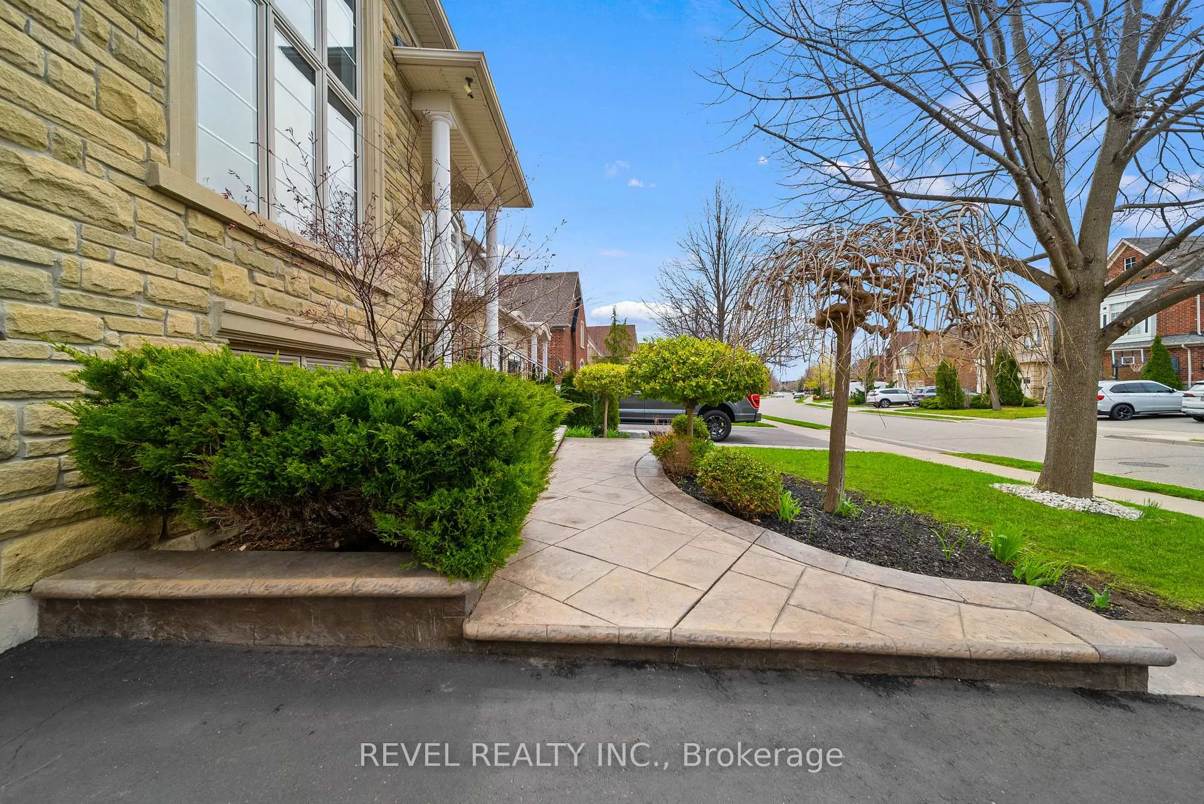
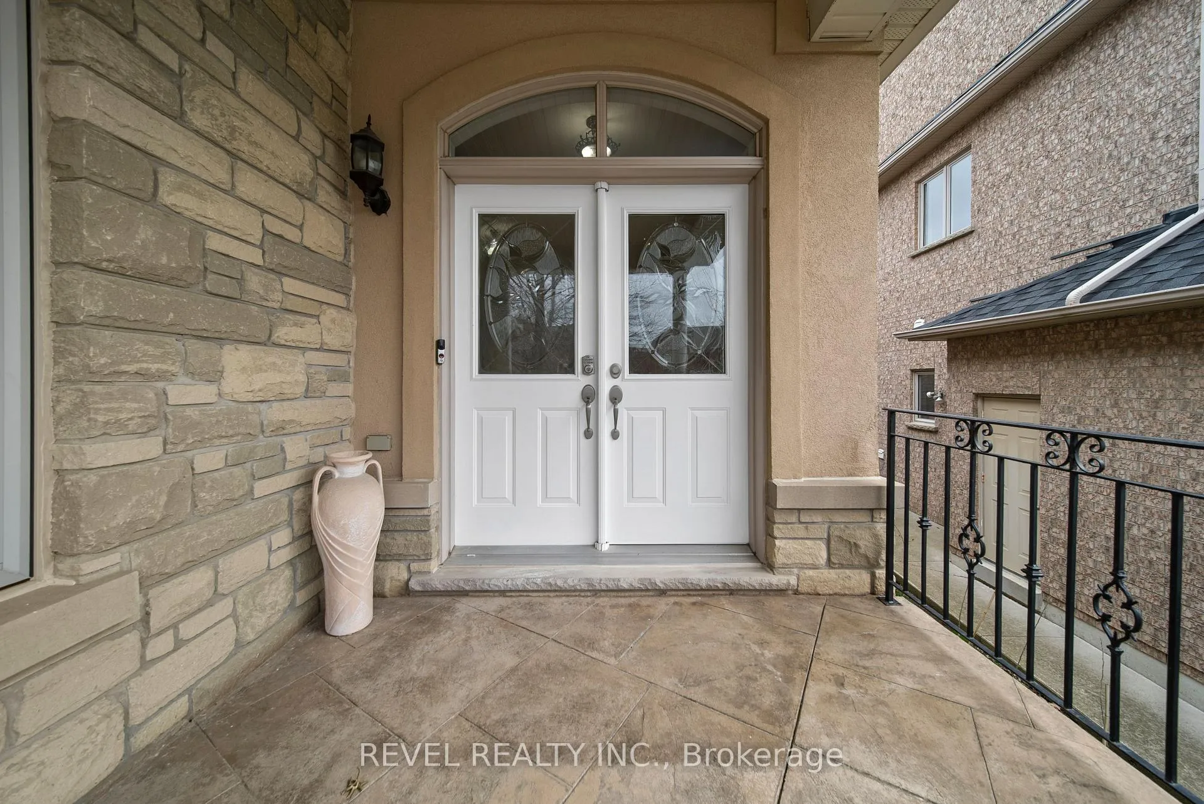 See all 50 photos
Property history

This listing has ended. It is no longer available.
Property not available for sale or for rent.
Ask about this home
A HOMEH agent will answer your questions about this home.Ask HOMEH
About this home
31 Saint Hubert Drive, Brampton
Rare Executive Bungalow with In-Law Potential! This spacious, well-maintained executive bungalow is a true gem for large or growing families, multigenerational living, or investors seeking incredible value. The professionally finished basement is a stand out feature offering 3 large bedrooms, a luxury bathroom, rough-ins for a second kitchen and laundry, and oversized windows for an above-grade feel. Whether you're accommodating extended family or exploring rental income, the layout is flexible and functional. The main floor welcomes you with 10-ft ceilings, tinted windows, and an open-concept living/dining area with cathedral ceilings. The large family room with a cozy gas fireplace flows seamlessly into a chef-inspired kitchen featuring upgraded cabinetry, a central island,and a walk-out to a beautifully landscaped backyard perfect for entertaining. Enjoy the warmth of hardwood floors throughout, a private primary suite with a walk-in closetand 4-piece ensuite, plus two additional spacious bedrooms on the main level. This home checks all the boxes: versatile layout, income potential, and upscale finishes all ina sought-after family-friendly neighborhood. Dont miss this rare opportunity to own a bungalow that grows with your family and your future.
Facts & features
Ask about this home
A HOMEH agent will answer your questions about this home.
Rooms
11 rooms · 3 bathrooms
- Living room22′ × 12′263 sq.ft.
- Dining room8′2″ × 9′2″75 sq.ft.
- Kitchen13′ × 16′7″215 sq.ft.
- Family room21′ × 20′420 sq.ft.
- Primary bedroom19′ × 12′227 sq.ft.
- Bedroom 29′9″ × 9′1″89 sq.ft.
- Bedroom 311′3″ × 9′1″103 sq.ft.
- Bedroom 49′9″ × 9′1″89 sq.ft.
- Bedroom 59′9″ × 8′2″80 sq.ft.
- Bedroom8′2″ × 8′2″67 sq.ft.
- Recreation22′ × 20′439 sq.ft.
Around this home
Schools nearby
School rating, out of 10.
Listing details
Helpful tools
Your HOMEH agent
"I would see it this week."
Ask HOMEH about this home
Price, neighbourhood, monthly cost. Ask anything.
HOMEH Intelligent Agent is an AI, not a licensed representative. Check anything important with your agent.