
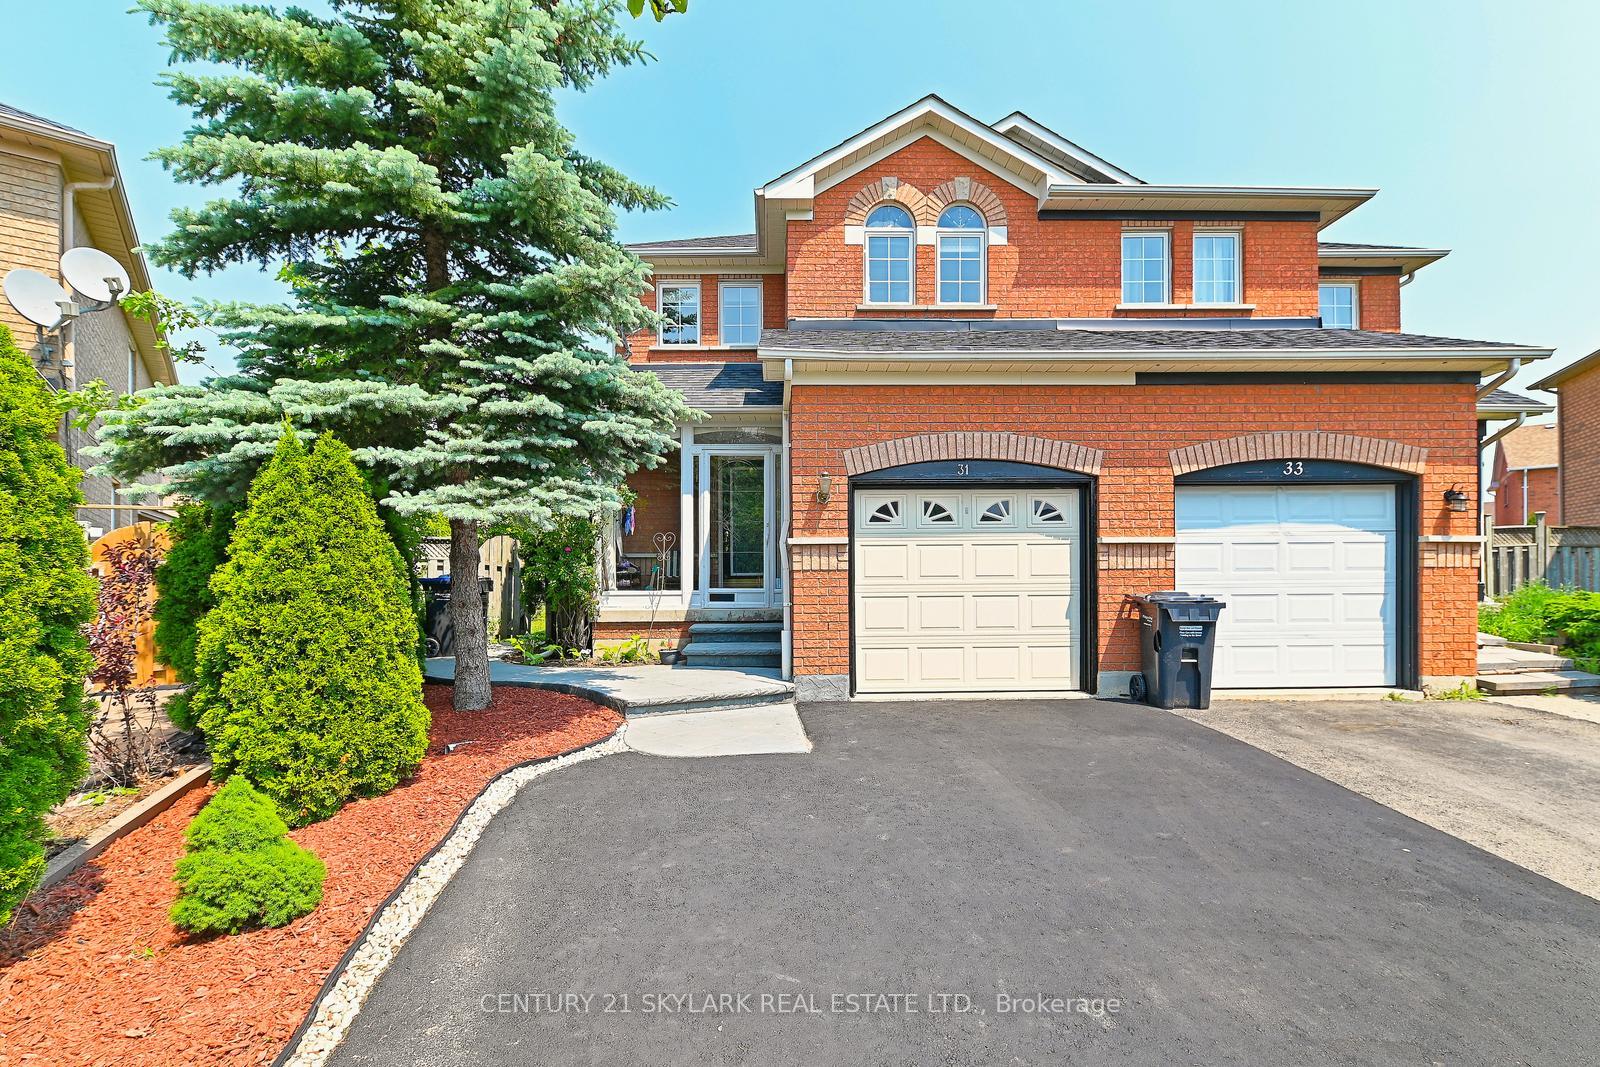
31 Todmorden Drive
Brampton (Northwest Sandalwood Parkway)Suspended
1/27Ontario Real Estate › Brampton › Northwest Sandalwood Parkway
31 Todmorden Drive
Brampton (Northwest Sandalwood Parkway)Suspended
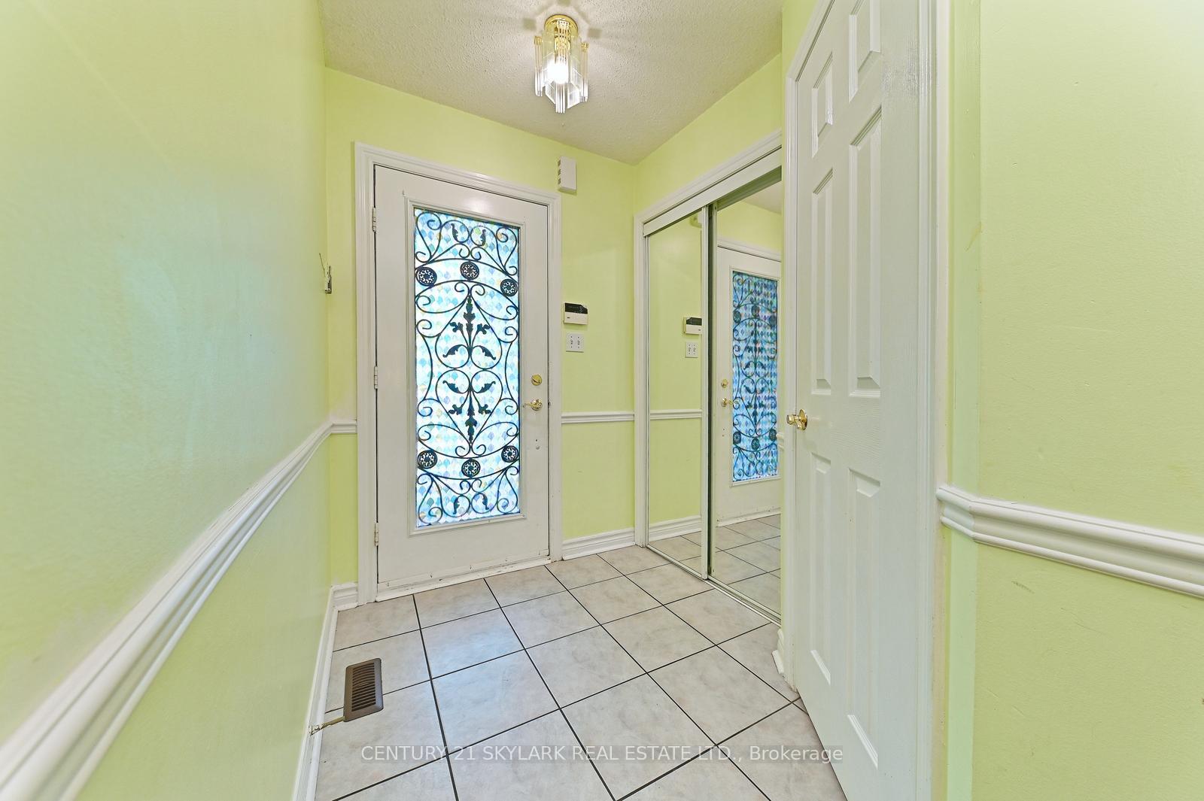
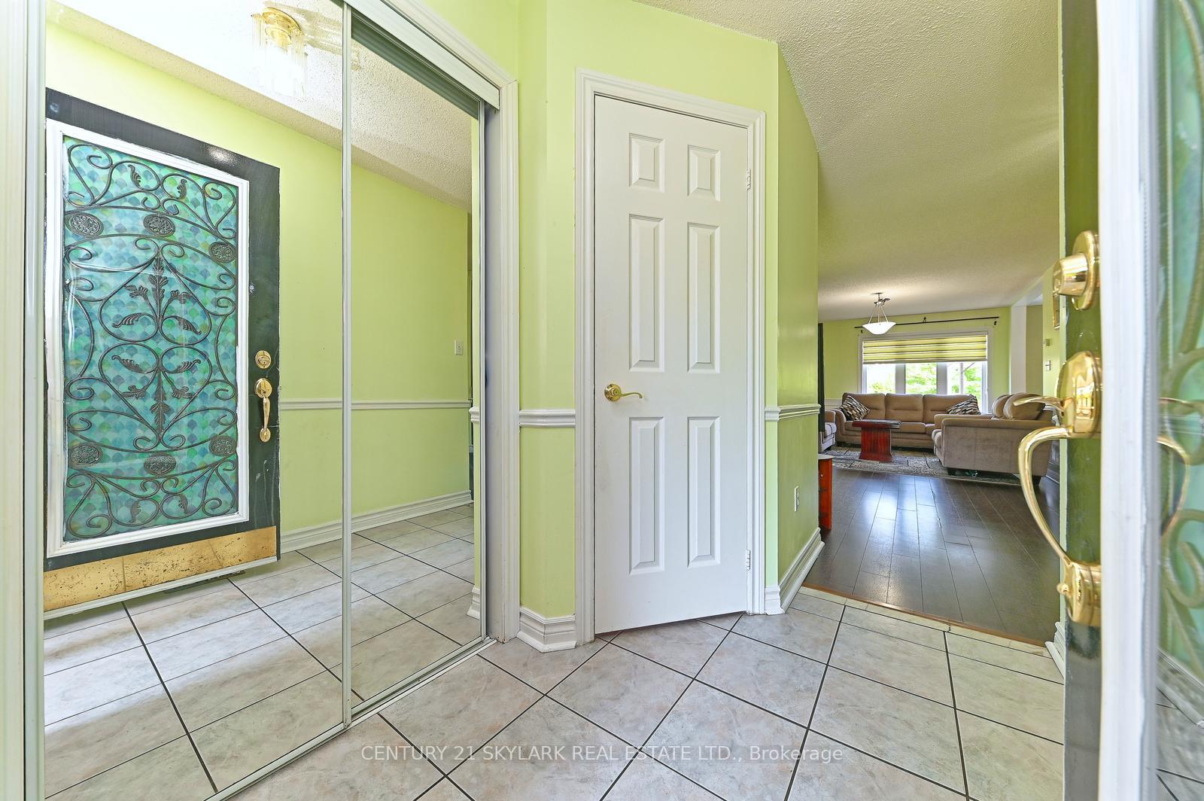
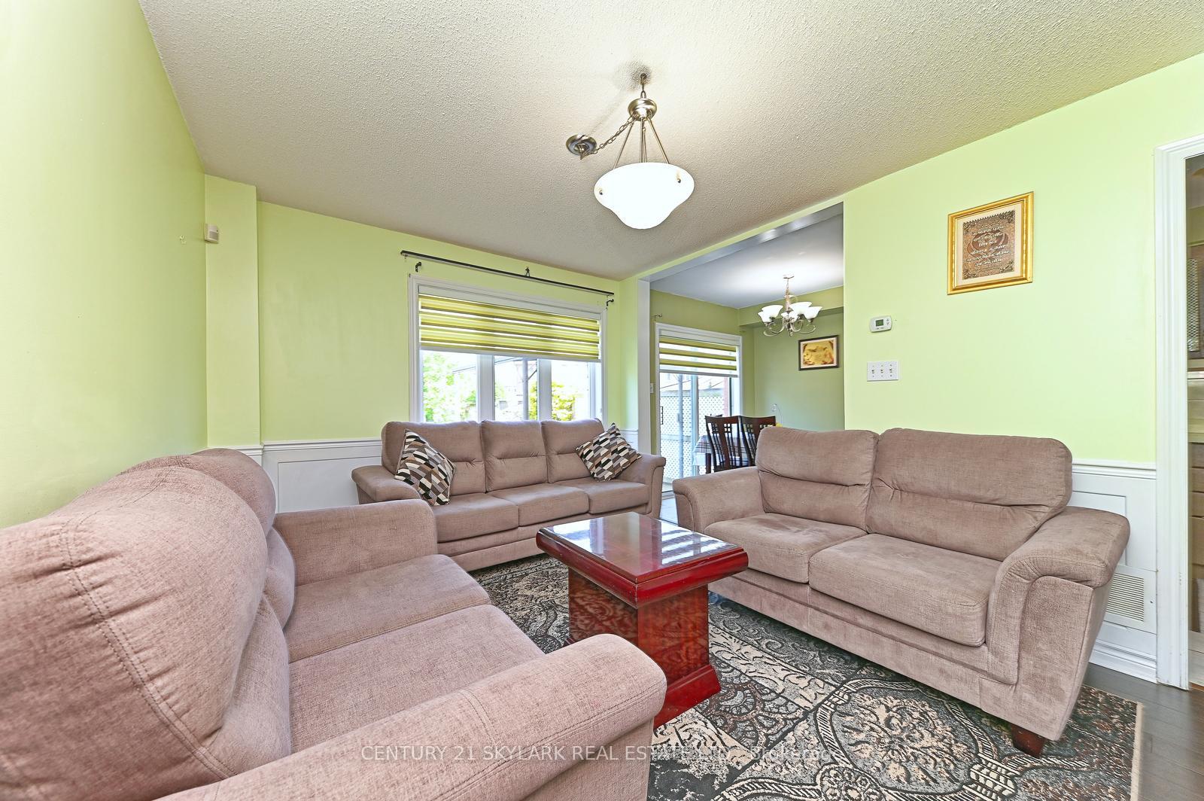
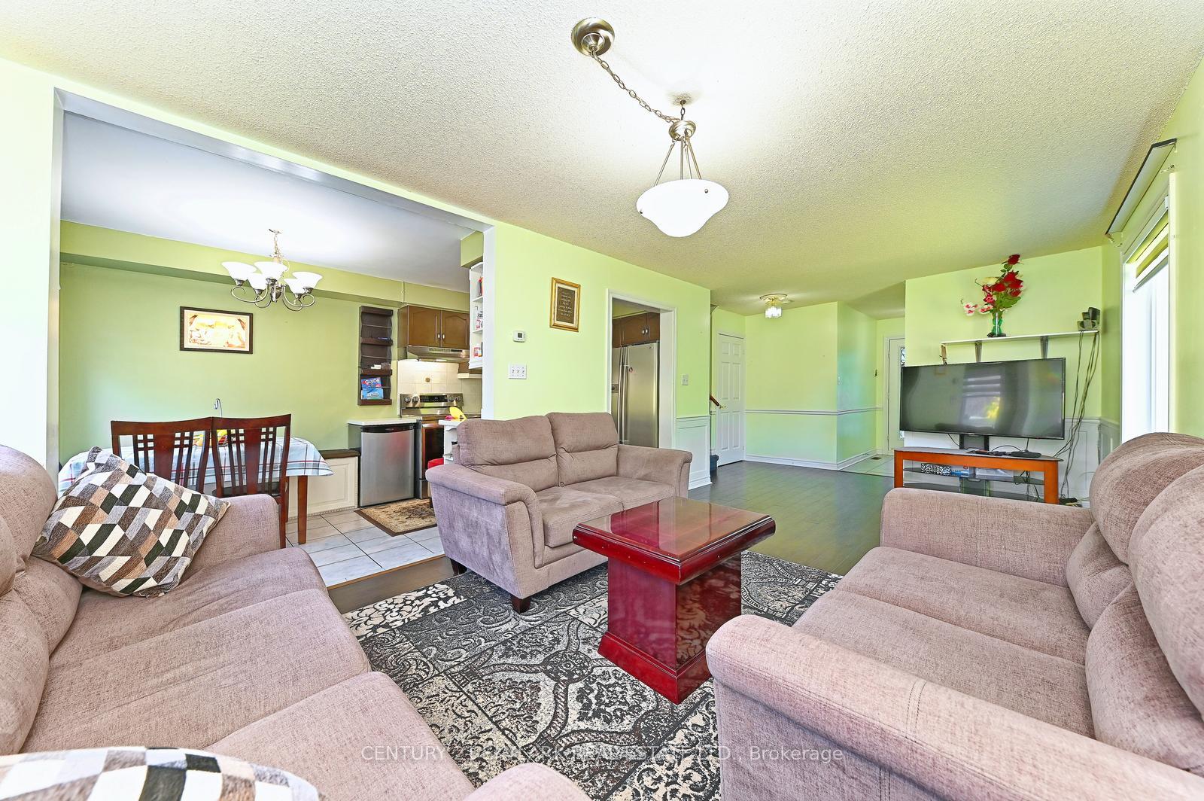 See all 27 photos
3+1 Bedrooms
3 Bathrooms
1 Garage
1.1K~1.5K Sq.Ft.
5.61 x 46.69 m Lot
$5,211 Tax/yr
Property history
1 saleSign in to see sold prices

This listing has ended. It is no longer available.
Property not available for sale or for rent.
Ask about this home
A HOMEH agent will answer your questions about this home.Ask a question
Ask HOMEH
Ask about this home
About this home
Stunning Semi-Detached with Largest Lot In Area With Pool Size Backyard And Floating Deck. Fully Landscaped Yard W/Mature Trees For Privacy. Property Was Professionally Maintained. Kitchen W/Quartz Custom Countertops: Cabinetry W/Mesh Inserts; Wine Rack; Eat-In Kit W/Bench Seats That Doubles As Storage: High End Stainless Steel Appls/Self Cleaning Convec Oven W/Warming Drawer. Bar Frdg
Read more
Auto Garage Door Remote
Facts & features
TypeSemi-Detached
Style2-storey
Size1.1K~1.5K Sq.Ft.
Lot5.61 x 46.69 m
Tax$5,211 (2025)
HeatingForced air, gas
CoolingCentral air
BasementFinished
Parking2 drive
WaterMunicipal
Ask about this home
A HOMEH agent will answer your questions about this home.
Ask a question
Rooms
9 rooms · 3 bathrooms
Main floor4 rooms
- Living room12′2″ × 10′6″128 sq.ft.
- Dining room7′7″ × 10′6″79 sq.ft.
- Kitchen17′5″ × 7′6″130 sq.ft.
- Powder room5′ × 4′3″21 sq.ft.
Second floor3 rooms
- Primary bedroom14′1″ × 13′2″185 sq.ft.
- Bedroom 215′ × 9′135 sq.ft.
- Bedroom 310′4″ × 10′4″107 sq.ft.
Basement2 rooms
- Bedroom 410′ × 10′100 sq.ft.
- Recreation18′6″ × 17′5″321 sq.ft.
Bathrooms3
4-pcSecond2-pcMain2-pcBasement
Thinking of selling your home?See what your home is worth today.
Around this home
Sandalwood/Van Kirk
2Walking
Schools nearby
School rating, out of 10.
St Lucyelementary · Private · 0.8 km
5.3/10
St Josephine Bakhitaelementary · Private · 1.6 km
6.9/10
St Angela Mericielementary · Private · 1.7 km
6.9/10
Listing details
MLS® numberW12217676
Listed onJun 12, 2025
Days on market117
UpdatedOct 7, 2025
Listing brokerageCENTURY 21 SKYLARK REAL ESTATE LTD.
Possession60-89 days
Helpful tools
Mortgage calculator
Closing costs
Land transfer tax
Buyer guide
Your HOMEH agent
KimHOMEH agent · Brampton
"I would see it this week."
Ask Kim
Ask HOMEH about this home
Price, neighbourhood, monthly cost. Ask anything.
HOMEH Intelligent Agent is an AI, not a licensed representative. Check anything important with your agent.