
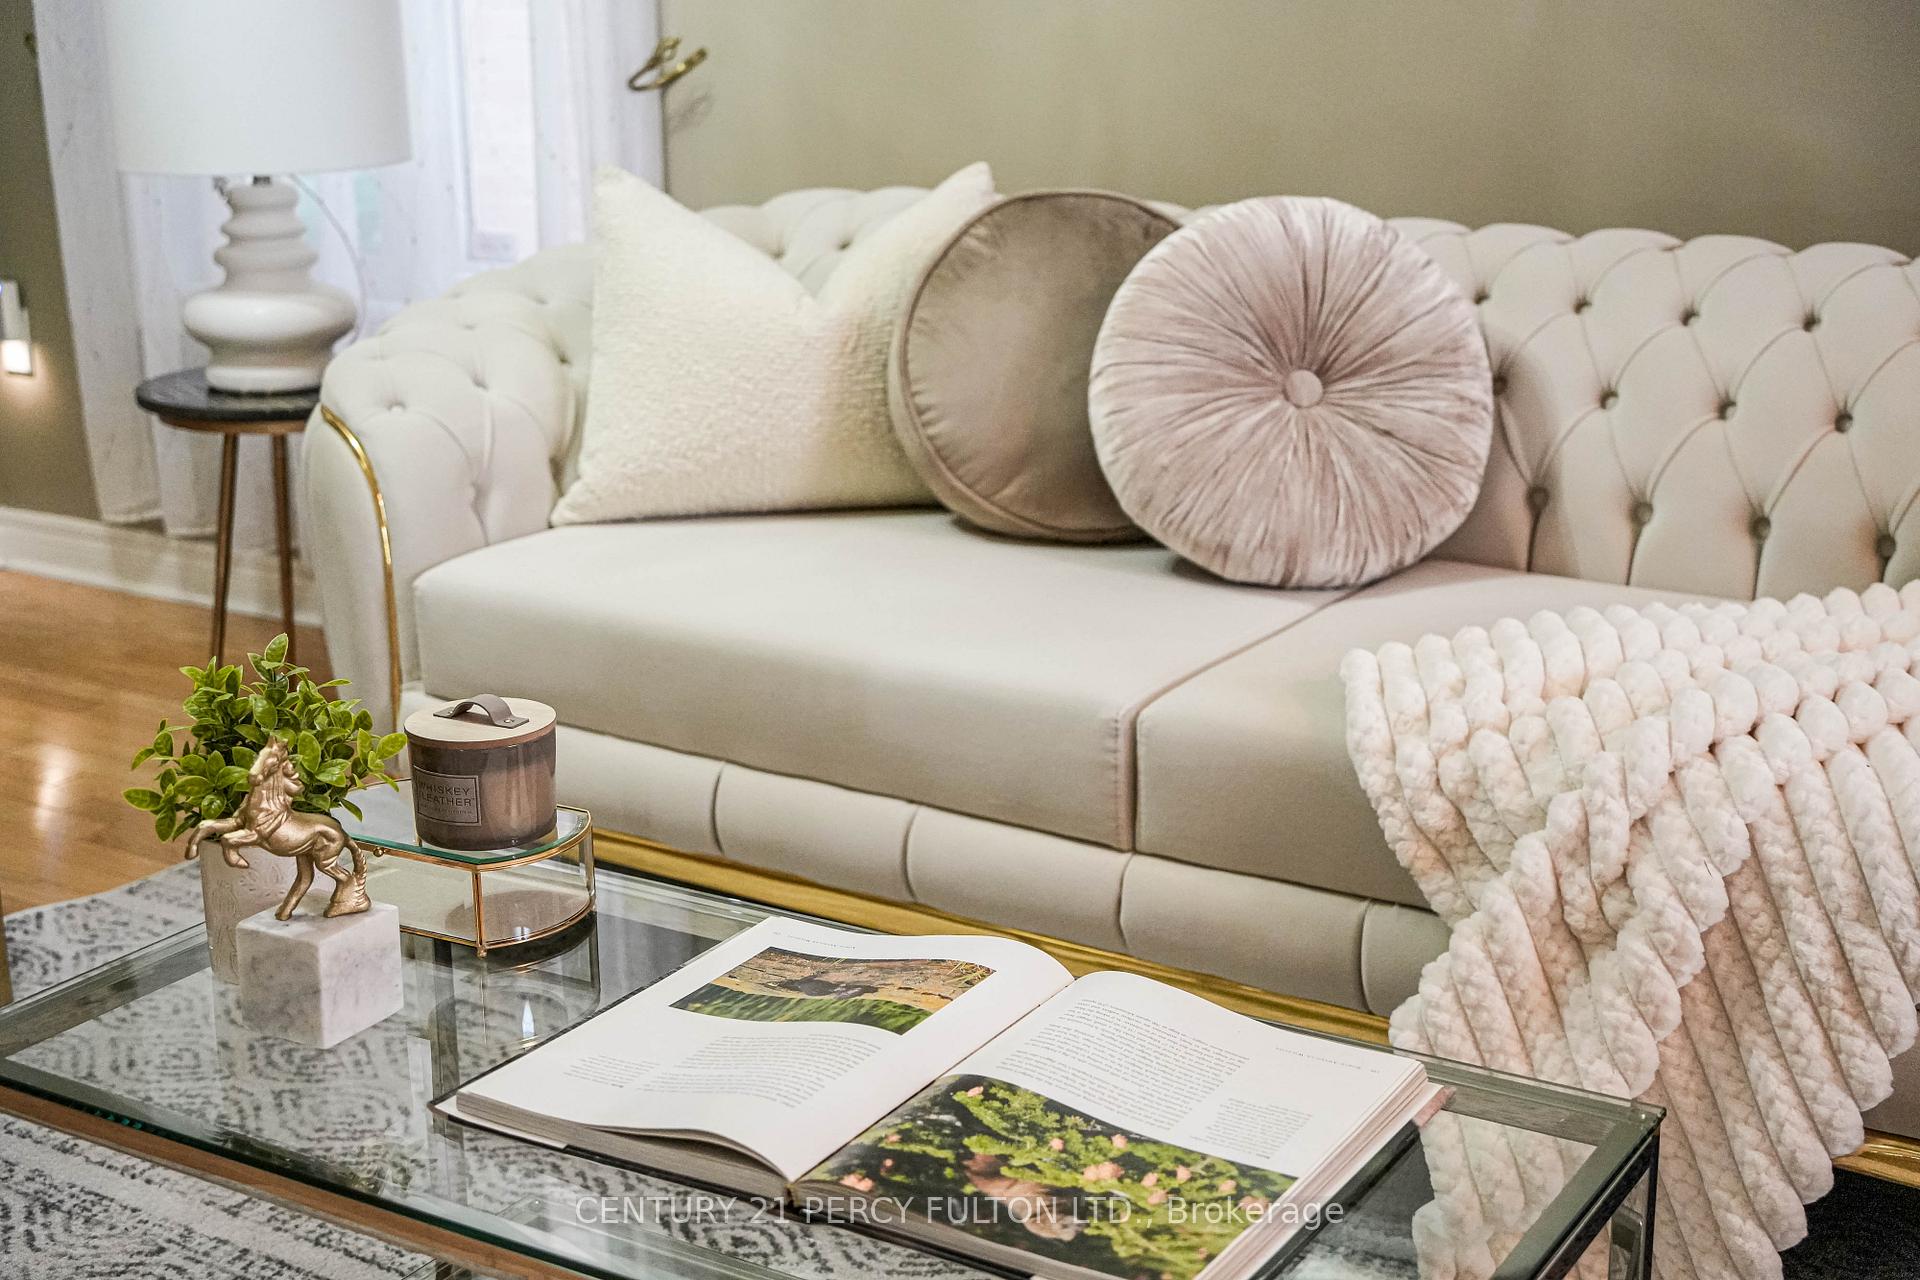
 See all 40 photos
Property history

This listing has ended. It is no longer available.
Property not available for sale or for rent.
Ask about this home
A HOMEH agent will answer your questions about this home.Ask HOMEH
About this home
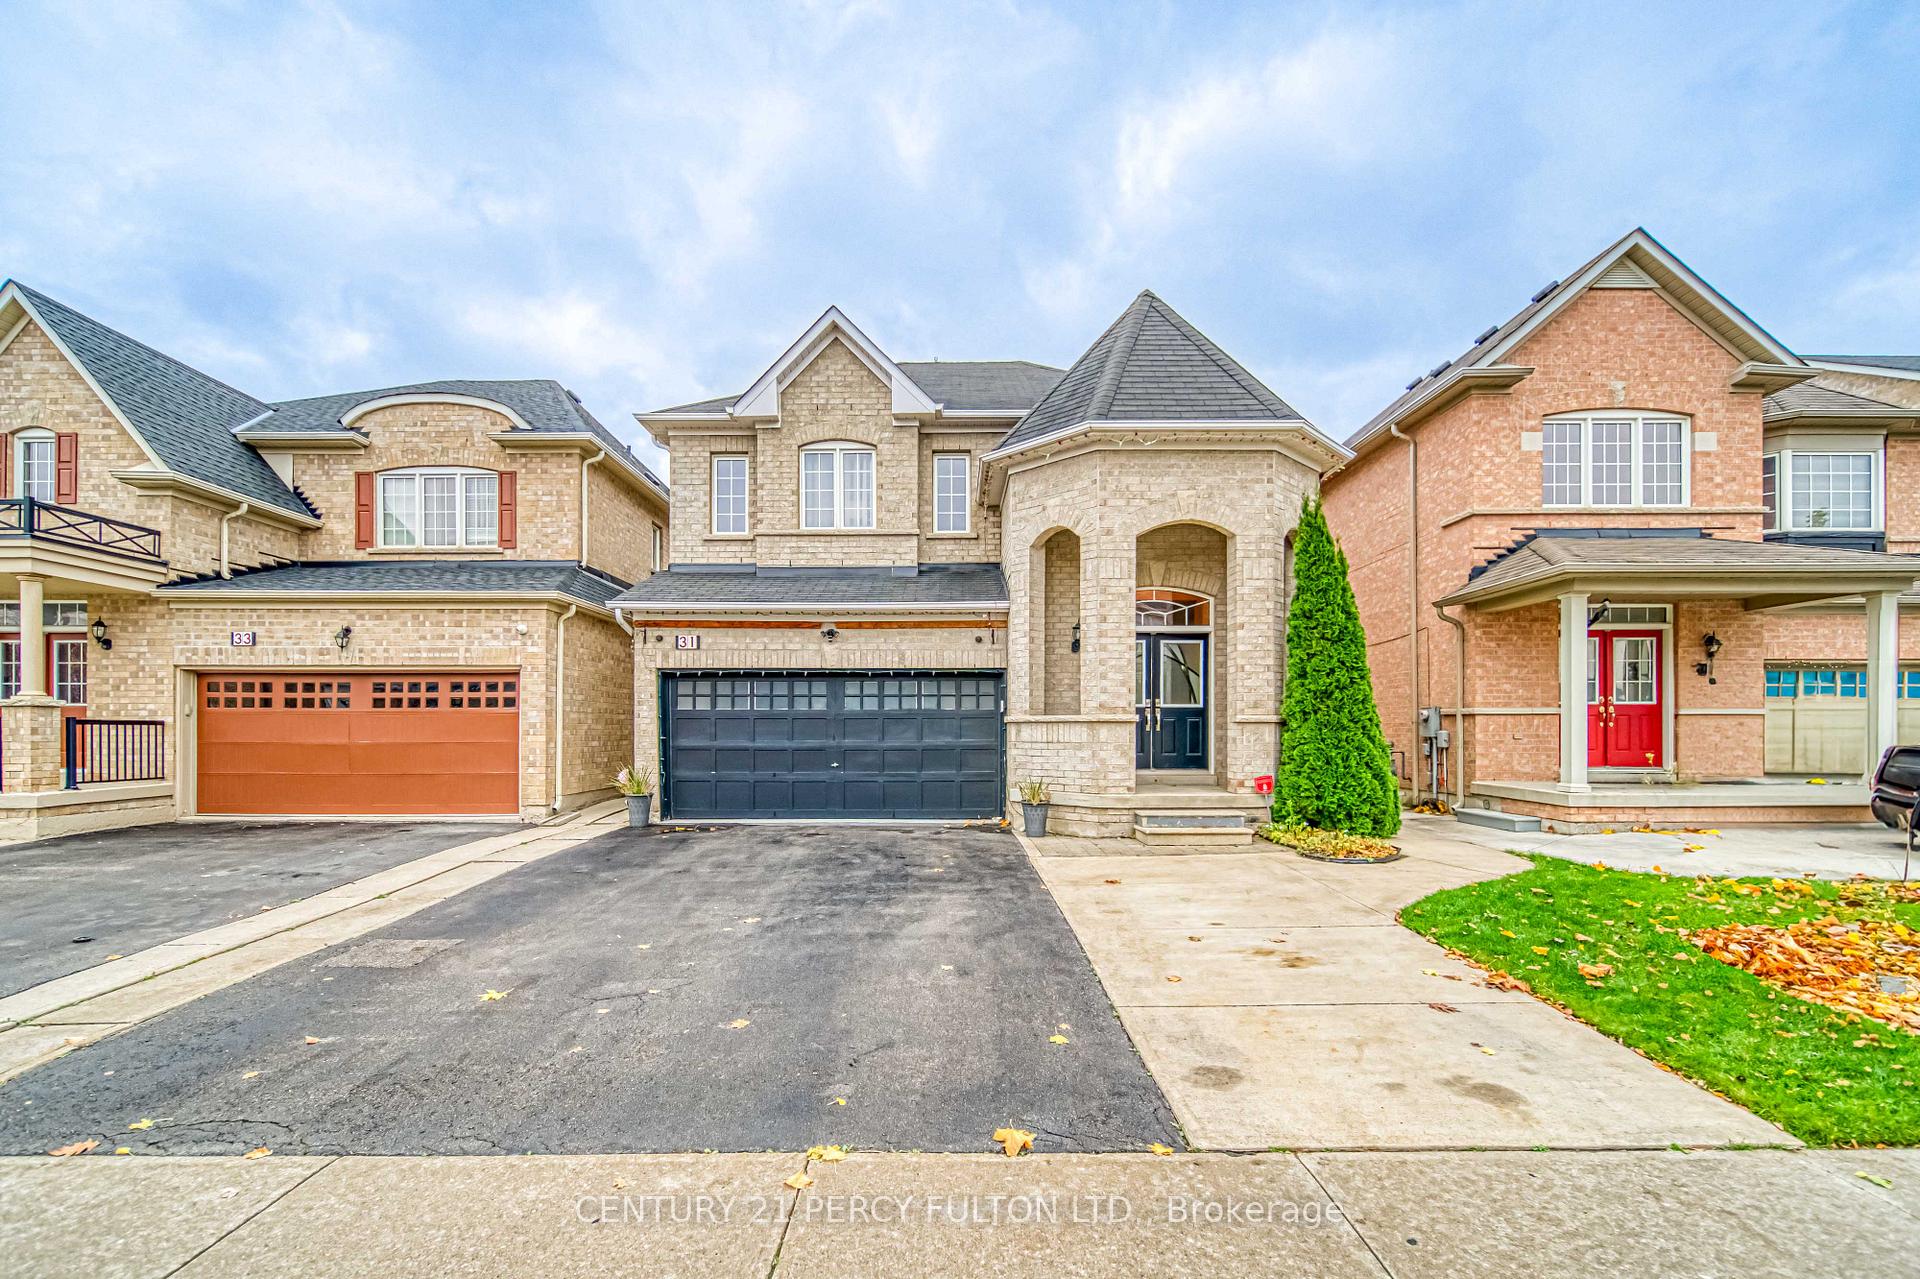
31 Watsonbrook Drive, Brampton
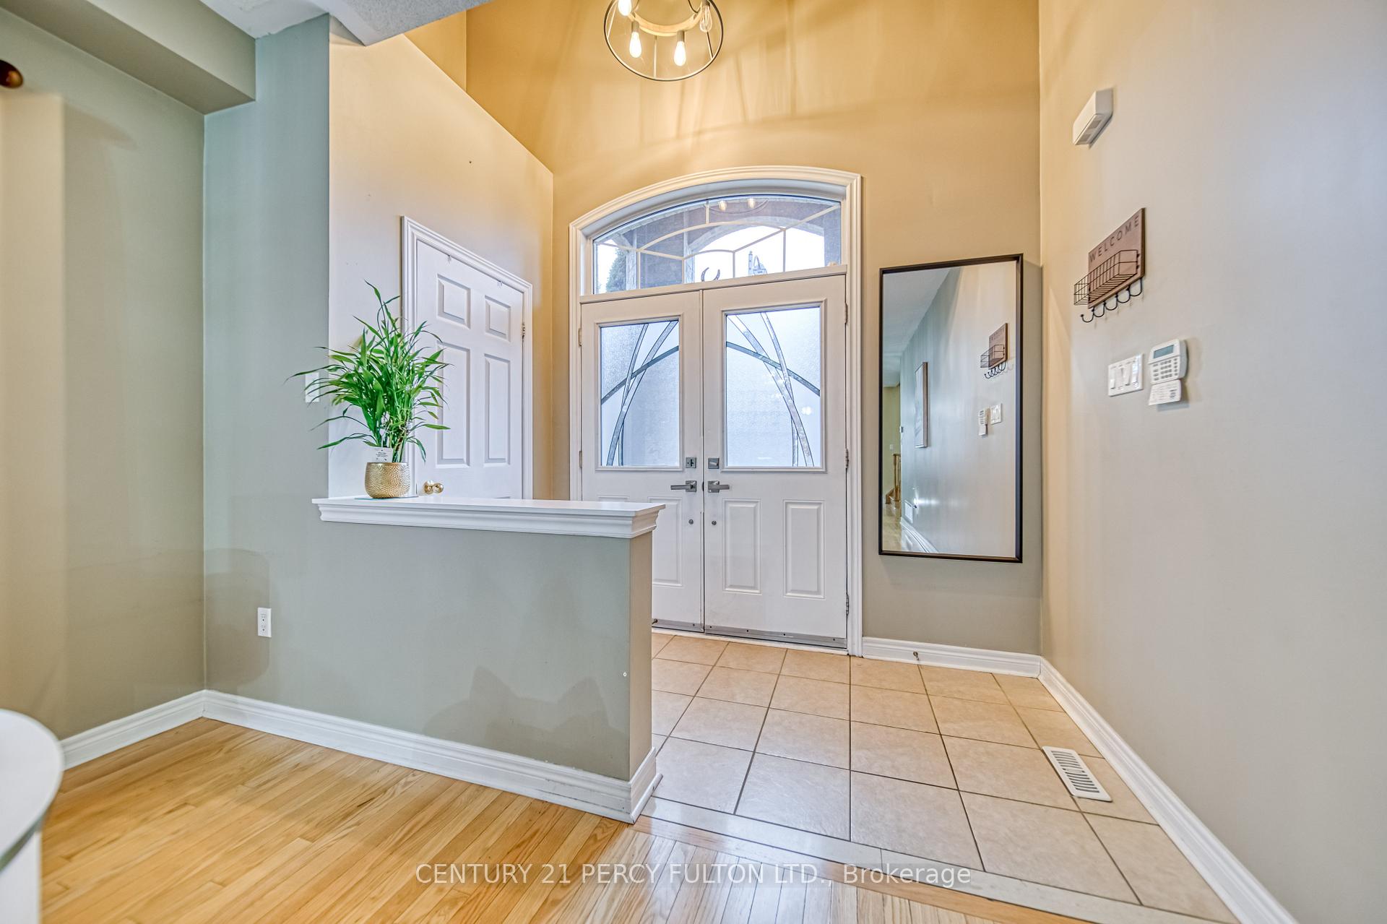
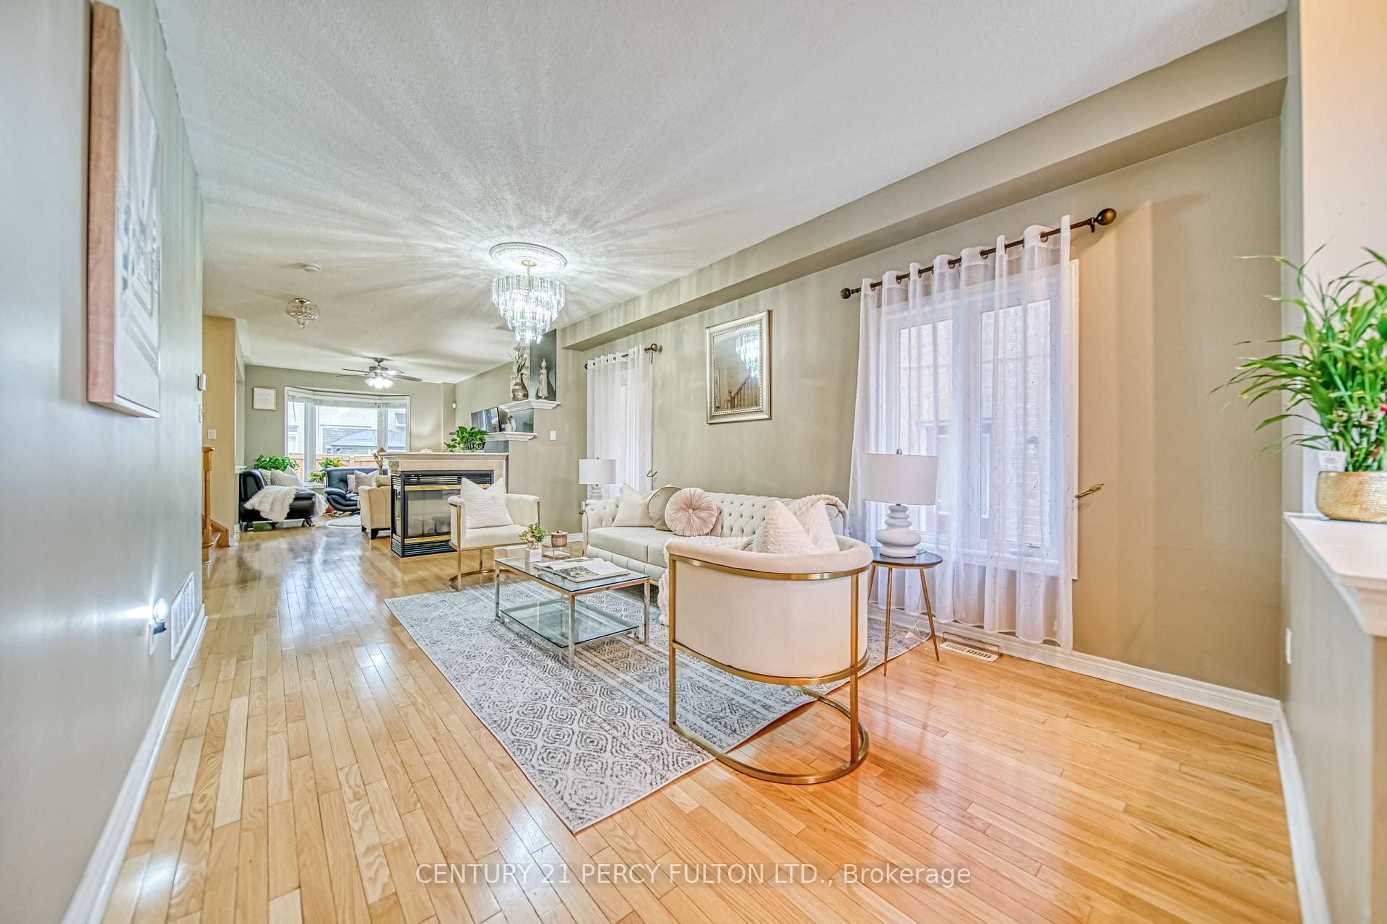
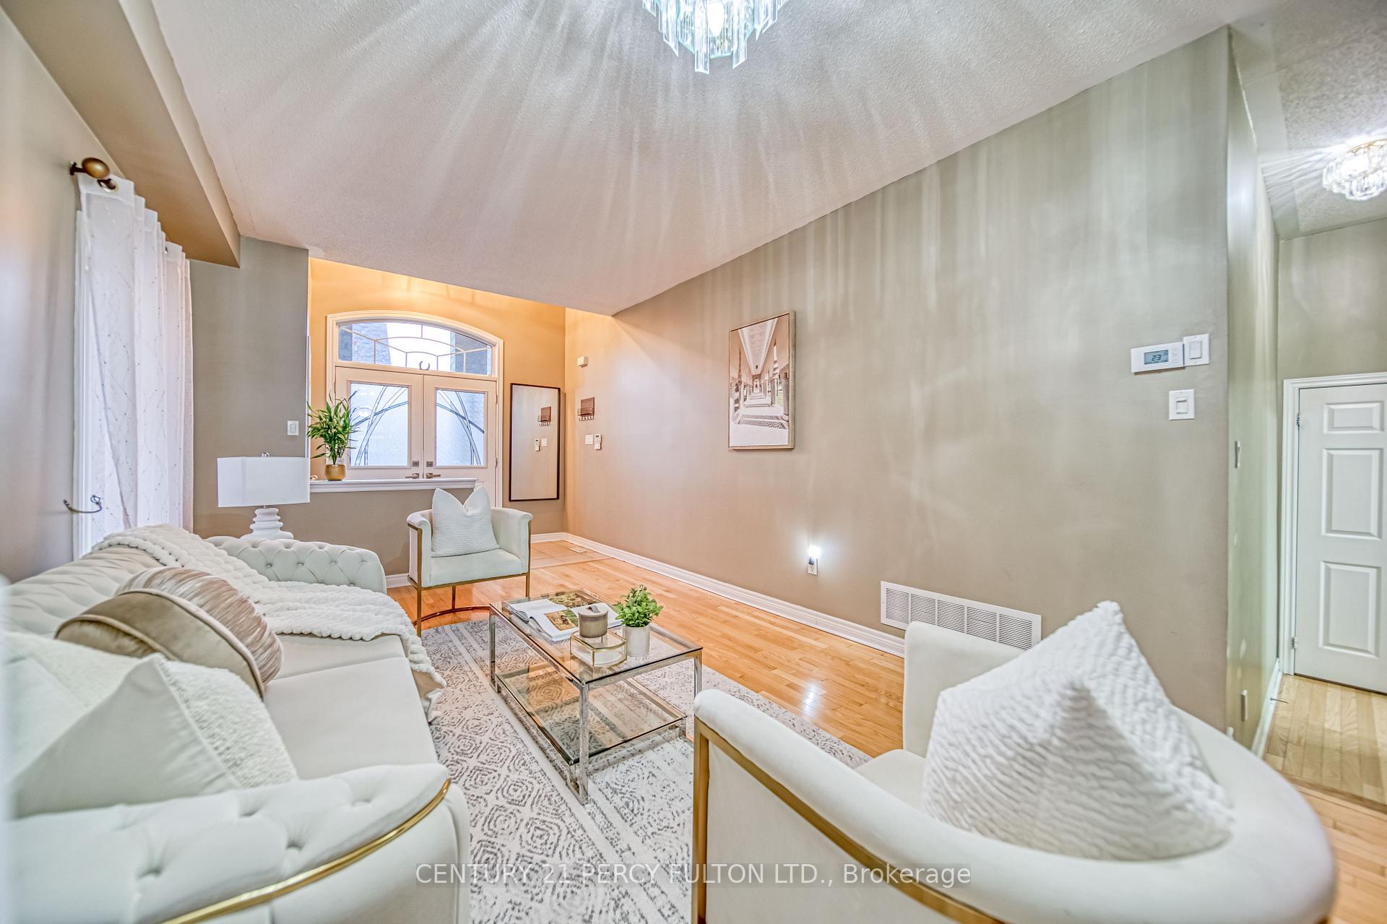
Welcome to 31 Watsonbrook Dr, a stunning 4+1 bedroom, 5-bathroom family home nestled in a desirable Brampton neighborhood. This spacious home offers the perfect blend of comfort and style, ideal for family living and effortless entertaining. As you enter, you're welcomed by a bright, open-concept main floor with an expansive living area, perfect for gatherings and day-to-day living. Upstairs, you'll find four generously sized bedrooms, each offering privacy and relaxation. The primary suite features a walk-in closet and an ensuite washroom, while two additional bathrooms on this level ensure convenience for the whole family. There's also a flexible den that can easily be used as a fifth bedroom if desired. The finished basement, complete with a separate entrance, offers a large living space, a spacious kitchen, a bathroom, and a bar an ideal setting for entertaining. Outside, the backyard is designed for low maintenance with a fully paved yard and an oversized patio cover, providing a comfortable outdoor space for any weather. This home is conveniently located near schools, shopping, parks, grocery stores, and restaurants, making it a perfect choice for families. Don't miss this opportunity schedule a showing today to make 31 Watson brook Dr your own!
Facts & features
Ask about this home
A HOMEH agent will answer your questions about this home.
Rooms
12 rooms · 5 bathrooms
- Family room19′4″ × 11′4″220 sq.ft.
- Living room16′11″ × 11′4″191 sq.ft.
- Breakfast11′10″ × 8′2″97 sq.ft.
- Kitchen11′9″ × 8′6″100 sq.ft.
- Laundry13′2″ × 3′9″50 sq.ft.
- Primary bedroom17′2″ × 10′11″187 sq.ft.
- Den8′11″ × 8′11″79 sq.ft.
- Bedroom 210′6″ × 10′2″107 sq.ft.
- Bedroom 310′1″ × 10′101 sq.ft.
- Bedroom 412′6″ × 9′2″115 sq.ft.
- Living room27′11″ × 11′7″322 sq.ft.
- Kitchen23′6″ × 10′4″242 sq.ft.
Around this home
Schools nearby
School rating, out of 10.
Listing details
Helpful tools
Your HOMEH agent
"I would see it this week."
Ask HOMEH about this home
Price, neighbourhood, monthly cost. Ask anything.
HOMEH Intelligent Agent is an AI, not a licensed representative. Check anything important with your agent.