

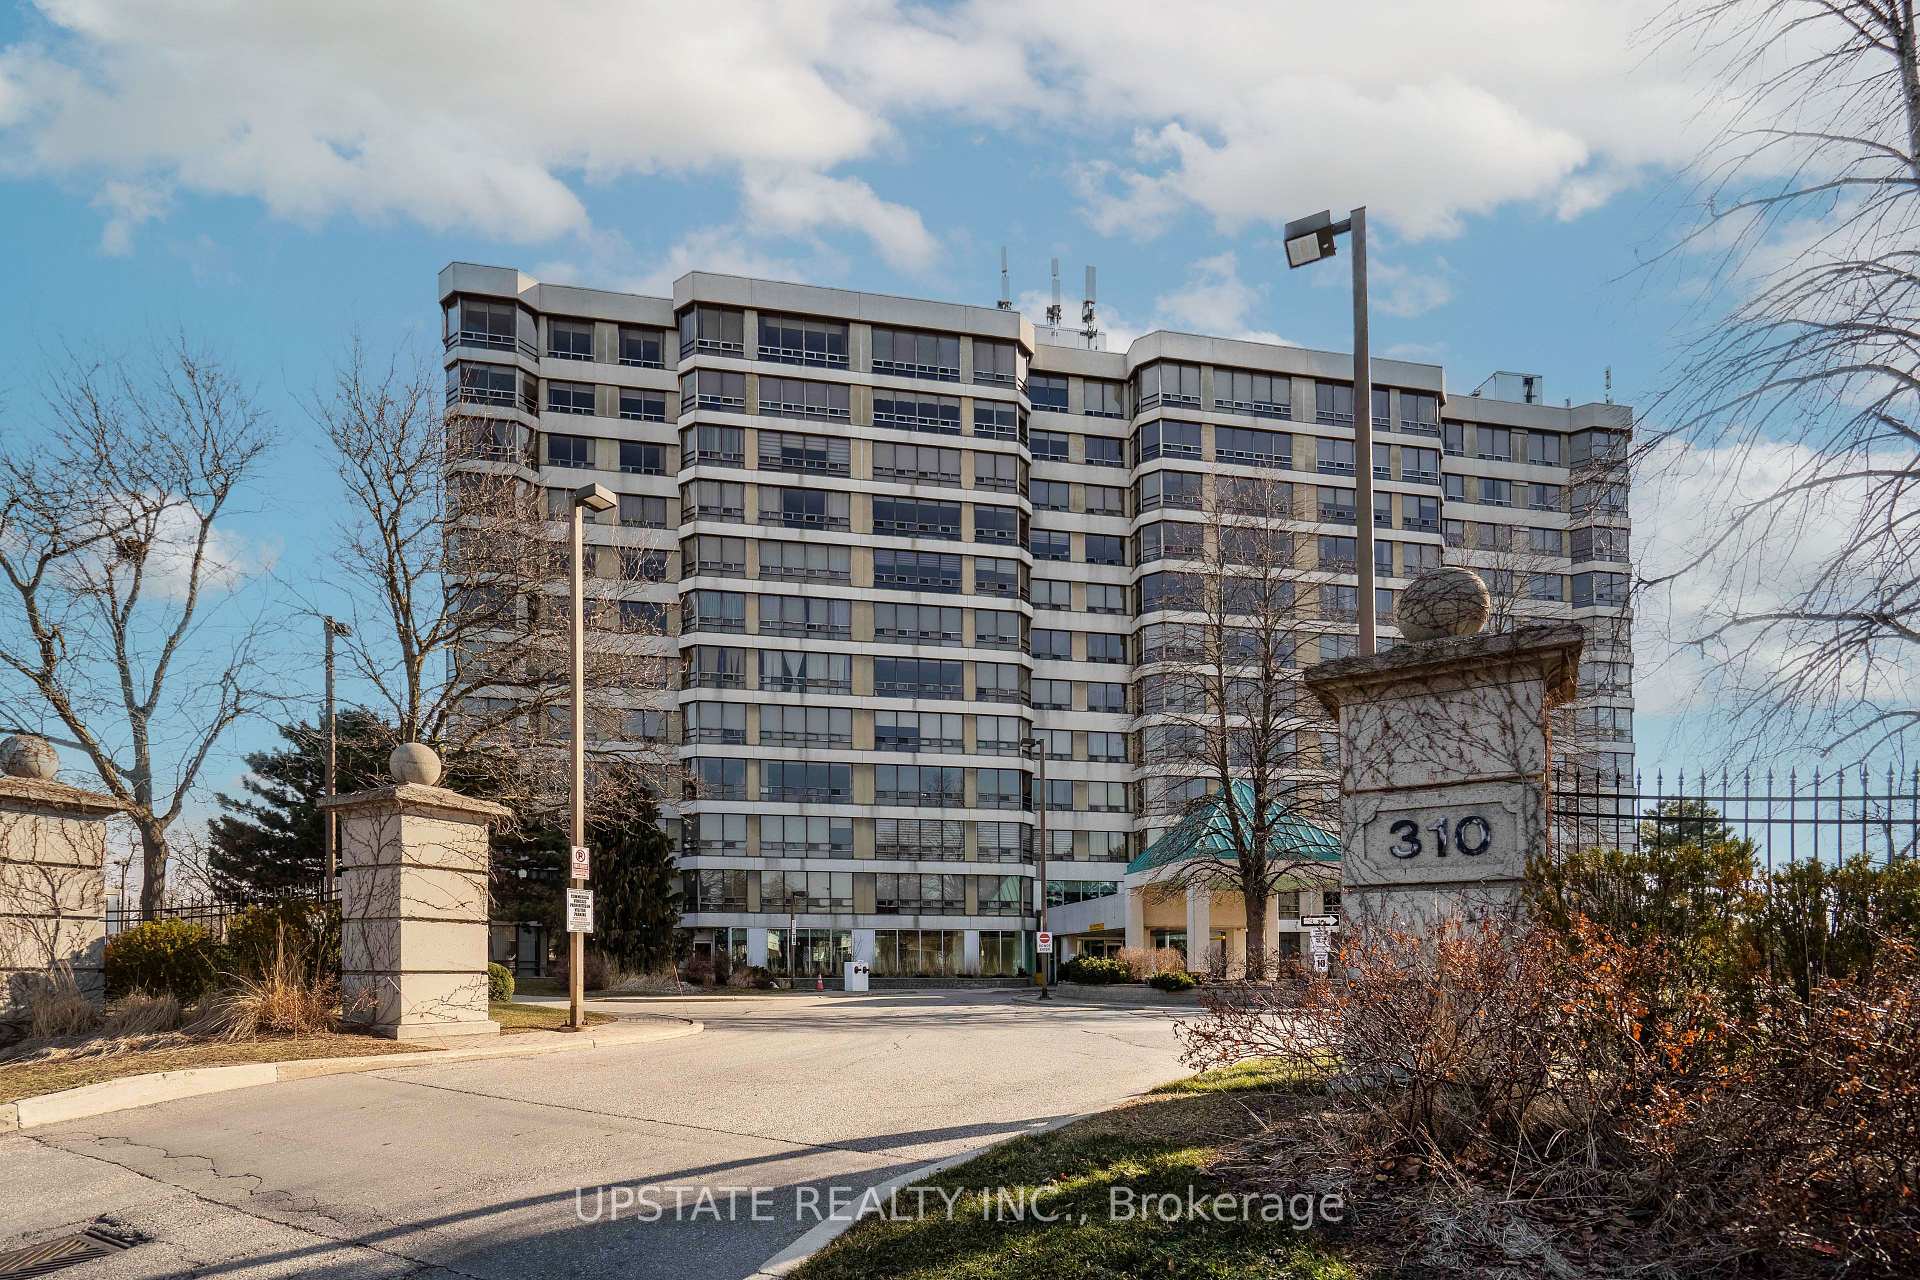
Unit 306, 310 Mill Street S
Unit 306, 310 Mill Street S
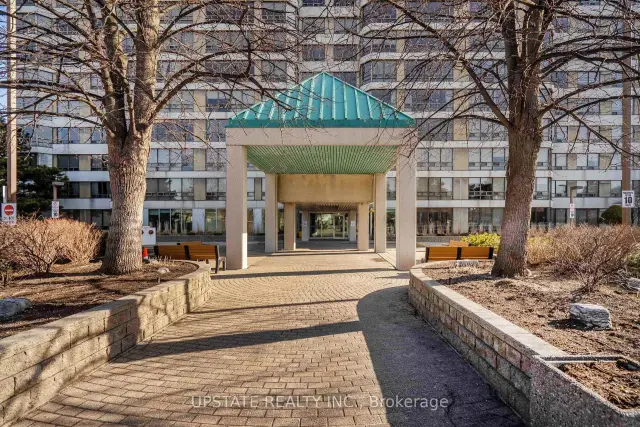
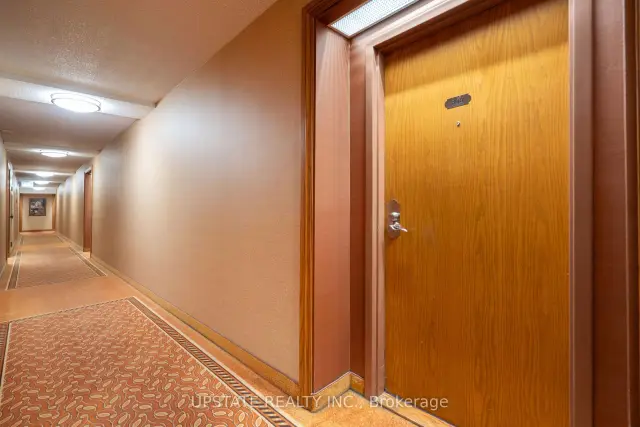
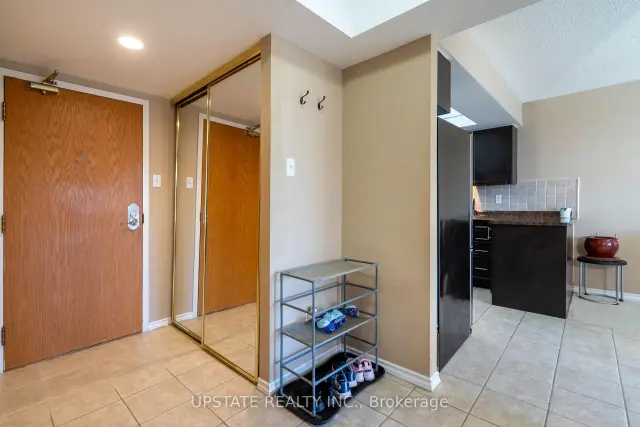
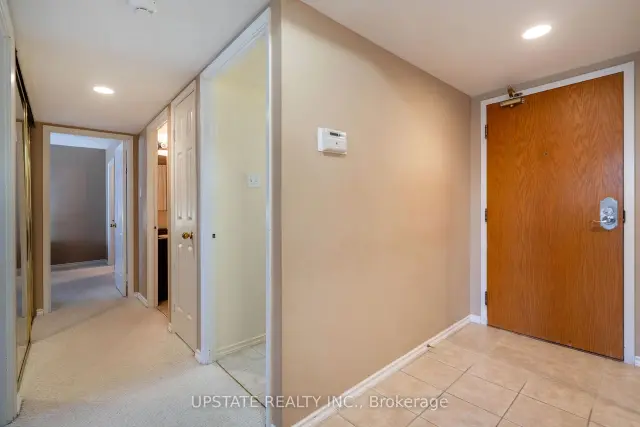 See all 42 photos
Included in condo fee: Heat, Water, Hydro, Parking, Common Elements, Building Insurance
Facts and features
- ExposureWest
- LaundryIn-suite
- LockerOwned
- BalconyNone
- Central air
- Gym
- Indoor pool
- Party room/meeting room
- Concierge
The homeCondo Apartment, Apartment, 1,200–1,399 sq ft
- TypeCondo Apartment
- StyleApartment
- Living space1,200–1,399 sq ft
- BasementNone
- ExposureWest
- WaterfrontNone
InsideBroadloom, In-suite laundry, main level, Storage area lockers
- FlooringBroadloom
- LaundryIn-suite laundry, main level
- FeaturesStorage area lockers
- SecurityConcierge/security
- ElevatorYes
- Rooms above ground6
- Rooms in the basement1
- Bedrooms2
- Bathrooms2
- Kitchens1
OutsideBrick, Balcony None
- ExteriorBrick
- BalconyNone
Parking and locker3 Parking, Underground, Exclusive
- Spaces3 Parking
- GarageUnderground
- Parking typeExclusive
- DrivewayUnderground
- Spot89
- LockerOwned
- Locker unit264
- Locker levelA
BuildingPinnacle I Condos, Storeys 12, Units 138
- NamePinnacle I Condos
- Storeys12
- Units138
- Registered1988
- Condo corporation289
- AmenitiesGym, indoor pool, party room/meeting room, visitor parking, tennis court, concierge
- PetsNot allowed
Heating, water and powerHeat pump, gas, Central air
- HeatingHeat pump, gas
- CoolingCentral air
Costs and taxesTaxes $3,098 a year, Condo fee $1,905 a month, Heat included, hydro included, water included, common elements included, building insurance included, parking included
- Taxes, 2026$3,098 a year
- Condo fee$1,905 a month
- Fee includesHeat included, hydro included, water included, common elements included, building insurance included, parking included
- HSTHST included in the price
Included in the saleStainless steel fridge, stove, rangehood, b/i dishwasher, microwave, white top load washer + front load dryer, all existing light fixtures + window coverings
- IncludedStainless steel fridge, stove, rangehood, b/i dishwasher, microwave, white top load washer + front load dryer, all existing light fixtures + window coverings
NearbyGolf, public transit, school, wooded/treed, place of worship, rec./commun.centre
- Close toGolf, public transit, school, wooded/treed, place of worship, rec./commun.centre
Listing detailsW14171126, For Sale, Nov 11, 2026
- MLS® numberW14171126
- StatusFor Sale
- Listed onNov 11, 2026
- Days on market9
- UpdatedNov 11, 2026
- PossessionFlexible
- Occupied byOwner
- Listing brokerageUPSTATE REALTY INC.
About this home
Unit 306, 310 Mill Street S, Brampton (Brampton South), ON L6Y 3B1
Spacious 2-bedroom plus solarium, 2-bathroom executive condominium offering approximately 1,200 sq. ft. of bright, comfortable living space in one of Brampton's most established and well-managed communities. A standout feature of this exceptional suite is the rare inclusion of THREE owned underground parking spaces, providing unmatched convenience for multi-vehicle households, visiting family and friends, and potential rental income opportunities from unused spaces. The suite also includes an owned storage locker and convenient in-suite laundry. The bright and spacious open-concept living and dining area is ideal for both everyday living and entertaining. A sunny enclosed solarium offers a versatile space perfect for a home office, reading room, hobby area, or relaxing retreat filled with natural light. The generously sized primary bedroom features a walk-in closet andprivate ensuite bathroom, while the second bedroom and additional full bathroom provide comfort and flexibility for family members and guests. Residents enjoy an exceptional lifestyle with a wide range of resort-style amenities including 24-hour concierge and security, indoor swimming pool, two fully equipped fitness centres, men's and women's saunas, tennis court, driving range, billiards room, hobby room, library room, party room with kitchen, gazebo with BBQ area, recreation facilities, and beautifully maintained grounds. Maintenance fees provide outstanding value and predictable monthly budgeting by including heat, hydro, water, central air conditioning, building insurance, parking, and common elements. Enjoy worry-free living with no snow removal or lawn maintenance responsibilities, plus ample visitor parking for guests. Ideally located near shopping, dining, transit, GO Transit, Sheridan College, walking distance to top-rated schools, major highways, parks, golf courses, and scenic walking and cycling trails along Etobicoke Creek.
Book a viewing
Know more about Pinnacle I Condos
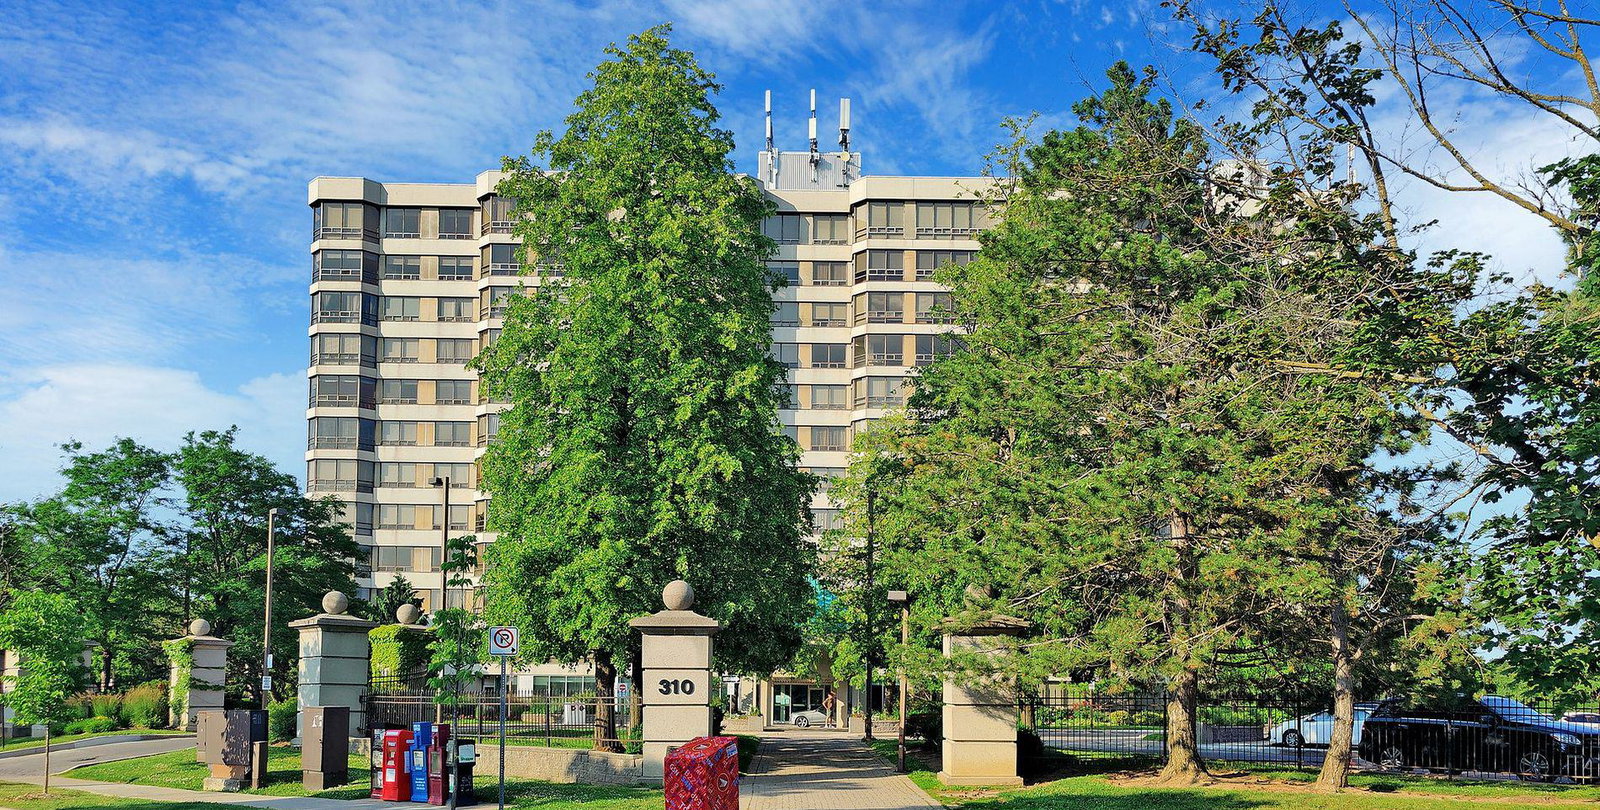
Condo building · 310 Mill Street S
Pinnacle I Condos is a 12-storey condo with 138 suites, built in 1988 by Kaneff Developments. Right now 4 for sale and 1 for rent are on the market here.
- 12storeys
- 138suites
- $255/sq ft
- 1988built
No similar units for sale in Pinnacle I Condos right now.
Around this home
Daily convenience, out of 100, from the distances below
Schools nearby
School rating, out of 10.
Helpful calculators
Your HOMEH agent

"Priced 2% over the Hestimate. I would see it this week."