

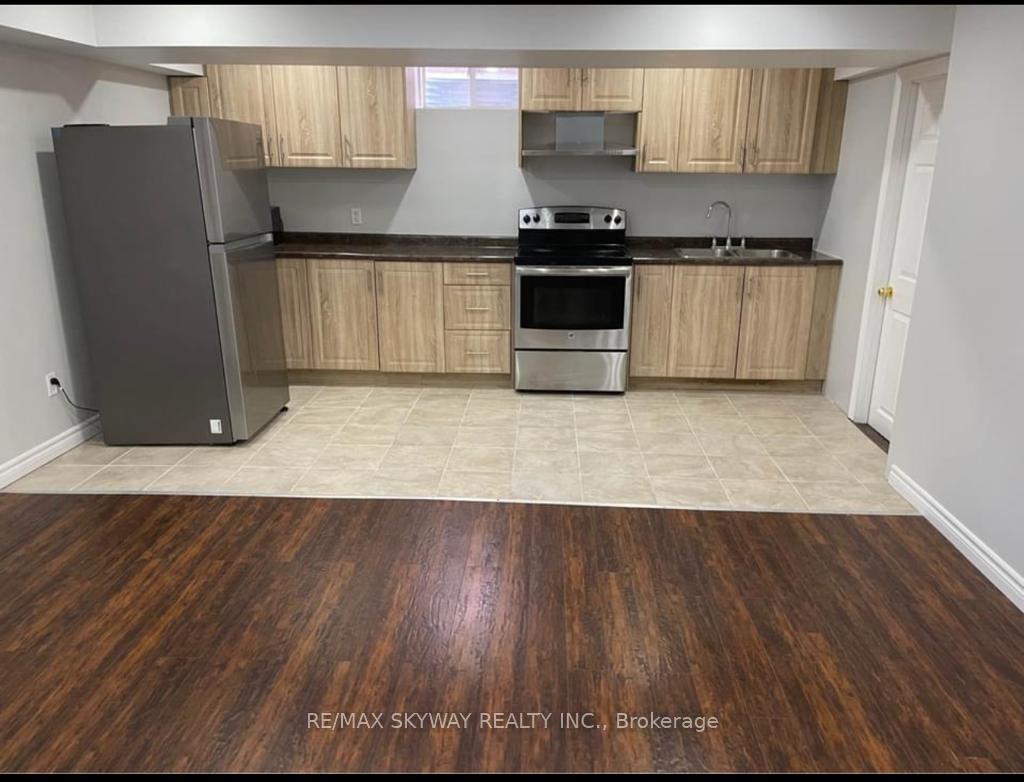
Bsmt, 316 Buick Boulevard
Detached Terminated
1/10Bsmt, 316 Buick Boulevard
Detached Terminated
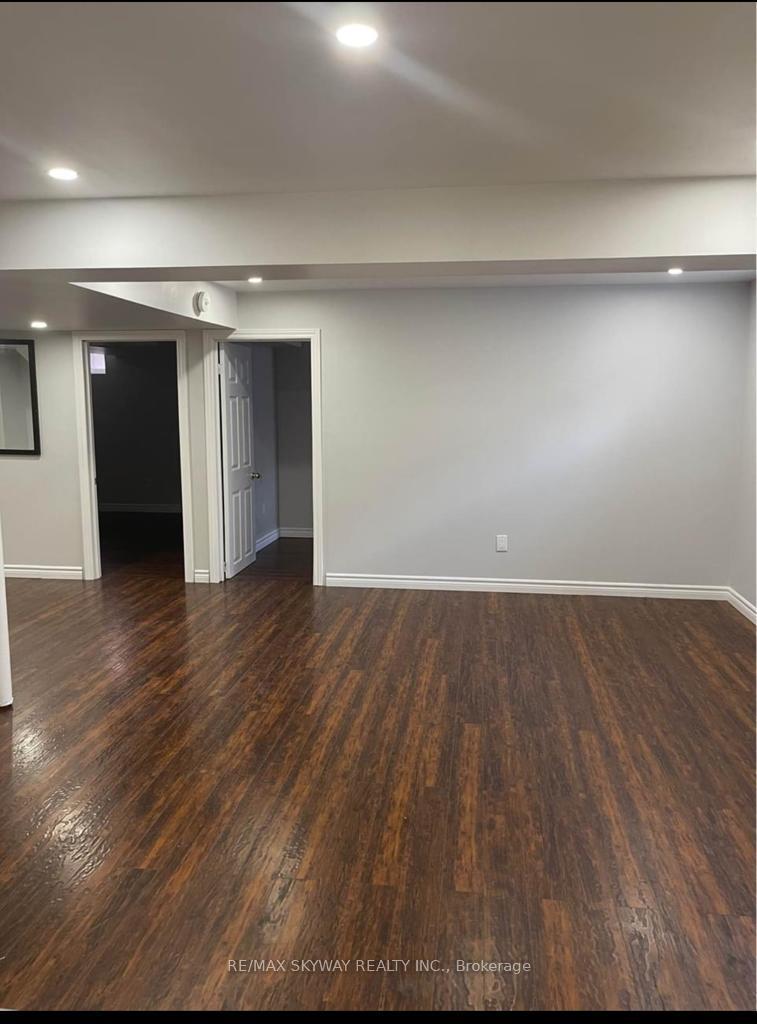
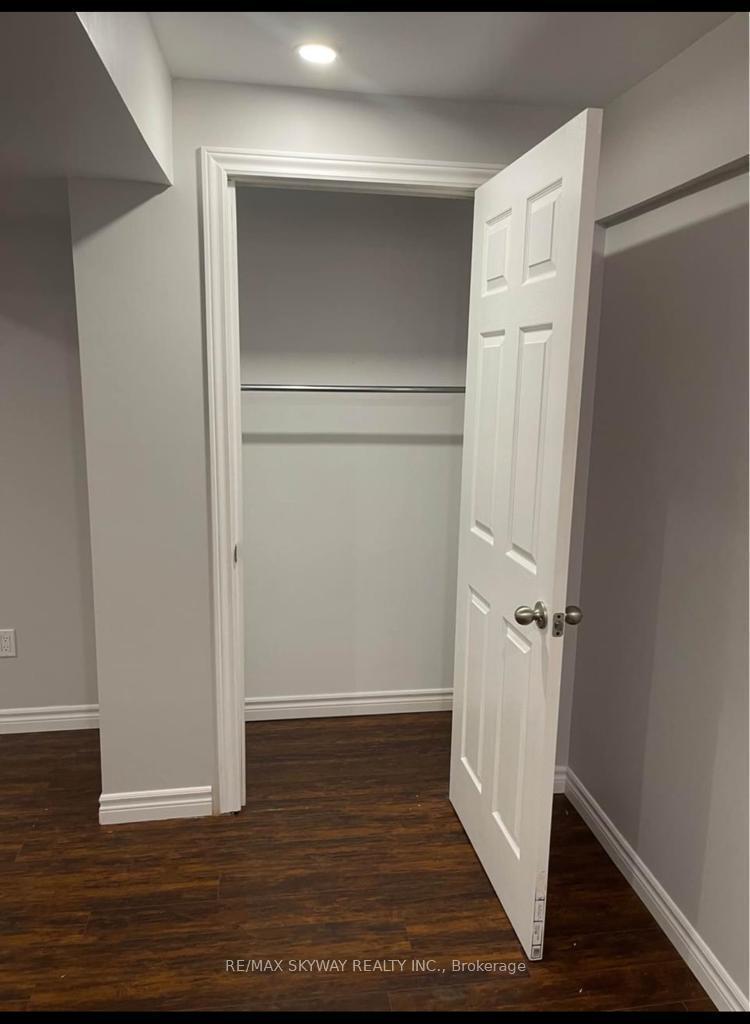
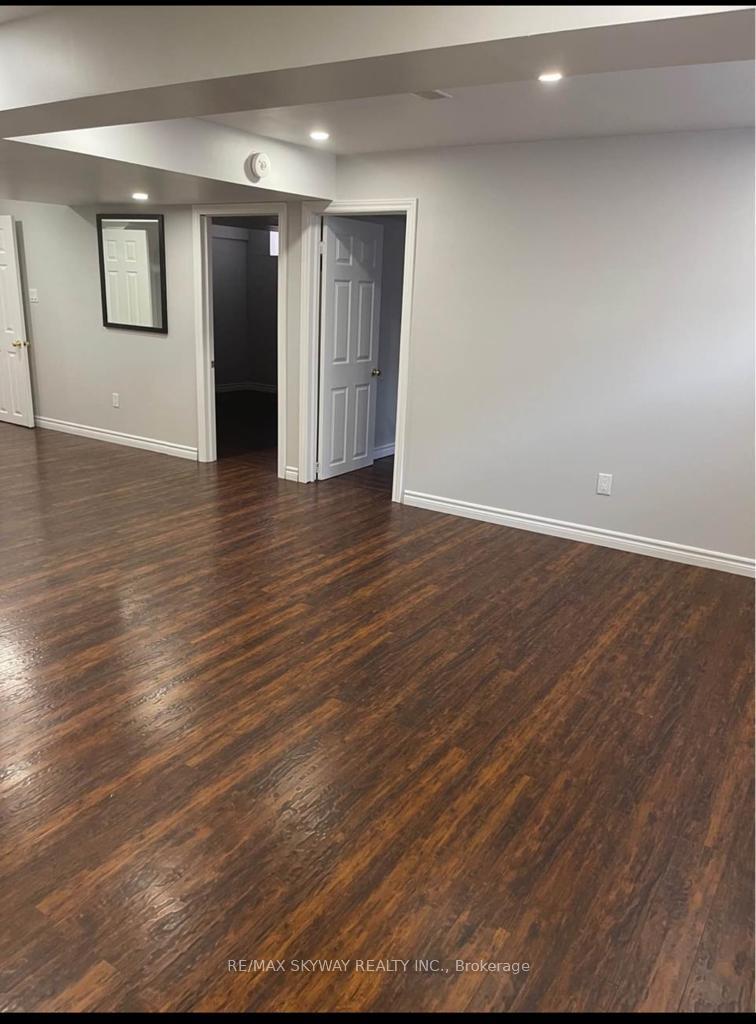
 See all 10 photos
2 Bedrooms
1 Bathroom
0 Garage
— sq.ft
Basement
— Unit
Property history
- $1,800TerminatedList: 2025-01-08|End: 2025-02-11|34 daysW11913727
Facts and features
- BasementFinished
- Lease term12 months
- FurnishedUnfurnished
- LaundryEnsuite
What stands out
- Central air
The homeDetached, 2-storey, Finished
- Type: Detached
- Style: 2-storey
- Basement: Finished
InsideEnsuite, Other, Rooms above ground 4
- Laundry: Ensuite
- Features: Other
- Rooms above ground: 4
- Bedrooms: 2
- Bathrooms: 1
- Kitchens: 1
Outside and lotBrick front, concrete, Other, Other
- Exterior: Brick front, concrete
- Roof: Other
- Foundation: Other
Parking2 Parking, Attached, Private
- Spaces: 2 Parking
- Garage: Attached
- Driveway: Private
Heating, water and powerForced air, gas, Central air, Municipal water
- Heating: Forced air, gas
- Cooling: Central air
- Water: Municipal water
- Sewer: Municipal sewer
Rent and termsRent $1,800 a month, Basement, Unfurnished
- Rent: $1,800 a month
- Space for rent: Basement
- Furnished: Unfurnished
- Lease: 12 months
- Paid: Monthly
- Rent includes: Central air conditioning, parking
- Deposit: Required
- Credit check: Required
- Employment letter: Required
- Rental application: Required
- References: Required
Listing detailsW11913727, Terminated, Jan 8, 2025
- MLS® number: W11913727
- Status: Terminated
- Listed on: Jan 8, 2025
- Days on market: 34
- Updated: Feb 11, 2025
- Possession: Immediately
- Occupied by: Vacant
- Listing brokerage: RE/MAX SKYWAY REALTY INC.
About this home
Bsmt, 316 Buick Boulevard, Brampton (Northwest Sandalwood Parkway), ON L7A 4L7
Other
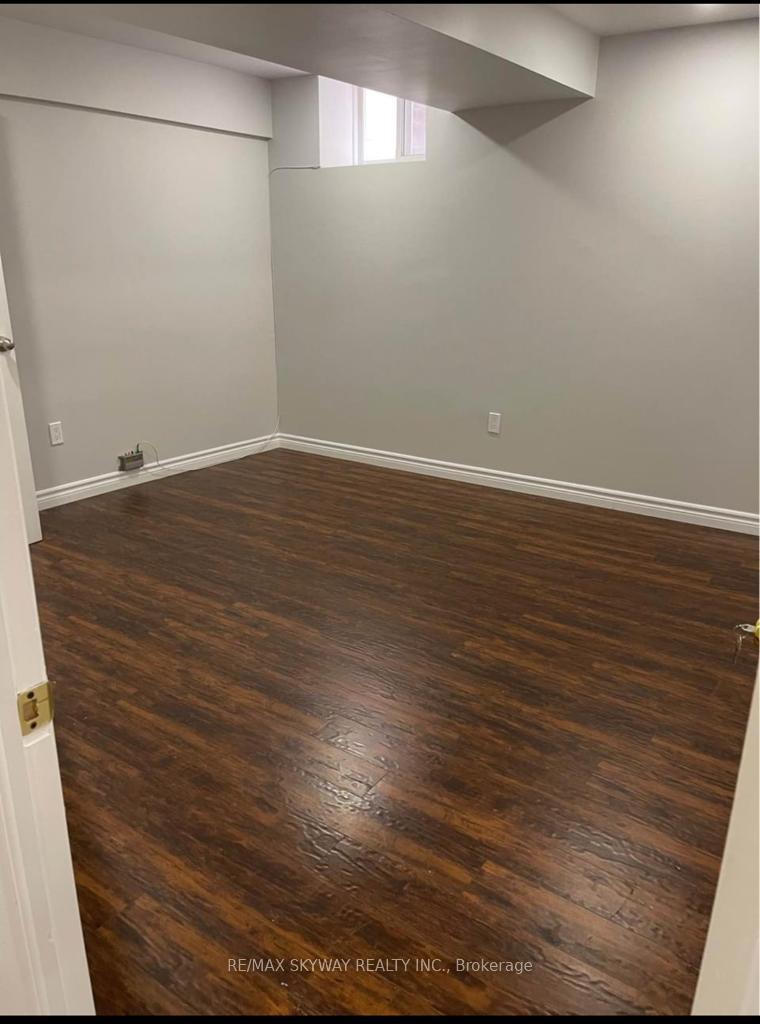
Absolutely Stunning Brand New Lower Portion For Rent (Legal Basement Apartment). Fully Detached 2 Spacious Bedroom Home With Totally Separate Entrance! Open Concept. Gourmet Kitchen With Quartz Countertops, Comes With Stainless Fridge, Stove, Washer & Dryer Beautiful Layout, Premium Laminate Floors! Separate Laundry, Walking Distance To Schools, Plazas & Brampton Transit, 5 Min Drive To Mount Pleasant GO Tenants to pay 30% Of Utilities.
Read more
Ask about this home
A HOMEH agent will answer your questions about this home.
Ask a question
Around this home
Mississauga Rd & Sandalwood
Errands
Parks
Schools
Daily convenience, out of 100, from the distances below
ParkRobert Post Park · 2 within 1 km7 min walk442 m
GroceryLongo's11 min walk663 m
SchoolSt. Daniel Comboni Catholic Elementary School12 min walk720 m
PharmacyI.D.A.26 min walk1.6 km
Cafés & foodA&W · 1 within 1 km8 min walk500 m
WalkDriveStraight-line distance, open map data
Grocery0.7 km
Park0.4 km
Schools nearby
School rating, out of 10.
St. Daniel Comboni Catholic Elementary Schoolelementary · Catholic · 0.7 km
5.1/10Fair
Tribune Drive Public Schoolelementary · Public · 1.1 km
6.7/10Good
Dolson Public Schoolelementary · Public · 1.3 km
6.0/10Fair
Contact agent
Helpful calculators
Rent vs buy
Affordability
Mortgage
Down payment
Stress test
CMHC insurance
Your HOMEH agent

NimaHOMEH agent · Brampton
"I would see it this week."
Ask Nima