

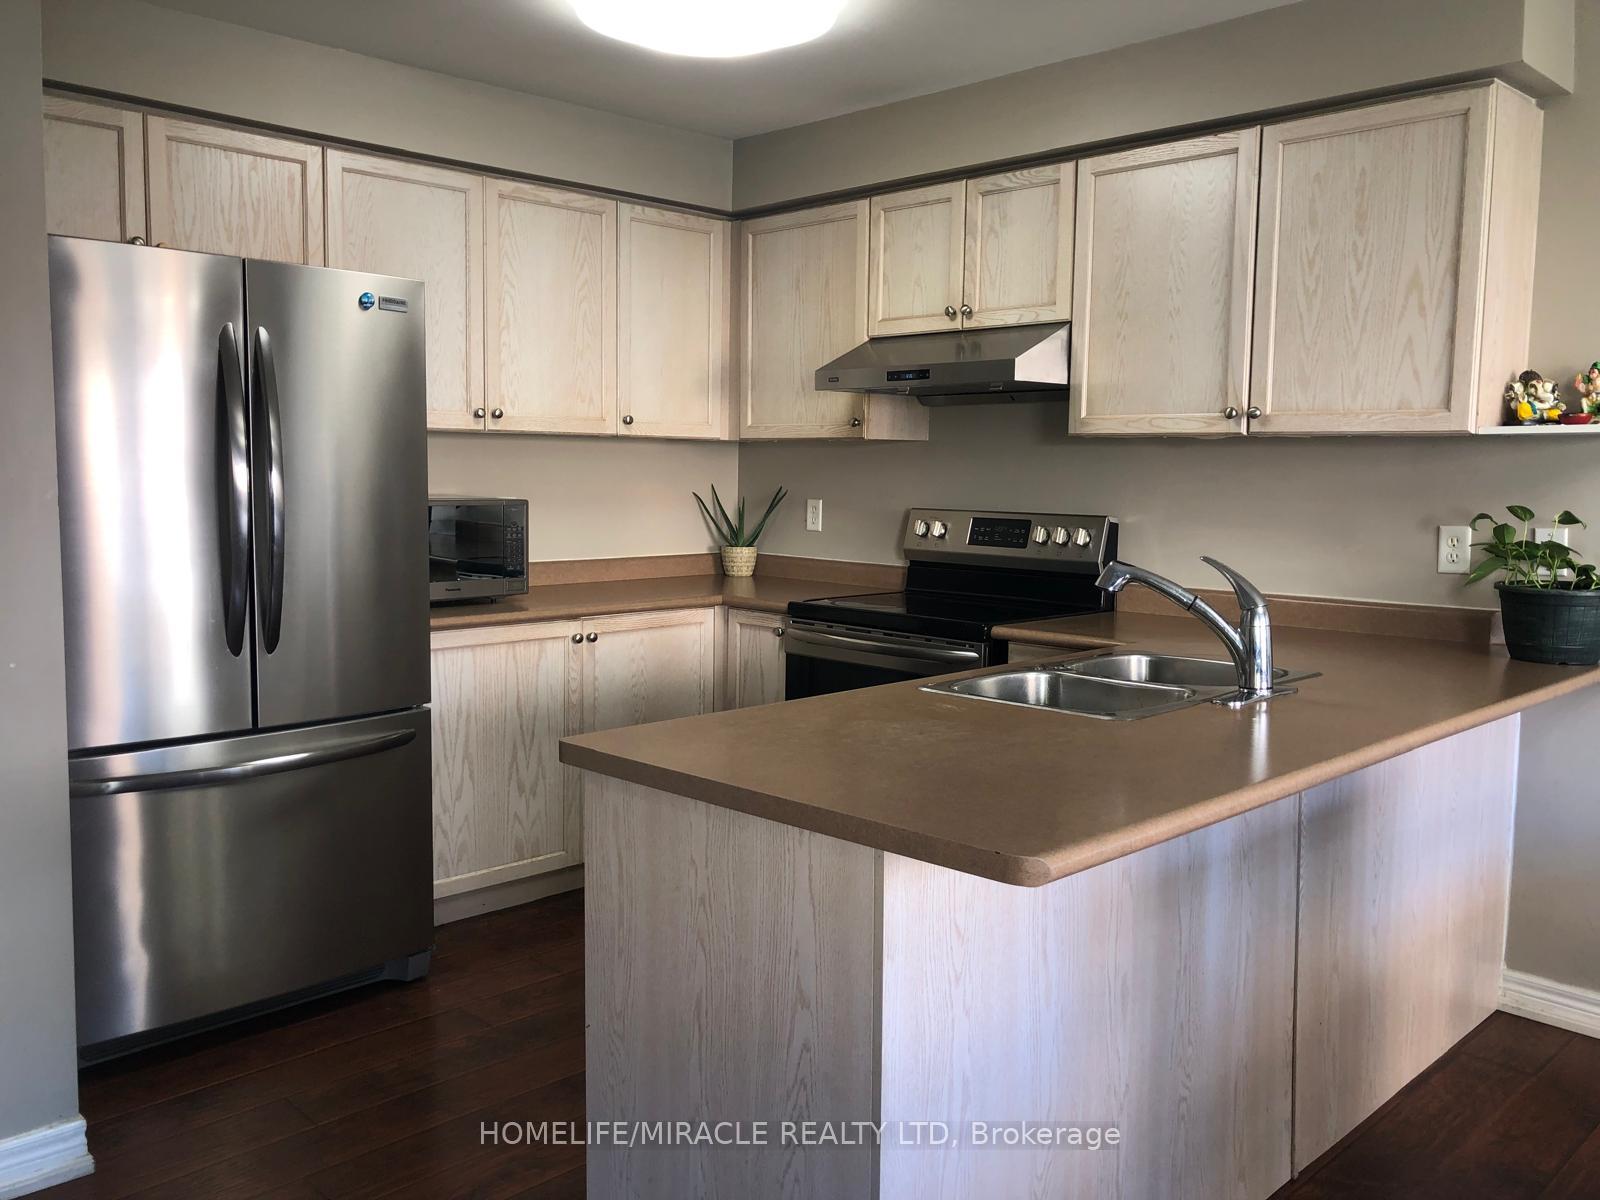
17 Ridgemore Crescent S
Detached Suspended
1/717 Ridgemore Crescent S
Detached Suspended
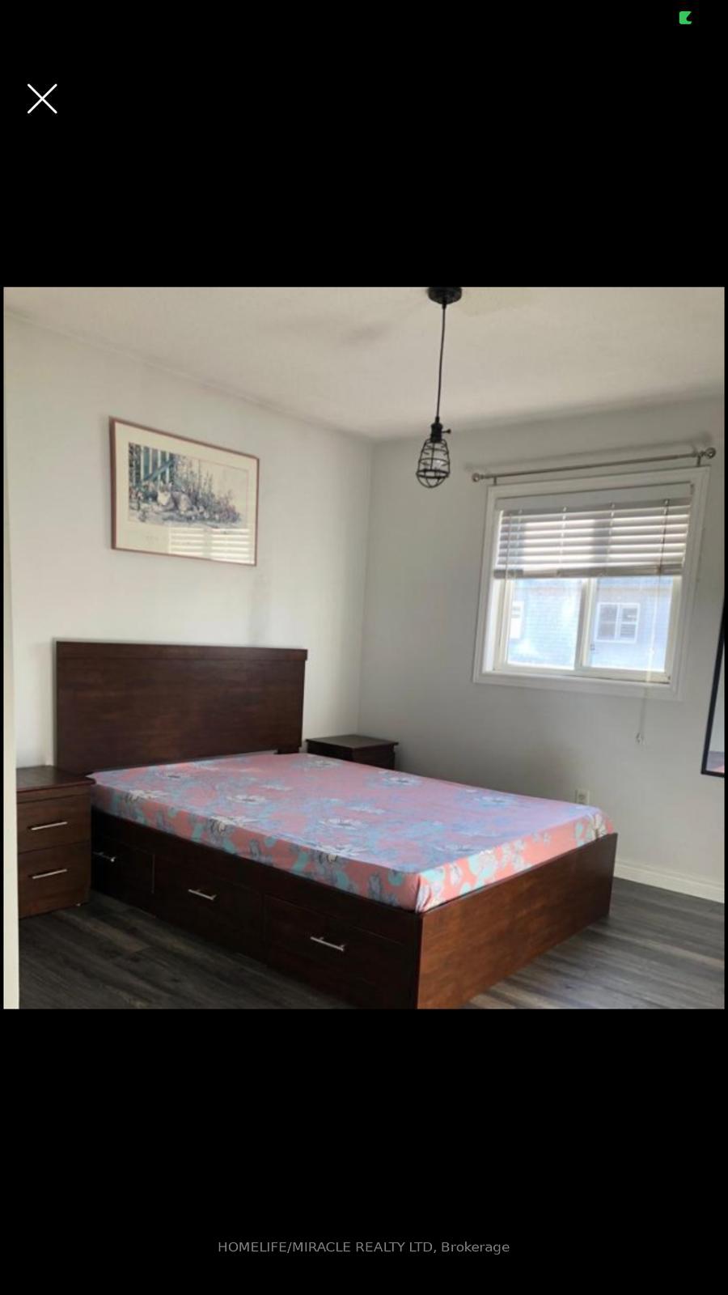
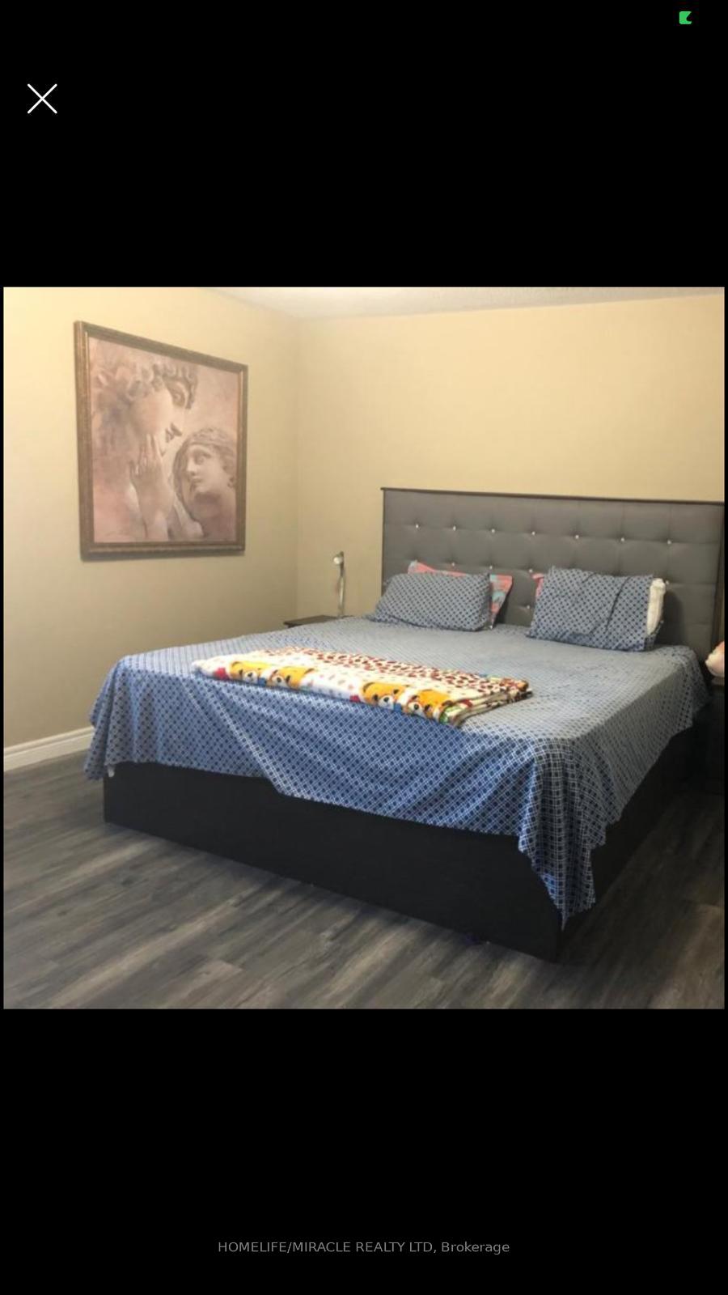
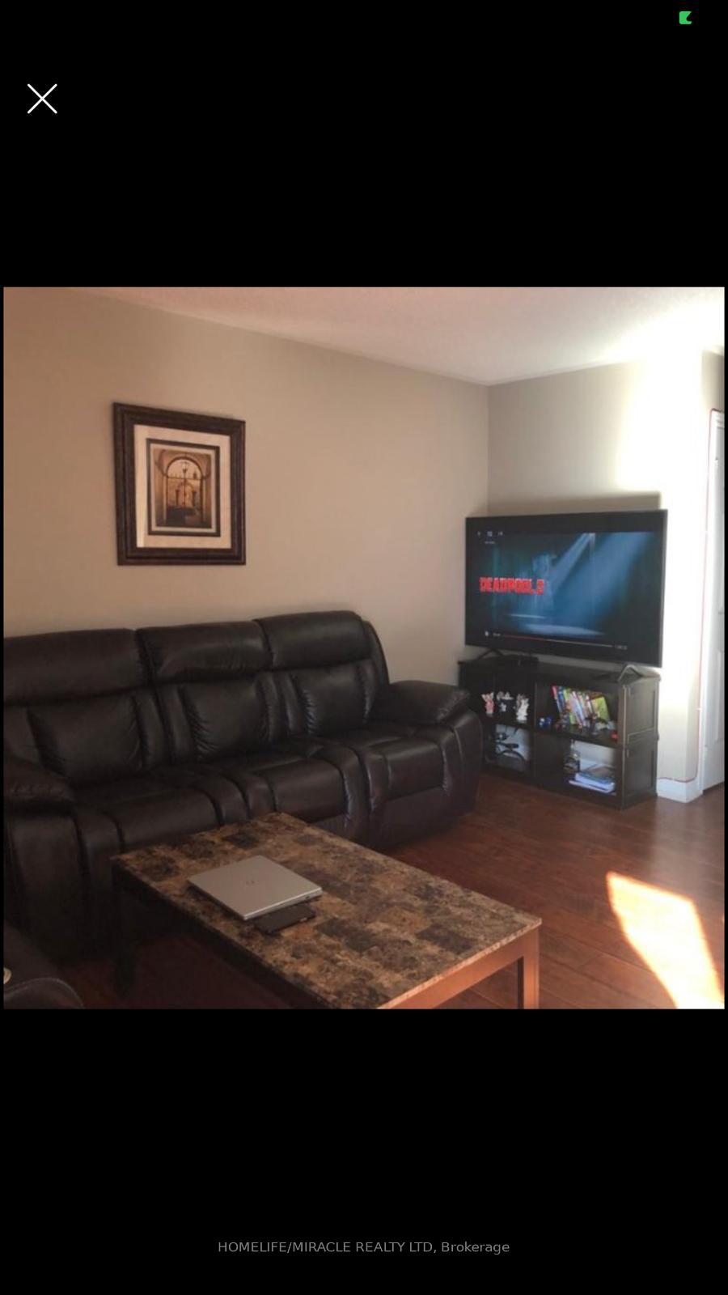
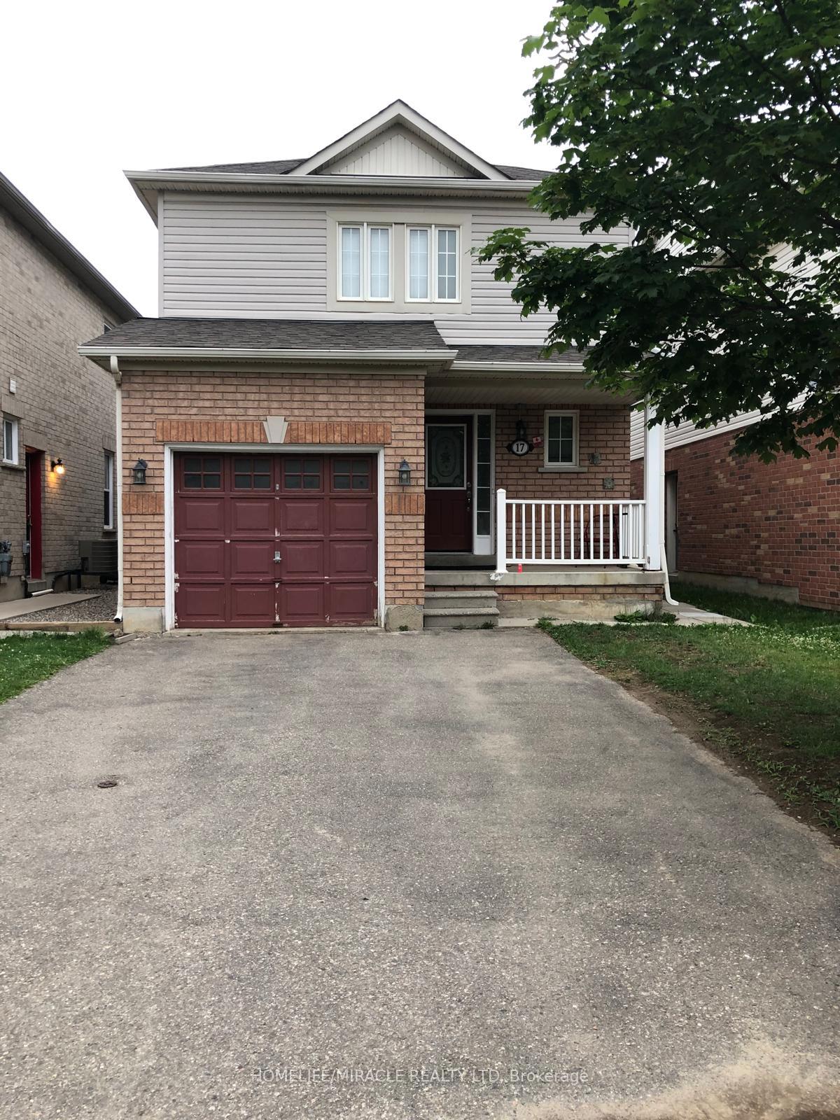 See all 7 photos
3 Bedrooms
2 Bathrooms
1 Garage
— sq.ft
Main, 2nd Fl…
— Unit
Property history
- $2,850SuspendedList: 2025-01-12|End: 2025-02-11|30 daysW11919461
Facts and features
- BasementNone
- Lease term12 months
- FurnishedUnfurnished
- LaundryInside
What stands out
- Central air
The homeDetached, 2-storey, Basement None
- Type: Detached
- Style: 2-storey
- Basement: None
- Special designation: Other
- Waterfront: None
InsideCeramic, Inside, lower level, Rooms above ground 7
- Flooring: Ceramic
- Laundry: Inside, lower level
- Rooms above ground: 7
- Bedrooms: 3
- Bathrooms: 2
- Kitchens: 1
- Family room: Yes
Outside and lotBrick, Asphalt shingle, Poured concrete
- Exterior: Brick
- Roof: Asphalt shingle
- Foundation: Poured concrete
Parking1 Garage, Attached, Private
- Spaces: 1 Garage
- Garage: Attached
- Driveway: Private
Heating, water and powerForced air, other, Central air, Municipal water
- Heating: Forced air, other
- Cooling: Central air
- Water: Municipal water
- Sewer: Municipal sewer
- Natural gas: No
- Hydro: No
- Cable: No
- Telephone: No
Rent and termsRent $2,850 a month, Main, 2nd floor, Unfurnished
- Rent: $2,850 a month
- Space for rent: Main, 2nd floor
- Furnished: Unfurnished
- Lease: 12 months
- Rent includes: None, other
- Rental items: Hot water heater
IncludedAll appliances., Utilites are 70%
- Included: All appliances.
- Not included: Utilites are 70%
Listing detailsW11919461, Suspended, Jan 12, 2025
- MLS® number: W11919461
- Status: Suspended
- Listed on: Jan 12, 2025
- Days on market: 30
- Updated: Feb 11, 2025
- Possession: 2025-02-01 / February 1, 2025
- Occupied by: Tenant
- Listing brokerage: HOMELIFE/MIRACLE REALTY LTD
About this home
17 Ridgemore Crescent S, Brampton (Fletcher's Meadow), ON L7A 2L6
Beautiful Clean 3 Bedroom Spacious Detached with 3 Washrooms, 2 Minutes Walking Distance to Freshco, Shoppers Drug Mart, Bank, Bus Stop, Gym, Doctor's office, Tim Hortons, School and lots of natural light, No Carpet in house, Clean and Well Kept, upper Portion Only. Tenant to pay 70% of all utilities.
Read more
Ask about this home
A HOMEH agent will answer your questions about this home.
Ask a question
Around this home
Edenbrook Hill Dr
Errands
Parks
Schools
Daily convenience, out of 100, from the distances below
ParkMatthew Cation Park · 8 within 1 km3 min walk157 m
GroceryAsian Food Centre12 min walk768 m
SchoolParkholme Secondary School10 min walk640 m
PharmacyI.D.A.6 min walk376 m
Cafés & foodRolly Polly Cow · 2 within 1 km6 min walk355 m
Gym & rec centreCassie Campbell Community Centre19 min walk1.2 km
WalkDriveStraight-line distance, open map data
Grocery0.8 km
Park0.2 km
Coffee1.1 km
Dining0.4 km
Gym1.2 km
Schools nearby
School rating, out of 10.
Parkholme Secondary Schoolsecondary · Public · 0.6 km
—
High Five Academy for Learningelementary · Private · 0.8 km
—
St. Lucy Catholic Elementary Schoolelementary · Catholic · 0.8 km
5.3/10Fair
Contact agent
Helpful calculators
Rent vs buy
Affordability
Mortgage
Down payment
Stress test
CMHC insurance
Your HOMEH agent

NimaHOMEH agent · Brampton
"I would see it this week."
Ask Nima