

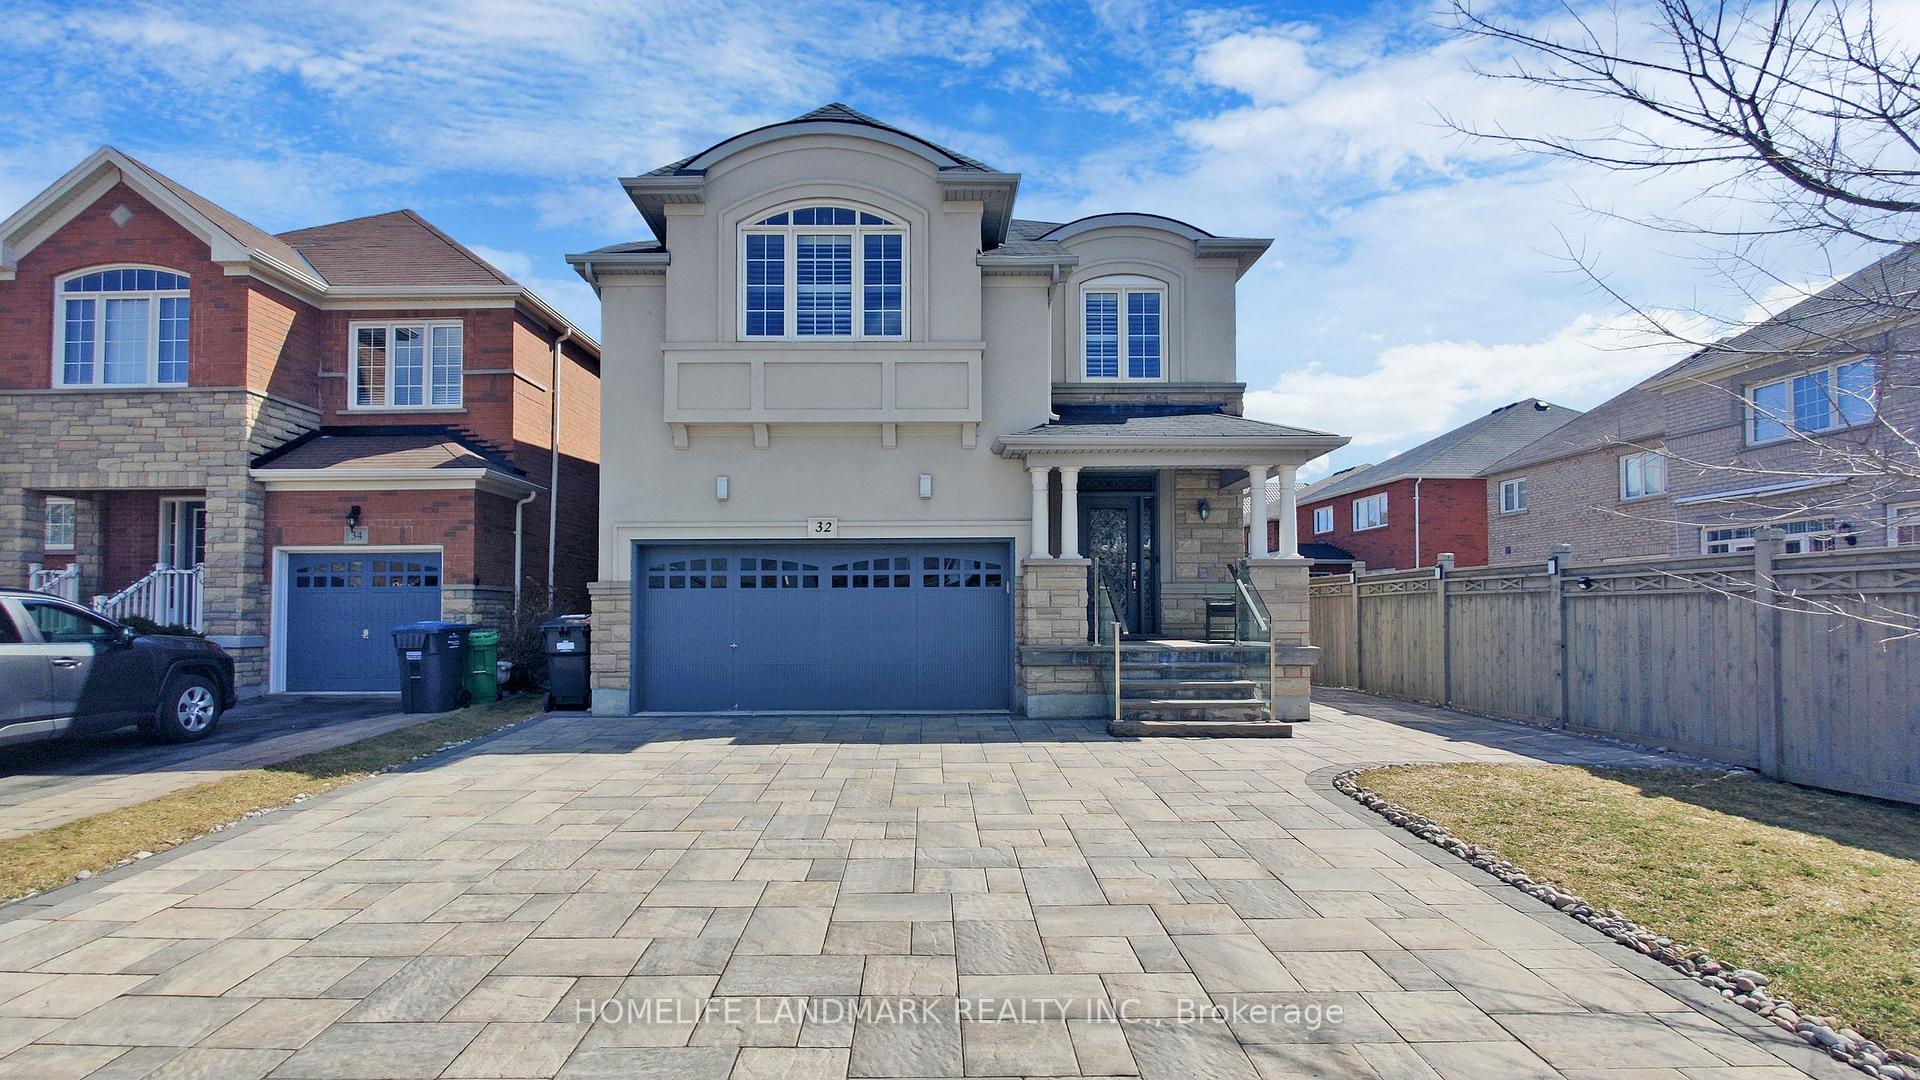
32 Denali Crescent
32 Denali Crescent
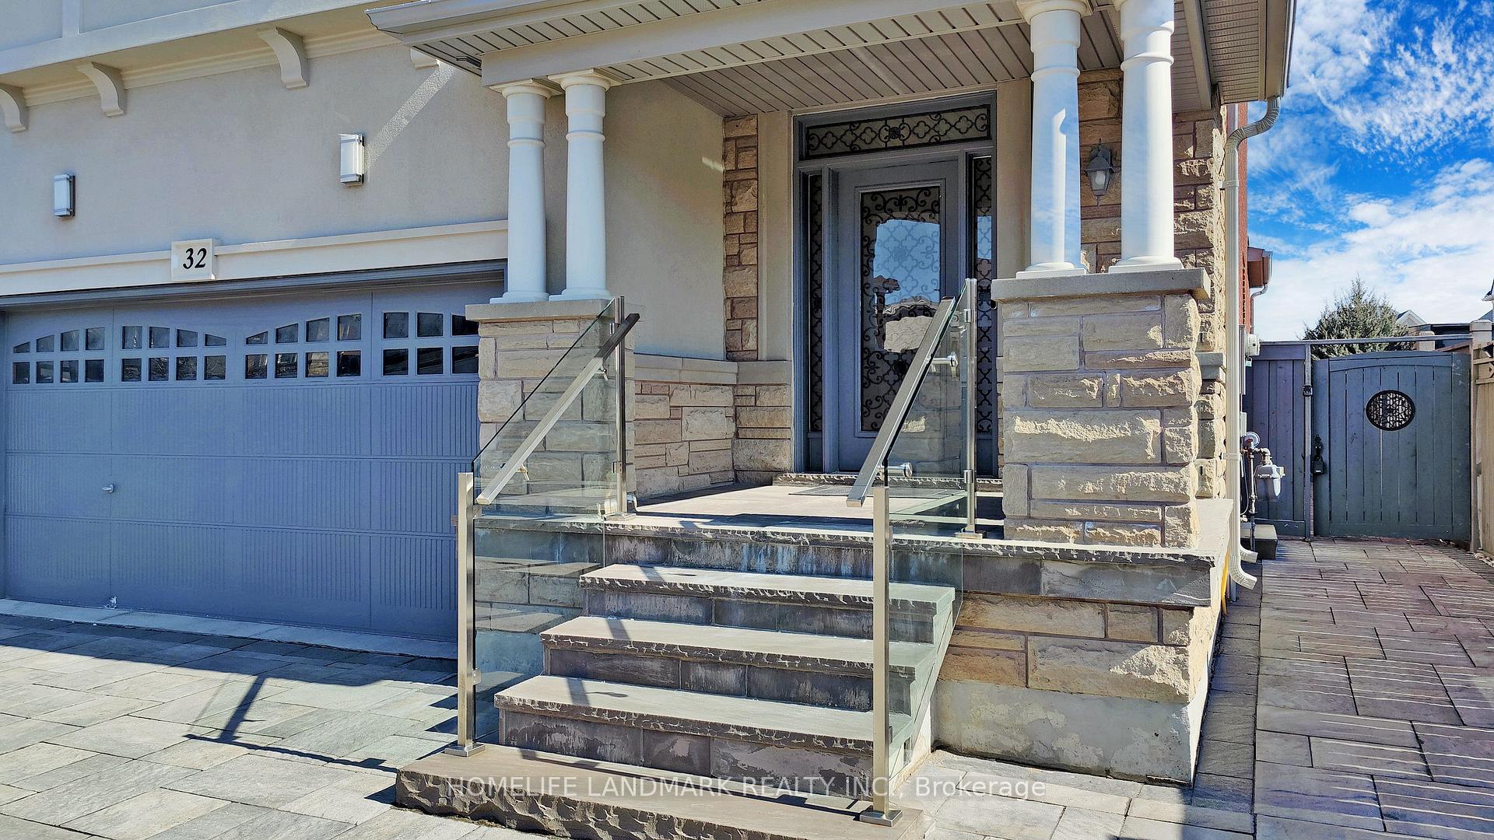
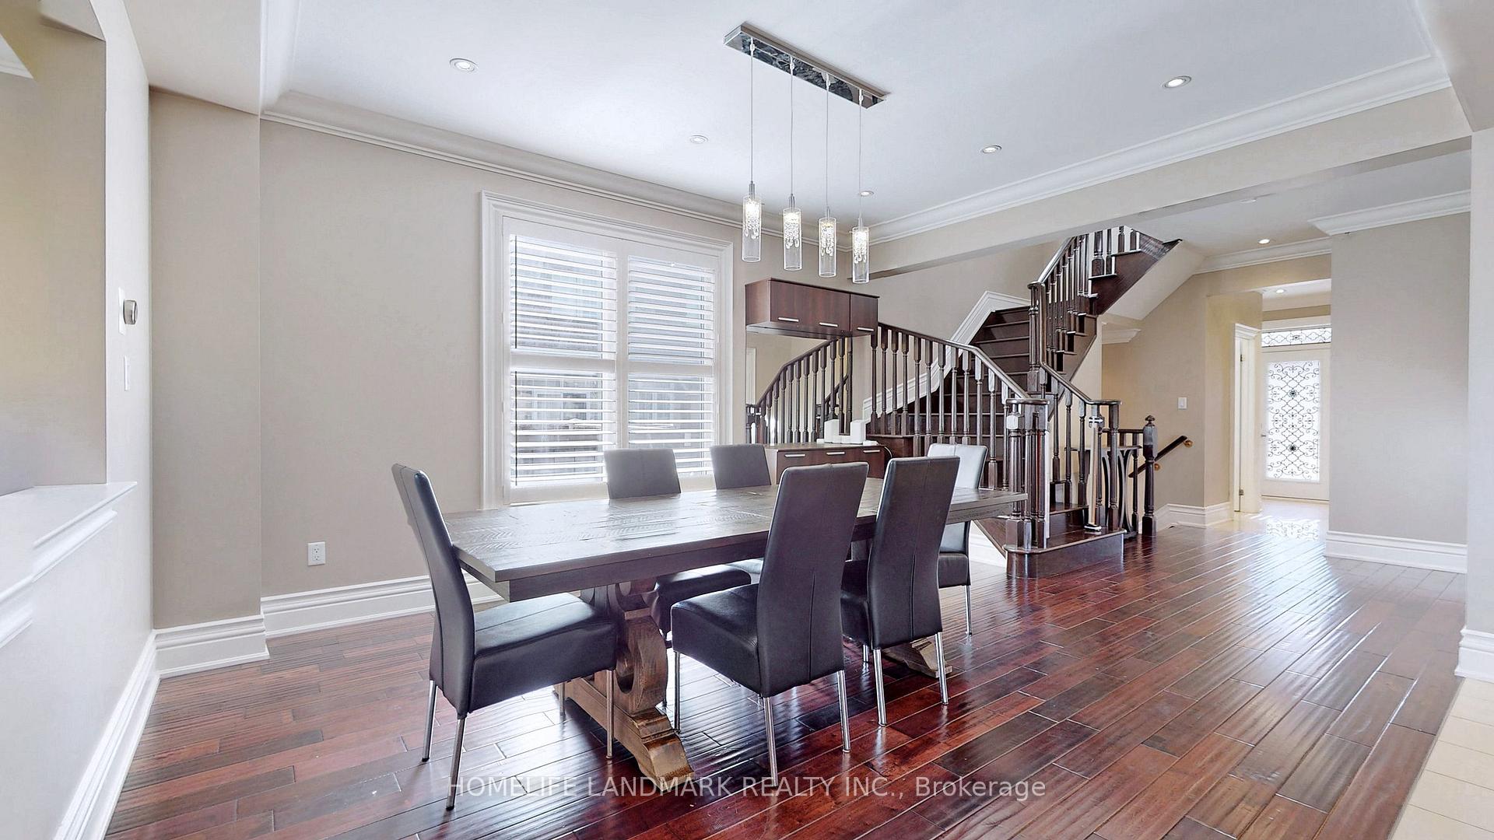
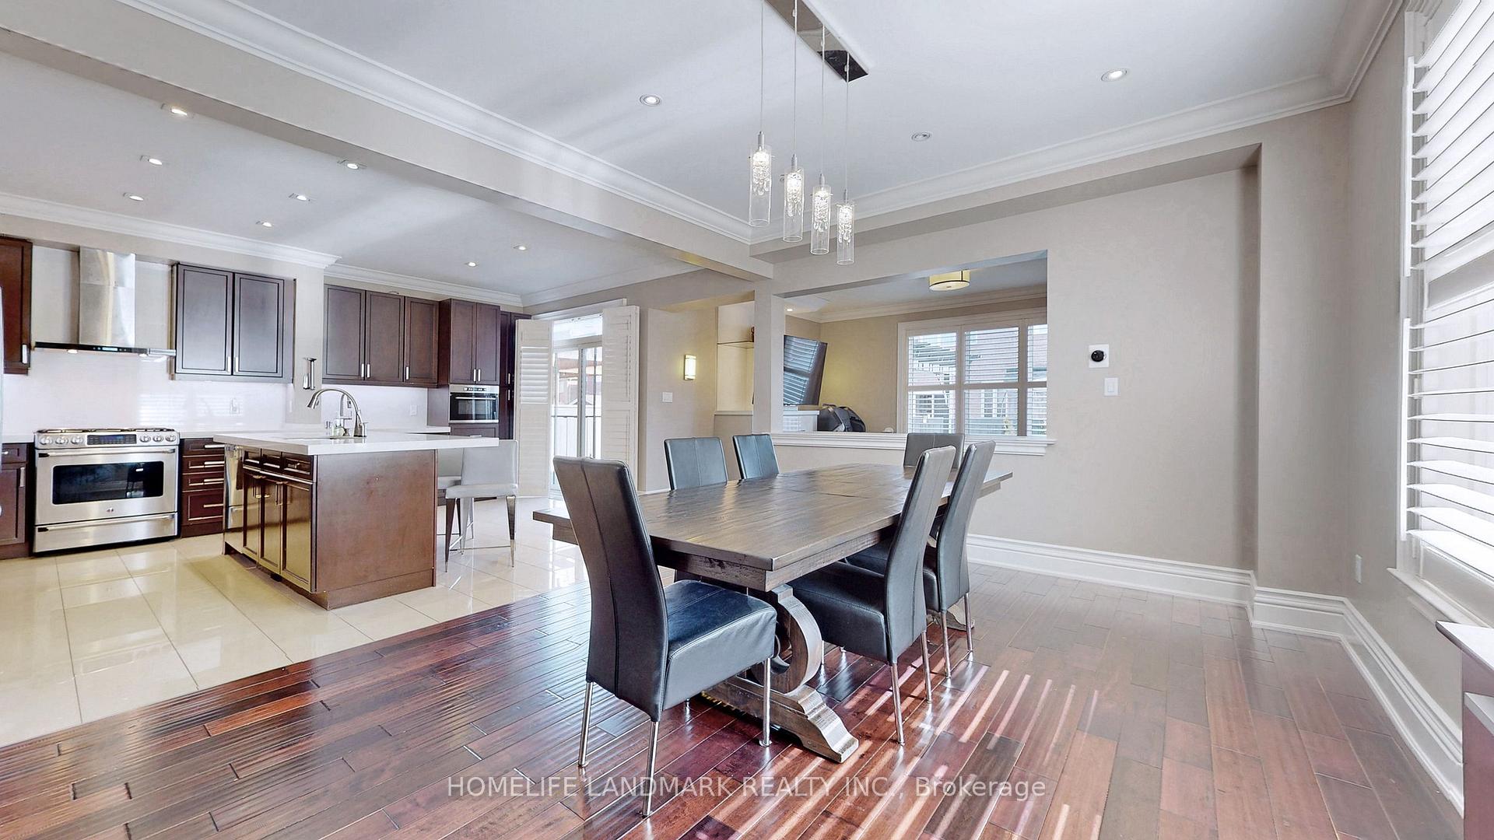
 See all 22 photos
Property history
- $5,200ExpiredList: 2024-10-20|End: 2025-02-03|106 daysW9418563
Facts and features
- BasementUnfinished
- Lot size40 × 105 ft
- Lease term12 months
- FurnishedUnfurnished
- Hardwood floors
- Fireplace
- Central air
The homeDetached, 2-storey, Age 6–15 years
- Type: Detached
- Style: 2-storey
- Age: 6–15 years
- Living space: 2,500–3,000 sq ft
- Basement: Unfinished
- Special designation: Other
InsideFireplace Yes, Hardwood, In area, main level
- Fireplace: Yes
- Flooring: Hardwood
- Laundry: In area, main level
- Features: Water softener
- Rooms above ground: 8
- Bedrooms: 4
- Bathrooms: 4
- Kitchens: 1
- Family room: Yes
Outside and lotBrick front, Asphalt shingle, Poured concrete
- Exterior: Brick front
- Roof: Asphalt shingle
- Foundation: Poured concrete
- Size: 40.39 × 104.9 ft
Parking2 Garage, Attached, Front yard parking
- Spaces: 2 Garage
- Garage: Attached
- Driveway: Front yard parking
Heating, water and powerForced air, gas, Central air, Municipal water
- Heating: Forced air, gas
- Cooling: Central air
- Water: Municipal water
- Natural gas: No
- Hydro: No
- Cable: No
- Telephone: No
Rent and termsRent $5,200 a month, Entire property, Unfurnished
- Rent: $5,200 a month
- Space for rent: Entire property
- Furnished: Unfurnished
- Lease: 12 months
- Paid: Monthly
- Rent includes: Central air conditioning, parking
- Deposit: Required
- Credit check: Required
- Employment letter: Required
- Rental application: Required
- References: Required
- Rental items: Hot water tank
Listing detailsW9418563, Expired, Oct 20, 2024
- MLS® number: W9418563
- Status: Expired
- Listed on: Oct 20, 2024
- Days on market: 106
- Updated: Nov 4, 2024
- Possession: 2024-12-01
- Occupied by: Tenant
- Listing brokerage: HOMELIFE LANDMARK REALTY INC.
About this home
32 Denali Crescent, Brampton (Bram East), ON L6P 3X1
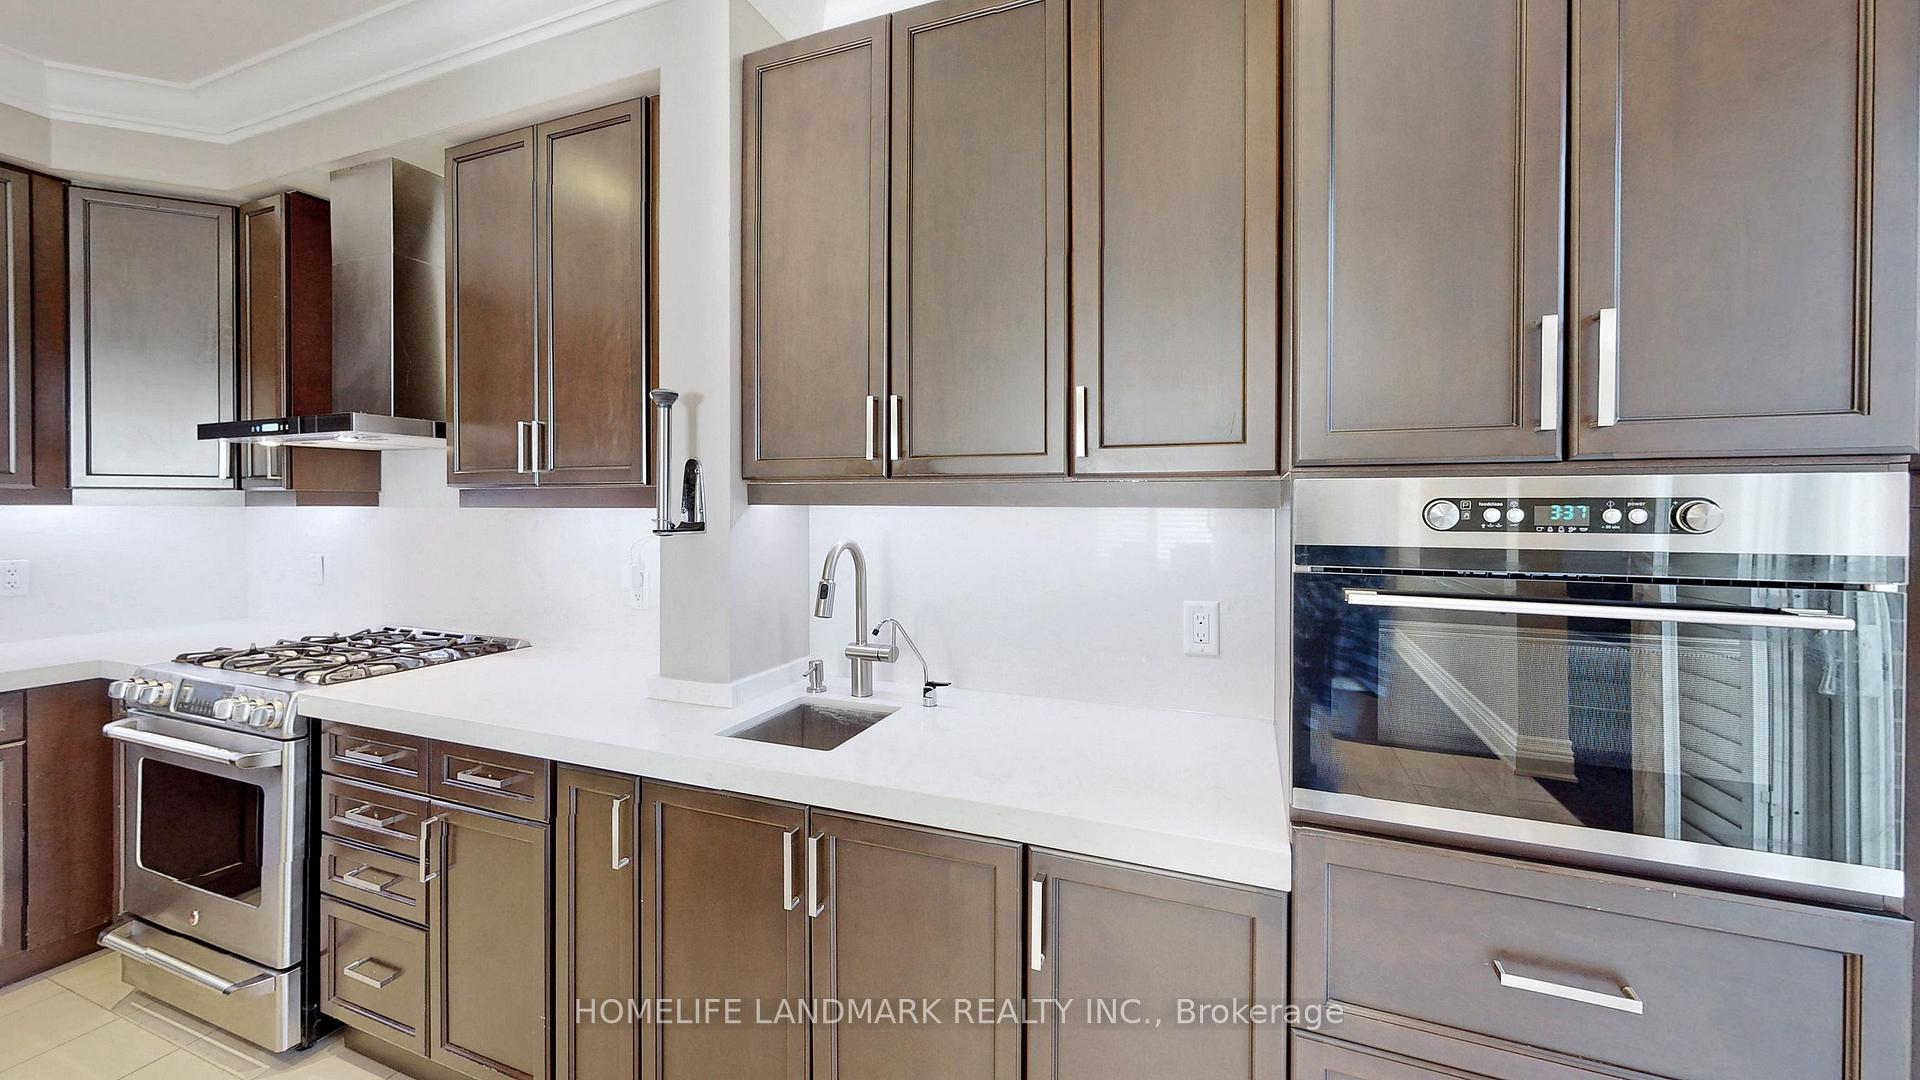
SEEKING AAA TENANTS! Top 5 Reasons You Want To Live Here: 1. Close To All Amenities School/Shops 2. Mins From Highway 3. Open Concept Layout With L-Shaped Kitchen Counter & Eat-In Kitchen Island 4. Large Private Backyard W/O Deck 5. Large Size Bedrooms. Many Upgrades With Crown Moulding Smooth Ceiling+Potlights+Hardwood Flooring. California Window Shutter. Open Space Basement Perfect For Home Gym/Home Office/Entertainment.Live & Enjoy This Amazing Home Taken Really Good Care By Owner. Incl High-End Appliances: S/S Fridge, S/S Gas Stove, S/S Built-In Dish Washer, Sep Laundry Ensuite! All Light Fixtures. All Window Coverings/California Shutters. Electrical Car Charger. Patio Deck Gas Line. Water Filtration. Water Softener.
Ask about this home
A HOMEH agent will answer your questions about this home.
Around this home
Daily convenience, out of 100, from the distances below
Schools nearby
School rating, out of 10.
Helpful calculators
Your HOMEH agent

"I would see it this week."