

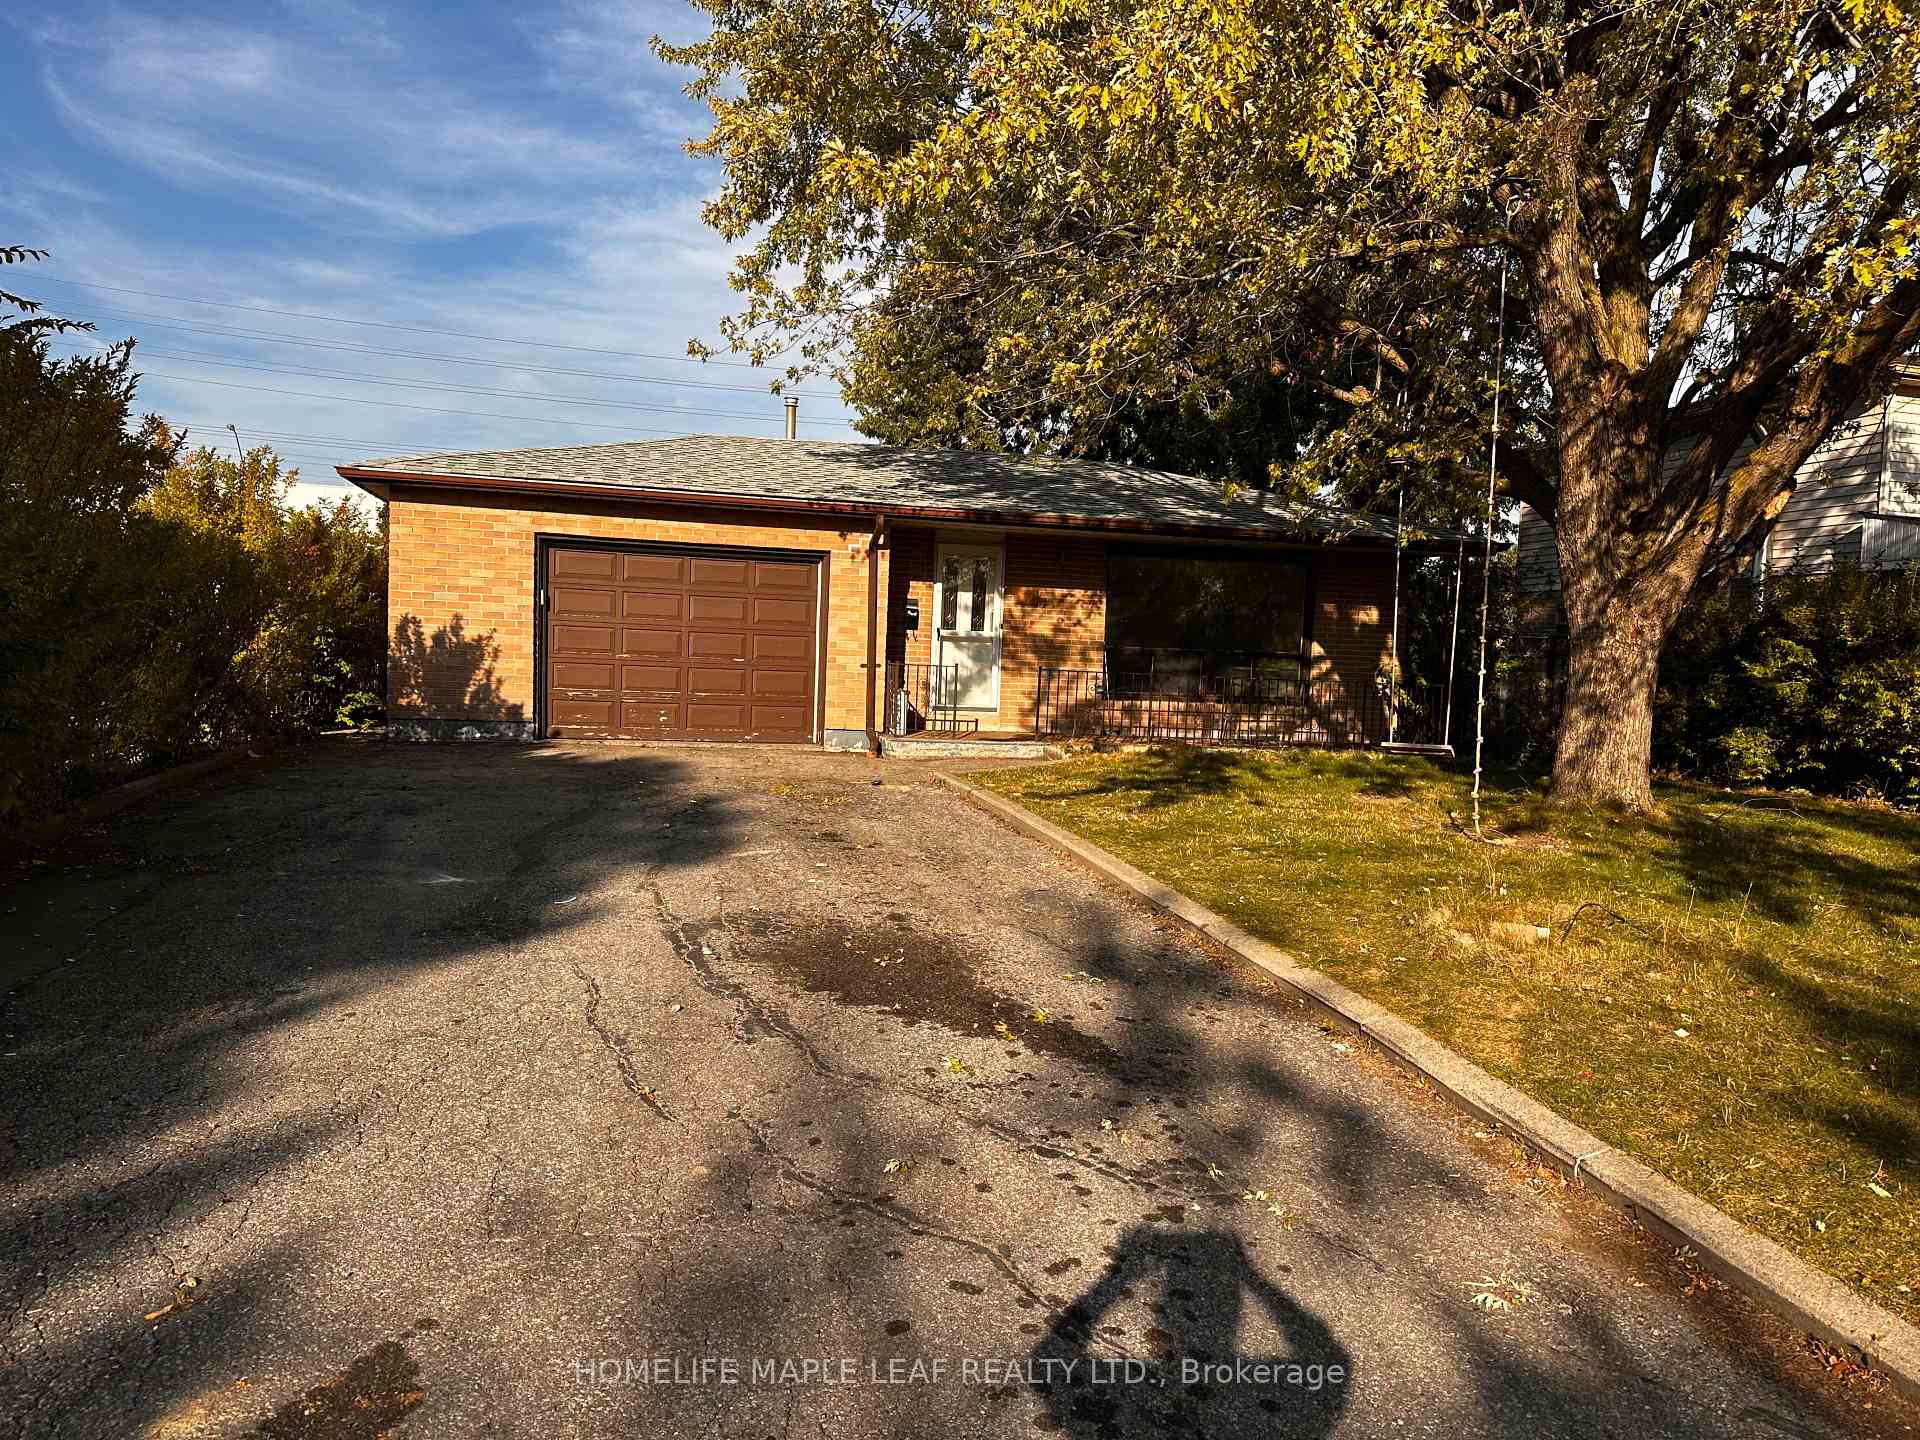
32 Fidelia Crescent
Detached Terminated
1/2232 Fidelia Crescent
Detached Terminated
 See all 22 photos
3 Bedrooms
2 Bathrooms
2 Garage
1.1K–1.5K sq.ft
55×110 ft
$4,971/yr
Property history
- $799,900TerminatedList: 2025-09-19|End: 2025-11-06|48 daysW12415621
Facts and features
- BasementFinished
- Price per sq ft~$615
- Water, sewerMunicipal
- HeatingForced air
What stands out
- Central air
The homeDetached, Backsplit 3, 1,100–1,500 sq ft
- Type: Detached
- Style: Backsplit 3
- Living space: 1,100–1,500 sq ft
- Basement: Crawl space, finished
InsideTile, Carpet free, water heater, Rooms above ground 6
- Flooring: Tile
- Features: Carpet free, water heater
- Rooms above ground: 6
- Rooms in the basement: 1
- Bedrooms: 3
- Bathrooms: 2
- Kitchens: 1
Outside and lotAluminum siding, brick front, Asphalt shingle, Concrete
Outside
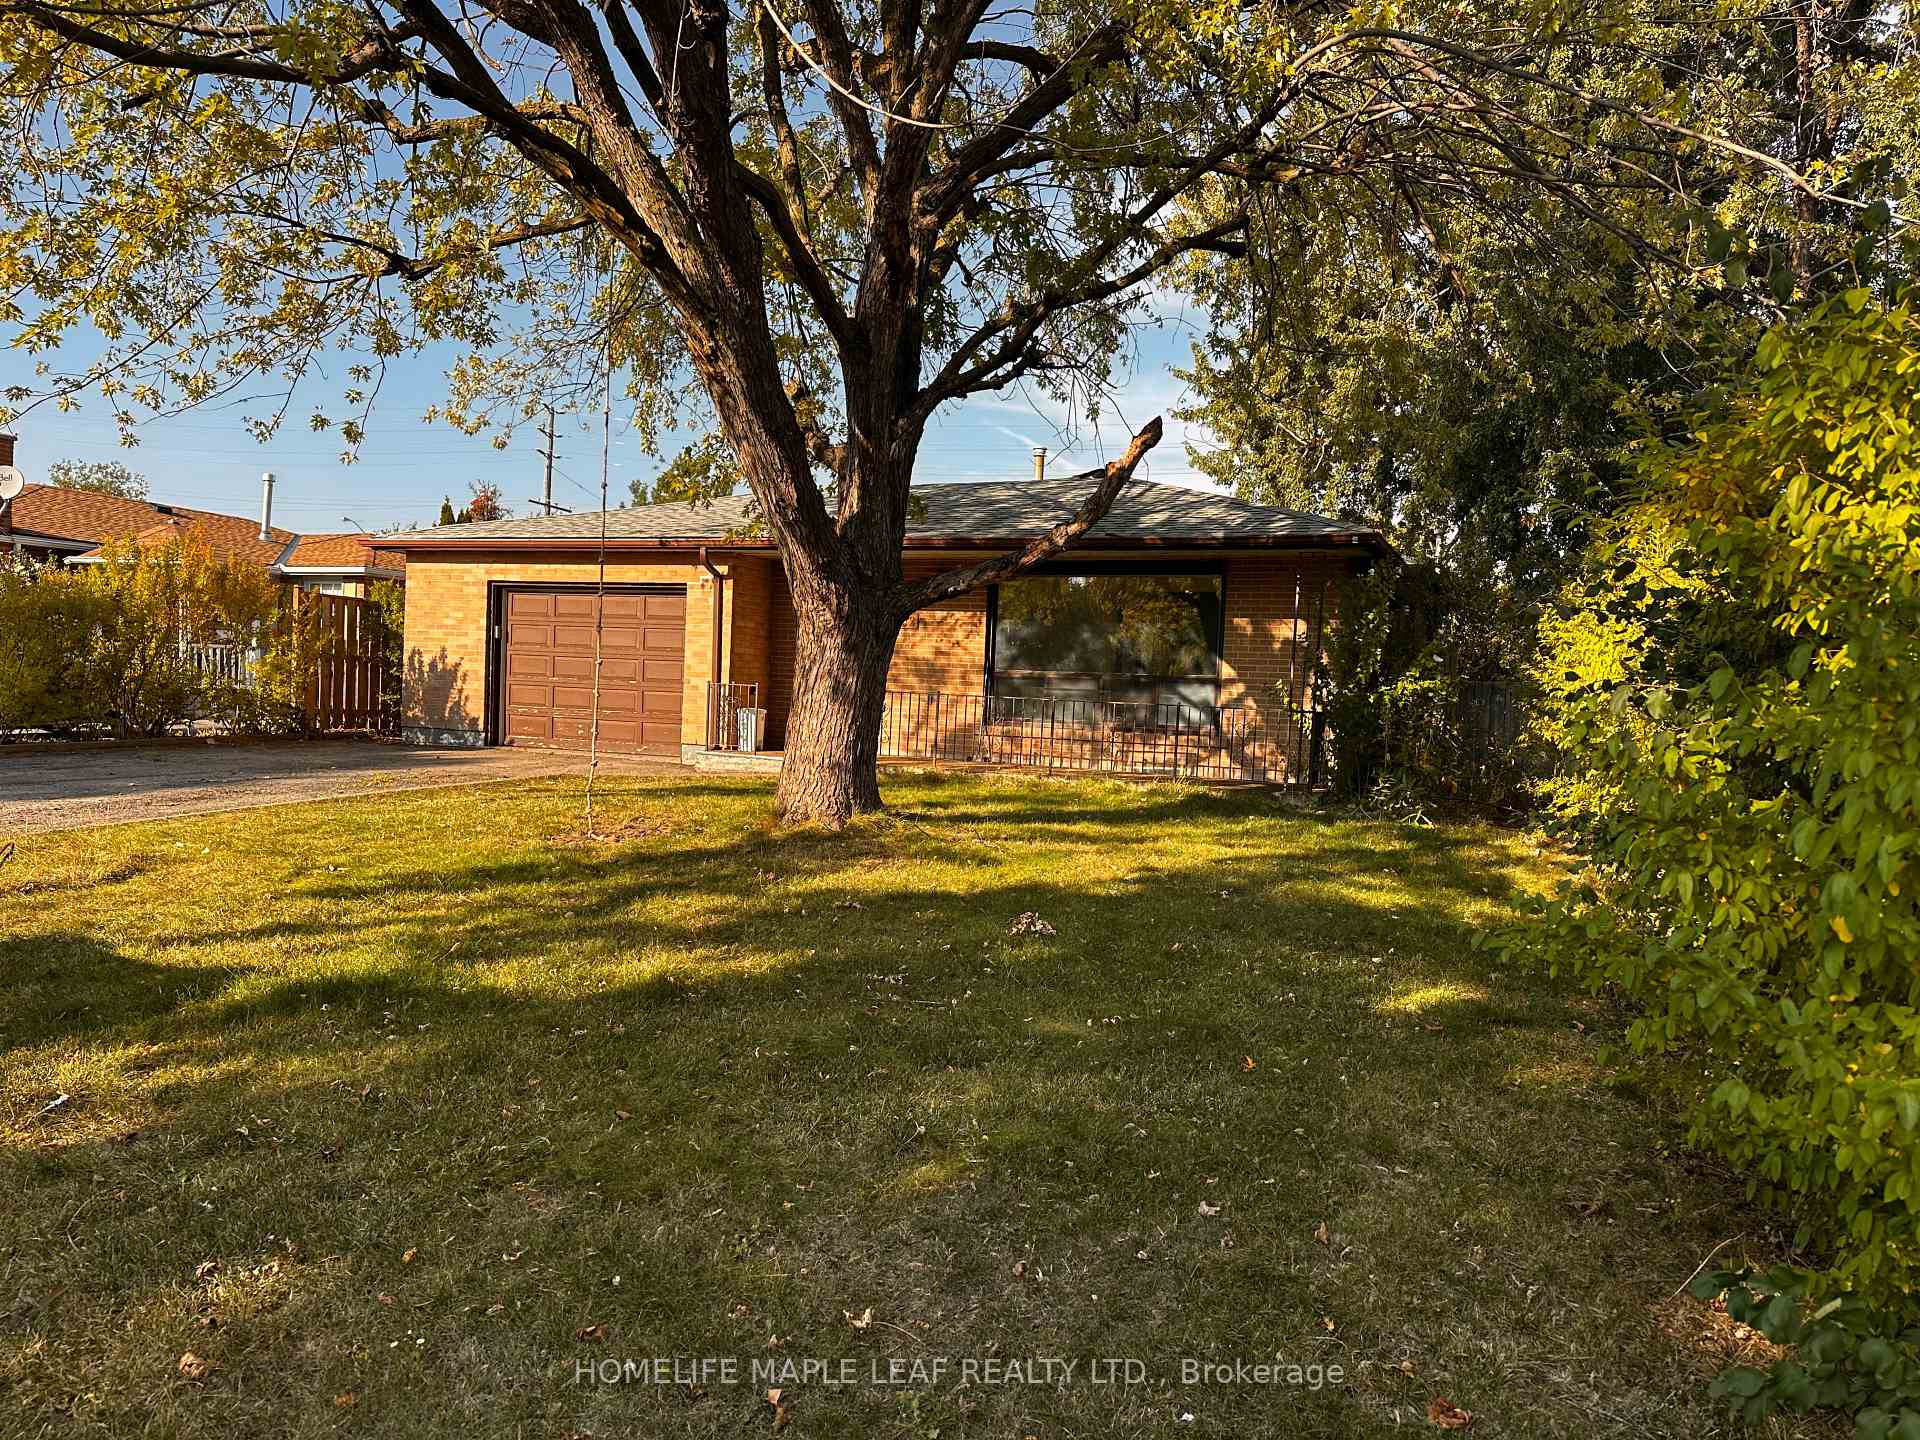
- Exterior: Aluminum siding, brick front
- Roof: Asphalt shingle
- Foundation: Concrete
- Size: 55 × 110 ft
Parking2 Garage, Attached, Private
- Spaces: 2 Garage
- Garage: Attached
- Driveway: Private
Heating, water and powerForced air, gas, Central air, Municipal water
- Heating: Forced air, gas
- Cooling: Central air
- Water: Municipal water
- Sewer: Municipal sewer
Costs and taxesTaxes $4,971 a year, HST included in the price, Hot water tank if rental
- Taxes, 2025: $4,971 a year
- HST: HST included in the price
- Rental items: Hot water tank if rental
Listing detailsW12415621, Terminated, Sep 19, 2025
- MLS® number: W12415621
- Status: Terminated
- Listed on: Sep 19, 2025
- Days on market: 48
- Updated: Nov 6, 2025
- Possession: 2025-10-31 / Flexible
- Occupied by: Vacant
- Listing brokerage: HOMELIFE MAPLE LEAF REALTY LTD.
About this home
32 Fidelia Crescent, Brampton (Southgate), ON L6T 3P8
Carpet FreeWater Heater
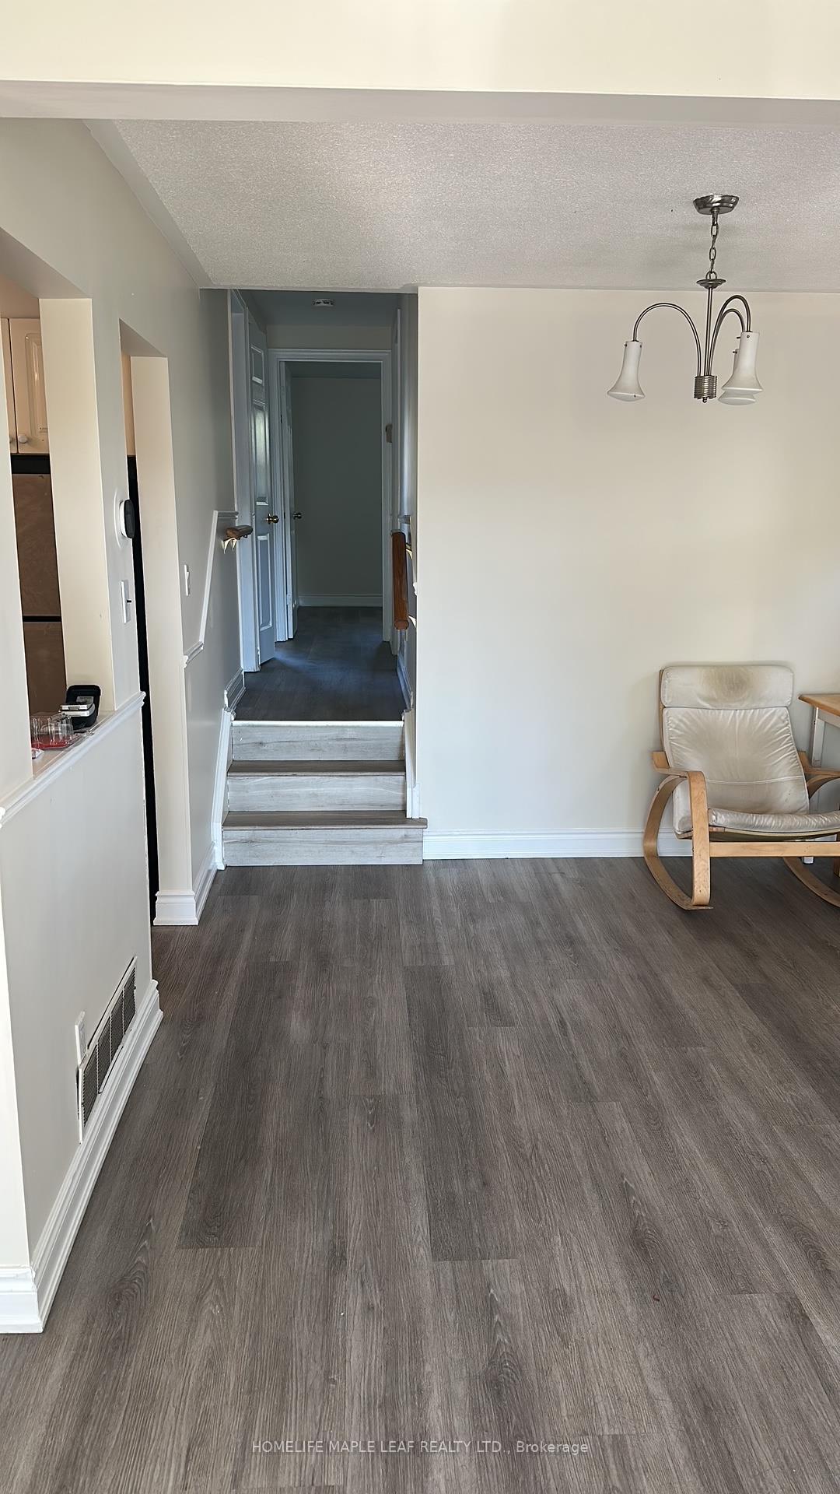
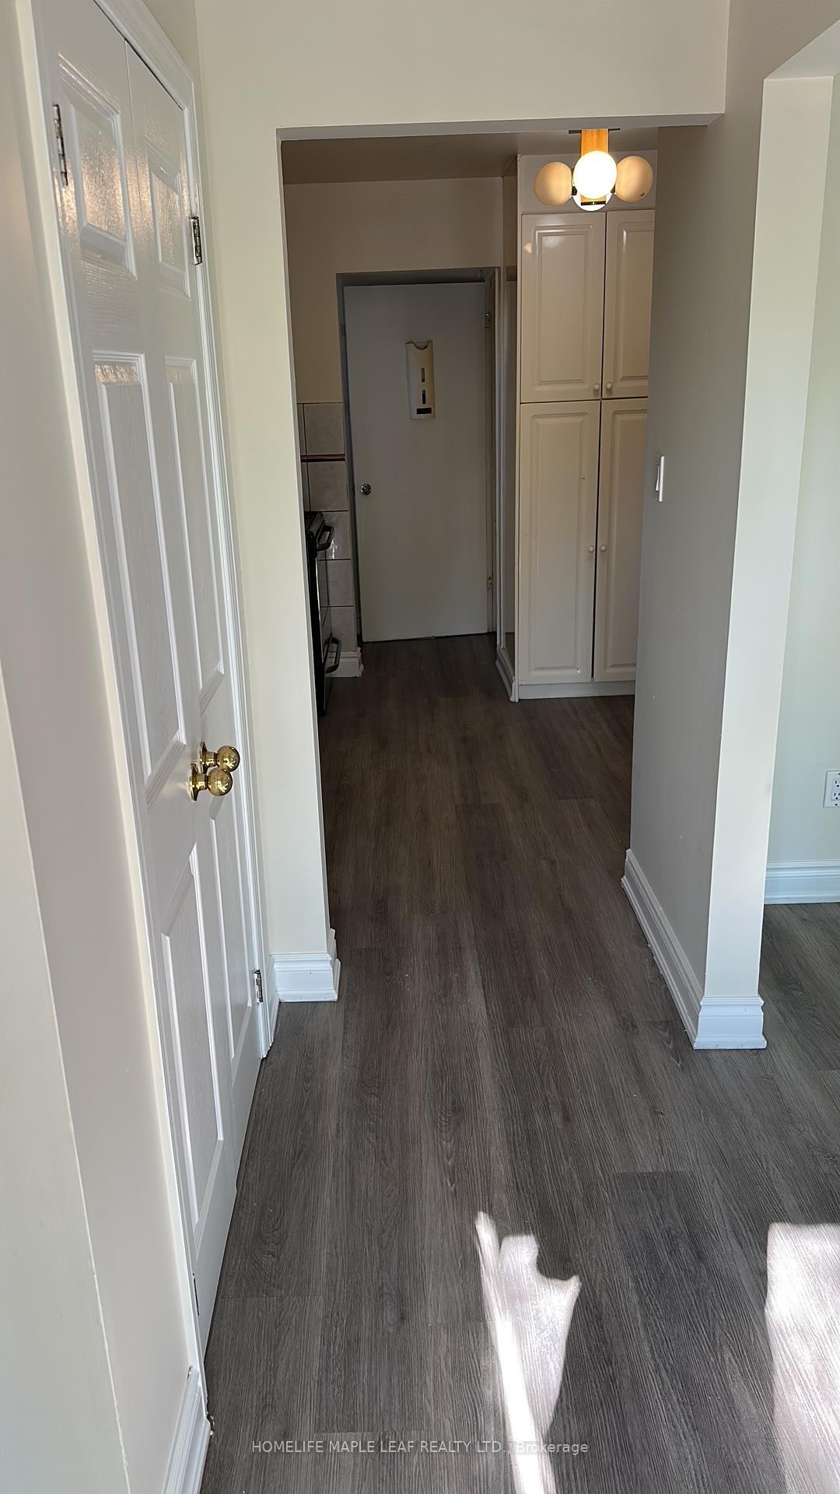
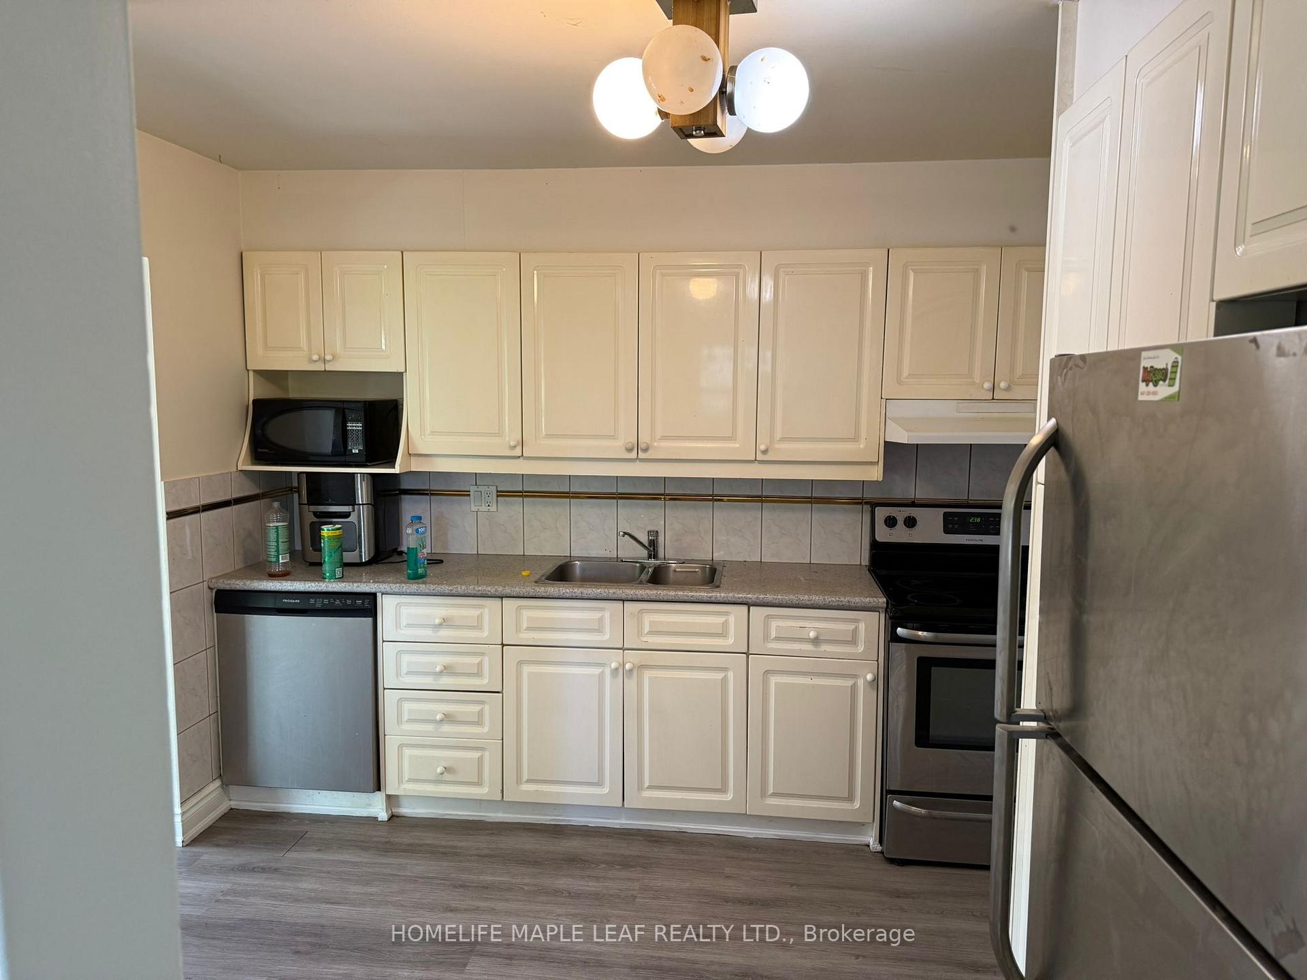
***Incredibly Charming Back-Split Home On A Quiet Crescent Street**Amazing Location..!!Wonderful Open Main Level With Large Living Room, And Large Picture Window**Updated Eat-In Kitchen Featuring Lots Of Storage Space, And Walk Out To Back Yard Deck** Amazing Backyard!! Sun Drenched Wood Deck With Garden Shed, Lots Of Grass Space With Gate To Back Pathway**Large Finished Basement With Gas Fire Place And Full Washroom, And Separate Side Entrance. Easy Access To Hwys**Sellers Are Very Motivated!!
Read more
Ask about this home
A HOMEH agent will answer your questions about this home.
Ask a question
Thinking of selling your home?See what your home is worth today.
Around this home
Torbram/Clark
Errands
Parks
Schools
Daily convenience, out of 100, from the distances below
ParkFolkstone Park · 5 within 1 km4 min walk258 m
GroceryOn the Run8 min walk523 m
SchoolFolkstone Public School5 min walk290 m
PharmacyI.D.A.13 min walk806 m
Cafés & foodHarvey's · 15 within 1 km8 min walk500 m
Gym & rec centreFit4Less9 min walk583 m
WalkDriveStraight-line distance, open map data
Grocery0.5 km
Park0.3 km
Coffee0.7 km
Dining0.6 km
Gym0.6 km
Schools nearby
School rating, out of 10.
Folkstone Public Schoolelementary · Public · 0.3 km
—
Georges Vanier Catholic Schoolelementary · Catholic · 0.8 km
6.9/10Good
Earnscliffe Senior Public Schoolelementary · Public · 0.9 km
—
Contact agent
Helpful calculators
Mortgage
Affordability
Closing costs
Land transfer tax
Property tax
Down payment
CMHC insurance
Stress test
Cashback Rebate
Your HOMEH agent

NimaHOMEH agent · Brampton
"I would see it this week."
Ask Nima