

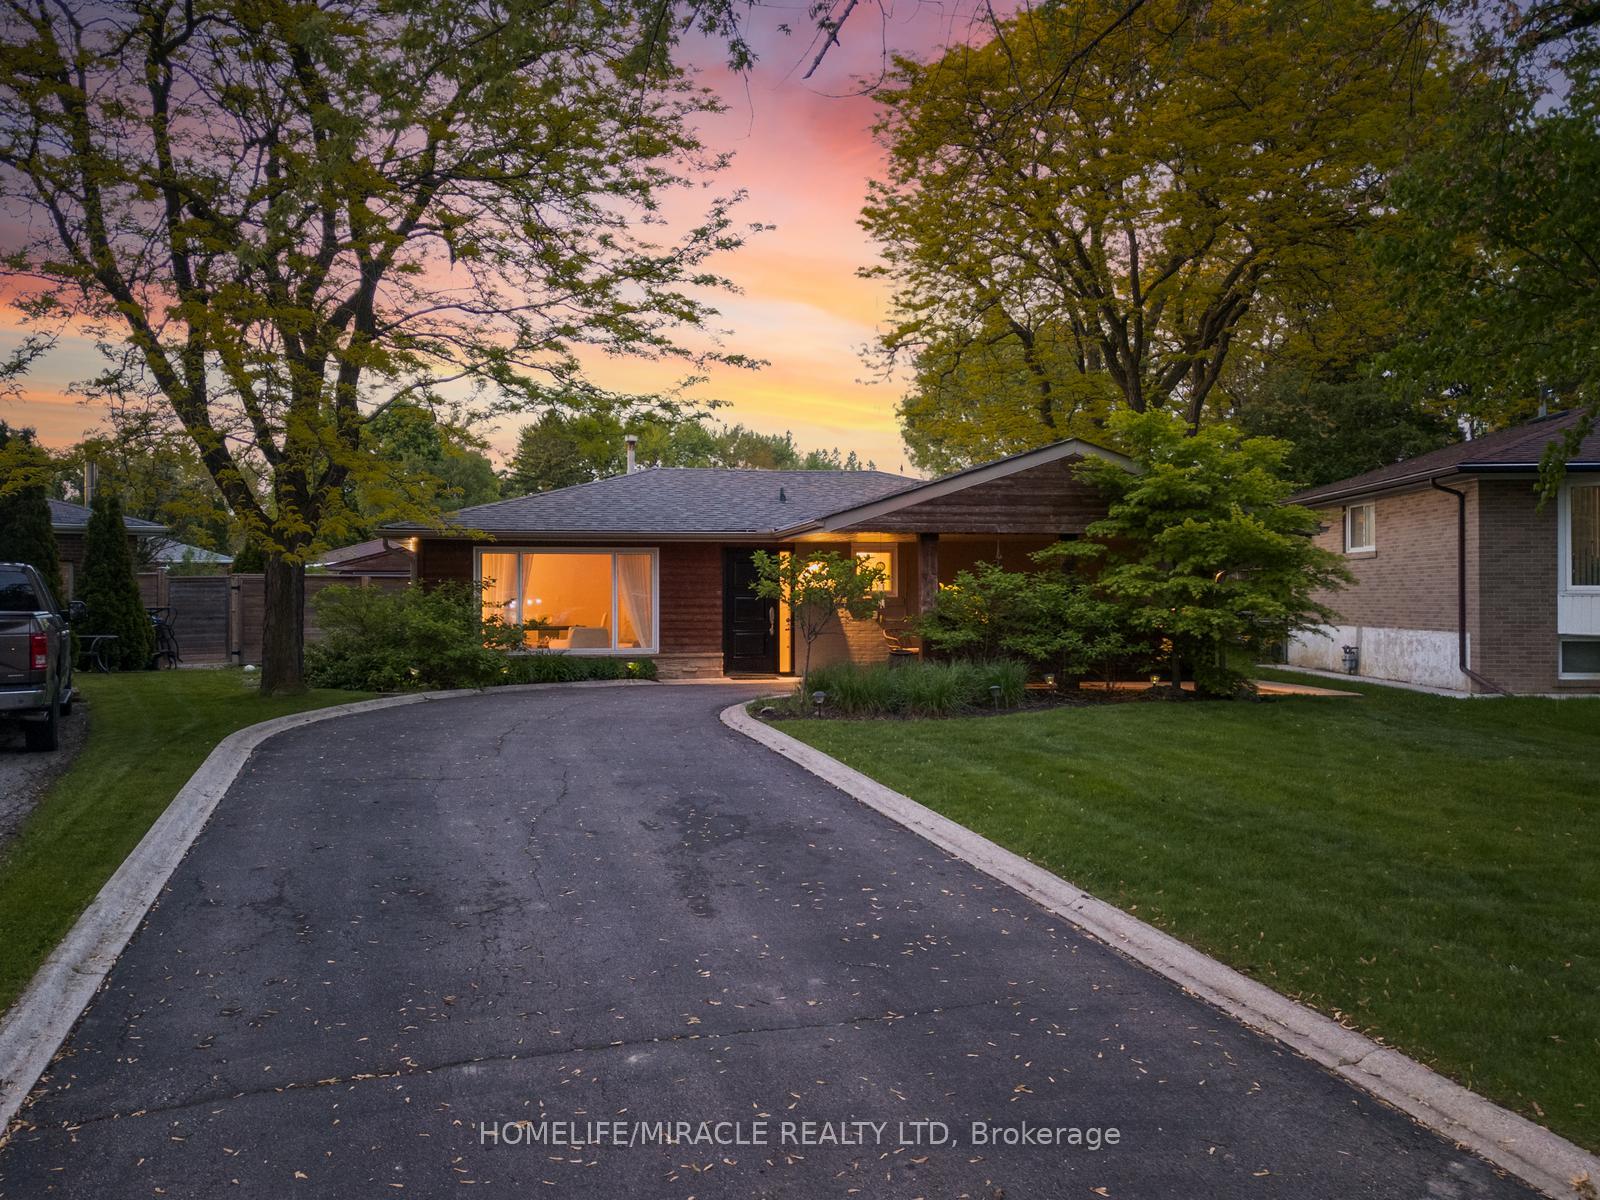
46 Farmington Drive
Detached Terminated
1/4246 Farmington Drive
Detached Terminated
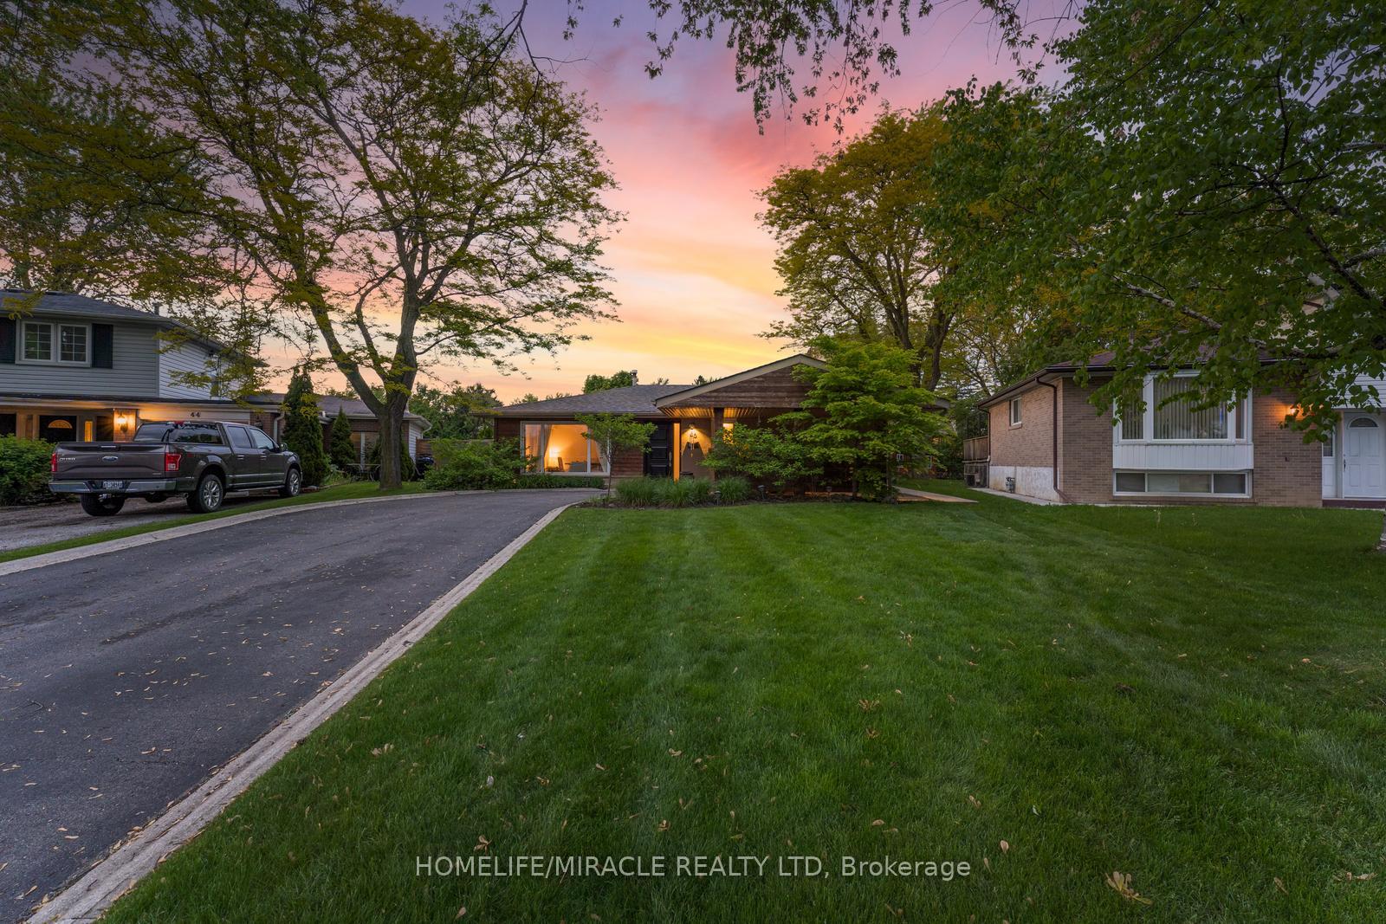
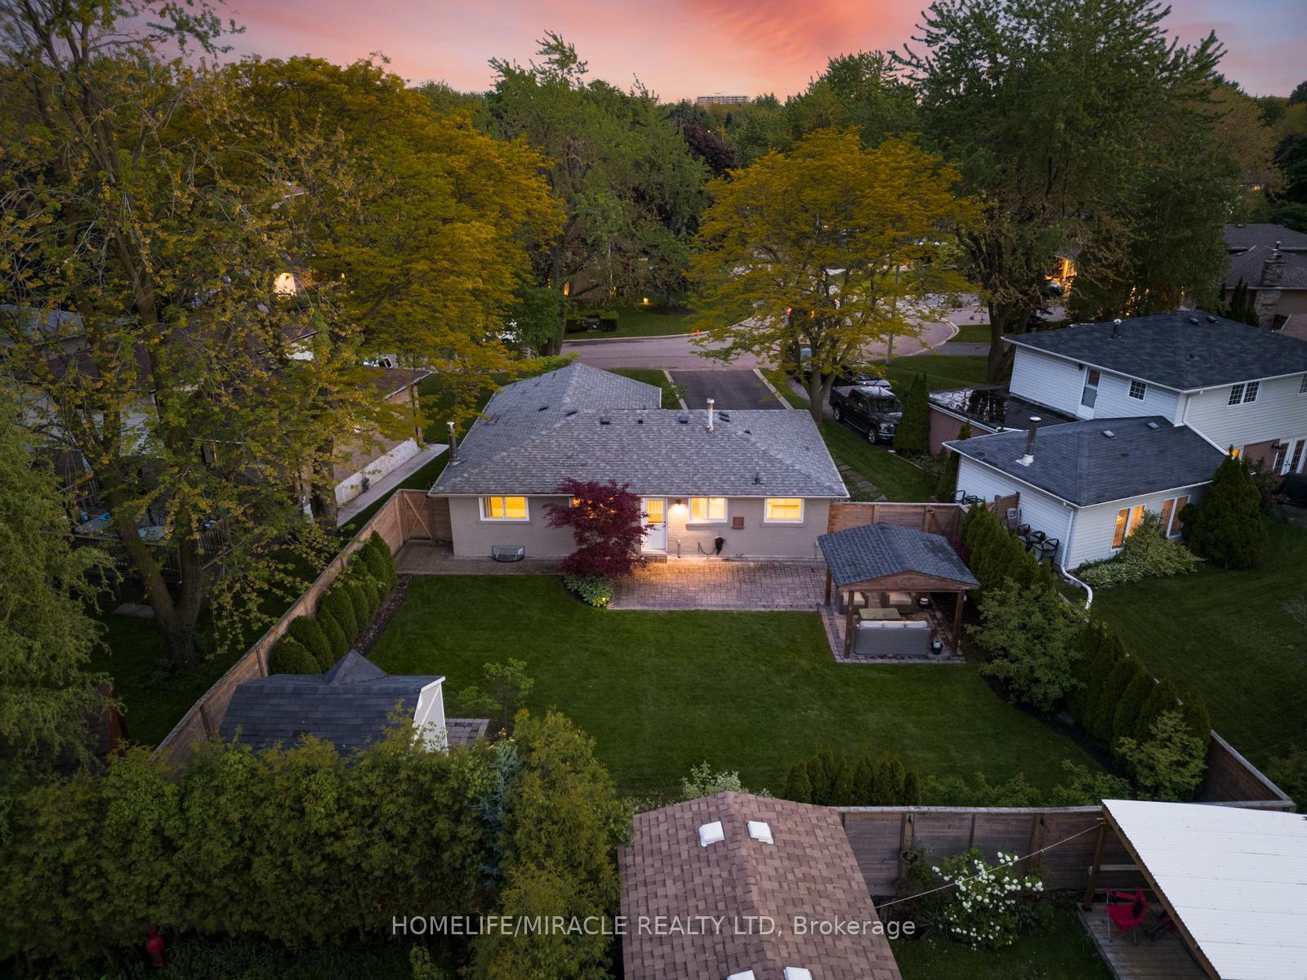
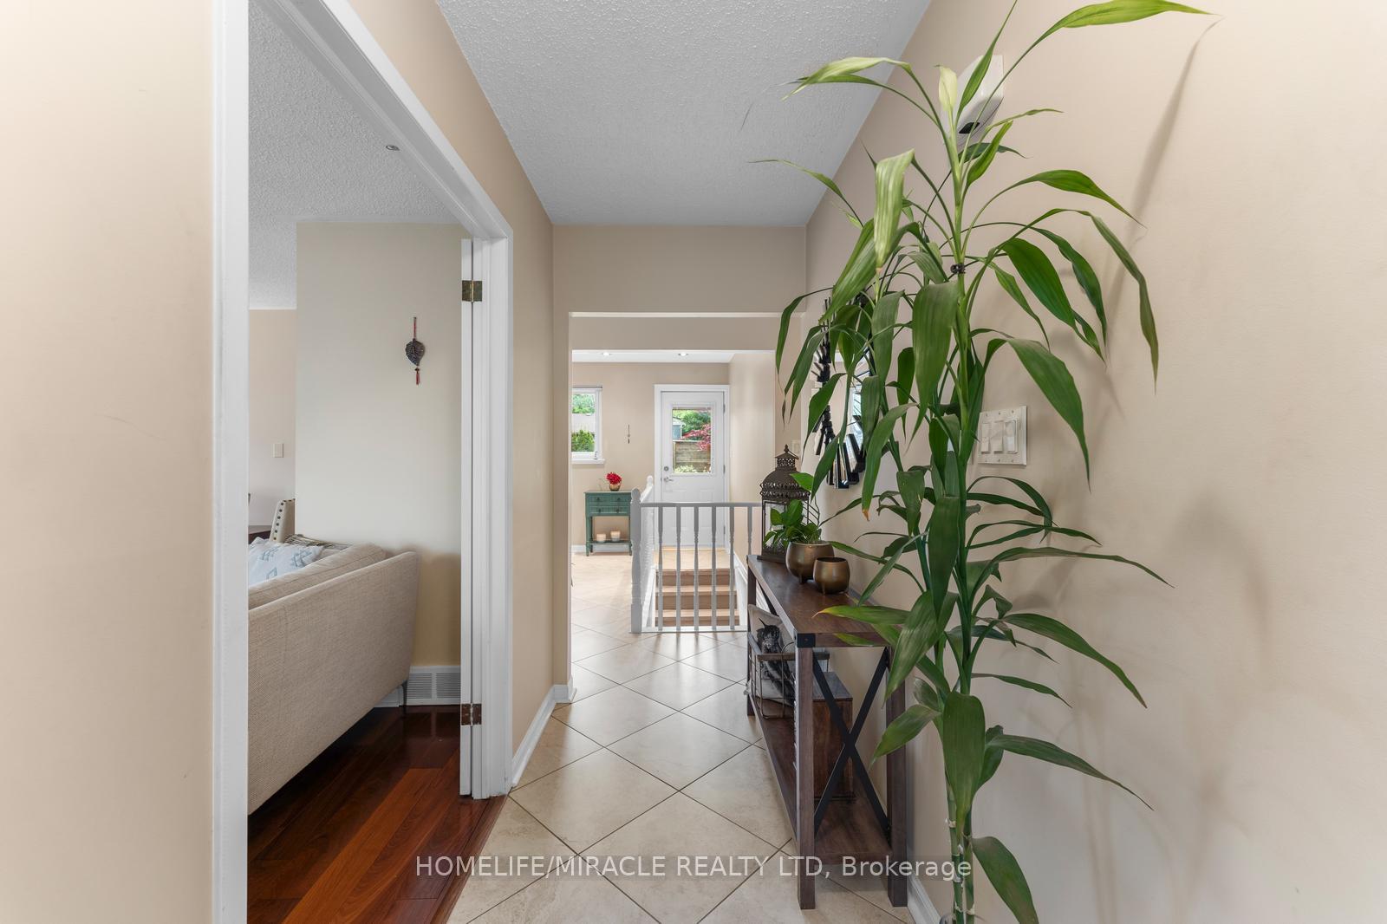
 See all 42 photos
3+2 Bedrooms
2 Bathrooms
1 Garage
1.1K–1.5K sq.ft
50.52×105 ft
$5,400/yr
Property history
- $1,100,000TerminatedList: 2025-06-16|End: 2025-11-06|143 daysW12225538
Facts and features
- BasementFinished
- Price per sq ft~$846
- Water, sewerMunicipal
- HeatingForced air
What stands out
- Hardwood floors
- Fireplace
- Central air
The homeDetached, Bungalow, 1,100–1,500 sq ft
- Type: Detached
- Style: Bungalow
- Living space: 1,100–1,500 sq ft
- Basement: Finished
InsideFireplace Yes, Hardwood, Built-in oven, carpet free, primary bedroom - main floor, water purifier, water softener
- Fireplace: Yes
- Flooring: Hardwood
- Features: Built-in oven, carpet free, primary bedroom - main floor, water purifier, water softener
- Rooms above ground: 6
- Rooms in the basement: 4
- Bedrooms: 3 + 2 in the basement
- Bathrooms: 2
- Kitchens: 1
- Family room: Yes
Outside and lotBrick, Asphalt shingle, Concrete
Outside
- Exterior: Brick
- Roof: Asphalt shingle
- Foundation: Concrete
- Size: 50.52 × 105 ft
Parking1 Garage, Carport, Private double
- Spaces: 1 Garage
- Garage: Carport
- Driveway: Private double
Heating, water and powerForced air, gas, Central air, Municipal water
- Heating: Forced air, gas
- Cooling: Central air
- Water: Municipal water
- Sewer: Municipal sewer
Costs and taxesTaxes $5,400 a year, HST included in the price, Hot water tank, ac & furnace.
- Taxes, 2025: $5,400 a year
- HST: HST included in the price
- Rental items: Hot water tank, ac & furnace.
Included in the saleShed, gazebo, Patio furniture (sold separately)
- Included: Shed, gazebo
- Not included: Patio furniture (sold separately)
NearbyFenced yard, place of worship, public transit, rec./commun.centre, school
- Close to: Fenced yard, place of worship, public transit, rec./commun.centre, school
Listing detailsW12225538, Terminated, Jun 16, 2025
- MLS® number: W12225538
- Status: Terminated
- Listed on: Jun 16, 2025
- Days on market: 143
- Updated: Nov 6, 2025
- Possession: 2025-09-09 / 60-89 days
- Occupied by: Owner
- Listing brokerage: HOMELIFE/MIRACLE REALTY LTD
About this home
46 Farmington Drive, Brampton (Brampton East), ON L6W 2V2
Built-In OvenCarpet FreePrimary Bedroom - Main FloorWater PurifierWater SoftenerFenced Yard
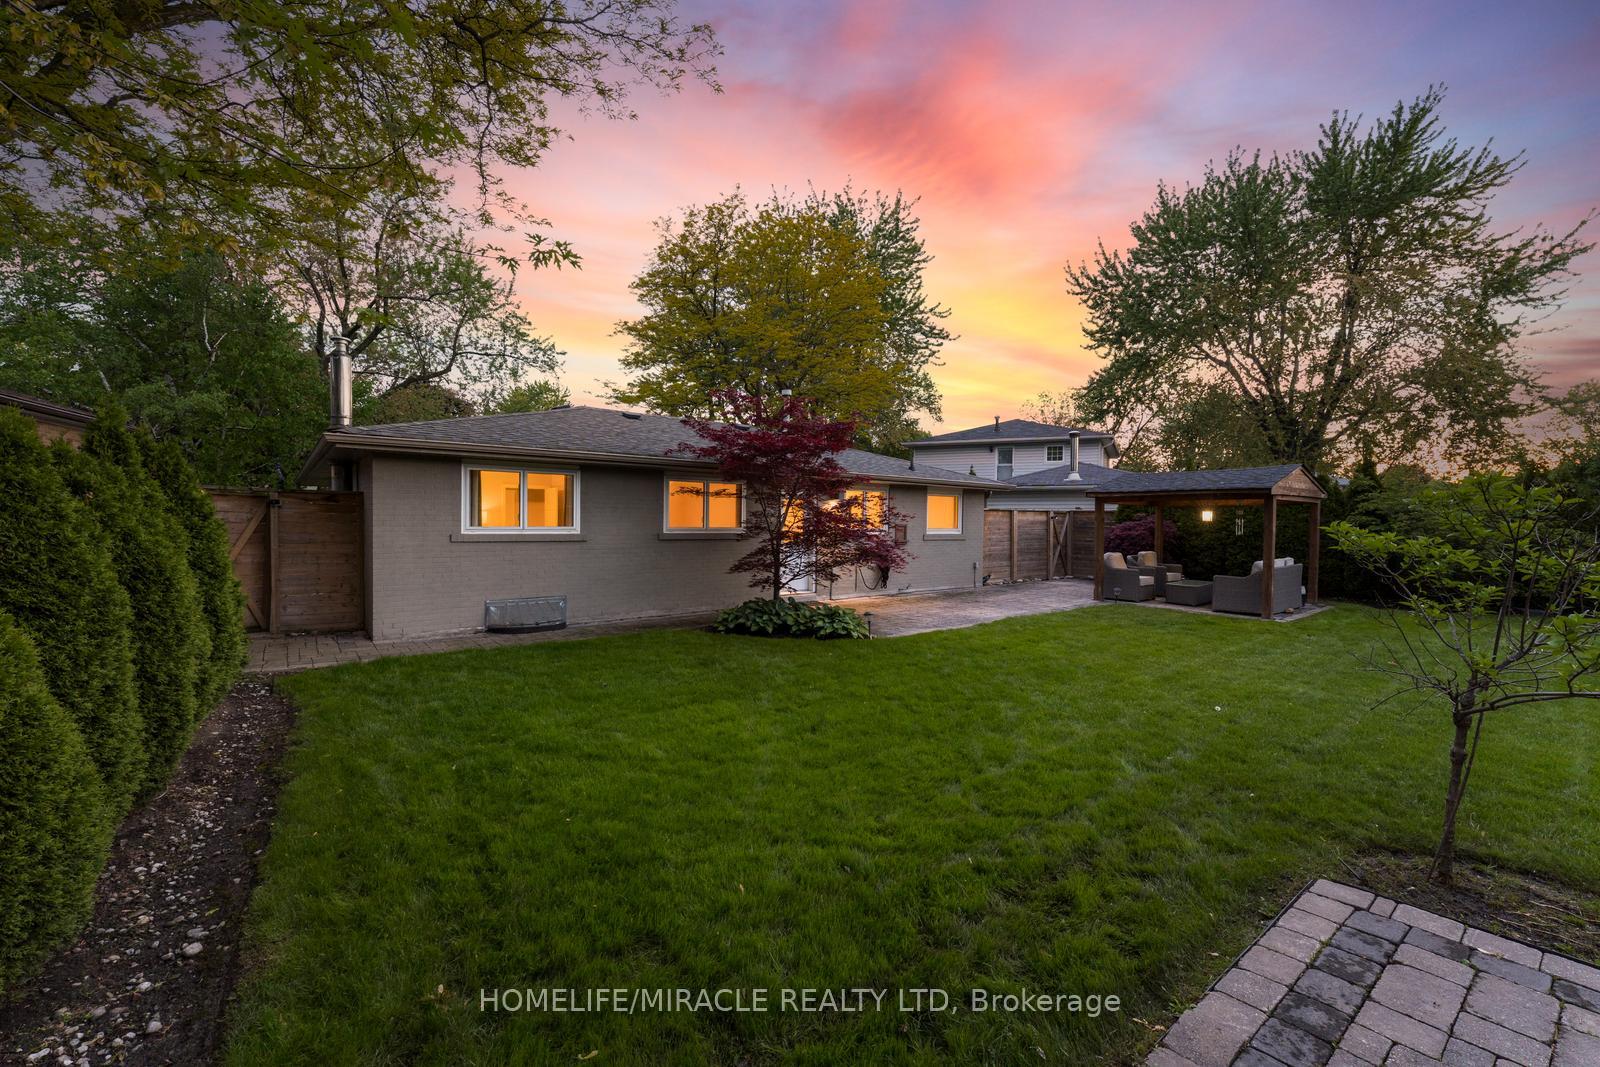
This Home Is A True Testament To Country Living In An Urban Oasis, Sitting On An Oversized 50 x 105 Lot. Featuring Over 2000 SqFt of Living Space, 5 Bedrooms, 2 Bathrooms, A Custom Kitchen with Quartz Countertops, Porcelain Floors and Hardwood Throughout. Walk Out To A Professionally Landscaped Backyard with Ample Lounging Space. All Brand New Appliances, Water Softener/Purifier, Sprinkler System and Magic Windows
Read more
Ask about this home
A HOMEH agent will answer your questions about this home.
Ask a question
Thinking of selling your home?See what your home is worth today.
Around this home
Peel Village/ Bartley Bull Parkway
Errands
Parks
Schools
Daily convenience, out of 100, from the distances below
ParkPeel Village Park · 2 within 1 km10 min walk629 m
Grocery佳樂超市 Seasons Foodmart15 min walk939 m
SchoolPeel Alternative - North Elementary7 min walk420 m
PharmacyShoppers Drug Mart17 min walk1.1 km
Cafés & foodTropical Paradise Restaurant & Grill · 11 within 1 km8 min walk485 m
Gym & rec centreKen Giles Recreation Center14 min walk890 m
HospitalPeel Memorial Centre for Integrated Health and Wellness26 min walk1.6 km
WalkDriveStraight-line distance, open map data
Grocery0.9 km
Park0.6 km
Coffee0.8 km
Dining0.5 km
Gym0.9 km
Hospital1.6 km
Schools nearby
School rating, out of 10.
Peel Alternative - North Elementaryelementary · Public · 0.4 km
—
Peel Alternative Northsecondary · Public · 0.4 km
—
Peel Alternative North Isrsecondary · Public · 0.4 km
—
Contact agent
Helpful calculators
Mortgage
Affordability
Closing costs
Land transfer tax
Property tax
Down payment
CMHC insurance
Stress test
Cashback Rebate
Your HOMEH agent

NimaHOMEH agent · Brampton
"I would see it this week."
Ask Nima