
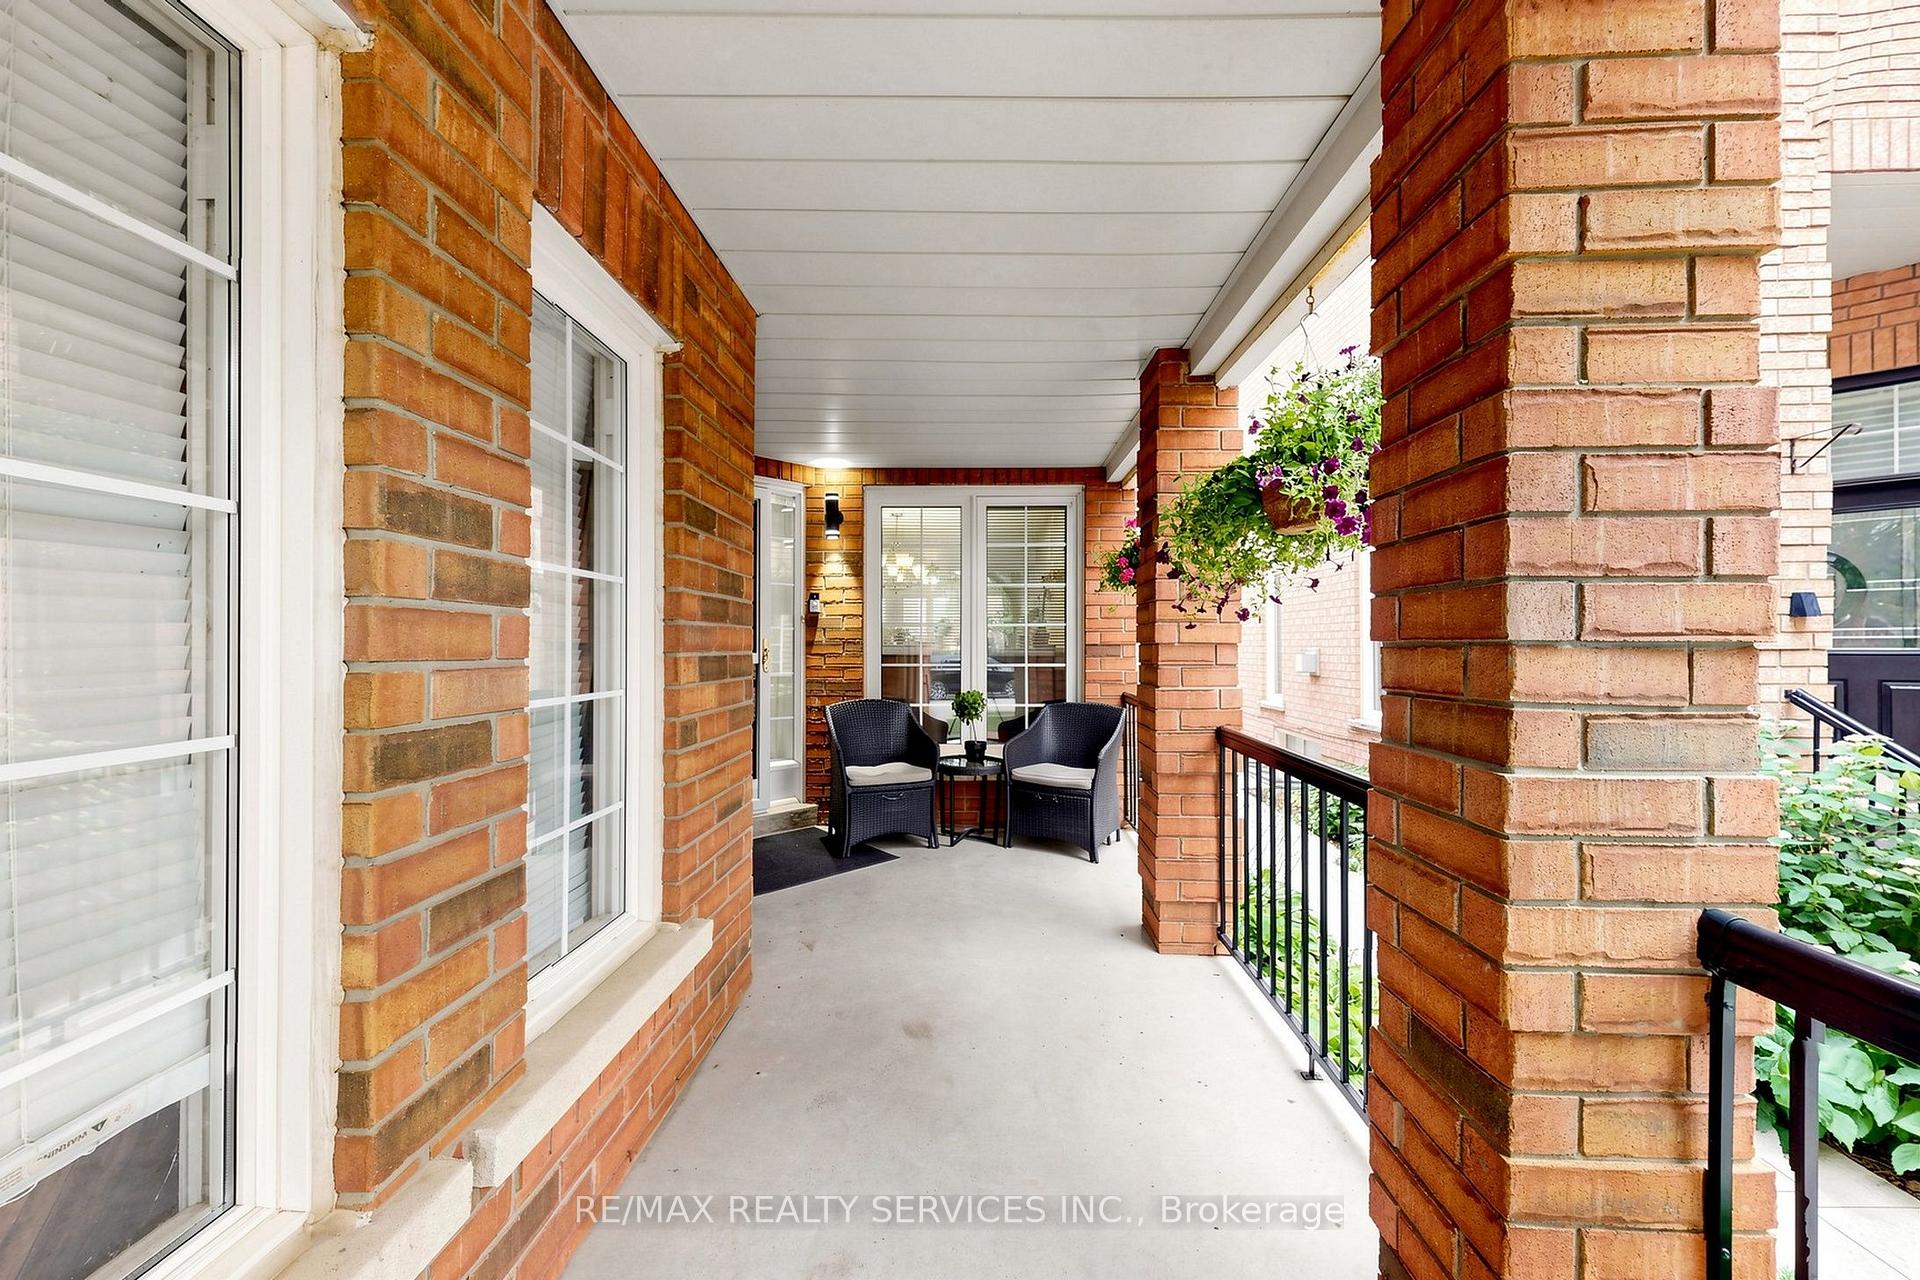
 See all 50 photos
Property history

This listing has ended. It is no longer available.
Property not available for sale or for rent.
Book a viewing
Ask HOMEH
About this home
32 Hillpath Crescent, Brampton
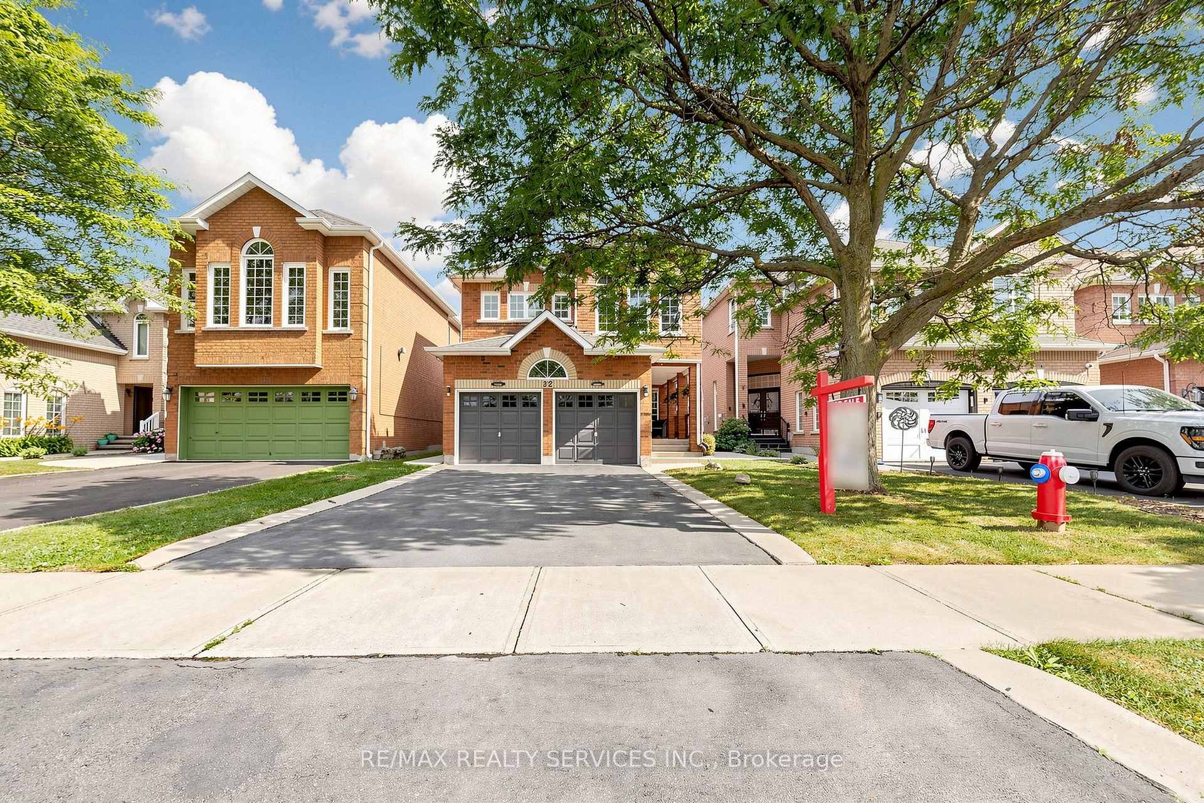
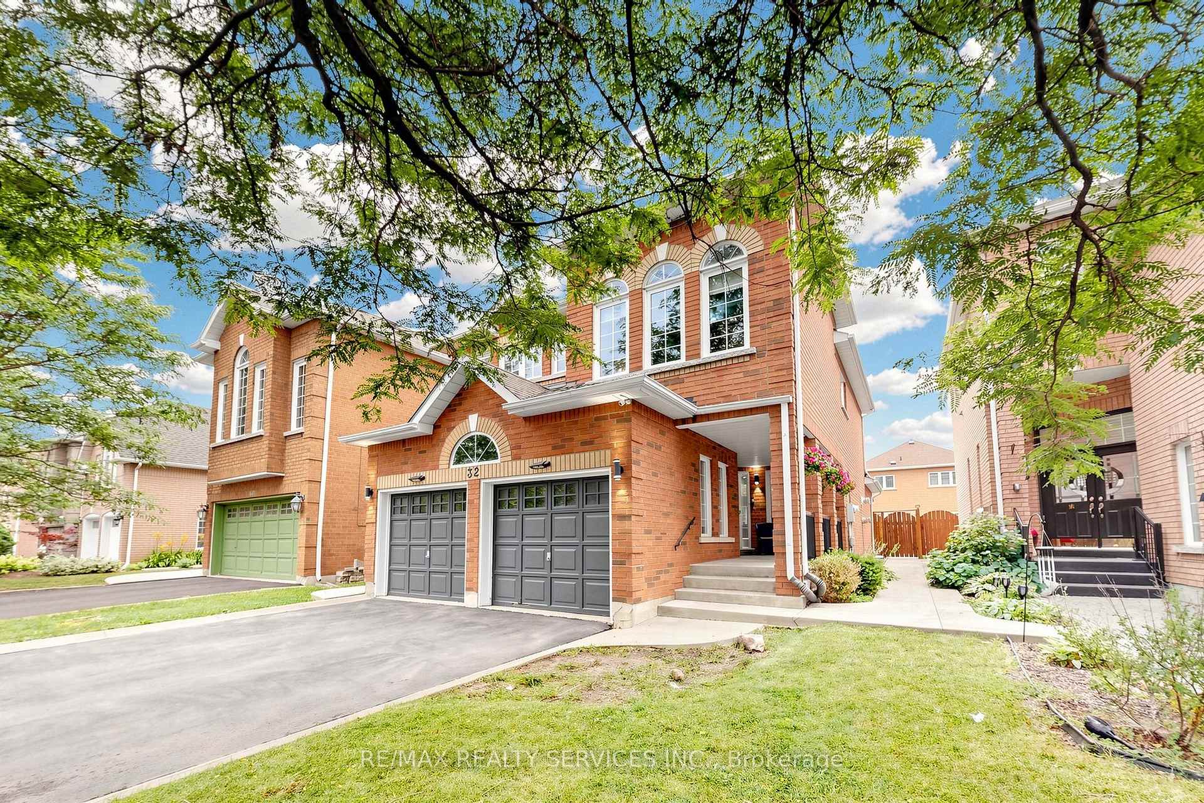
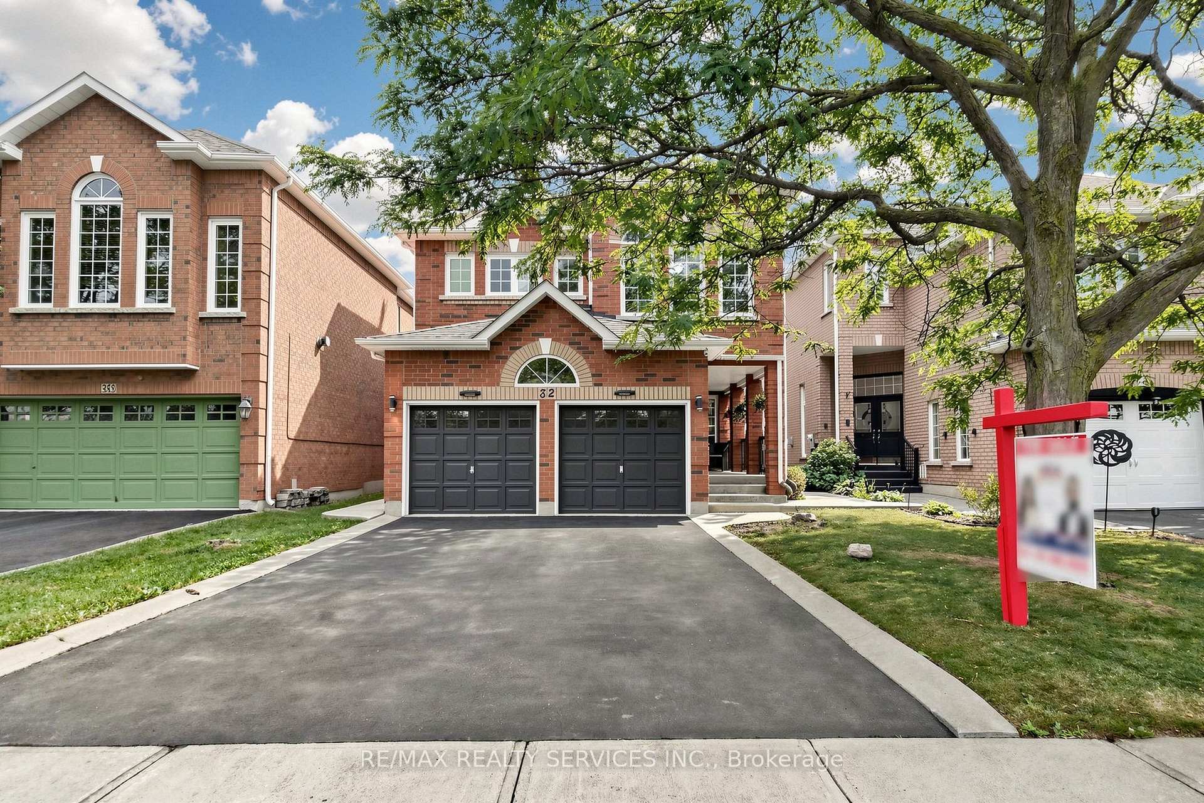
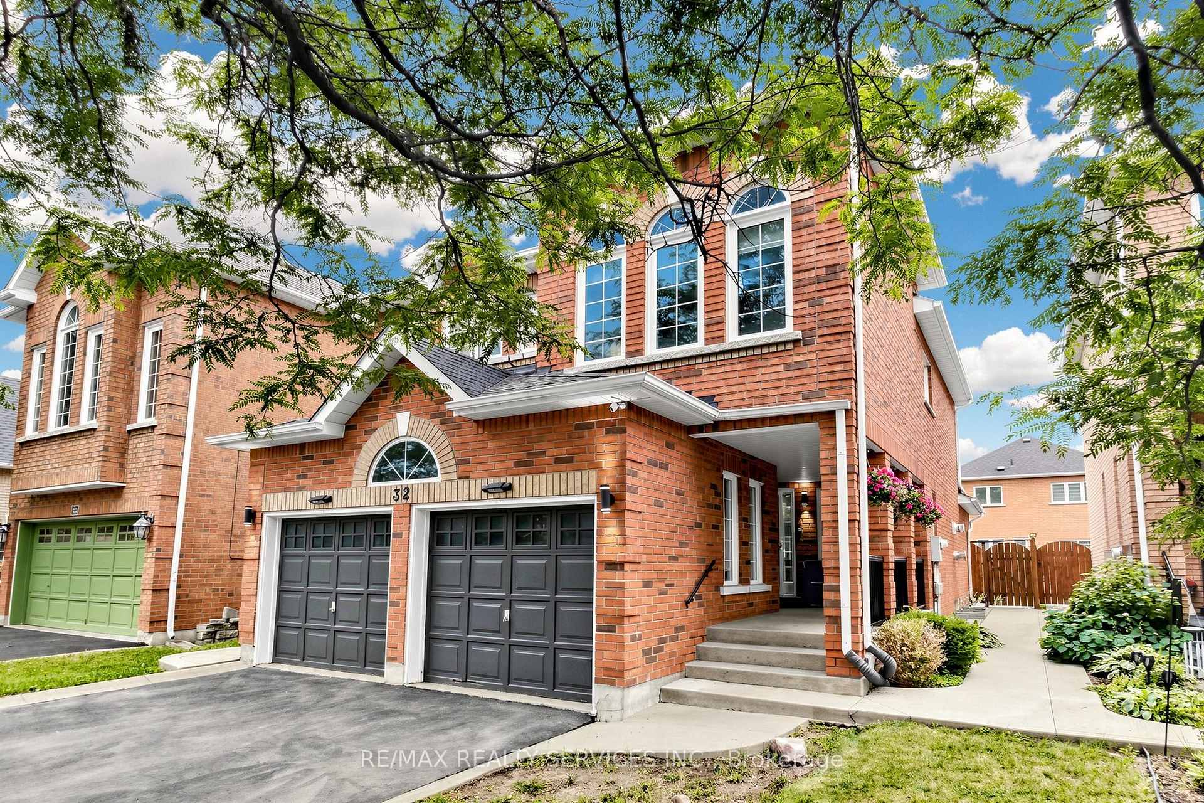
Open House SAT/SUN (July 18/19) From 2Pm -4PM! Welcome to 32 Hillpath Crescent, nestled in Brampton's sought-after Snelgrove community! This stunning 3-bedroom, 3-bathroom all-brick detached home offers exceptional curb appeal, a welcoming front porch perfect for relaxing, a 2-car garage, and a 4-car driveway. Completely carpet-free throughout! Step inside to a bright, open-concept main level featuring hand-scraped engineered hardwood floors and a spacious living/dining area. The showpiece is the fully renovated entertainer's/chef's kitchen, complete with gorgeous cabinetry, quartz countertops, a breakfast bar/island, under-cabinet lighting, pot lights, and a sunny breakfast area - a space designed to impress. A stunning staircase with iron pickets leads to the upper level, where hardwood floors continue through three generously sized bedrooms and two full bathrooms. The primary retreat features his-and-hers closets and a private 4-piece ensuite. The finished lower level offers a versatile open-concept space - ideal for a growing family, rec room, home office, or gym - along with a separate laundry area, large storage rooms, and a cold cellar. Outside, enjoy a private backyard with an exposed concrete patio area, perfect for entertaining or unwinding. Ideally located in family-friendly Snelgrove, close to schools, parks, trails, Heart Lake Conservation Area, transit, shopping, and Highway 410. Move-in ready and beautifully upgraded - this one checks all the boxes!
Facts & features
Book a viewing
Rooms
13 rooms · 3 bathrooms
- Dining room17′ × 10′11″186 sq.ft.
- Living room14′1″ × 10′11″154 sq.ft.
- Breakfast19′9″ × 10′5″206 sq.ft.
- Kitchen19′9″ × 10′5″206 sq.ft.
- Bedroom 311′10″ × 11′3″133 sq.ft.
- Bedroom 212′4″ × 9′9″120 sq.ft.
- Primary bedroom19′2″ × 13′3″254 sq.ft.
- Media room10′9″ × 9′9″105 sq.ft.
- Recreation24′4″ × 10′7″258 sq.ft.
- Other9′9″ × 5′6″54 sq.ft.
- Laundry8′ × 5′10″46 sq.ft.
- Other9′11″ × 4′2″42 sq.ft.
- Cold room/cantina17′9″ × 5′4″95 sq.ft.
Around this home
Schools nearby
School rating, out of 10.
Listing details
Helpful tools
Your HOMEH agent
"Priced 5% under our estimate. I would see it this week."
Ask HOMEH about this home
Price, neighbourhood, monthly cost. Ask anything.
HOMEH Intelligent Agent is an AI, not a licensed representative. Check anything important with your agent.