
32 Lady Belle Crescent
Brampton (Sandringham-Wellington)32 Lady Belle Crescent
Brampton (Sandringham-Wellington)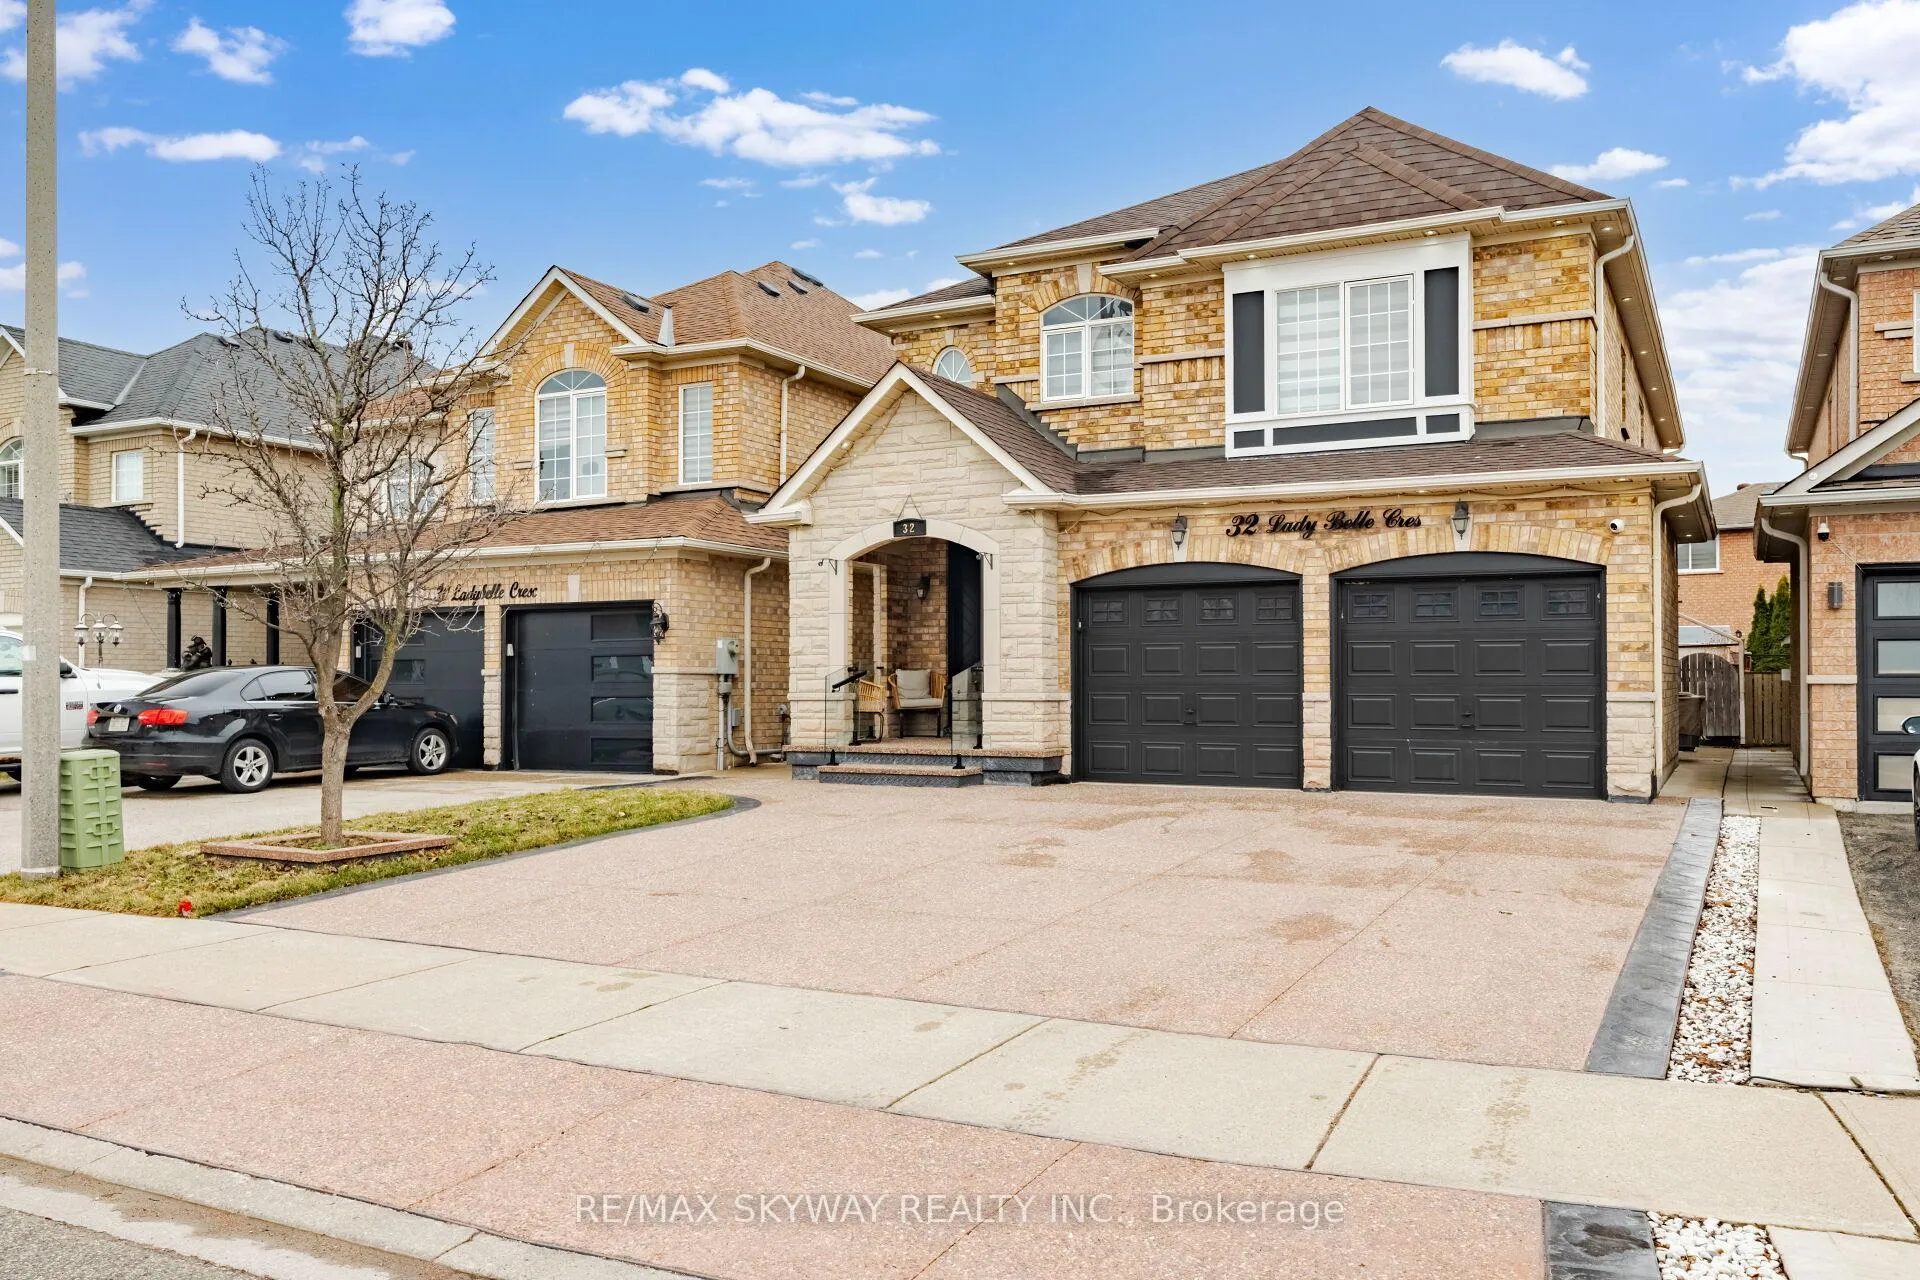
 See all 47 photos
Property history

This listing has ended. It is no longer available.
Property not available for sale or for rent.
Ask about this home
A HOMEH agent will answer your questions about this home.Ask HOMEH
About this home
32 Lady Belle Crescent, Brampton
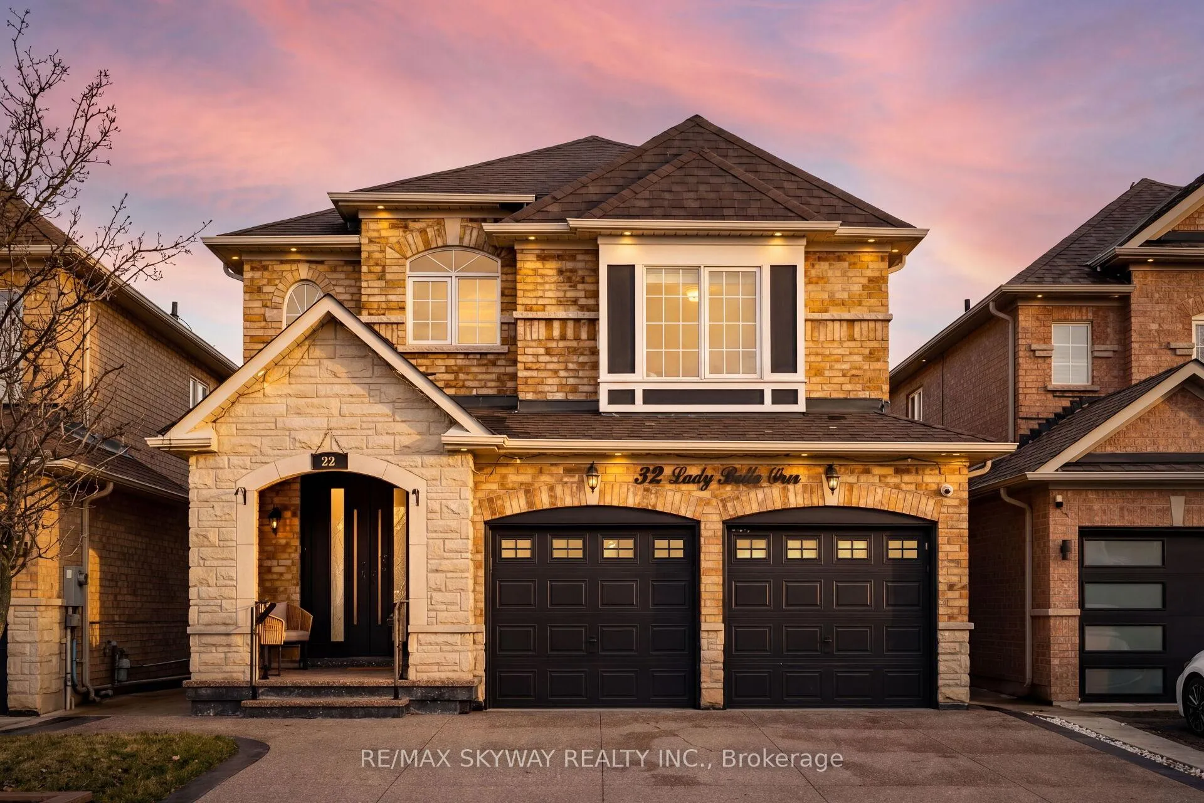
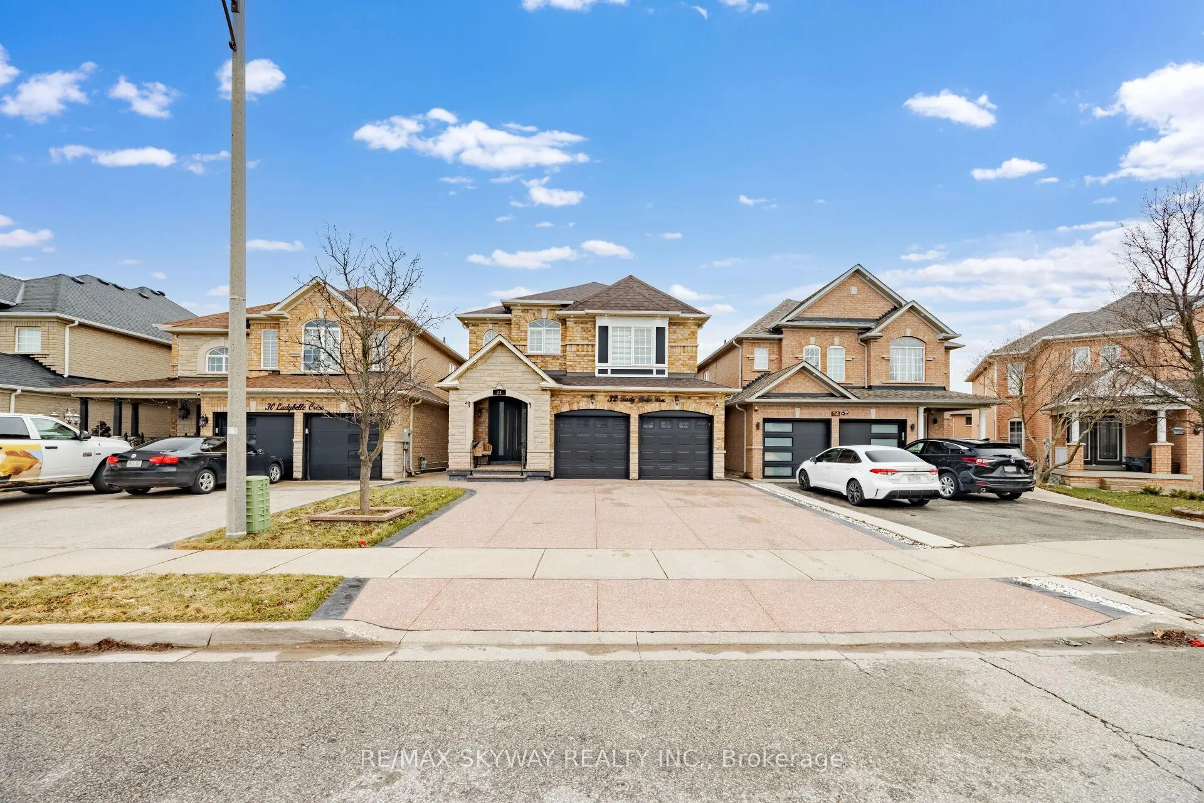
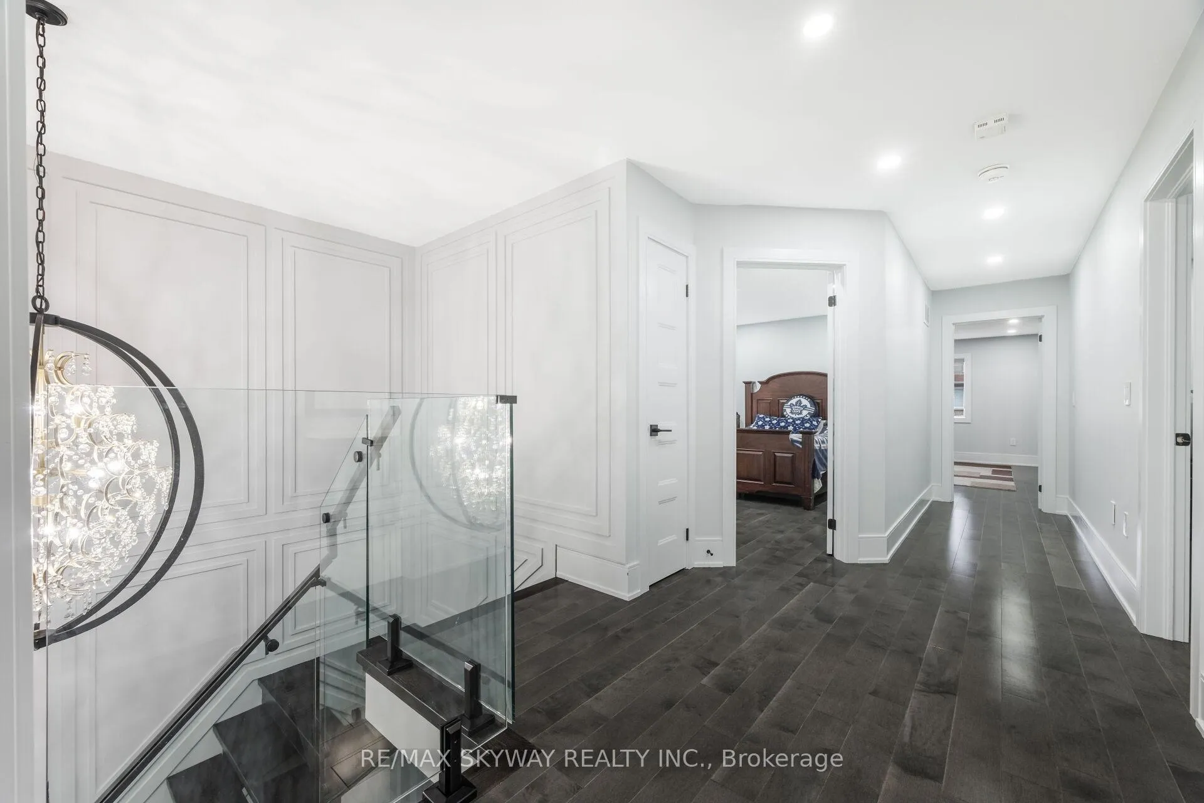
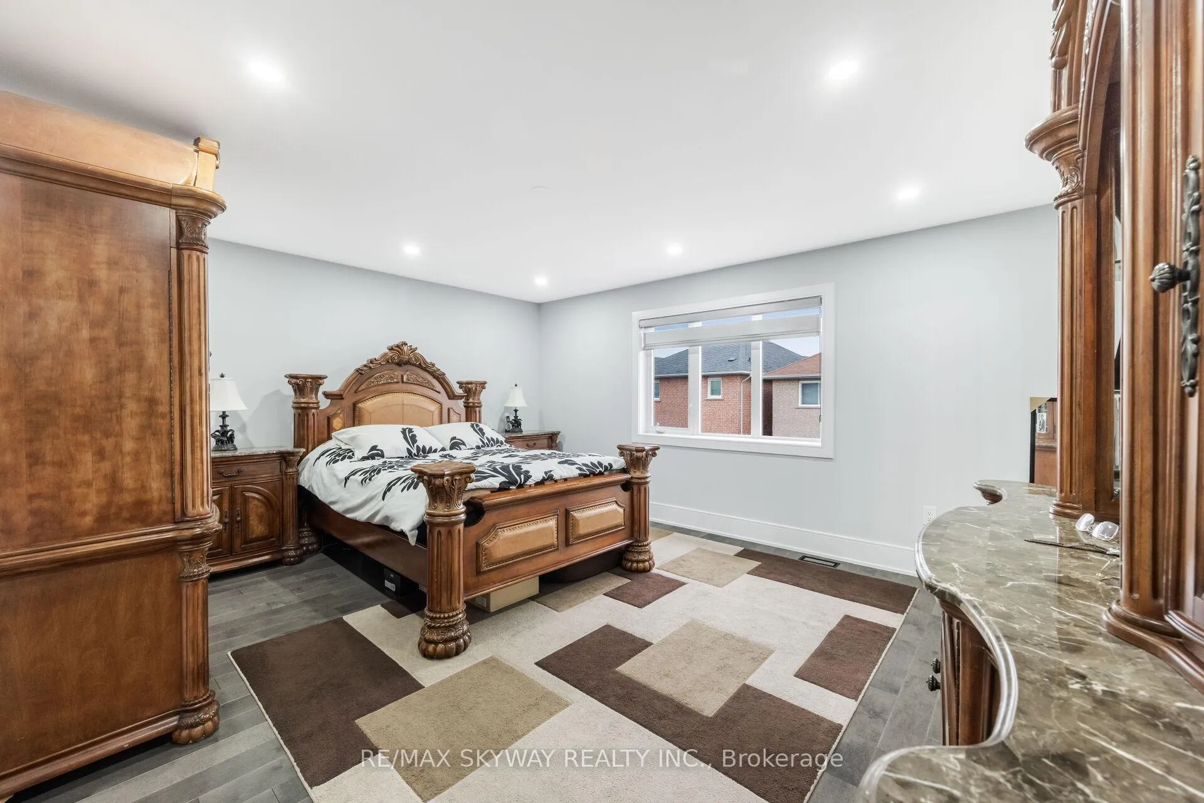
I am pleased to introduce this beautiful detached house, fully renovated and tons of upgrades. This property features many tasteful upgrades throughout, including four upstairs bedrooms and a two-bedroom finished basement which has two separate entrances. The main floor begins with a custom six-foot double-door entrance and porch, leading to custom oak stairs with glass and iron pickets. The layout includes an upgraded powder room, a dining room, and a family room. The fully upgraded kitchen features high-end appliances, solid wood cabinets, heated ceramic floors, and a French door leading to the backyard. Upstairs, you will find three well-sized bedrooms and a primary suite equipped with a walk-in closet and organizers. The primary bathroom includes heated ceramic floors, a steam shower, a Bluetooth mirror speaker and remote controlled toilet seat. The second bathroom is a Jack & Jill style, also featuring heated floors and remote controlled toilet seat. The finished basement offers a living area suitable for an in-law suite, two large bedrooms with large windows and two separate entrances. Outside, the fully paved concrete backyard includes a gazebo and a storage shed. The property provides ample parking with a large driveway for five cars and a two-car garage, which includes an interior entrance and a mudroom area for storage, more over roof, furnace and AC were replaced two years ago. Please contact me to book a showing. I look forward to helping you see how this beautiful property could be your next home
Facts & features
Ask about this home
A HOMEH agent will answer your questions about this home.
Rooms
8 rooms · 5 bathrooms
- Living room10′ × 11′110 sq.ft.
- Dining room11′4″ × 13′147 sq.ft.
- Kitchen23′ × 9′10″227 sq.ft.
- Family room15′1″ × 16′5″248 sq.ft.
- Primary bedroom16′ × 14′224 sq.ft.
- Bedroom 215′ × 10′6″157 sq.ft.
- Bedroom 310′6″ × 11′115 sq.ft.
- Bedroom 410′6″ × 11′115 sq.ft.
Around this home
Schools nearby
School rating, out of 10.
Listing details
Helpful tools
Your HOMEH agent
"I would see it this week."
Ask HOMEH about this home
Price, neighbourhood, monthly cost. Ask anything.
HOMEH Intelligent Agent is an AI, not a licensed representative. Check anything important with your agent.