

Bsmnt, 32 Little Britain Crescent
Detached Terminated
1/14Bsmnt, 32 Little Britain Crescent
Detached Terminated
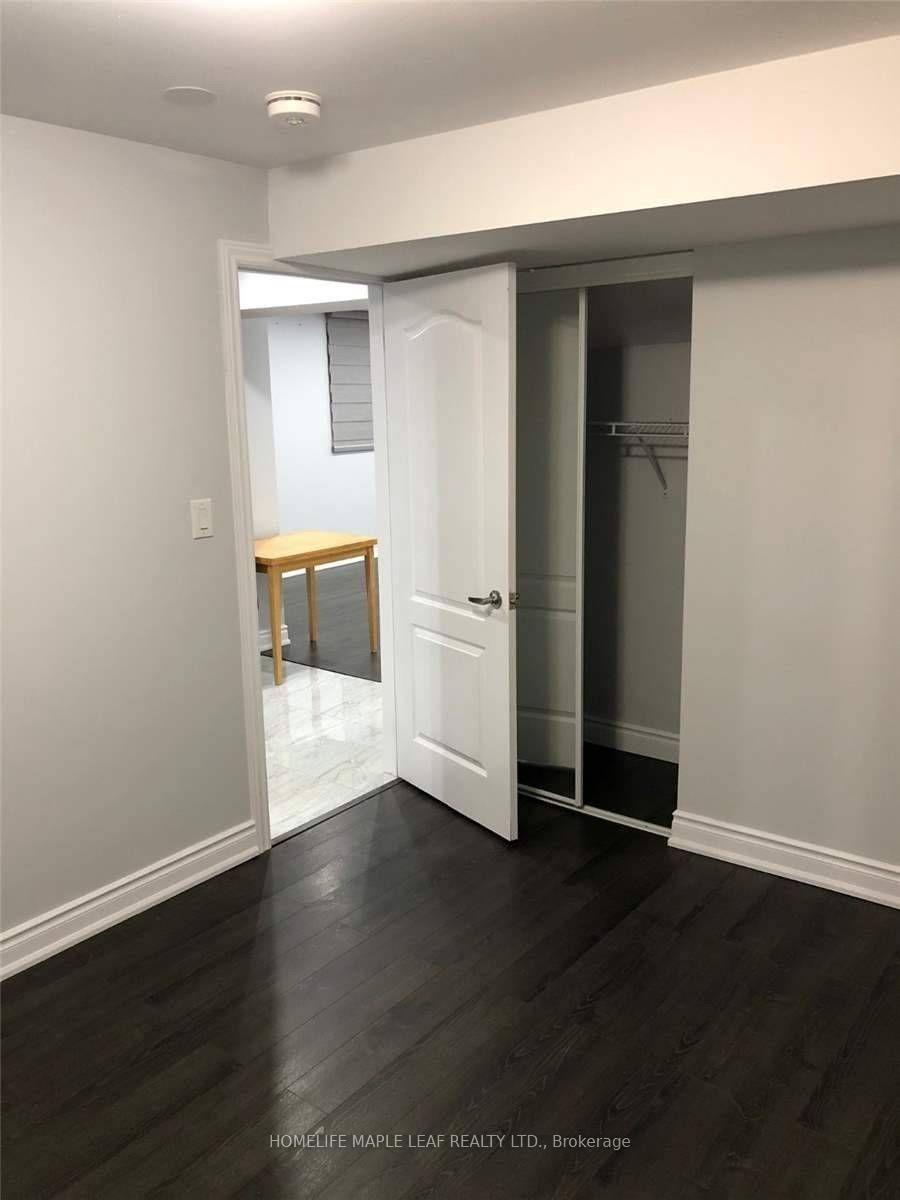 See all 14 photos
2 Bedrooms
1 Bathroom
0 Garage
— sq.ft
Basement
— Unit
Property history
- $1,800TerminatedList: 2025-02-27|End: 2025-03-31|32 daysW11994134
Facts and features
- BasementApartment
- Lease term12 months
- FurnishedUnfurnished
- LaundryEnsuite
What stands out
- Separate entrance
- Central air
The homeDetached, 2-storey, Apartment, separate entrance
- Type: Detached
- Style: 2-storey
- Basement: Apartment, separate entrance
InsidePorcelain, Ensuite, Water heater, storage
- Flooring: Porcelain
- Laundry: Ensuite
- Features: Water heater, storage
- Rooms above ground: 5
- Bedrooms: 2
- Bathrooms: 1
- Kitchens: 1
Outside and lotBrick, concrete, Asphalt shingle, Concrete block
- Exterior: Brick, concrete
- Roof: Asphalt shingle
- Foundation: Concrete block
Parking1 Parking, Built-in, Private
- Spaces: 1 Parking
- Garage: Built-in
- Driveway: Private
Heating, water and powerForced air, gas, Central air, Municipal water
- Heating: Forced air, gas
- Cooling: Central air
- Water: Municipal water
- Sewer: Municipal sewer
Rent and termsRent $1,800 a month, Basement, Unfurnished
- Rent: $1,800 a month
- Space for rent: Basement
- Furnished: Unfurnished
- Lease: 12 months
- Paid: Monthly
- Rent includes: Central air conditioning, parking
- Deposit: Required
- Credit check: Required
- Employment letter: Required
- Rental application: Required
- References: Required
IncludedClose to all amenities, hwy 401 & 407, s/s (fridge, stove, b/i dishwasher), washer and dryer, no smoking/no pets/no cannabis, separate laundry. must provide tenant insurance.
- Included: Close to all amenities, hwy 401 & 407, s/s (fridge, stove, b/i dishwasher), washer and dryer, no smoking/no pets/no cannabis, separate laundry. must provide tenant insurance.
NearbyFenced yard, park, public transit, school
- Close to: Fenced yard, park, public transit, school
Listing detailsW11994134, Terminated, Feb 27, 2025
- MLS® number: W11994134
- Status: Terminated
- Listed on: Feb 27, 2025
- Days on market: 32
- Updated: Mar 31, 2025
- Possession: 2025-04-01 / Immediate
- Occupied by: Tenant
- Listing brokerage: HOMELIFE MAPLE LEAF REALTY LTD.
About this home
Bsmnt, 32 Little Britain Crescent, Brampton (Bram West), ON L6Y 6A7
Water HeaterStorageFenced YardParkPublic TransitSchool
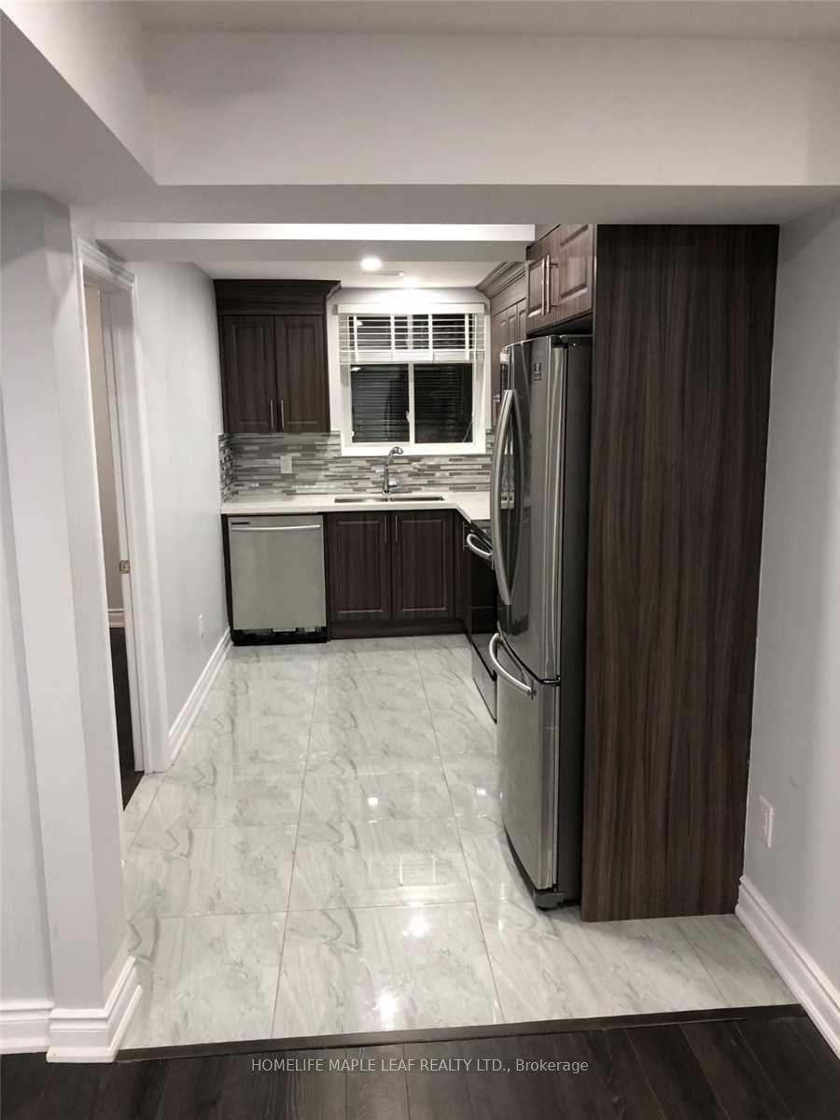
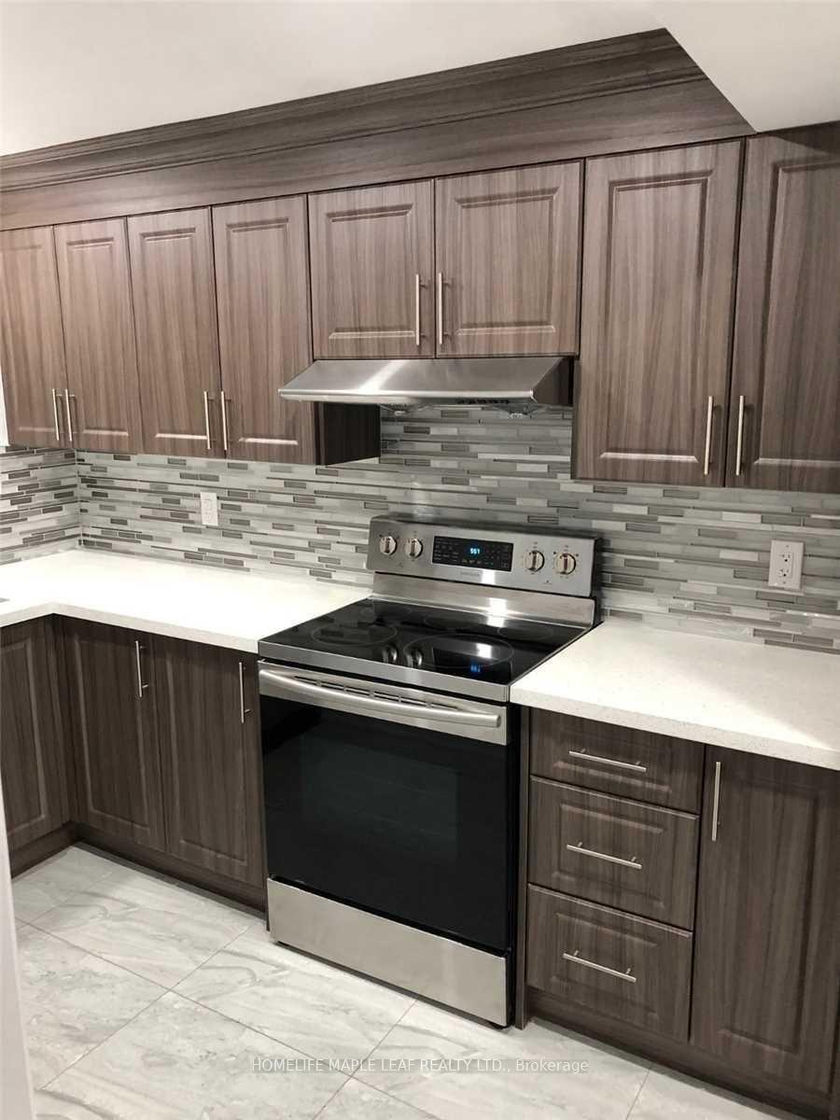
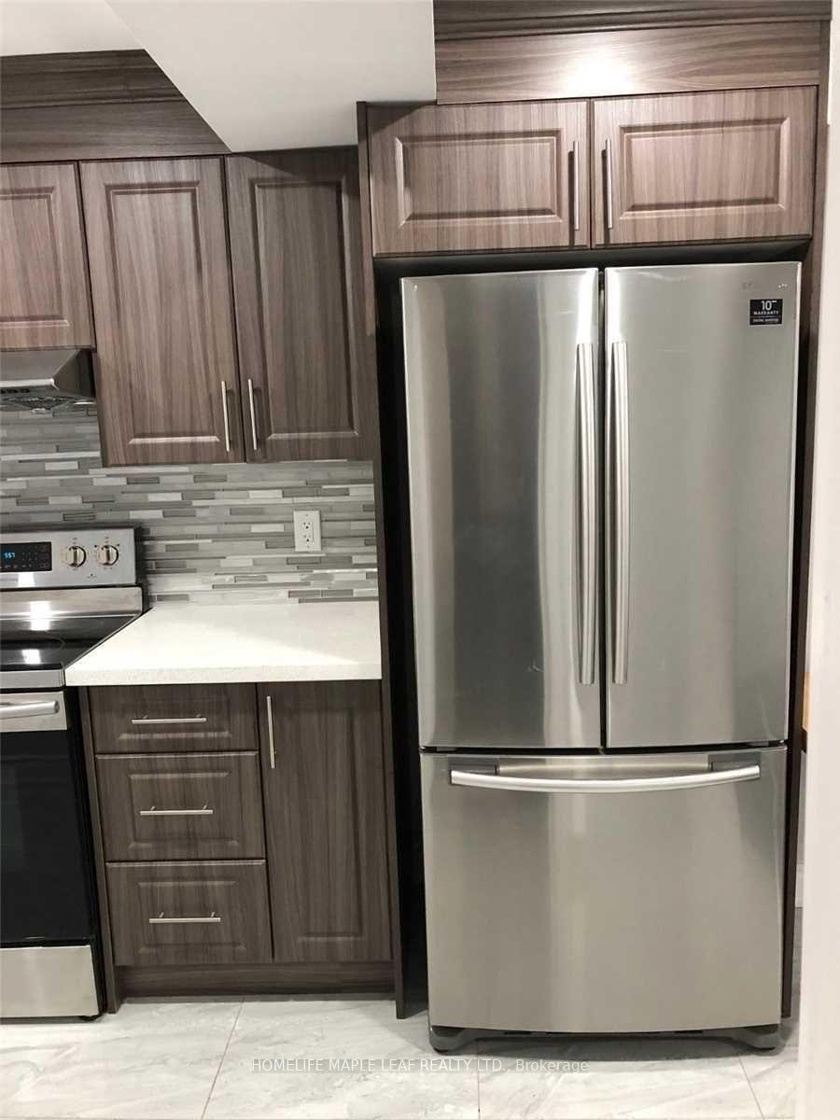
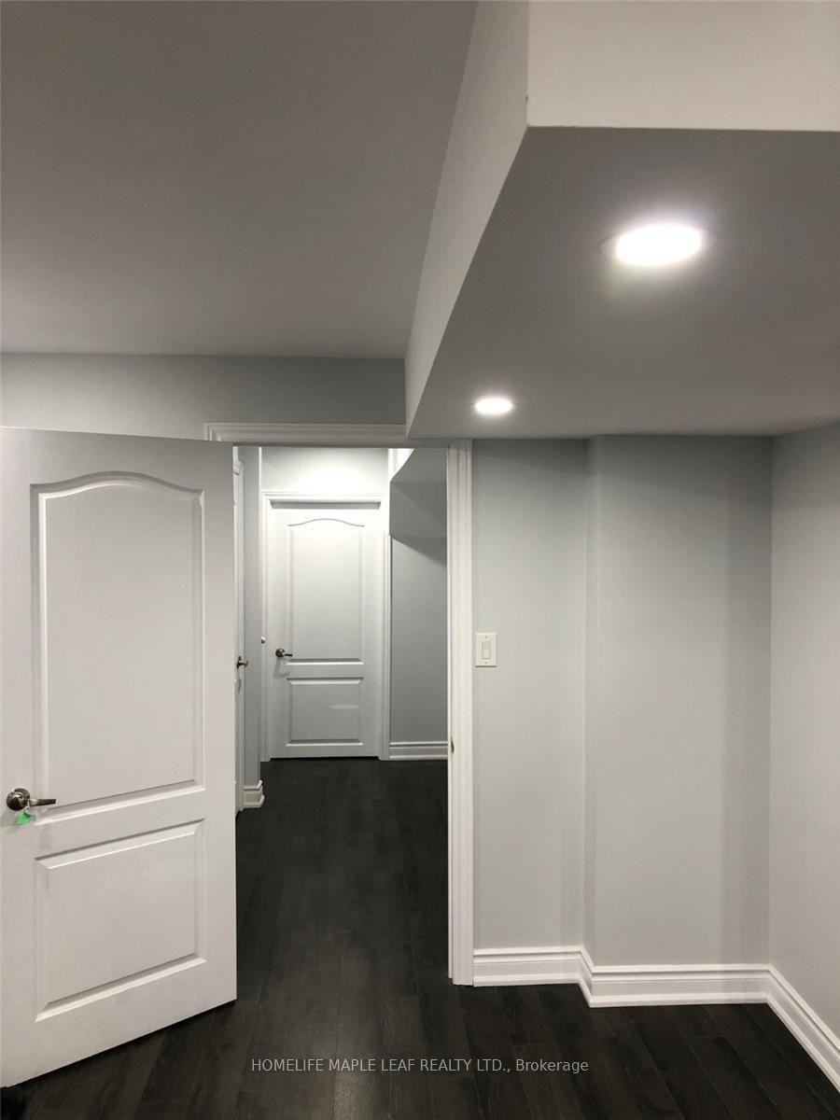
Beautiful Built "Legal Basement Apartment"! Spacious 2 Bedrooms With Lots Of Designer Features! Sun Filled With Large Windows! Separate Entrance! No Carpet! Upgraded Kitchen With Custom Cabinetry! Quartz Counter! Stainless Steel Fridge, Stove, Dishwasher! Separate Laundry! Pot Lights! Ample Storage! One Car Parking! Tenant Pays 30% Of Utilities! Close To All Amenities, Shopping Plaza, Banks, Schools! Nestled In A Most Sought Neighbourhood! Seeing Is Believing.
Read more
Ask about this home
A HOMEH agent will answer your questions about this home.
Ask a question
Around this home
Mississaauga Rd And Steeles Av
Errands
Parks
Schools
Daily convenience, out of 100, from the distances below
ParkLower Thames Park · 3 within 1 km10 min walk613 m
GroceryFreshCo11 min walk655 m
SchoolWhaley's Corners Public School4 min walk250 m
PharmacyPharmasave9 min walk570 m
Cafés & foodDairy Queen · 15 within 1 km7 min walk450 m
Gym & rec centreOrangetheory Fitness9 min walk537 m
LibraryBrampton Library - South West Branch8 min walk520 m
WalkDriveStraight-line distance, open map data
Grocery0.7 km
Park0.6 km
Coffee0.5 km
Dining0.5 km
Gym0.5 km
Schools nearby
School rating, out of 10.
Whaley's Corners Public Schoolelementary · Public · 0.3 km
6.2/10Fair
Quark West Schoolelementary · Private · 0.5 km
—
Eldorado P.S. (Elementary)elementary · Public · 0.8 km
6.4/10Fair
Contact agent
Helpful calculators
Rent vs buy
Affordability
Mortgage
Down payment
Stress test
CMHC insurance
Your HOMEH agent

KimHOMEH agent · Brampton
"I would see it this week."
Ask Kim