

5 Eastman Drive
5 Eastman Drive
 See all 17 photos
Property history
- $1,995TerminatedList: 2025-02-20|End: 2025-03-31|39 daysW11981965
Facts and features
- BasementApartment
- Lot size12 × 31 m
- Lease term12 months
- FurnishedUnfurnished
- Central air
The homeLower Level, 2-storey, Apartment
- Type: Lower Level
- Style: 2-storey
- Basement: Apartment
InsideIn-suite laundry, Storage, water heater, Rooms above ground 4
- Laundry: In-suite laundry
- Features: Storage, water heater
- Rooms above ground: 4
- Bedrooms: 2
- Bathrooms: 1
- Kitchens: 1
Outside and lotBrick, Asphalt shingle, Concrete
- Exterior: Brick
- Roof: Asphalt shingle
- Foundation: Concrete
- Size: 11.6 × 30.5 m
Parking1 Parking, Attached
- Spaces: 1 Parking
- Garage: Attached
Heating, water and powerForced air, gas, Central air, Municipal water
- Heating: Forced air, gas
- Cooling: Central air
- Water: Municipal water
- Sewer: Municipal sewer
- Natural gas: Yes
- Hydro: Yes
- Cable: Available
- Telephone: Available
Rent and termsRent $1,995 a month, Basement, Unfurnished
- Rent: $1,995 a month
- Space for rent: Basement
- Furnished: Unfurnished
- Lease: 12 months
- Paid: Monthly
- Rent includes: Parking, water heater
- Deposit: Required
- Credit check: Required
- Employment letter: Required
- Rental application: Required
- References: Required
Included1 parking, Utilities
- Included: 1 parking
- Not included: Utilities
Listing detailsW11981965, Terminated, Feb 20, 2025
- MLS® number: W11981965
- Status: Terminated
- Listed on: Feb 20, 2025
- Days on market: 39
- Updated: Mar 31, 2025
- Possession: 2025-03-13 / Immediate
- Occupied by: Partial
- Listing brokerage: eXp Realty
About this home
5 Eastman Drive, Brampton (Credit Valley), ON L6X 5S6
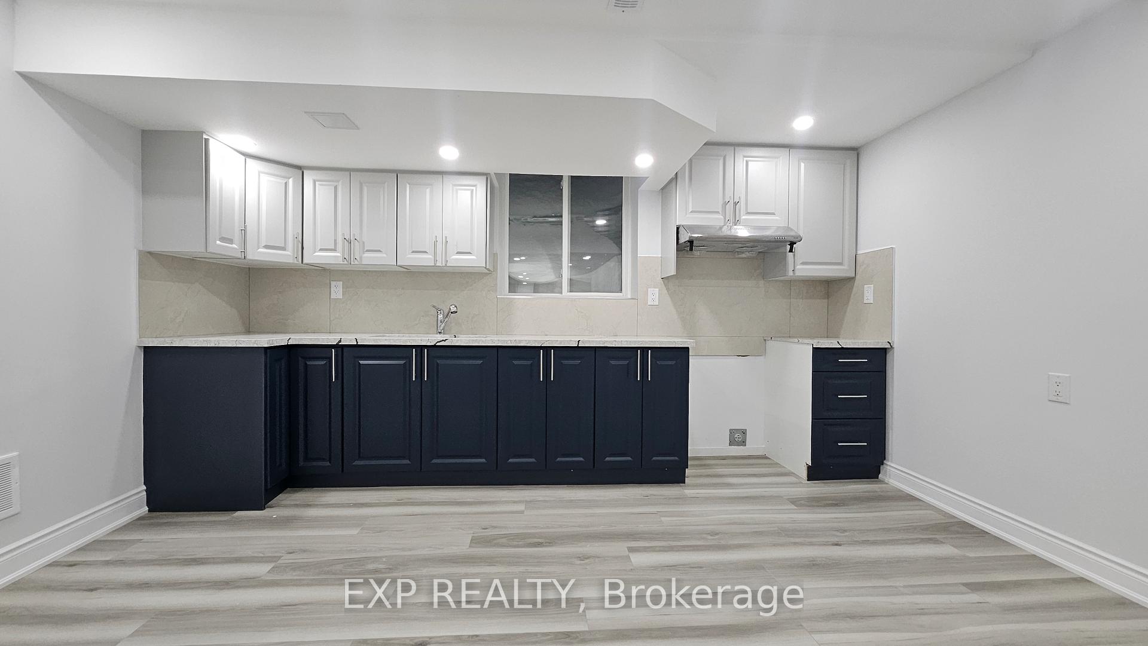
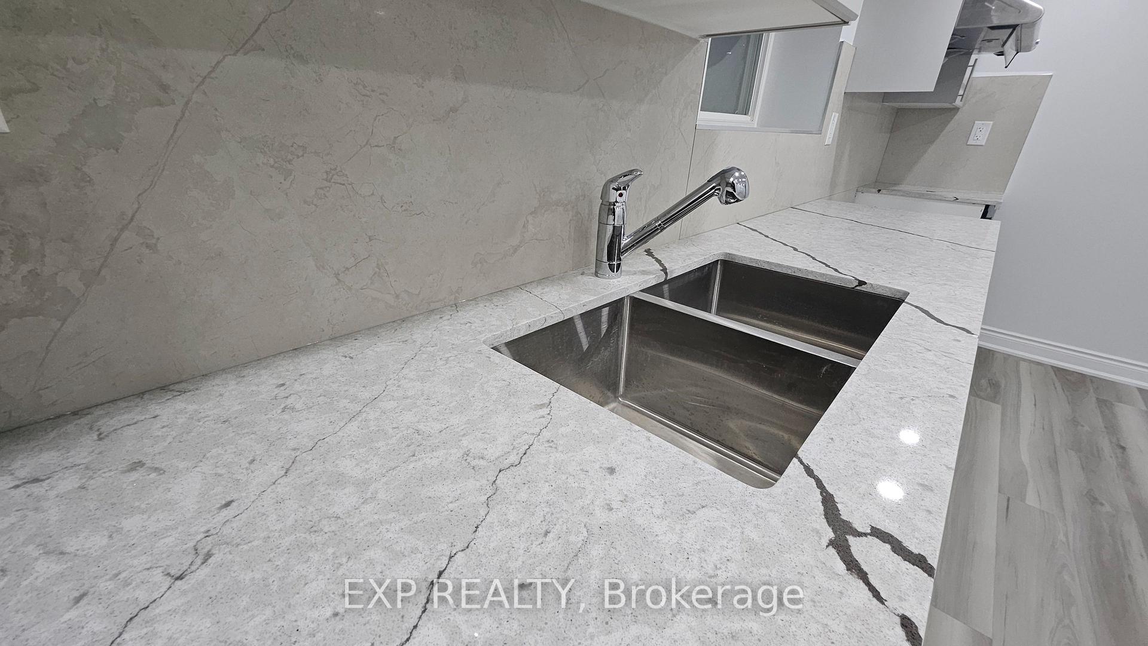
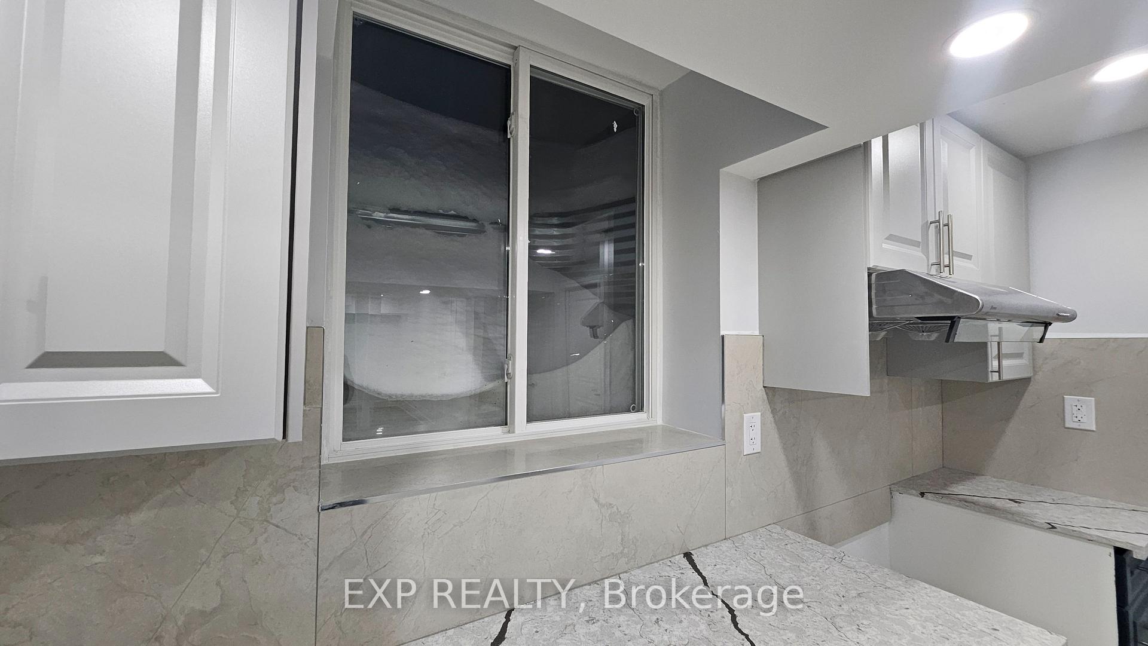
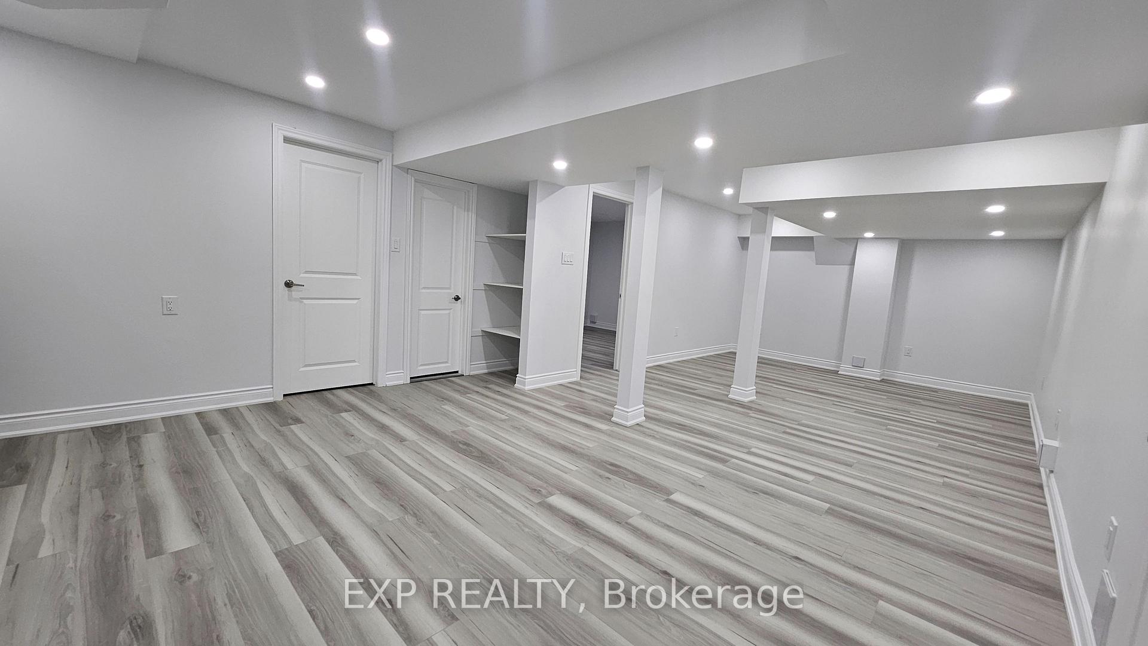
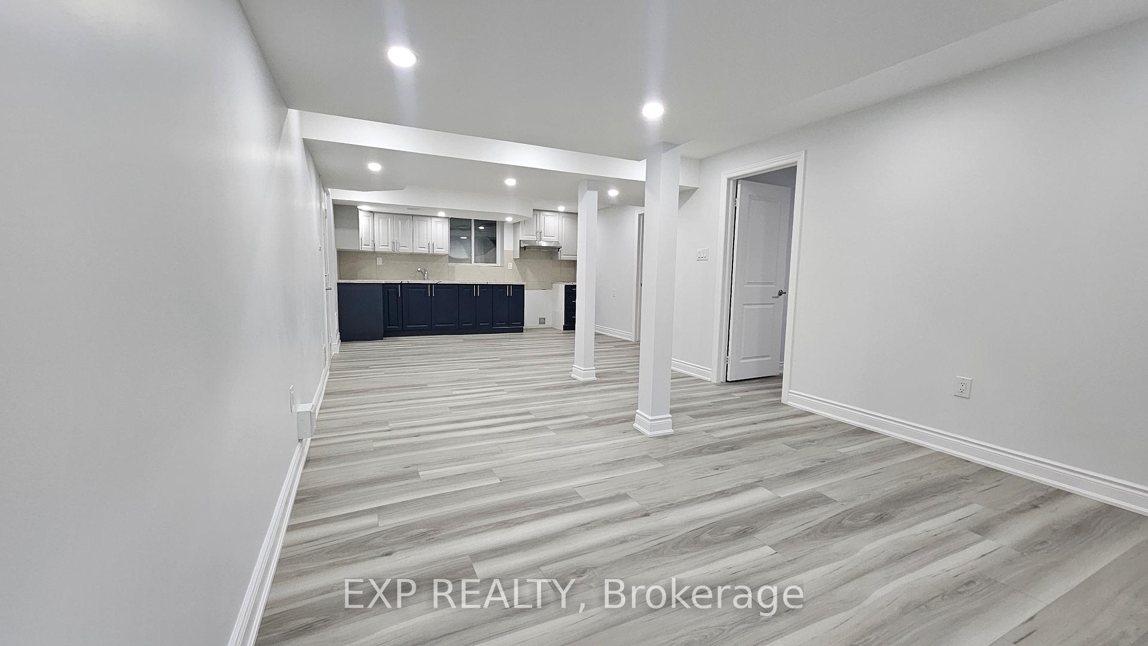
Welcome to this stunning brand-new 2-bedroom legal basement apartment offers a spacious and modern living environment with high-end finishes and plenty of natural light. Oversized windows brighten the open-concept space, while pot lights throughout enhance the modern feel. The designer-inspired kitchen features sleek quartz countertops, stylish two-tone cabinetry, and ample storage. A massive spa-like shower and matching modern vanity add a touch of luxury to the full bathroom. With its ground-level private entrance, there are no outdoor stairs to worry about, making access easy and convenient. Located in a highly sought-after neighborhood, this home is just minutes from shopping centers, grocery stores, major banks, and top-rated schools. Daily errands are effortless with Walmart, Home Depot, and other amenities nearby. Commuters will appreciate being just a 5-minute drive to the Mount Pleasant GO Station, with quick access to Highways 407 and 410, making travel across the GTA seamless. The owners' small family resides on the upper level, ensuring a well-maintained and welcoming home. A perfect balance of modern design, convenience, and prime location, this unit is an excellent choice for those looking for both comfort and accessibility.
Ask about this home
A HOMEH agent will answer your questions about this home.
Around this home
Daily convenience, out of 100, from the distances below
Schools nearby
School rating, out of 10.
Helpful calculators
Your HOMEH agent

"I would see it this week."