
32 Martindale Crescent
Brampton (Brampton West)32 Martindale Crescent
Brampton (Brampton West)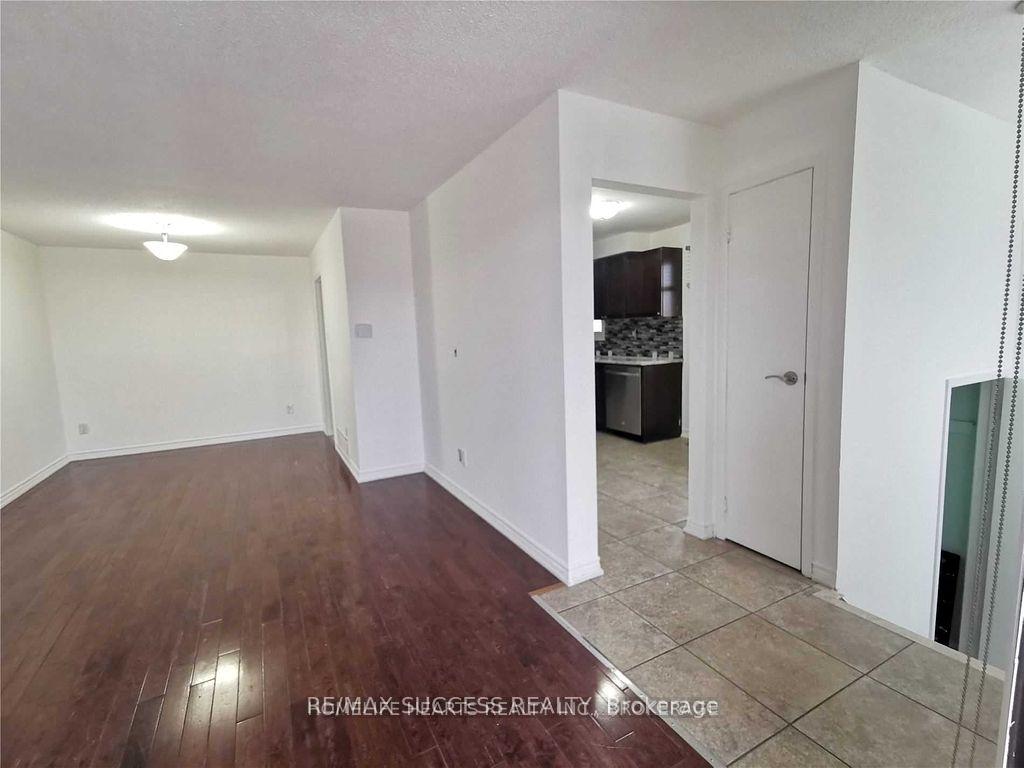
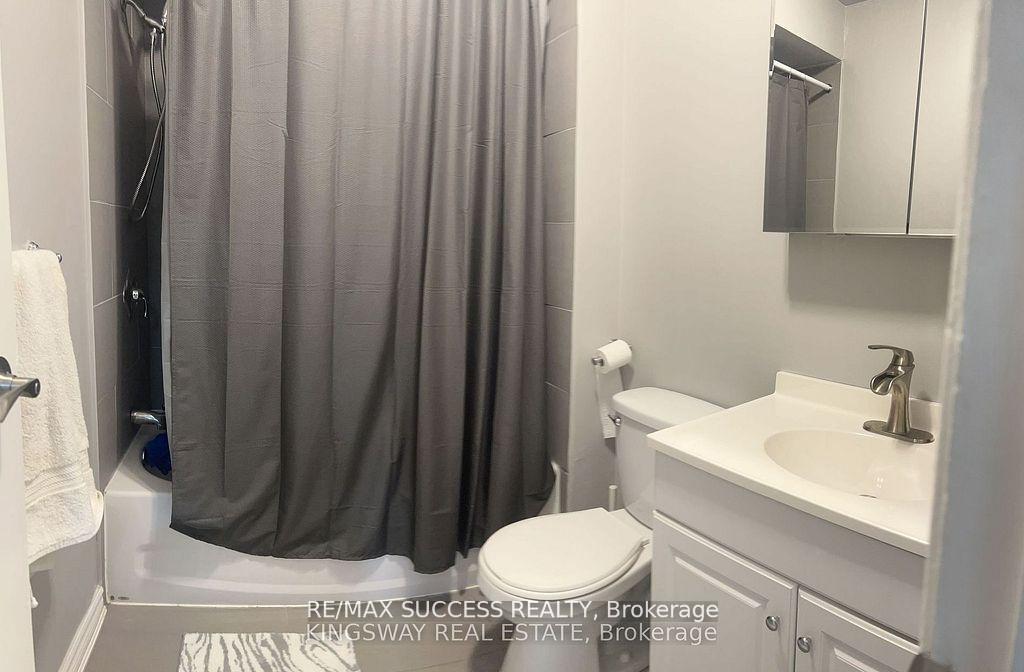 See all 46 photos
Property history

This listing has ended. It is no longer available.
Property not available for sale or for rent.
Ask about this home
A HOMEH agent will answer your questions about this home.Ask HOMEH
About this home
32 Martindale Crescent, Brampton
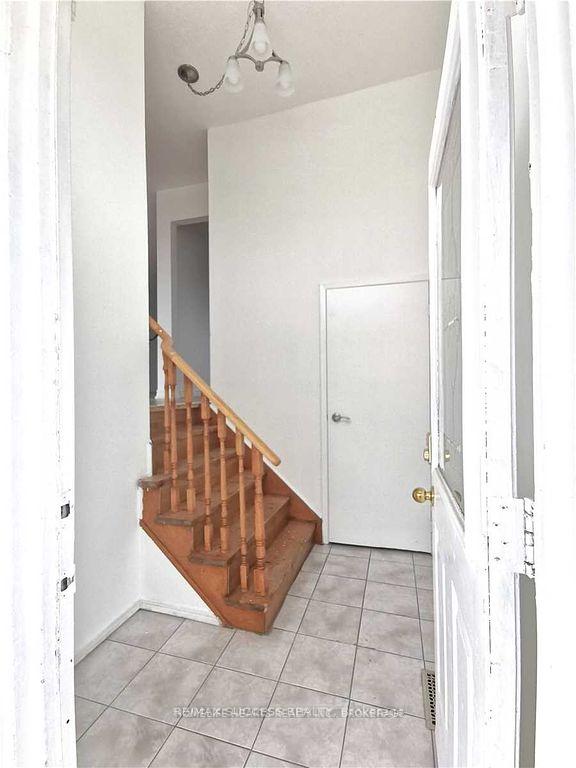
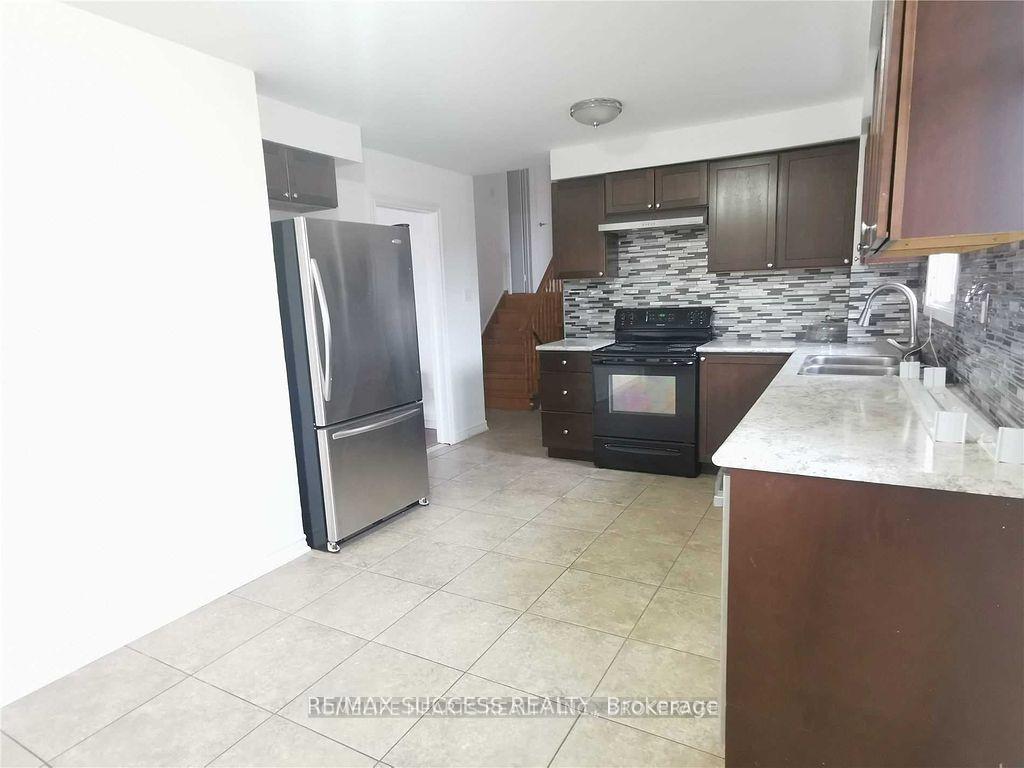
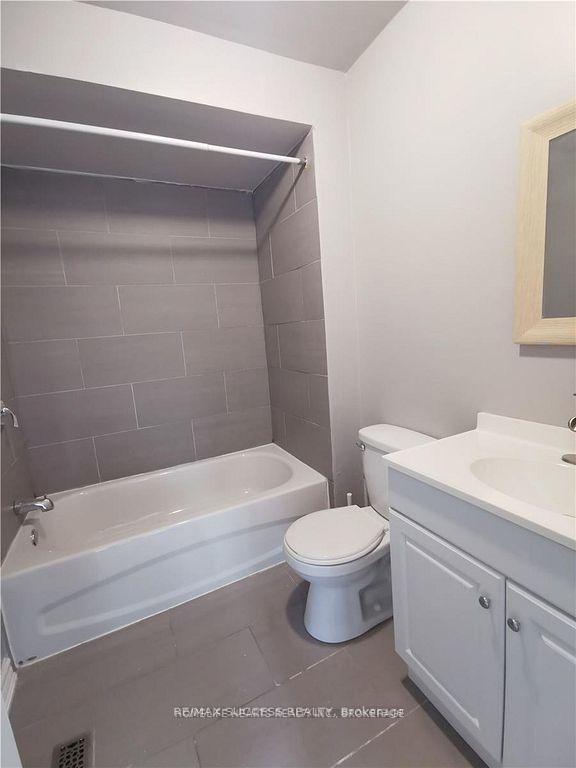
Welcome to 32 Martindale Crescent, a spacious 4-level backsplit located in the highly desirable in West Brampton. This well-maintained detached home offers a unique investment opportunity with three separate units, making it ideal for both end-users and savvy investors alike. Key Features:4+1 Bedrooms Four spacious bedrooms above grade plus an additional bedroom in the basement.Three Separate Units Perfect setup to live in one unit and rent out the others for added income Recently Renovated & Freshly Painted Move-in ready with modern updates throughout Upstairs Tenants Willing to Stay Enjoy immediate rental income potential. Ample Parking Built-in garage for 1 car plus driveway parking for 2 additional vehicles. Prime Location Nestled in a quiet, family-friendly neighborhood close to parks, schools, transit, and shopping Whether you're looking to live and earn rental income, or expand your investment portfolio, this property offers excellent value and future growth potential.This property is already generating excellent rental income from all three units:Upstairs Unit Currently tenanted and bringing in $2,500/month (tenants willing to stay)Main Floor Unit was leased out for $2,100/month currently vacant Basement Unit Currently rented for $1,500/month (tenant willing to stay )New roof done 2020 new furnace done 2020 new furnace done 2020 n new panel done 2018, New pot lights through out the house and garage, garage also has new drywall throughout the garage with new garage door with wifi opener to open remotely and professionally installed security camera with receiver, new asphalt driveway done 2018 and new cement back porch and sidewalk at side of the house done 2020, new enclosed sunroom with 3 sliding doors, With 10x10 shed with cement pad and more.
Facts & features
Ask about this home
A HOMEH agent will answer your questions about this home.
Rooms
12 rooms · 3 bathrooms
- Living room11′3″ × 14′1″159 sq.ft.
- Dining room9′3″ × 9′7″89 sq.ft.
- Kitchen11′7″ × 17′2″200 sq.ft.
- Laundry12′6″ × 23′9″296 sq.ft.
- Bedroom9′8″ × 10′97 sq.ft.
- Primary bedroom12′ × 10′11″132 sq.ft.
- Bedroom 28′6″ × 10′85 sq.ft.
- Family room21′4″ × 11′3″239 sq.ft.
- Bedroom 48′2″ × 11′5″93 sq.ft.
- Bedroom11′5″ × 10′7″121 sq.ft.
- Recreation11′7″ × 15′2″176 sq.ft.
- Kitchen8′ × 7′2″58 sq.ft.
Around this home
Schools nearby
School rating, out of 10.
Listing details
Helpful tools
Your HOMEH agent
"Priced 24% over our estimate. I would see it this week."
Ask HOMEH about this home
Price, neighbourhood, monthly cost. Ask anything.
HOMEH Intelligent Agent is an AI, not a licensed representative. Check anything important with your agent.