
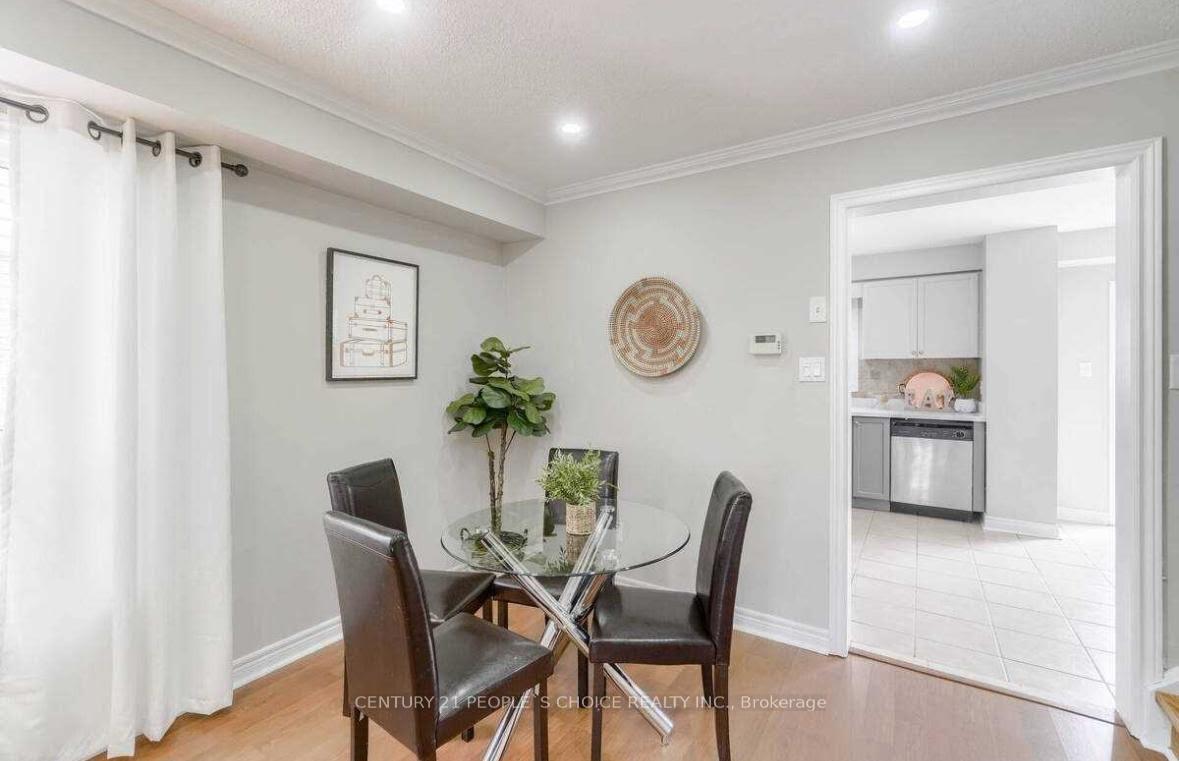
 See all 23 photos
Property history

This listing has ended. It is no longer available.
Property not available for sale or for rent.
Ask about this home
A HOMEH agent will answer your questions about this home.Ask HOMEH
About this home
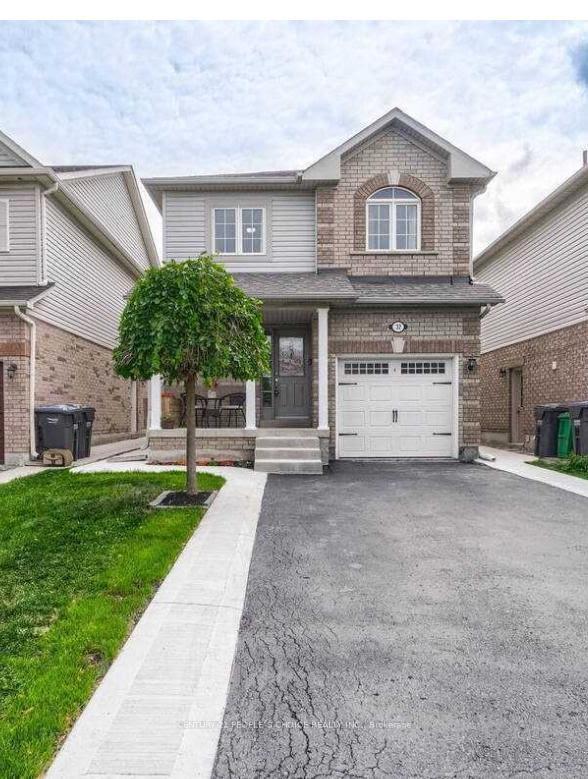
32 Ridgemore Crescent, Brampton
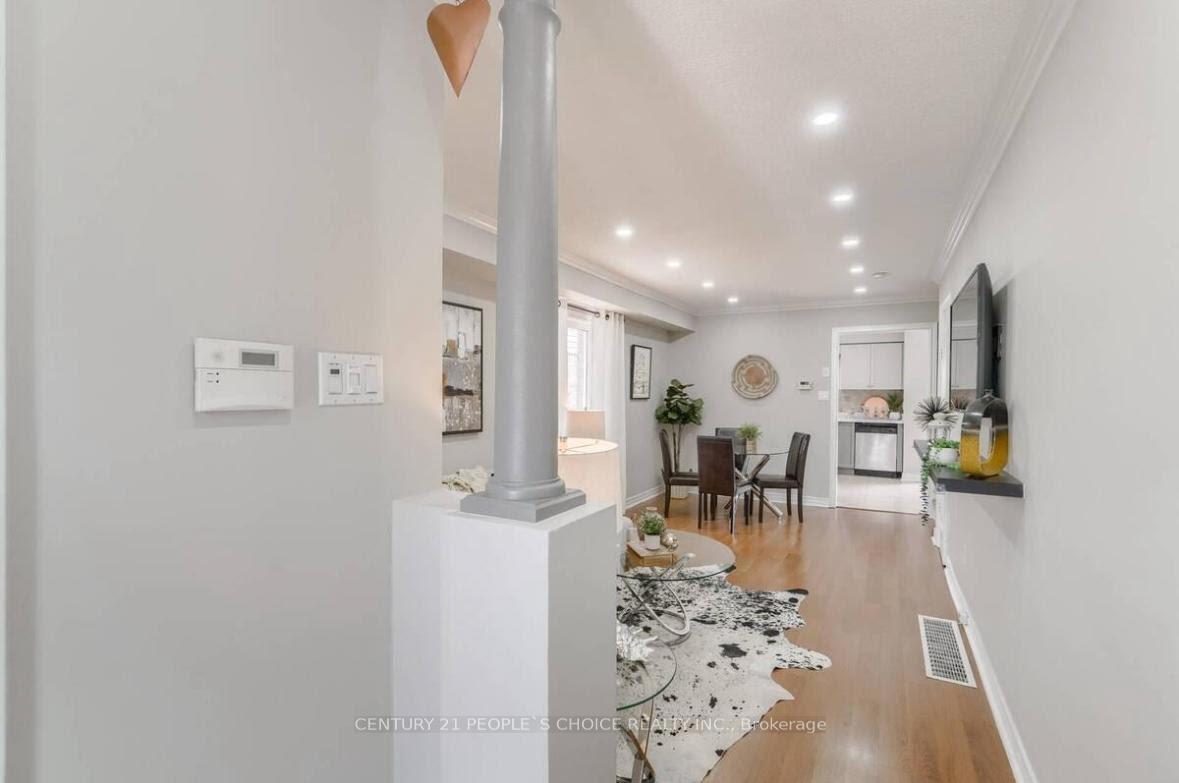
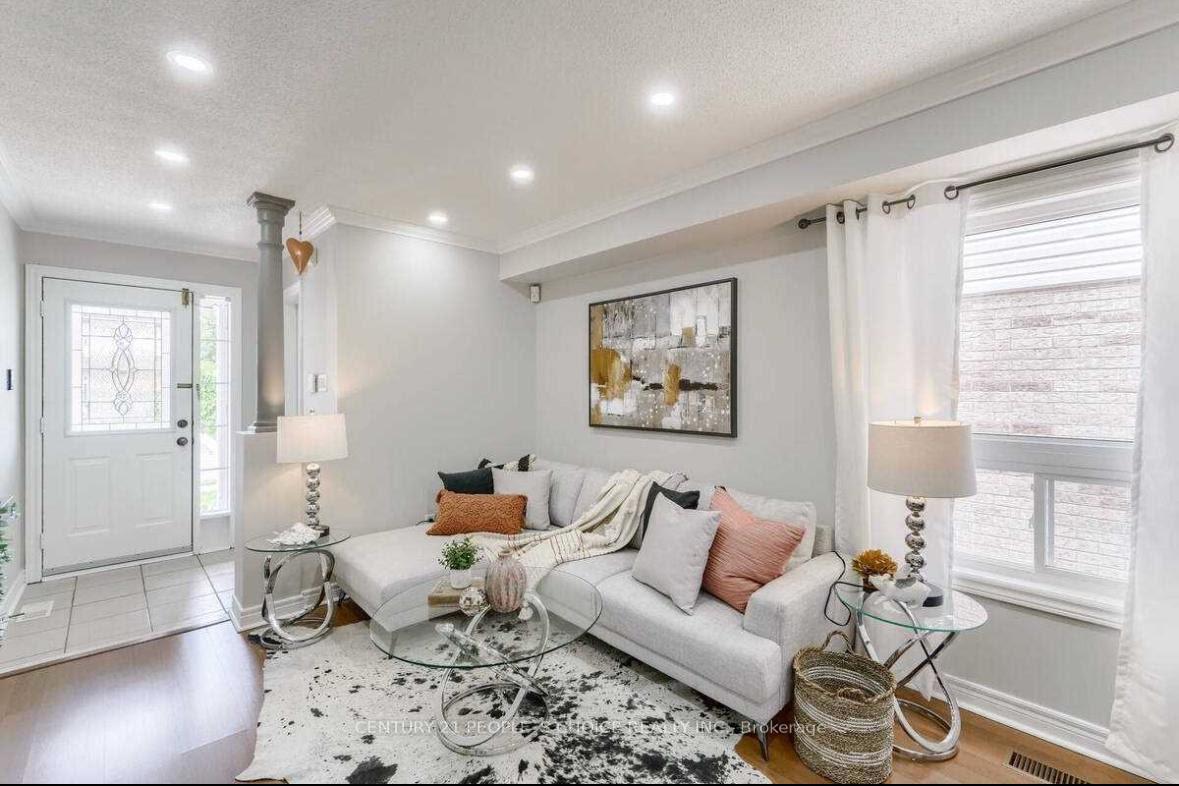
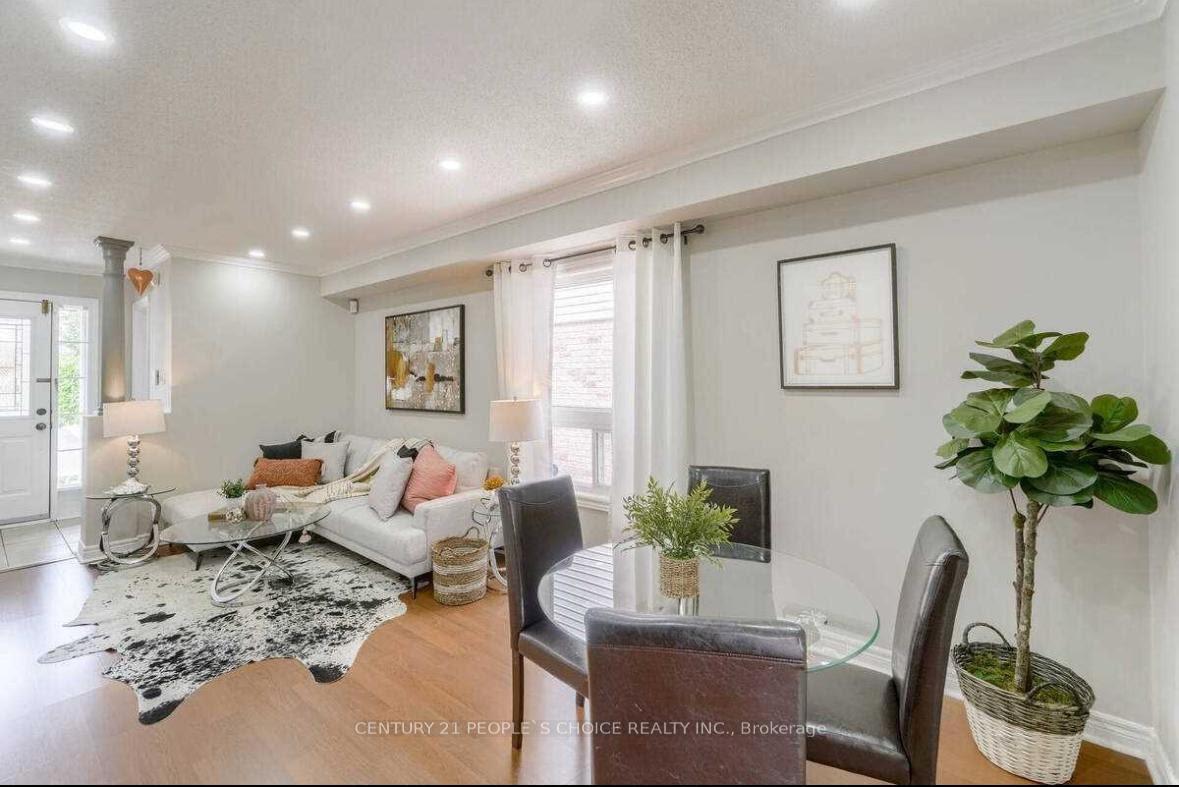
Location Location Location, Minimum 100 k upgrades, Full Concrete Backyard, Gas stove inKitchen, Automatic Gargage door opener. A property worth a look. This Detached 3 Bed HomeBoasts An Over-Sized Kit W/Ss Appl & Lots Of Cabinets. Full Hardwood flooring. The Eat-In Brkfst Area Offers A W/O To A Maintenance Free, Fully Fenced Yard W/Flagstone Patio. CombinedLr & Dr & A Handy Powder Room On Main. Master Bed Offers A Full 4-Pc Bath & Large W/I Closet.The Other 2 Bdrms Are Spacious W/Large Closets & Full Bath. Basement not included.
Facts & features
Ask about this home
A HOMEH agent will answer your questions about this home.
Rooms
10 rooms · 3 bathrooms
- Living room18′11″ × 10′189 sq.ft.
- Dining room18′11″ × 10′189 sq.ft.
- Kitchen10′7″ × 9′5″99 sq.ft.
- Breakfast10′7″ × 10′7″112 sq.ft.
- Powder room—
- Primary bedroom12′1″ × 15′6″187 sq.ft.
- Bedroom 210′1″ × 15′1″152 sq.ft.
- Bedroom 39′8″ × 15′3″148 sq.ft.
- Bathroom—
- Bathroom—
Around this home
Schools nearby
School rating, out of 10.
Listing details
Helpful tools
Your HOMEH agent
"I would see it this week."
Ask HOMEH about this home
Price, neighbourhood, monthly cost. Ask anything.
HOMEH Intelligent Agent is an AI, not a licensed representative. Check anything important with your agent.