

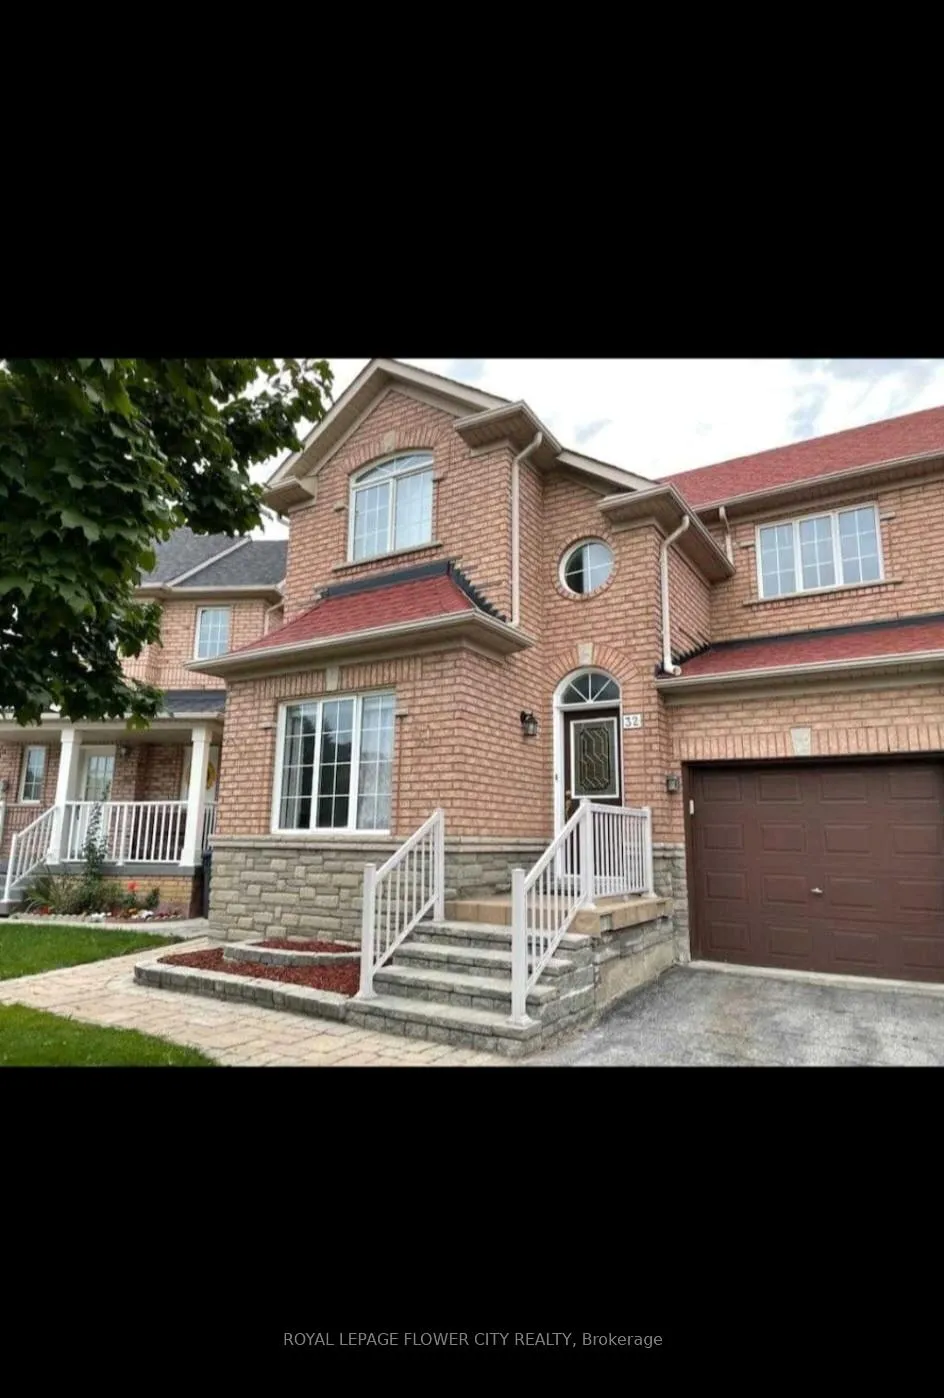
32 Starfish Court
Semi-Detached Terminated
1/1832 Starfish Court
Semi-Detached Terminated
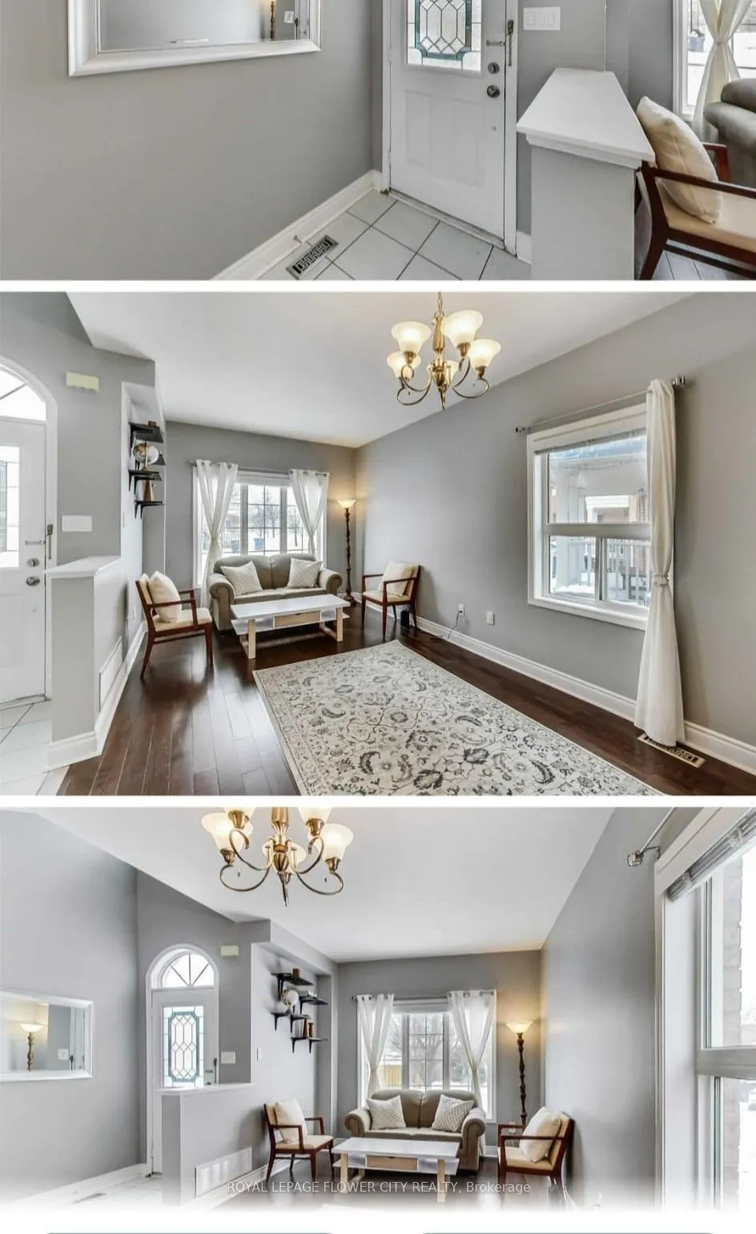
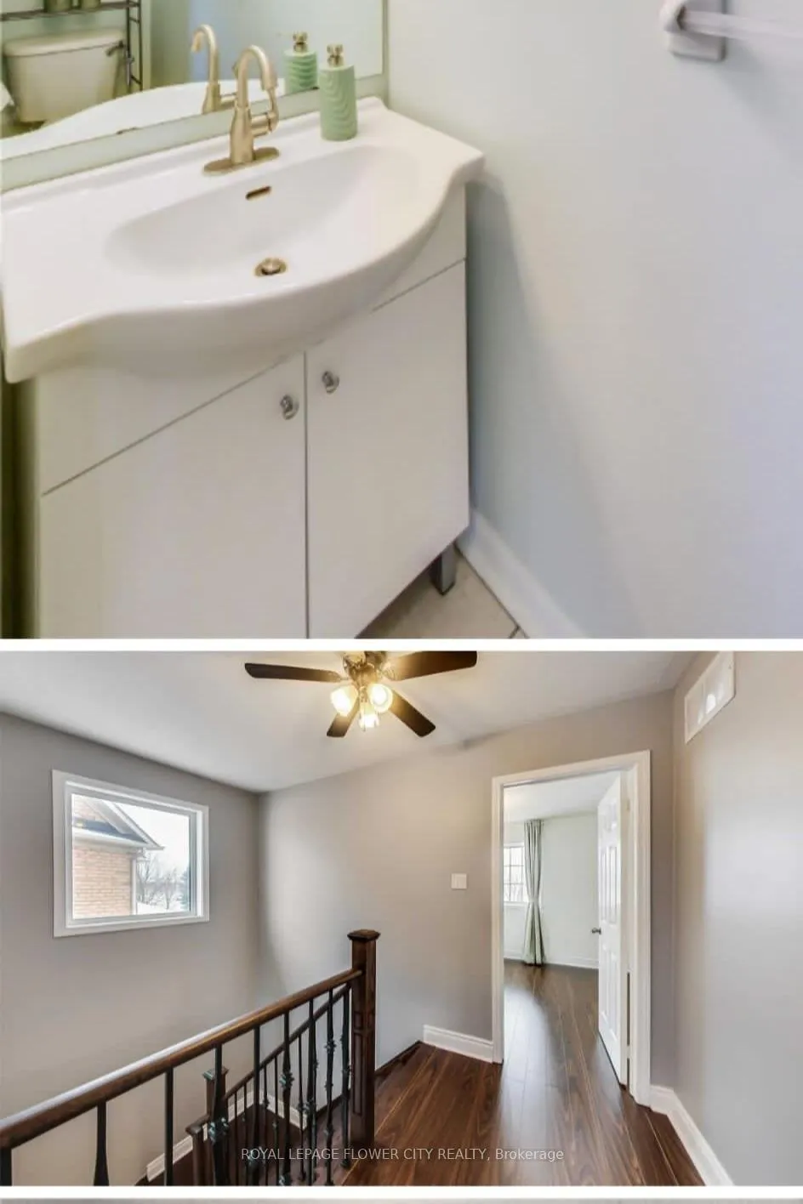
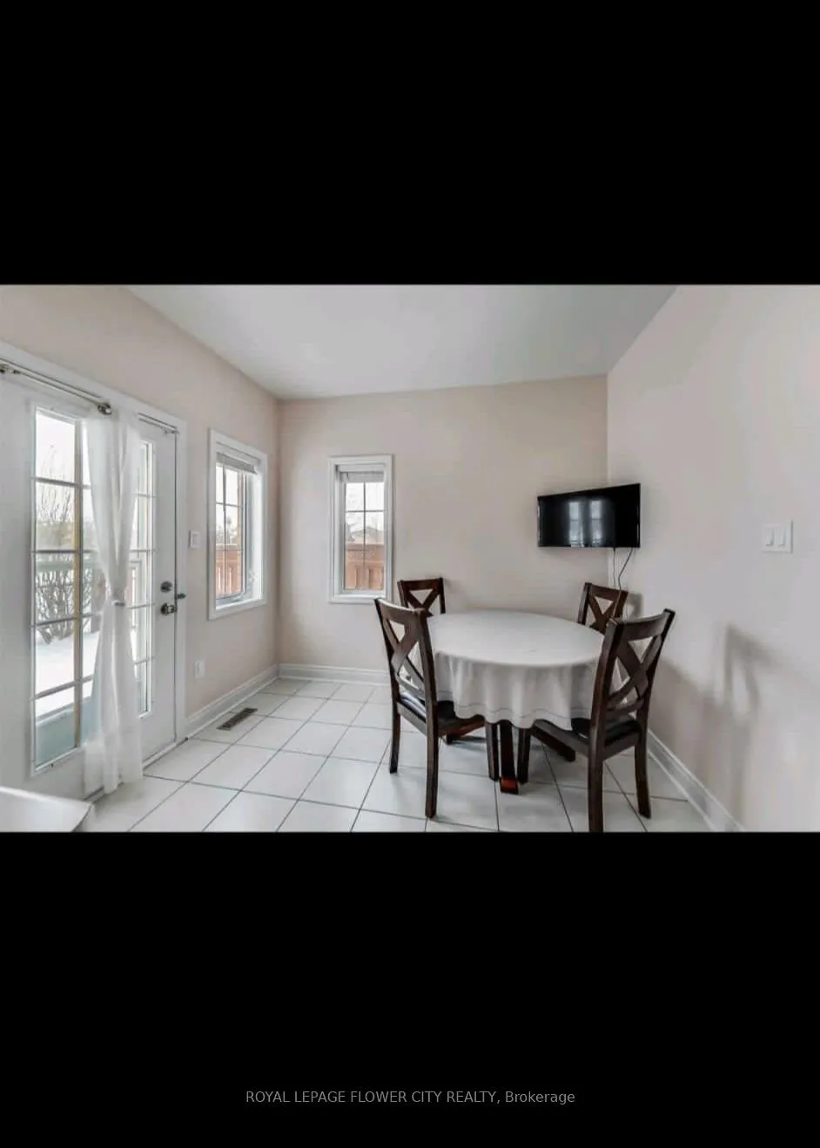
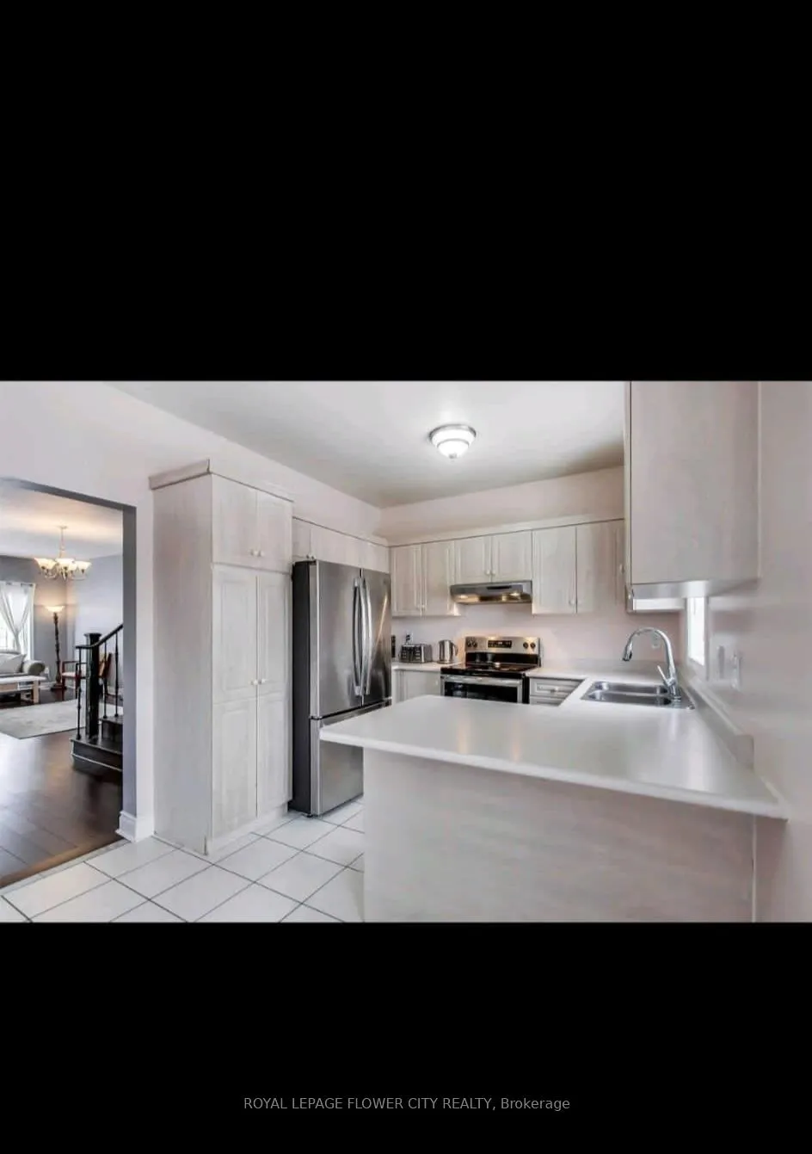 See all 18 photos
3+1 Bedrooms
4 Bathrooms
1 Garage
— sq.ft
Entire Home
— Unit
Property history
- $3,800TerminatedList: 2025-02-13|End: 2025-02-28|15 daysW11972393
- $3,800TerminatedList: 2024-12-11|End: 2025-01-29|49 daysW11889961
Facts and features
- BasementFinished
- Lease term12 months
- FurnishedUnfurnished
- Age of home16–30 years
What stands out
- Central air
The homeSemi-Detached, 2-storey, Age 16–30 years
- Type: Semi-Detached
- Style: 2-storey
- Age: 16–30 years
- Basement: Finished
InsideIn basement, Rooms above ground 6, Rooms in the basement 1
- Laundry: In basement
- Rooms above ground: 6
- Rooms in the basement: 1
- Bedrooms: 3 + 1 in the basement
- Bathrooms: 4
- Kitchens: 1
Outside and lotBrick, Shingles, Concrete
- Exterior: Brick
- Roof: Shingles
- Foundation: Concrete
Parking1 Garage, Attached, Private
- Spaces: 1 Garage
- Garage: Attached
- Driveway: Private
Heating, water and powerForced air, gas, Central air, Municipal water
- Heating: Forced air, gas
- Cooling: Central air
- Water: Municipal water
- Sewer: Municipal sewer
Rent and termsRent $3,800 a month, Entire property, Unfurnished
- Rent: $3,800 a month
- Space for rent: Entire property
- Furnished: Unfurnished
- Lease: 12 months
- Rent includes: Parking
Listing detailsW11972393, Terminated, Feb 13, 2025
- MLS® number: W11972393
- Status: Terminated
- Listed on: Feb 13, 2025
- Days on market: 15
- Updated: Feb 28, 2025
- Possession: 2025-03-01 / March 1, 2025
- Occupied by: Tenant
- Listing brokerage: ROYAL LEPAGE FLOWER CITY REALTY
About this home
32 Starfish Court, Brampton (Sandringham-Wellington), ON L6R 2R5
*Location* Top School District & A Wonderful Family Neighbourhood! Pride Of Ownership Through-Out, Spacious Sun Filled Rooms, Walk-Out From Eat In Kitchen To Fully Fenced And Private Back Yard (Backs On To A Park) 3 Bedrooms, 4 Baths, Finished Basement With Built In Bar, Office, And 2 Piece Ensuite. Entrance To House From Garage. Close To Schools, Shopping And Highways, Close To Places Of Worship.
Read more
Ask about this home
A HOMEH agent will answer your questions about this home.
Ask a question
Around this home
Dixie Rd / Bovaird Dr
Errands
Parks
Schools
Daily convenience, out of 100, from the distances below
ParkGreat Lakes Park · 10 within 1 km1 min walk85 m
GroceryMetro9 min walk578 m
SchoolGreat Lakes Public School4 min walk250 m
PharmacyGuardian10 min walk626 m
Cafés & foodTim Hortons · 15 within 1 km9 min walk540 m
Gym & rec centreFit4Less5 min walk317 m
HospitalBrampton Civic Hospital5 min drive2.2 km
WalkDriveStraight-line distance, open map data
Grocery0.6 km
Park0.1 km
Coffee0.5 km
Dining0.6 km
Gym0.3 km
Hospital2.2 km
Schools nearby
School rating, out of 10.
Great Lakes Public Schoolelementary · Public · 0.3 km
7.0/10Good
St Isaac Jogues Elementary Schoolelementary · Private · 0.3 km
6.1/10Fair
Lote Tree Foundationelementary · Private · 0.4 km
—
Contact agent
Helpful calculators
Rent vs buy
Affordability
Mortgage
Down payment
Stress test
CMHC insurance
Your HOMEH agent

NimaHOMEH agent · Brampton
"I would see it this week."
Ask Nima