

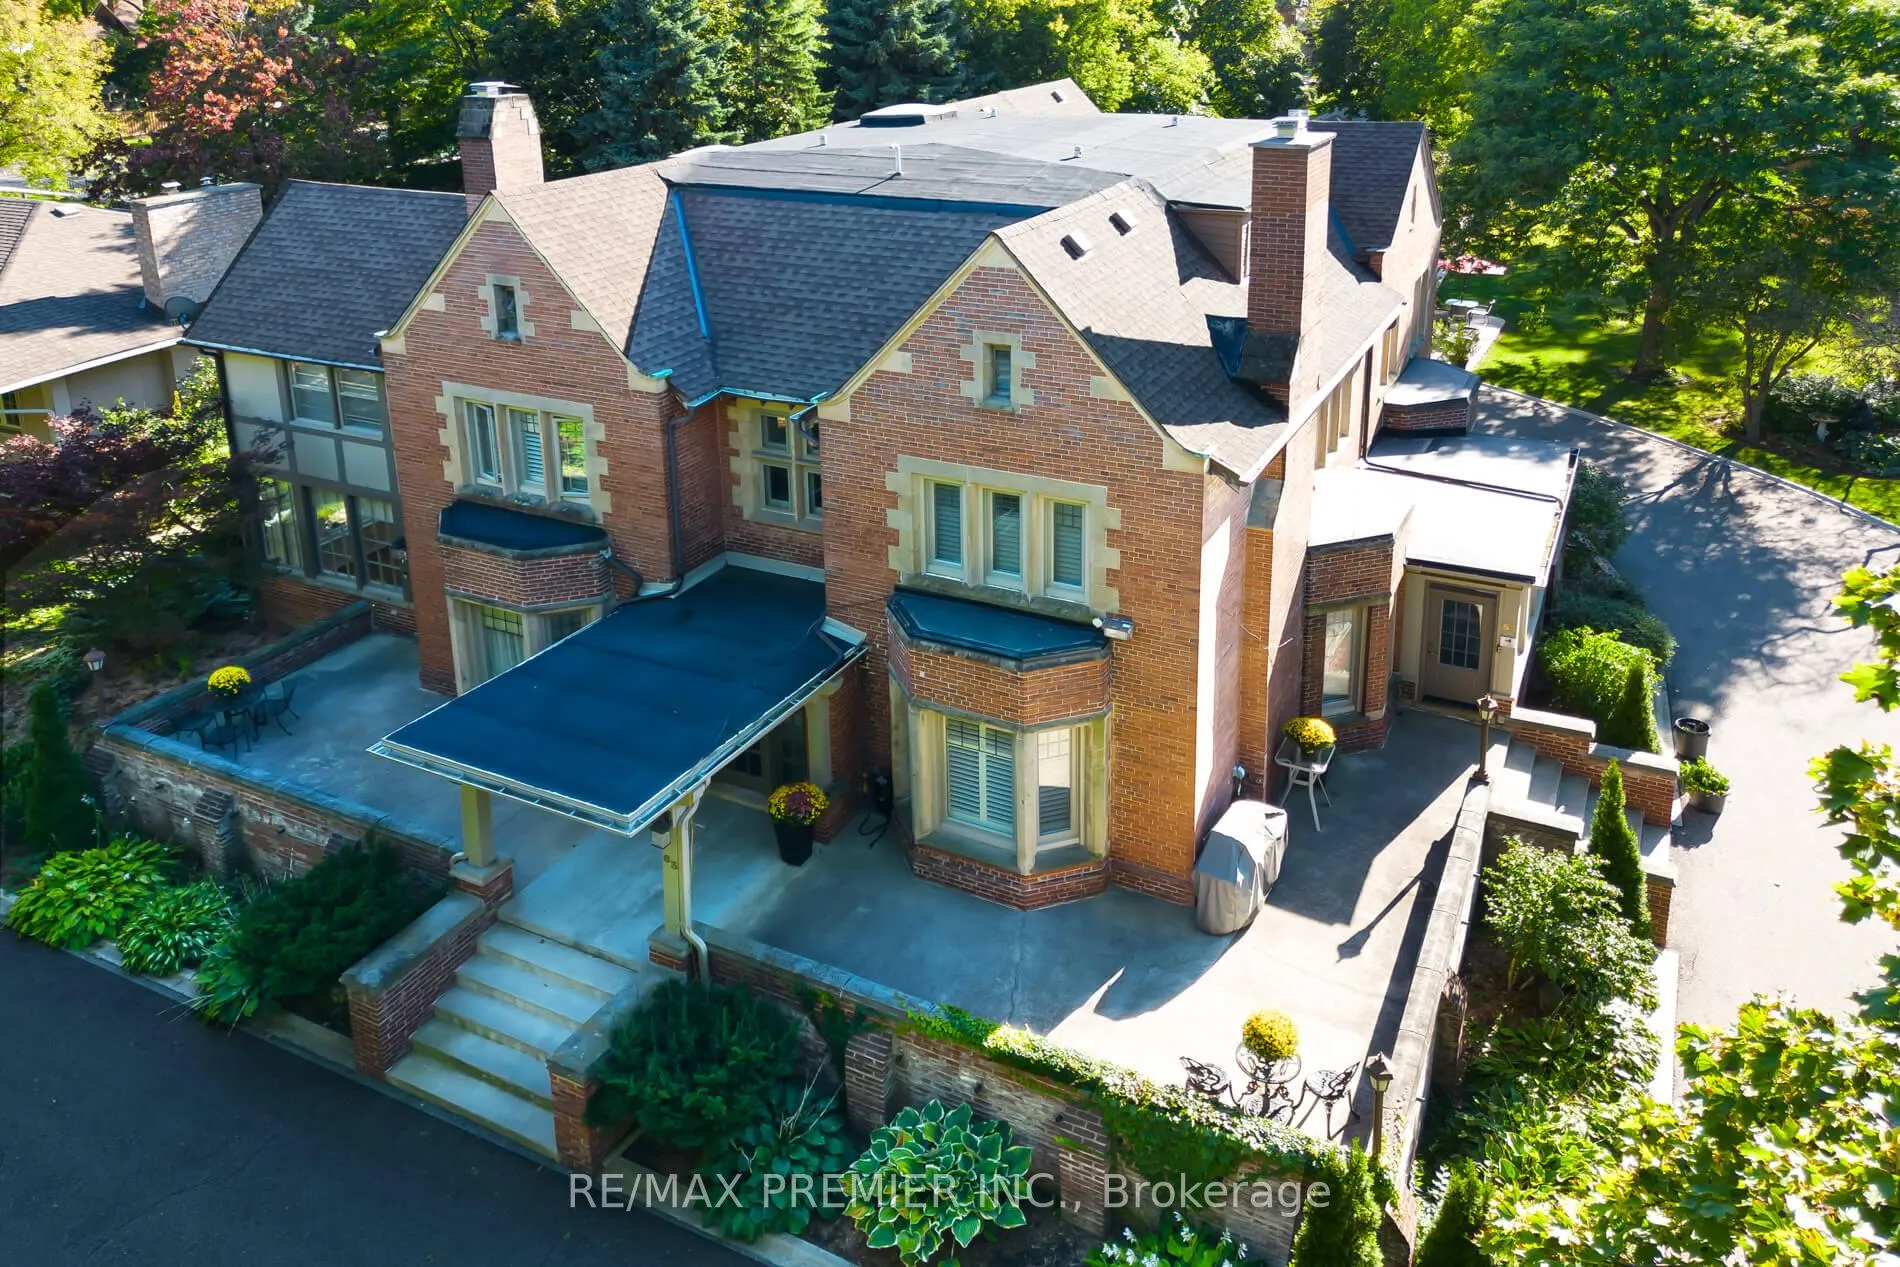
Unit 1,2,3, 63 Main Street S
Unit 1,2,3, 63 Main Street S
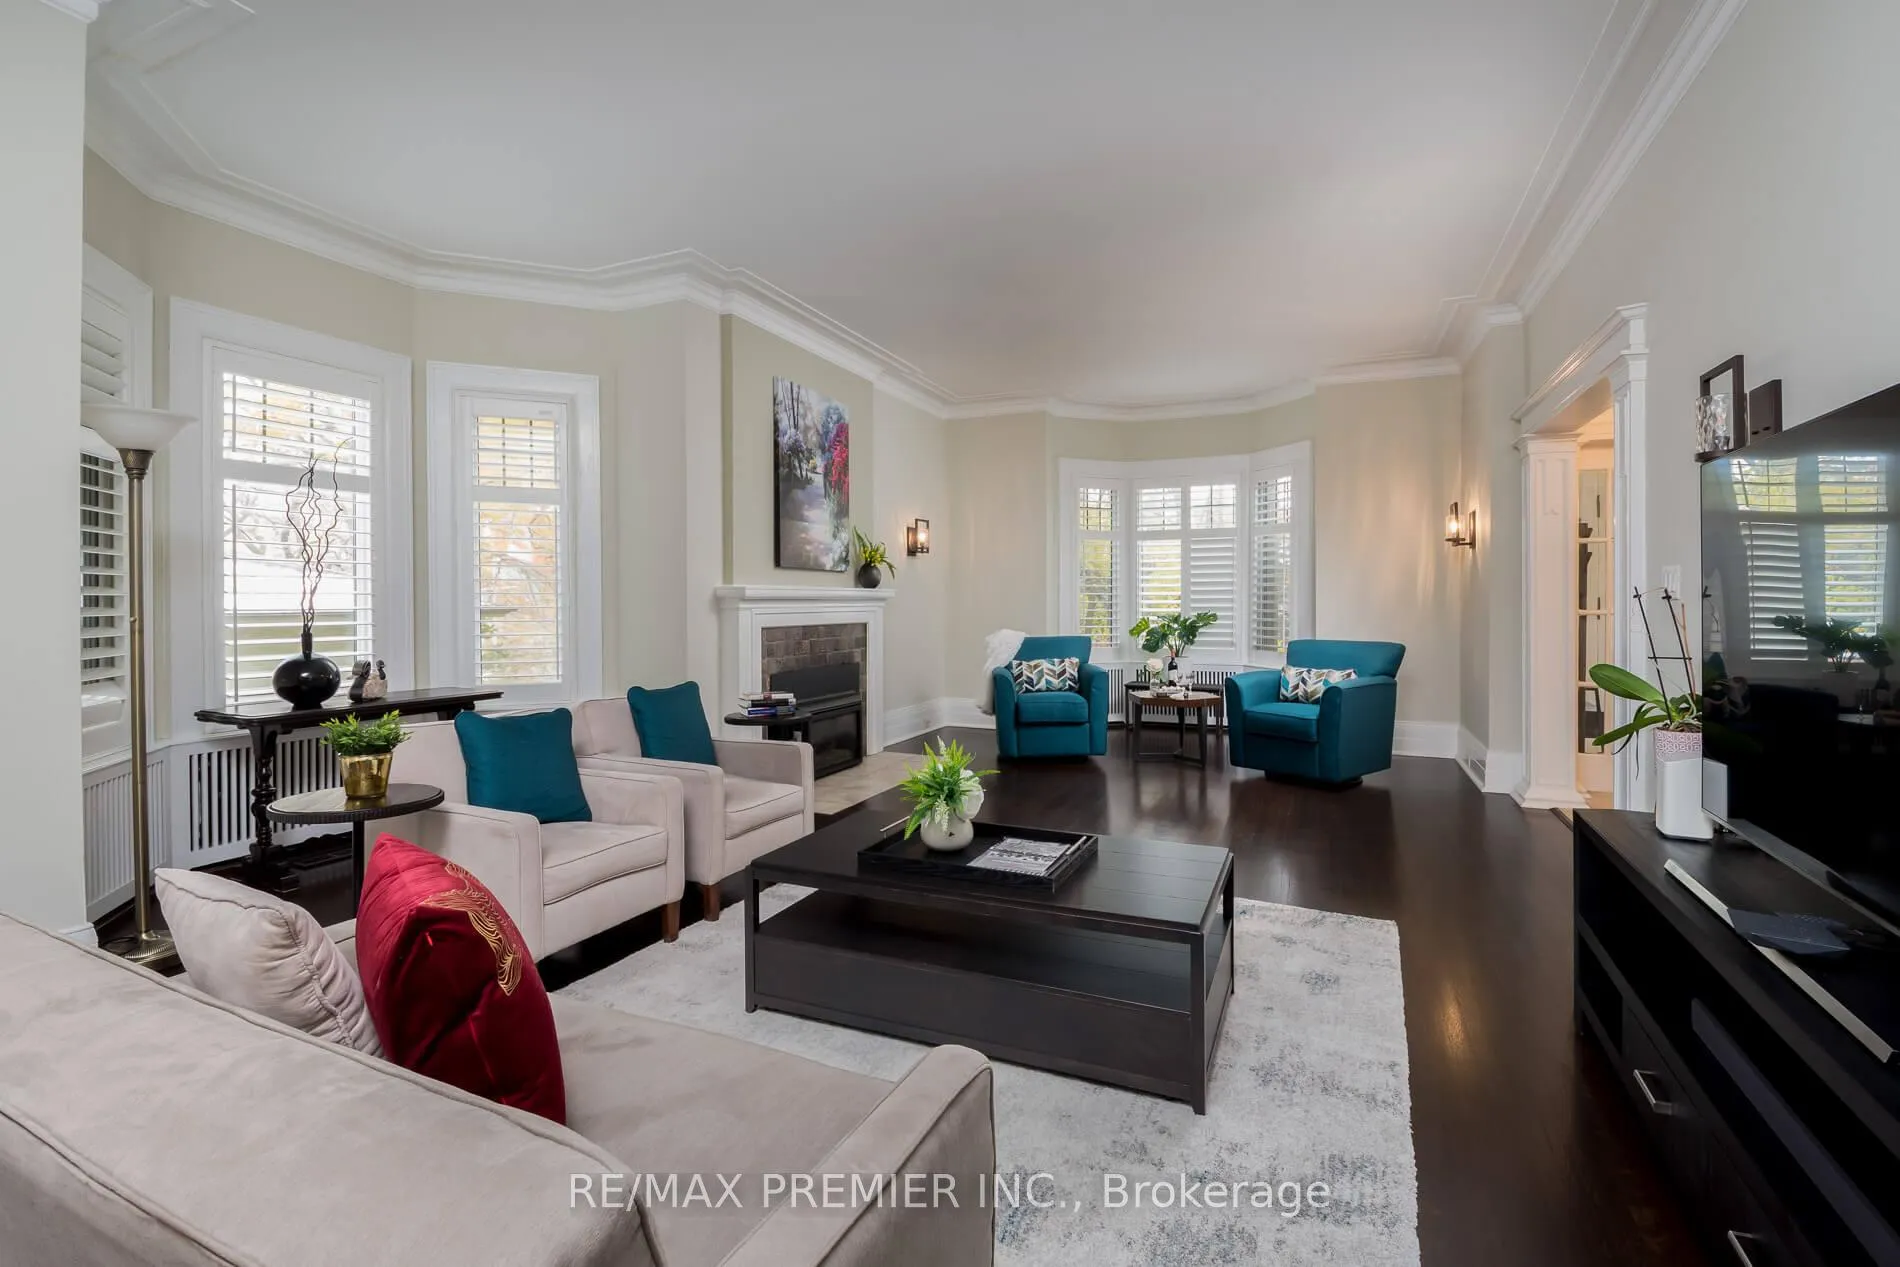 See all 50 photos
Property history
Facts and features
- BasementFinished
- Age of home100+
- ExposureSouth west
- LaundryEnsuite, in-suite laundry, multiple locations, sink
- 3 kitchens
- Separate entrance
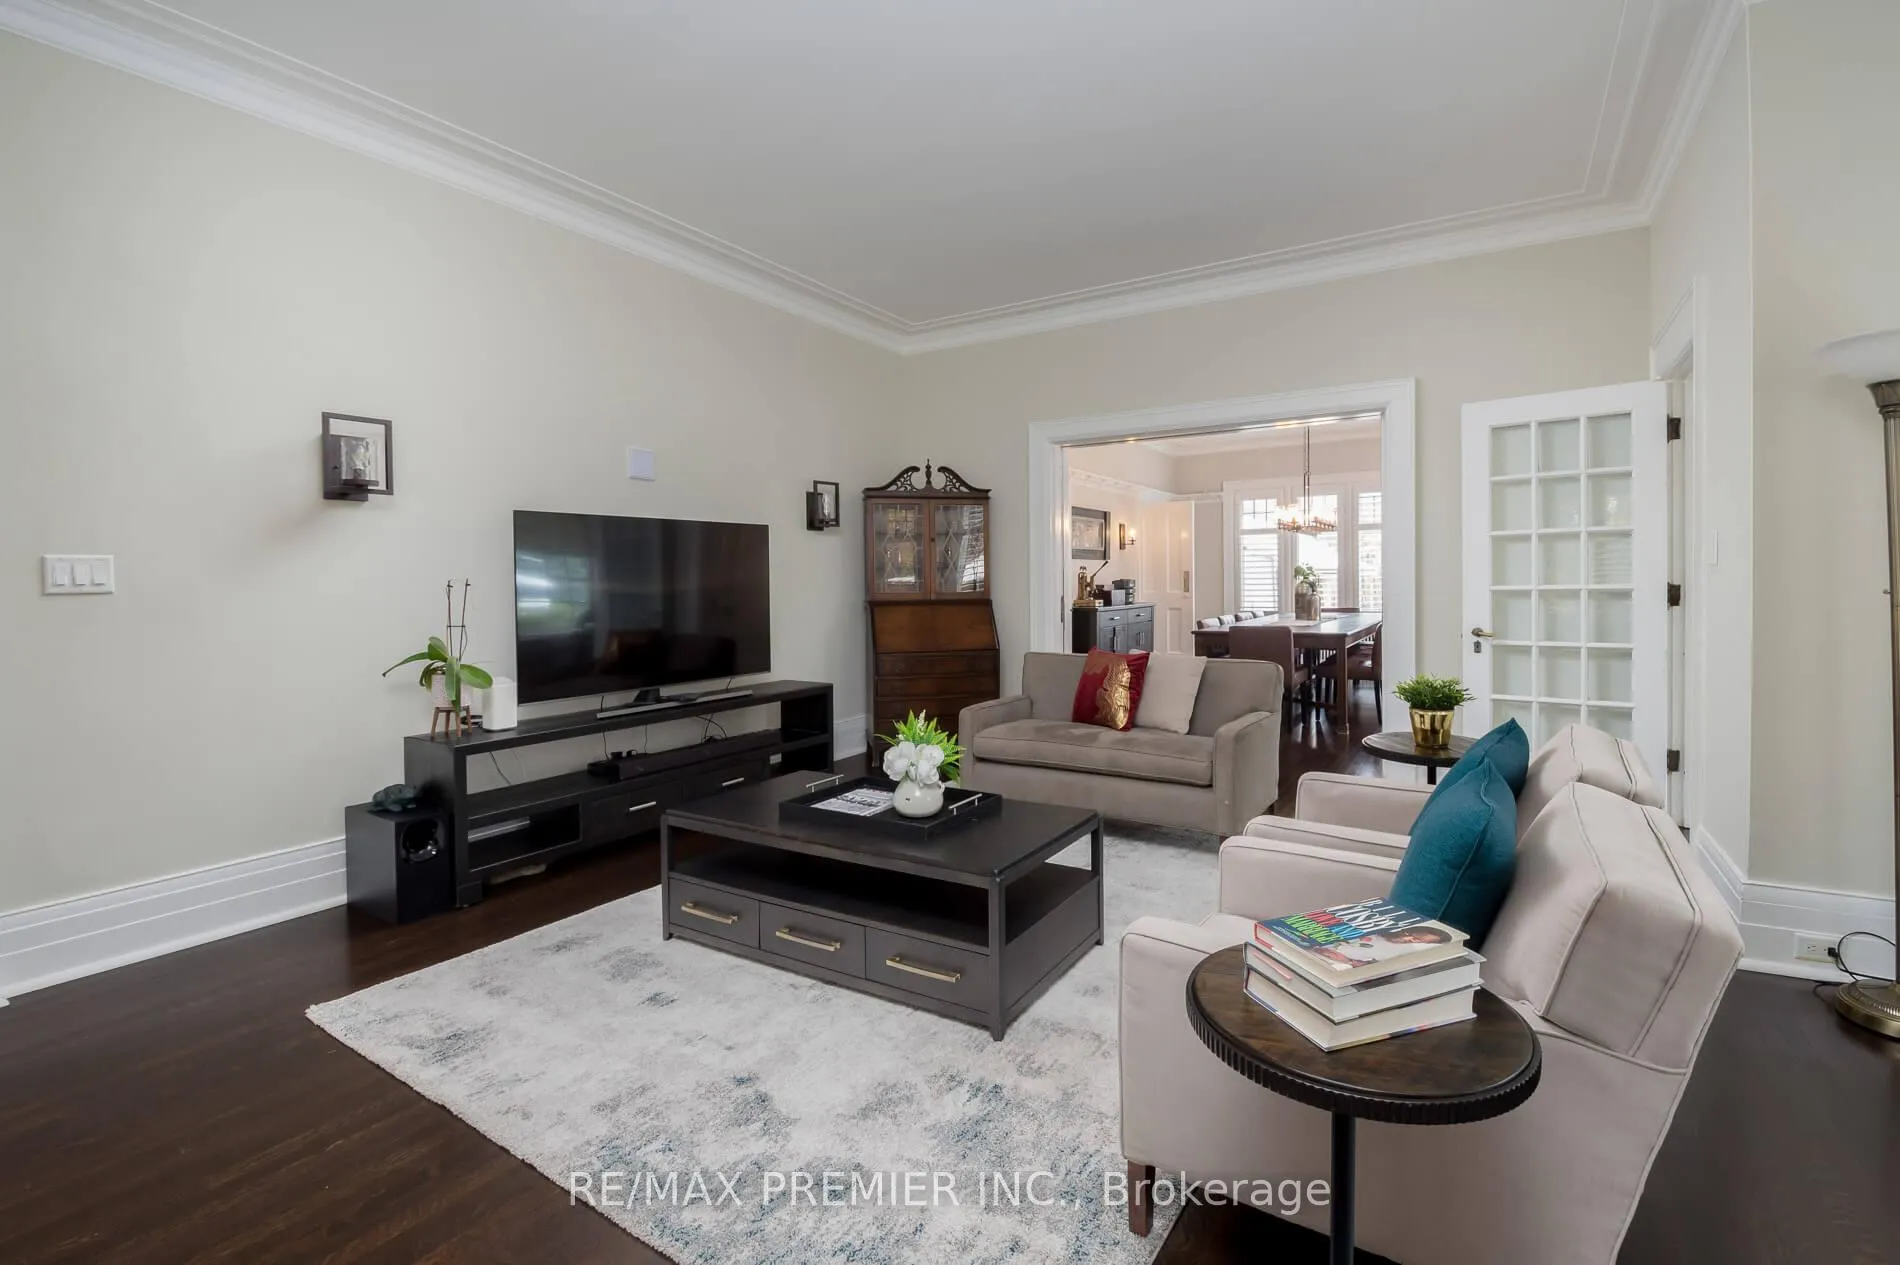
- Hardwood floors
- Fireplace
- Central air
The homeCondo Townhouse, 2-storey, 100+
- Type: Condo Townhouse
- Style: 2-storey
- Age: 100+
- Living space: 5,000+ sq ft
- Basement: Finished, separate entrance
- Exposure: South West
- View: Clear, city, garden, trees/woods
InsideFireplace Yes, family room, natural gas, Hardwood, Ceramic, Heated, Concrete, Ensuite, in-suite laundry, multiple locations, sink
- Fireplace: Yes, family room, natural gas
- Flooring: Hardwood, Ceramic, Heated, Concrete
- Laundry: Ensuite, in-suite laundry, multiple locations, sink
- Features: Auto garage door remote, built-in oven, carpet free, central vacuum, countertop range, guest accommodations, in-law suite, separate heating controls, separate hydro meter, sewage pump, storage, storage area lockers, sump pump, water heater
- Security: Alarm system, carbon monoxide detectors, monitored, smoke detector
- Rooms above ground: 20
- Bedrooms: 8
- Bathrooms: 7
- Kitchens: 3
- Family room: Yes
OutsideBrick, stucco (plaster), Asphalt shingle, Concrete block
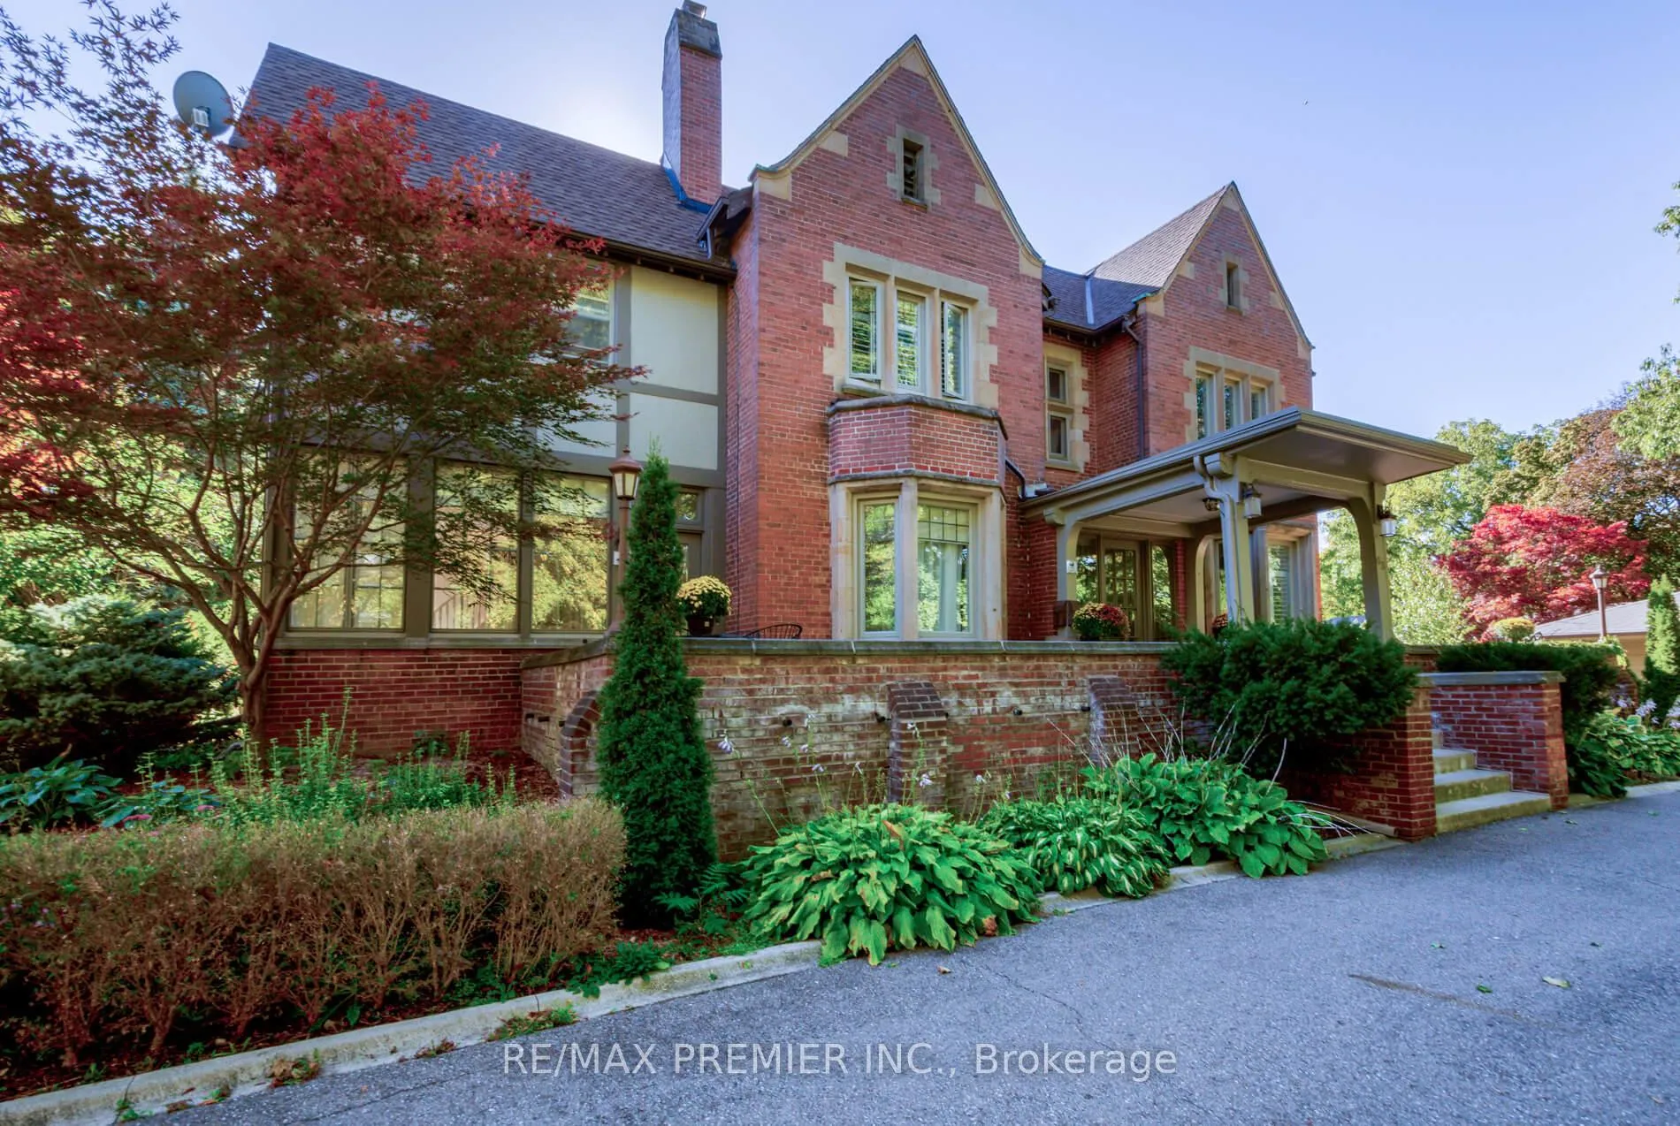
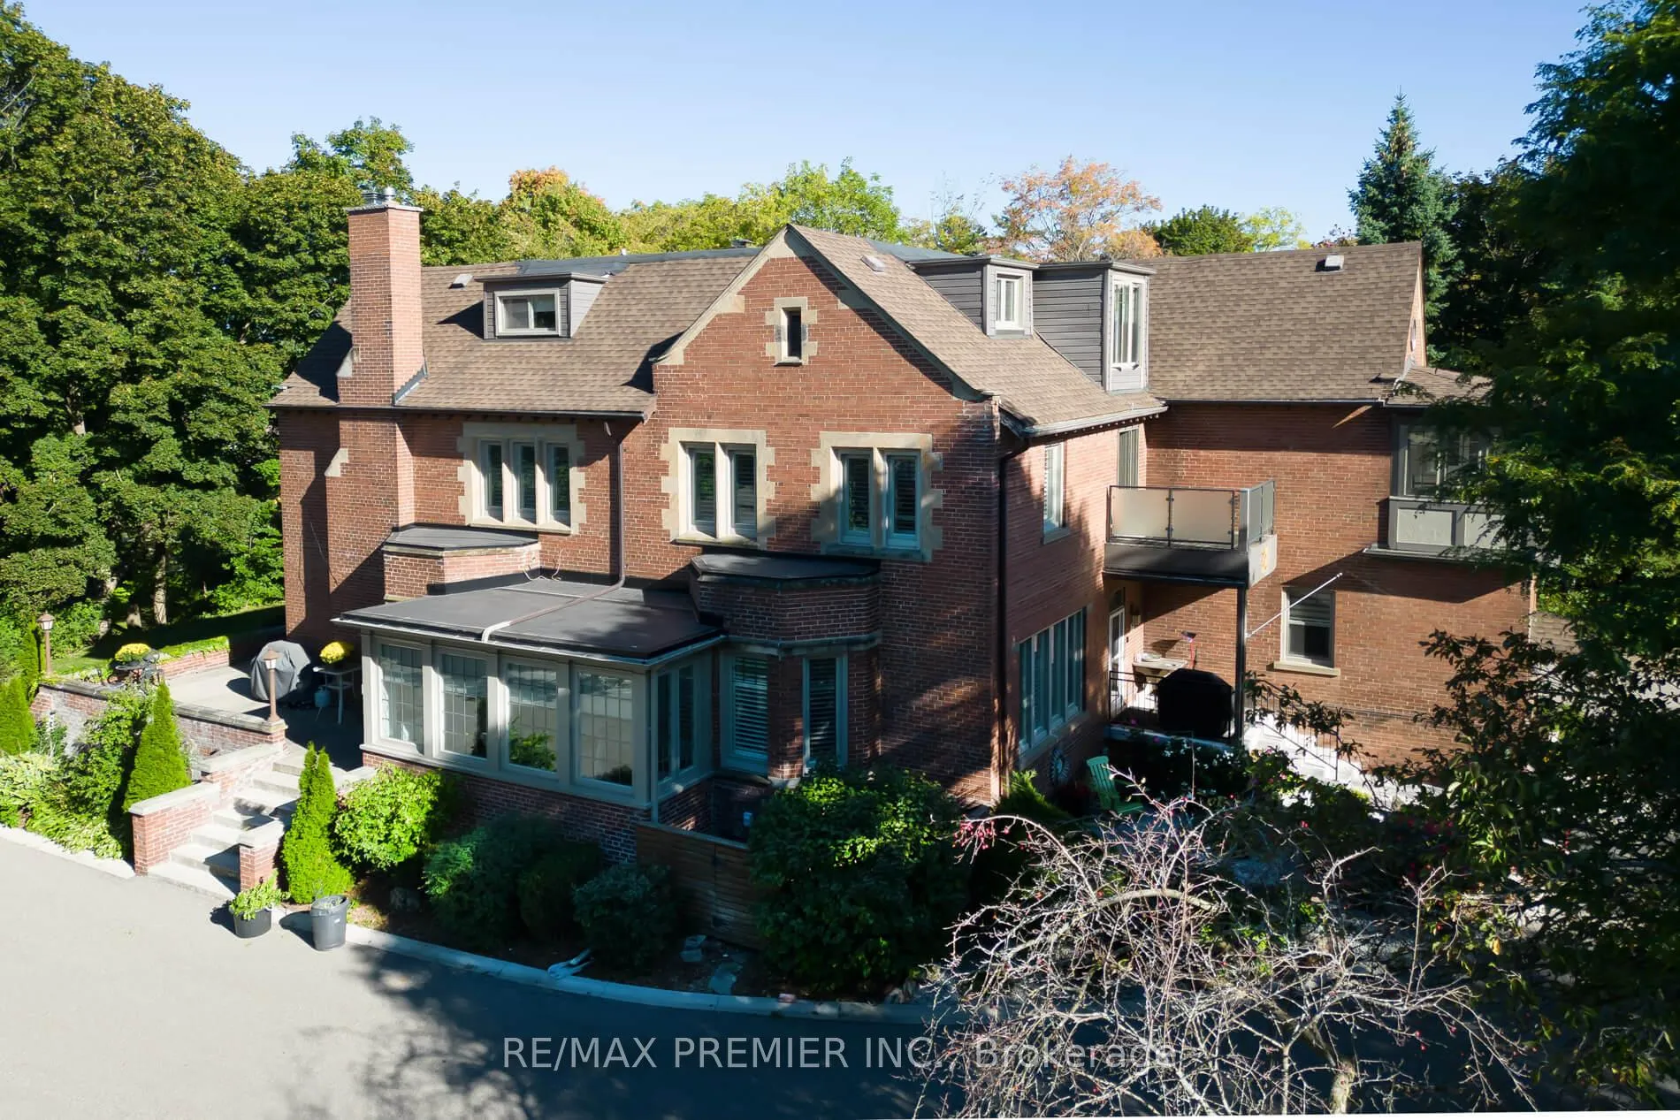
- Exterior: Brick, stucco (plaster)
- Roof: Asphalt shingle
- Foundation: Concrete block
- Balcony: Terrace
- Features: Deck, landscape lighting, landscaped, lawn sprinkler system, patio, paved yard, privacy, lighting, porch
Parking and locker12 Parking (6 garage + 6 drive), Detached, Parking type Owned
- Spaces: 12 Parking (6 garage + 6 drive)
- Garage: Detached
- Parking type: Owned
- Driveway: Mutual, other, private, surface
- Locker: Ensuite
Building63 Main Street South Townhomes, Storeys 2, Units 3
- Name: 63 Main Street South Townhomes
- Storeys: 2
- Units: 3
- Registered: 1989
- Condo corporation: 350
- Amenities: Bbqs allowed, bike storage, community bbq, visitor parking
- Pets: Allowed
Heating, water and powerForced air, gas, Central air
- Heating: Forced air, gas
- Cooling: Central air
Costs and taxesTaxes $20,351 a year, Condo fee $2,250 a month, Water included, parking included, building insurance included, common elements included
- Taxes, 2025: $20,351 a year
- Condo fee: $2,250 a month
- Fee includes: Water included, parking included, building insurance included, common elements included
- HST: HST included in the price
- Rental items: Hot water tanks
Included in the sale2 gas stoves, 1 electric stove, 3 fridges, 3 dishwashers, 3 microwaves, 3 washers, 3 dryers, central vac + attachments, all light fixtures, window coverings , garage door openers, balcony, sprinkler system, 4 furnaces, 4 new separate hydro meters. one of the garages is heated.
- Included: 2 gas stoves, 1 electric stove, 3 fridges, 3 dishwashers, 3 microwaves, 3 washers, 3 dryers, central vac + attachments, all light fixtures, window coverings , garage door openers, balcony, sprinkler system, 4 furnaces, 4 new separate hydro meters. one of the garages is heated.
NearbyClear view, hospital, library, park, public transit, school
- Close to: Clear view, hospital, library, park, public transit, school
Listing detailsW12544346, Sold, Nov 14, 2025
- MLS® number: W12544346
- Status: Sold
- Listed on: Nov 14, 2025
- Days on market: 32
- Updated: Dec 16, 2025
- Possession: 30-59 days
- Occupied by: Owner
- Listing brokerage: RE/MAX PREMIER INC.
About this home
Unit 1,2,3, 63 Main Street S, Brampton (Downtown Brampton), ON L6Y 1M9
Words Cannot Describe This 3 In One Property Situated On A 1.37 Acre Breathtaking Property In The Heart Of Downtown Brampton With Access To 2 Streets, Main St. & Elizabeth Street. Each Unit Deeded Separately, A Dream For An Investor, Developer, Or Just A Big Family Wanting To Live Together Yet Separate. 7 1/2 Garages, 4 Furnaces, 3 Or More Modern Kitchens, 8 Bedrooms, Separate Hydro Meters, 4 Furnaces, Parking For 12 Cars, 3 Separate Taxes, 3 Separate Mtce Fees, Sprinkler System, Prof. Landscaped With Mature Trees, Amazing Rental Potential. Seller Spent Over One Million In Updates And Renovations. Turn Key Operation, Live In This Big 3711 Sqft Home With A Finished Bsmt With Nanny Suite. Rent The 1582 Sqft 2 Bed,2 Bath. Rent The 2447 Sqft 3 Bed, 2 Bath, and Balcony. Work From Home, Big Family, Investor, Or Developer. One Buyer Required. Immaculate Move In Condition. A Must See. Compares To None, A Must See To Believe. Shows 10+++
Ask about this home
A HOMEH agent will answer your questions about this home.
Know more about 63 Main Street South Townhomes
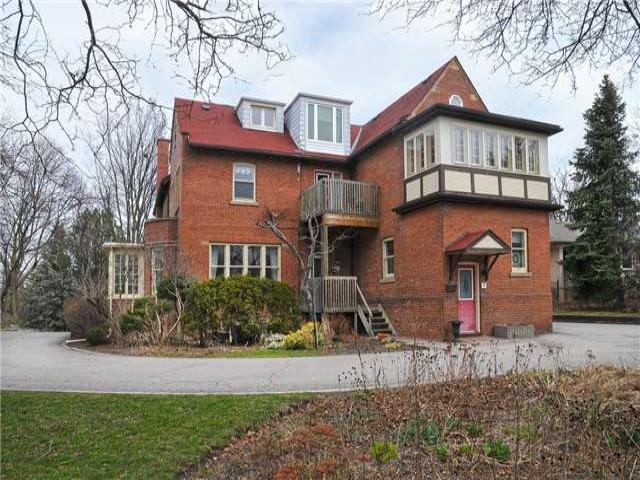
Condo building · 63 Main Street S
63 Main Street South Townhomes is a 2-storey condo with 3 suites, built in 1989 by Unknown. No units are on the market here right now.
- 2storeys
- 3suites
- 1989built
No similar units for sale in 63 Main Street South Townhomes right now.
Around this home
Daily convenience, out of 100, from the distances below
Schools nearby
School rating, out of 10.
Helpful calculators
Your HOMEH agent

"I would see it this week."