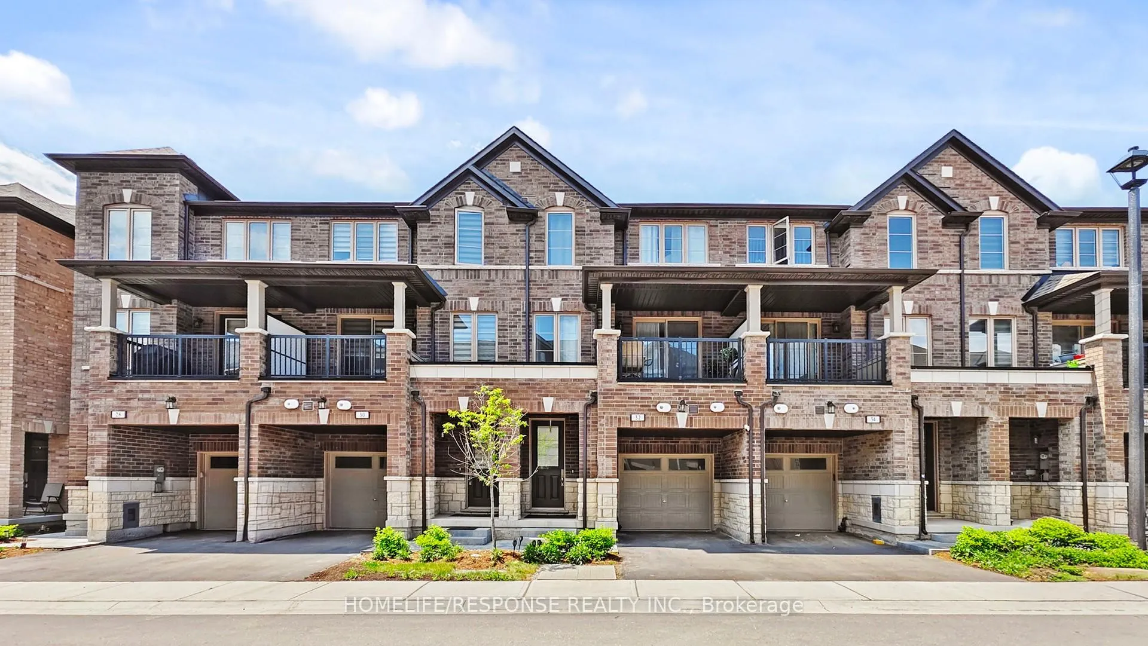
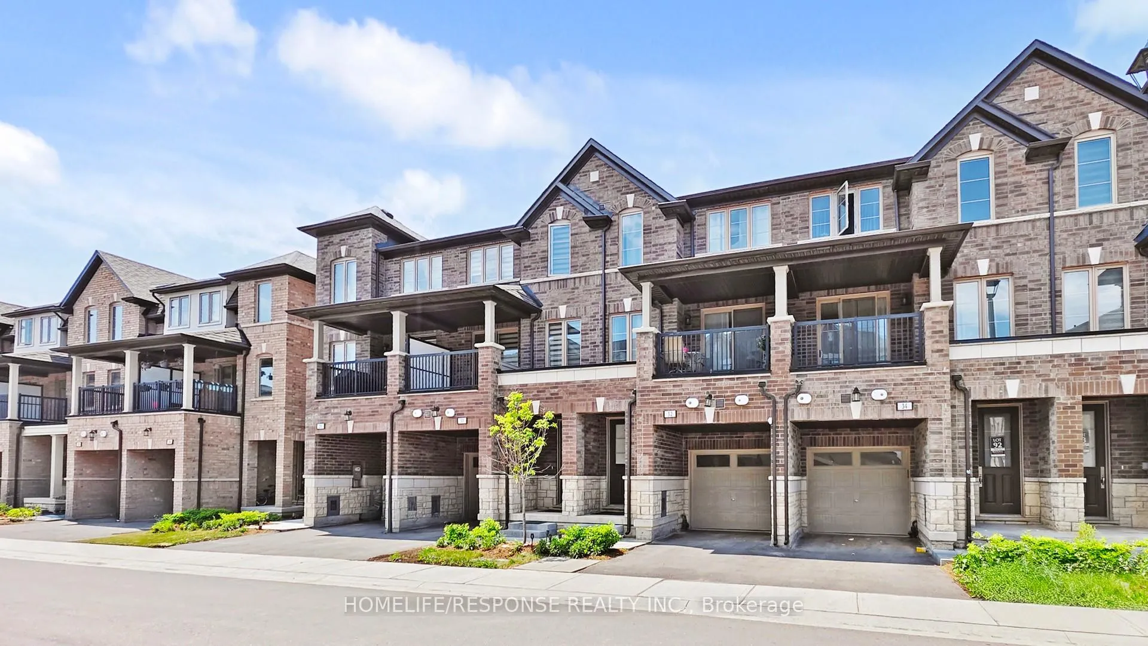
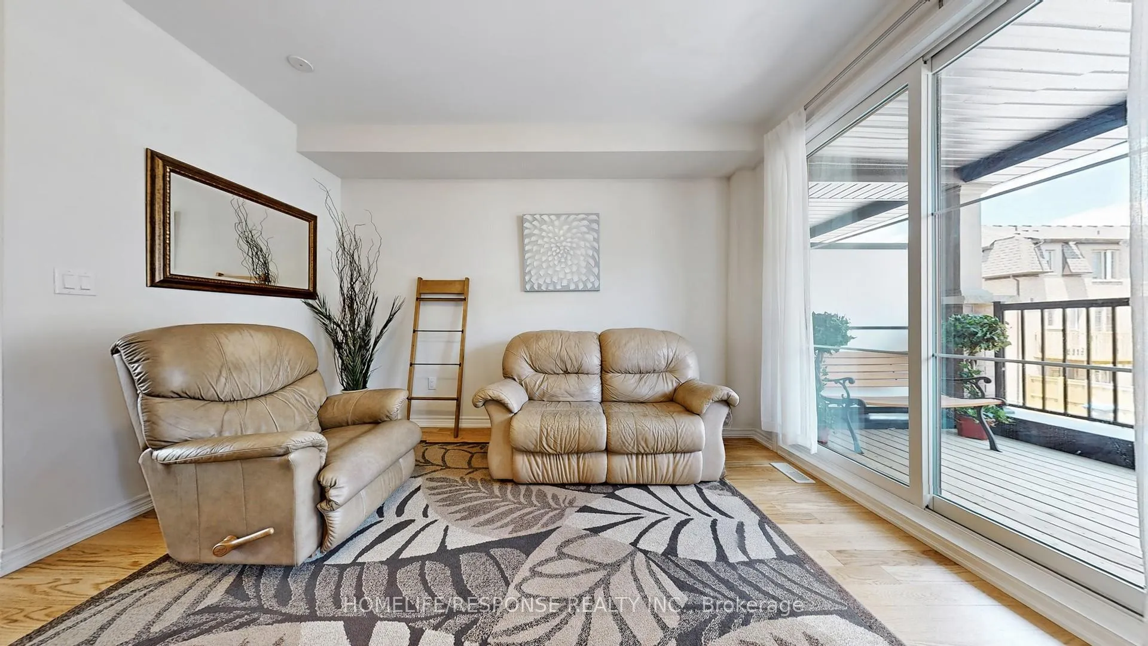
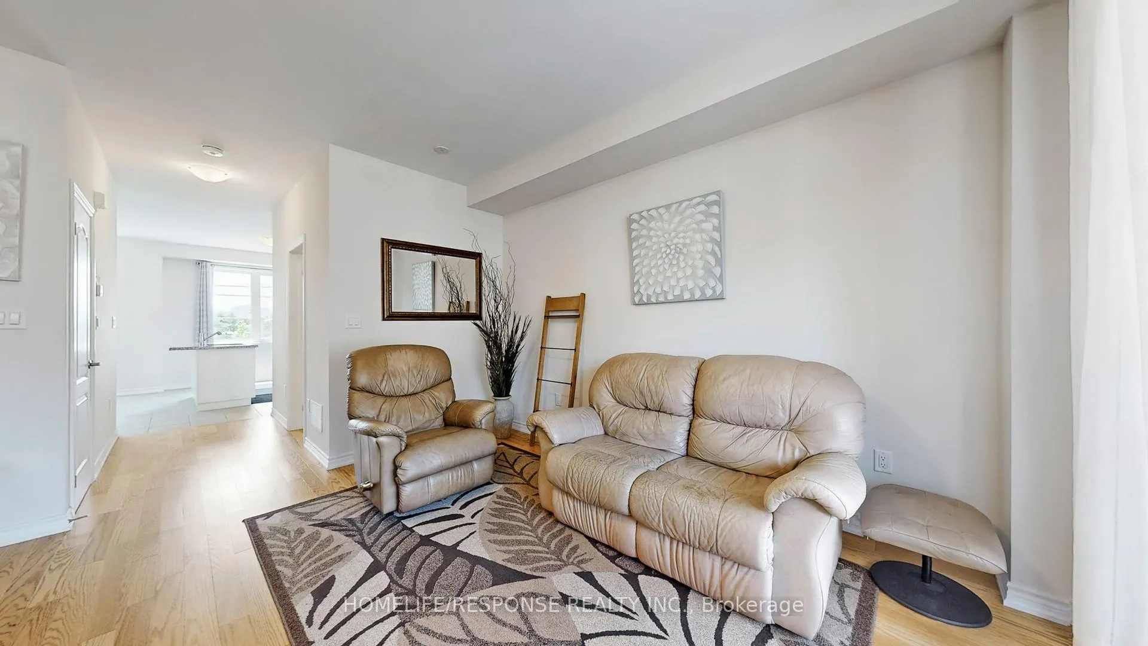
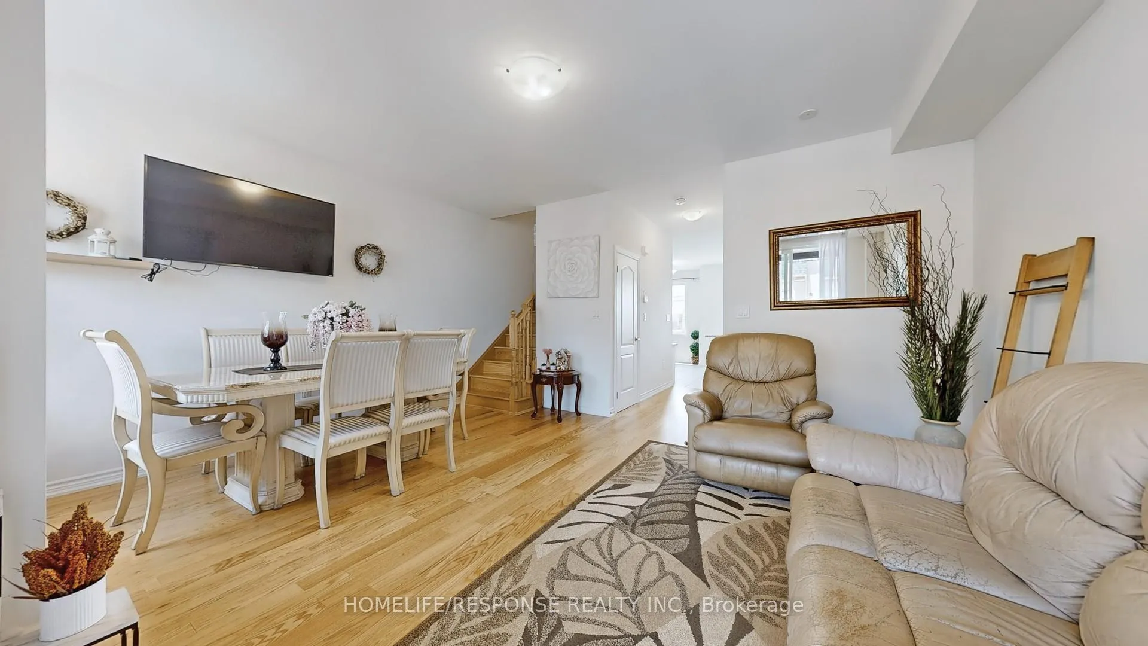
Welcome to 32 Vestry Way, Brampton A Modern 3-Storey Townhome in a Prime Location Discover contemporary living at its finest in this beautifully designed 3-bedroom townhome nestled in a highly sought-after Brampton community. This spacious 3-storey residence features an inviting open-concept living and dining area with gleaming hardwood floors, perfect for entertaining or relaxing with family. The modern kitchen offers sleek finishes, ample cabinetry, and quality appliances. Upstairs, the bright and airy master bedroom includes a private ensuite, providing a serene retreat after a long day. Enjoy the added functionality of a ground-level recreation room with a separate rear entrance ideal for a home office, studio, or small business. With no homes behind, you'll enjoy extra privacy and peaceful views. Additional highlights include: Convenient visitor parking directly in front of the unit. Close proximity to Claireville Conservation Area for nature lovers and outdoor enthusiasts. A well-maintained, family-friendly neighborhood with easy access to amenities, highways, and transit, This versatile and stylish townhome at 32 Vestry Way is the perfect blend of comfort, convenience, and modern living. Don't miss your opportunity to call it home!
Read more
Greenbelt/Conservation
Facts & features
TypeFreehold Townhouse
Style2-storey
Built0-5
Size1.5K~2K Sq.Ft.
Lot18.07 x 87.67 ft
Tax$5,811 (2025)
HeatingForced air, gas
CoolingCentral air
BasementUnfinished
Parking1 drive
WaterMunicipal
Book a viewing
Wed28Oct
Thu29Oct
Fri30Oct
Sat31Oct
Sun1Nov
Pick a time
Rooms
7 rooms · 4 bathrooms
Main floor4 rooms
Recreation17′ × 13′221 sq.ft.
Great room17′1″ × 13′222 sq.ft.
Kitchen9′ × 13′117 sq.ft.
Breakfast8′ × 10′5″84 sq.ft.
Upper floor3 rooms
Primary bedroom11′ × 13′143 sq.ft.
Bedroom 28′7″ × 1059′9″9109 sq.ft.
Bedroom 38′ × 10′4″83 sq.ft.
Bathrooms4
4-pcThird3-pcThird2-pcMain2-pcSecond
Thinking of selling your home?See what your home is worth today.

 See all 44 photos
