

32 Waterdale Road
32 Waterdale Road
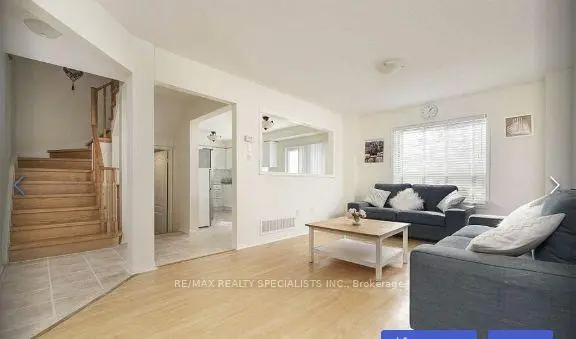 See all 7 photos
Facts and features
- BasementWalk-up
- Price per sq ft~$488
- Water, sewerMunicipal
- Lot shapeRectangular
- Second kitchen
- Separate entrance
- Fireplace
- Central air
The homeDetached, 2-storey, 2,000–2,500 sq ft
- TypeDetached
- Style2-storey
- Living space2,000–2,500 sq ft
- BasementFinished, separate entrance, walk-up
InsideFireplace Yes, natural gas, Lower level, Other
- FireplaceYes, natural gas
- LaundryLower level
- FeaturesOther
- SecurityAlarm system, carbon monoxide detectors, smoke detector
- Rooms above ground8
- Rooms in the basement2
- Bedrooms4 + 2 in the basement
- Bathrooms4
- Kitchens2
Outside and lotBrick, Shingles, Concrete
- ExteriorBrick
- RoofShingles
- FoundationConcrete
- Size36 × 82 ft
- ShapeRectangular
Parking2 Garage, Attached, Available
- Spaces2 Garage
- GarageAttached
- DrivewayAvailable
Heating, water and powerForced air, gas, Central air, Municipal water
- HeatingForced air, gas
- CoolingCentral air
- WaterMunicipal water
- SewerMunicipal sewer
- Natural gasYes
- HydroYes
- CableYes
- TelephoneYes
Costs and taxesTaxes $5,607 a year, HST included in the price, Hot ater tank
- Taxes, 2025$5,607 a year
- HSTHST included in the price
- Rental itemsHot ater tank
- Under contractHot water tank-gas
Included in the saleTwo stove s, two fridge, washer dryer , dish washer , electrical fixtures, Nil
- IncludedTwo stove s, two fridge, washer dryer , dish washer , electrical fixtures
- Not includedNil
Listing detailsW14180266, For Sale, Nov 13, 2026
- MLS® numberW14180266
- StatusFor Sale
- Listed onNov 13, 2026
- Days on market7
- UpdatedNov 13, 2026
- Possession2026-12-01 / Immediate
- Occupied byTenant
- Listing brokerageRE/MAX REALTY SPECIALISTS INC.
About this home
32 Waterdale Road, Brampton (Fletcher's Meadow), ON L7A 1S3
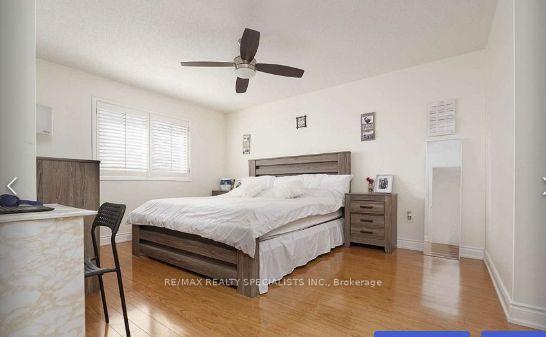
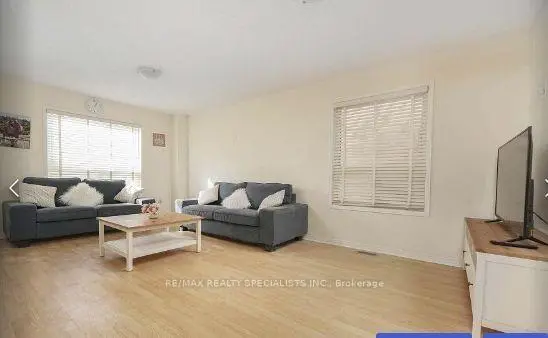
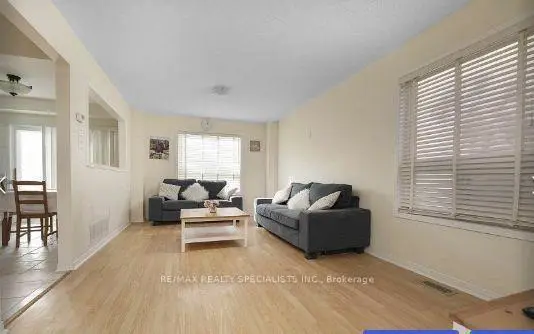
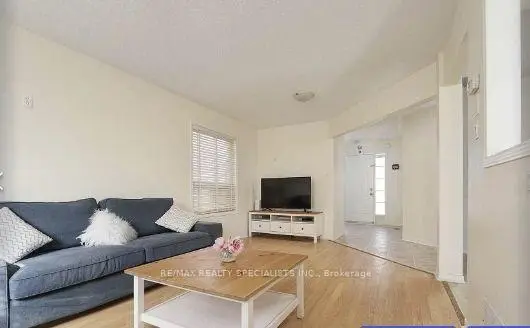
MOTIVATED SELLER NEVER TO MISS THIS Located In The Most Desirable Area Of Brampton, This Beautiful Detached Home WITH STUDY ROOM/LOFT CAN BE CONVERTED 4TH BEDROOM, FINSIHED BASEMENT UPGRADED, NO CARPET Bigger, Spacious Layout, Big Sun Filled Windows Throughout, Family Size, Eat-In Kitchen, Generous Sized 3 Bedrooms, TWO Bedroom Finished Basement WITH SEPARATE LAUNDRY, Laminate Throughout, Loft Second Level Can Be Converted Into 4th Bedroom. Enjoy Your Summers On A Half Concrete Private Backyard.POT LIGHTS, RENTAL INCOME FROM BASEMENT
Book a viewing
Around this home
Daily convenience, out of 100, from the distances below
Schools nearby
School rating, out of 10.
Helpful calculators

Your HOMEH agent
"Priced 1% over the Hestimate. I would see it this week."