

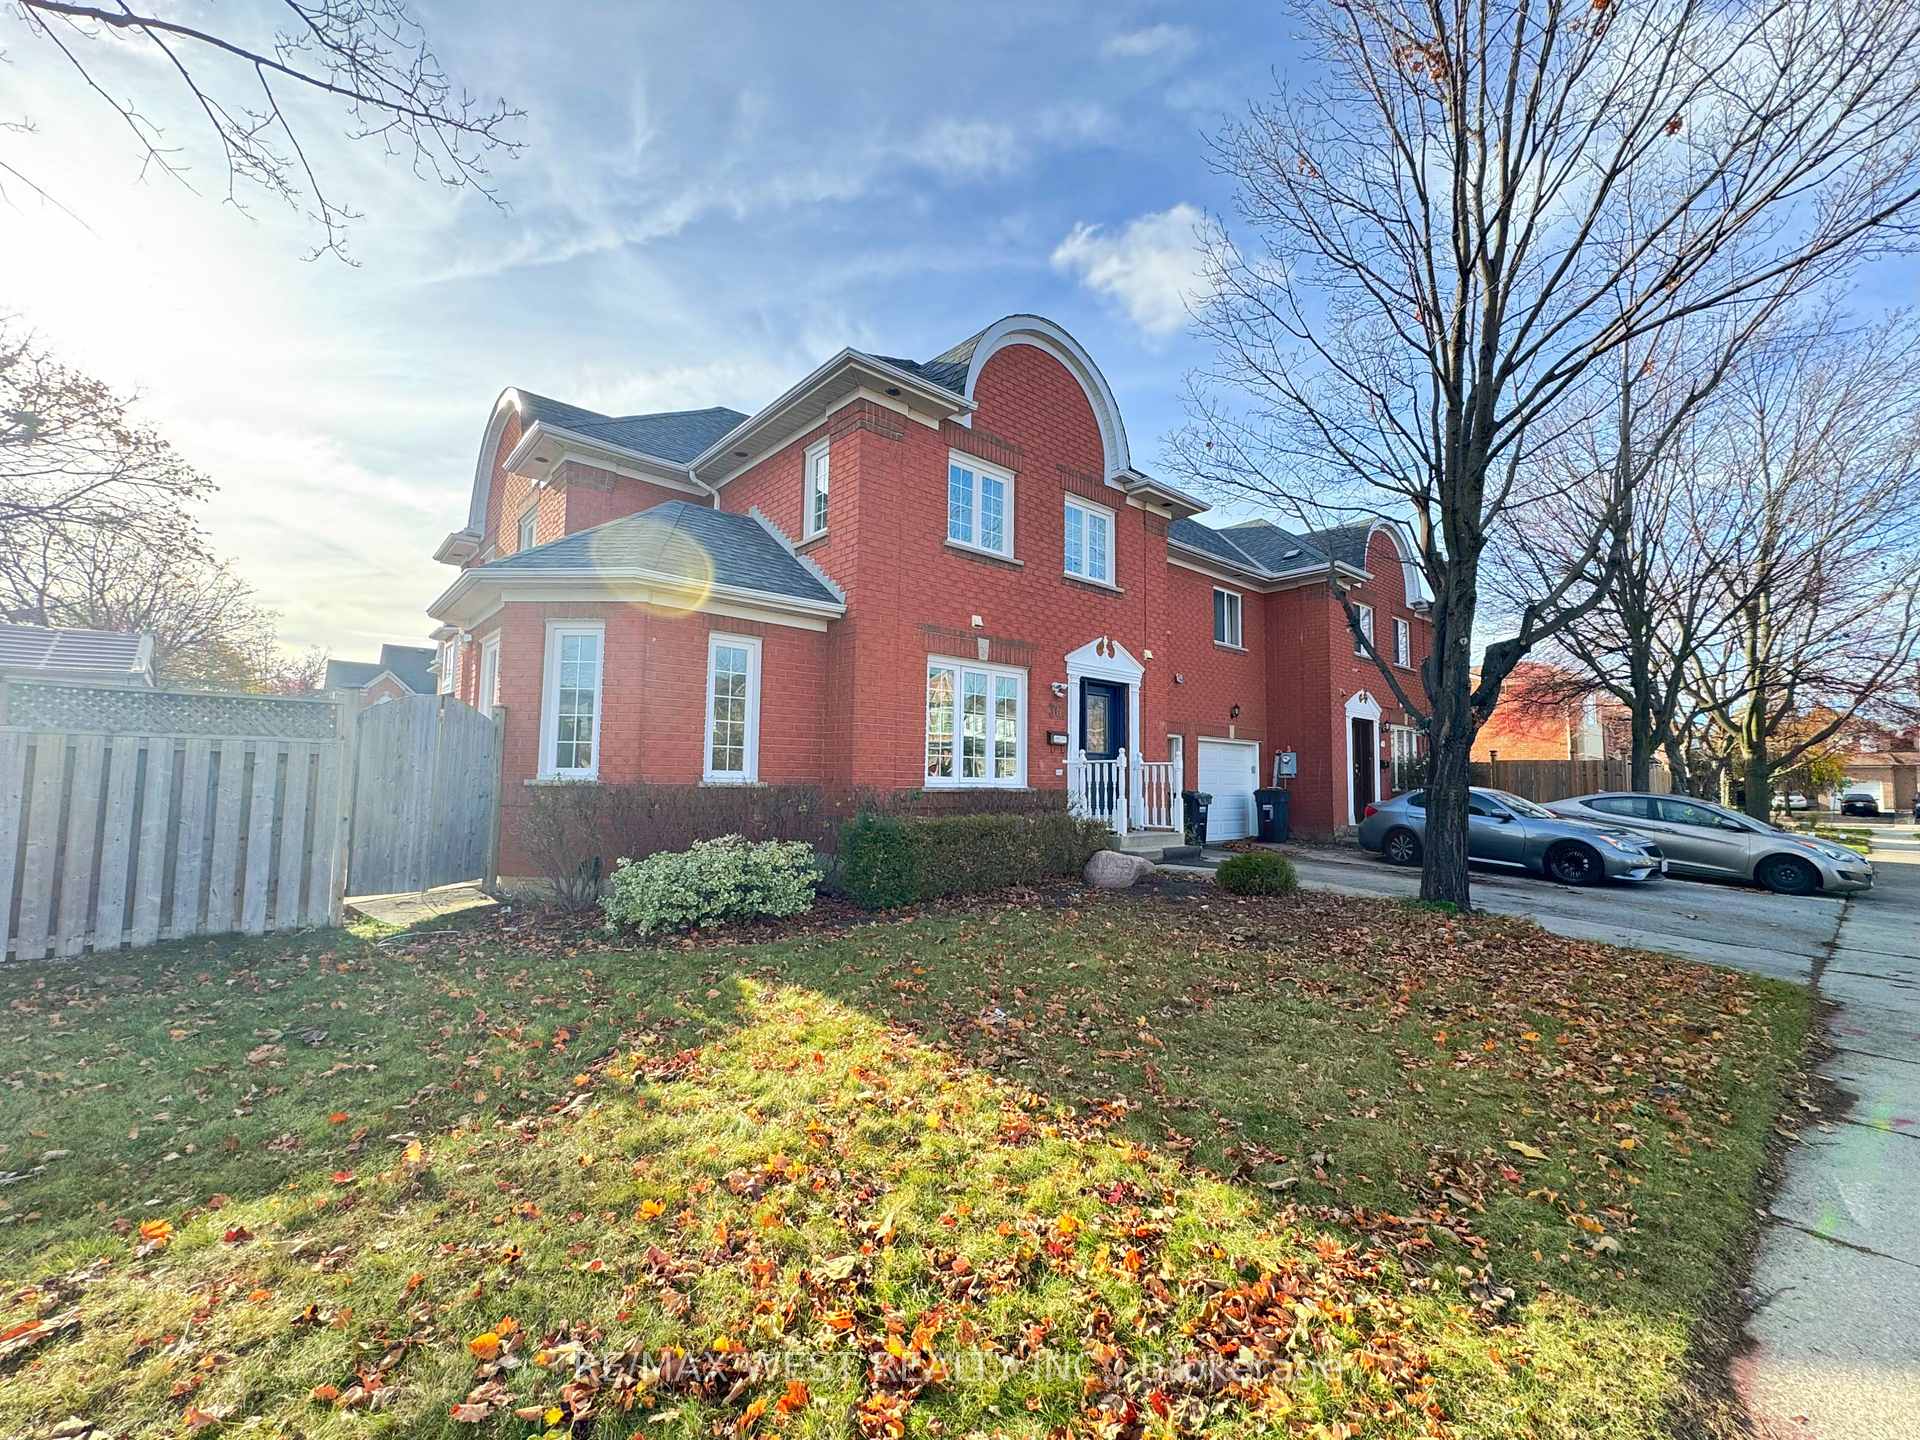
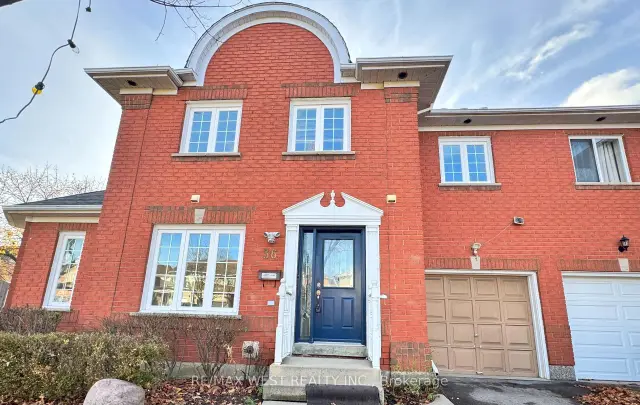
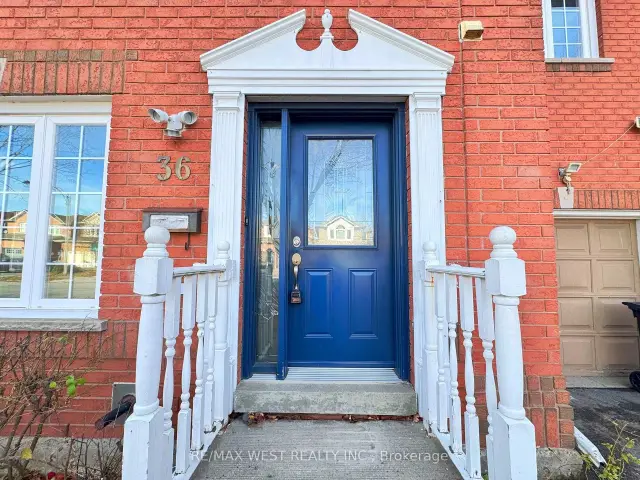
36 Dovesong Drive
Freehold Townhouse For Sale
1/3336 Dovesong Drive
Freehold Townhouse For Sale
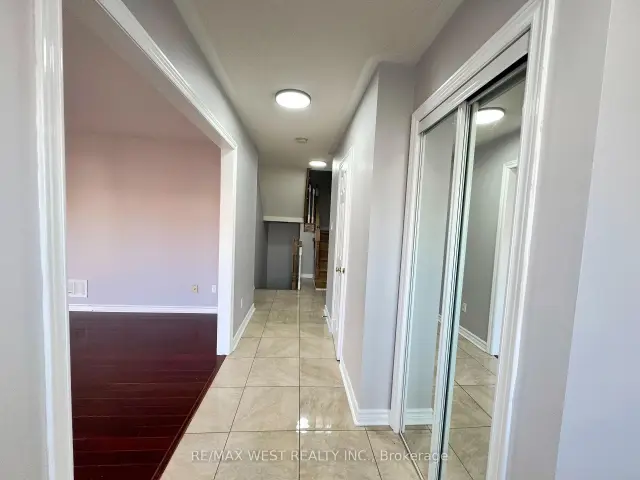 See all 33 photos
Listed for:Listed 7 days ago
$729,900
Hestimate*: $728,2213 Bedrooms
2 Bathrooms
1 Garage
1.5K–2K sq.ft
41.88×44.09 ft
$4,779/yr
Facts and features
- BasementFinished
- Price per sq ft~$417
- Water, sewerMunicipal
- HeatingForced air
What stands out
- Hardwood floors
- Central air
The homeFreehold Townhouse, 2-storey, 1,500–2,000 sq ft
- TypeFreehold Townhouse
- Style2-storey
- Living space1,500–2,000 sq ft
- BasementFinished
- ViewCity
InsideCeramic, Hardwood, Auto garage door remote, floor drain, on demand water heater, Rooms above ground 6
- FlooringCeramic, Hardwood
- FeaturesAuto garage door remote, floor drain, on demand water heater
- Rooms above ground6
- Rooms in the basement2
- Bedrooms3
- Bathrooms2
- Kitchens1
Outside and lotBrick, Asphalt shingle, Concrete
- ExteriorBrick
- RoofAsphalt shingle
- FoundationConcrete
- Other structuresStorage
- Size41.88 × 44.09 ft
Parking1 Garage, Built-in, Private
- Spaces1 Garage
- GarageBuilt-in
- DrivewayPrivate
Heating, water and powerForced air, gas, Central air, Municipal water
- HeatingForced air, gas
- CoolingCentral air
- WaterMunicipal water
- SewerMunicipal sewer
Costs and taxesTaxes $4,779 a year, HST No HST, On demand hot water heater
- Taxes, 2025$4,779 a year
- HSTNo HST
- Rental itemsOn demand hot water heater
Included in the saleFridge, stove, washer, dryer, garage door opener and all window coverings.
- IncludedFridge, stove, washer, dryer, garage door opener and all window coverings.
NearbyFenced yard, hospital, park, public transit, rec./commun.centre, school
- Close toFenced yard, hospital, park, public transit, rec./commun.centre, school
Listing detailsW14180340, For Sale, Nov 13, 2026
- MLS® numberW14180340
- StatusFor Sale
- Listed onNov 13, 2026
- Days on market7
- UpdatedNov 13, 2026
- Possession2026-12-01 / Flexible
- Occupied byOwner
- Listing brokerageRE/MAX WEST REALTY INC.
About this home
36 Dovesong Drive, Brampton (Sandringham-Wellington), ON L6R 1V9
Auto Garage Door RemoteFloor DrainOn Demand Water HeaterCityFenced YardHospital
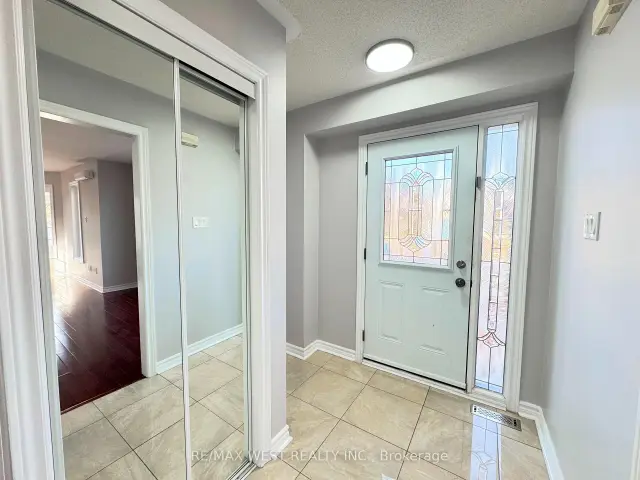
Spacious end-unit townhome on a corner lot with an enclosed concrete patio. Features an openconcept living and dining room with lots of natural light, a spacious kitchen with granitecounters and an eat-in area with sliding doors to the private patio. The garage has internalaccess. The second floor has three large bedrooms, and the basement features an open-conceptrecreation room, a large laundry room, and additional storage. This home is within walkingdistance to the hospital, shops and public transit.
Read more
Book a viewing
Fri20Nov
Sat21Nov
Sun22Nov
Mon23Nov
Tue24Nov
Wed25Nov
Thu26Nov
Pick A Time
Buy with HOMEH and get back$10,949Cashback Rebate, paid at closing
Claim my rebate
Around this home
BramaleaRoad/PeterRobertson
Errands
Parks
Schools
Daily convenience, out of 100, from the distances below
ParkBlack Forest Park South · 8 within 1 km8 min walk500 m
GroceryWarraich Meats21 min walk1.3 km
SchoolThe Children's Nurtury1 min walk90 m
PharmacyGuardian22 min walk1.3 km
Cafés & foodSubway · 5 within 1 km13 min walk812 m
Gym & rec centreChinguacousy Wellness Centre8 min walk471 m
LibraryBrampton Library - Springdale Branch24 min walk1.5 km
HospitalBrampton Civic Hospital7 min walk445 m
WalkDriveStraight-line distance, open map data
Grocery1.3 km
Park0.5 km
Coffee1.2 km
Dining0.9 km
Gym0.5 km
Hospital0.4 km
Schools nearby
School rating, out of 10.
The Children's Nurturyelementary · Private · 0.1 km
—
Wm Osler Health Ctre/Mayfieldsecondary · Public · 0.4 km
—
Larkspur Public Schoolelementary · Public · 0.7 km
—
Contact agent
Helpful calculators
Mortgage
Affordability
Closing costs
Land transfer tax
Property tax
Down payment
CMHC insurance
Stress test
Cashback Rebate
Your HOMEH agent

NimaHOMEH agent · Brampton
"I would see it this week."
Ask Nima