

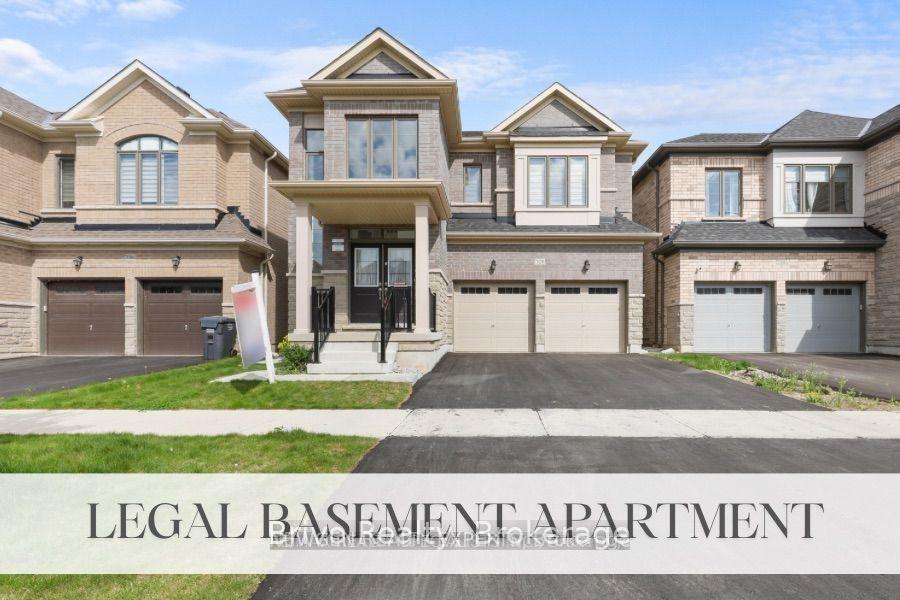
328 Valleyway Drive
328 Valleyway Drive
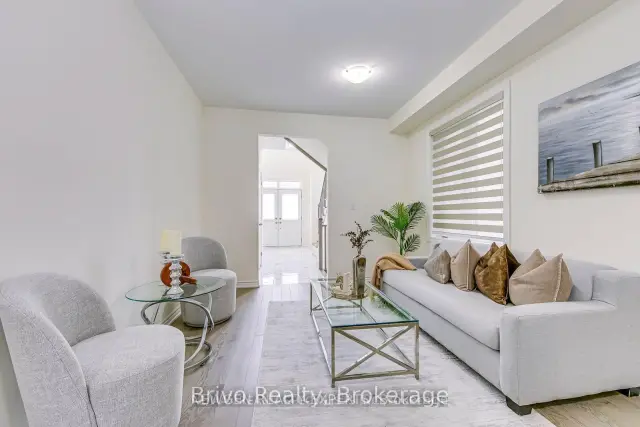 See all 26 photos
Facts and features
- BasementNone
- Lot size38 × 100 ft
- Lease term12 months
- FurnishedUnfurnished
- Fireplace
- Central air
The homeDetached, 2-storey, Age 0–5 years
- TypeDetached
- Style2-storey
- Age0–5 years
- Living space2,500–3,000 sq ft
- BasementNone
InsideFireplace Yes, Broadloom, Tile, In-suite laundry, upper level
- FireplaceYes
- FlooringBroadloom, Tile
- LaundryIn-suite laundry, upper level
- FeaturesWater heater
- Rooms above ground9
- Rooms in the basement4
- Bedrooms4
- Bathrooms4
- Kitchens1
- Family roomYes
Outside and lotBrick, Shingles, Concrete
- ExteriorBrick
- RoofShingles
- FoundationConcrete
- Size38.11 × 100.19 ft
Parking2 Garage, Attached, Private
- Spaces2 Garage
- GarageAttached
- DrivewayPrivate
Heating, water and powerForced air, gas, Central air, Municipal water
- HeatingForced air, gas
- CoolingCentral air
- WaterMunicipal water
- SewerMunicipal sewer
Rent and termsRent $3,800 a month, Main, 2nd floor, Unfurnished
- Rent$3,800 a month
- Space for rentMain, 2nd floor
- FurnishedUnfurnished
- Lease12 months
- Rent includesParking
- DepositRequired
- Credit checkRequired
- Employment letterRequired
- Rental applicationRequired
- ReferencesRequired
NearbyLibrary, park, place of worship, public transit, rec./commun.centre, school
- Close toLibrary, park, place of worship, public transit, rec./commun.centre, school
Listing detailsW14188398, For Rent, Nov 15, 2026
- MLS® numberW14188398
- StatusFor Rent
- Listed onNov 15, 2026
- Days on market5
- UpdatedNov 17, 2026
- Possession2026-11-01 / 1-29 days
- Occupied byTenant
- Listing brokerageBrivo Realty
About this home
328 Valleyway Drive, Brampton (Credit Valley), ON L6X 0N9
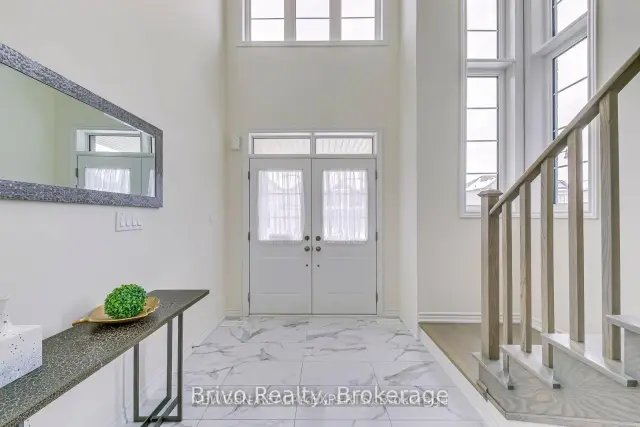
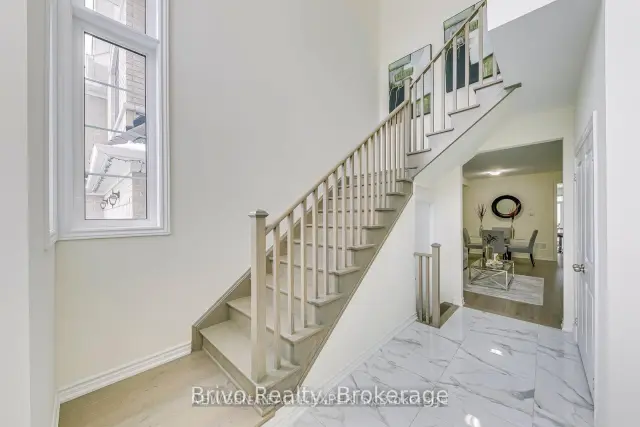
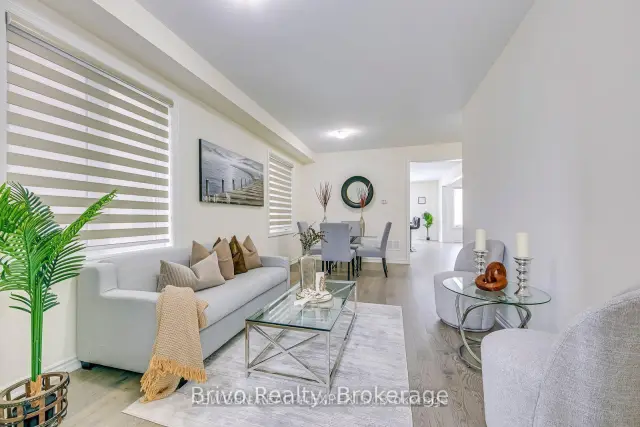
Welcome to 328 Valleyway Drive! A beautifully upgraded and thoughtfully designed detached home in one of Brampton's most desirable neighbourhoods.This bright and spacious home offers the perfect blend of modern elegance, comfort and functionality. Featuring an open-concept layout, 9-ft ceilings on both floors, and abundant natural light, the home is tastefully upgraded throughout.Enjoy stunning hardwood flooring, including brand-new hardwood floors on the upper level, smooth ceilings, and a chef-inspired kitchen with extended cabinetry, granite countertops and stainless steel appliances.The upper level features four generously sized bedrooms, including a spacious primary retreat with two walk-in closets and a luxurious, spa-inspired ensuite.
Book a viewing
Around this home
Daily convenience, out of 100, from the distances below
Schools nearby
School rating, out of 10.
Helpful calculators

Your HOMEH agent
"I would see it this week."