

Unit 710, 100 Manett Crescent
Unit 710, 100 Manett Crescent
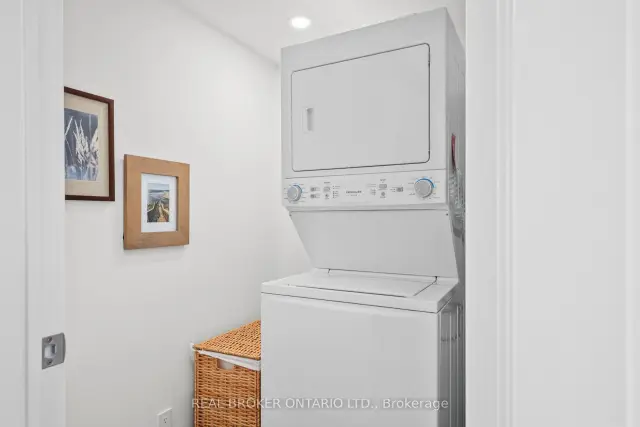 See all 10 photos
Facts and features
- ExposureSouth west
- LaundryEnsuite, room
- LockerNone
- BalconyTerrace
- Central air
- Gym
- Party room/meeting room
The homeOther, Apartment, Age 0–5 years
- TypeOther
- StyleApartment
- Age0–5 years
- Living space800–899 sq ft
- BasementNone
- ExposureSouth West
- WaterfrontNone
InsideEnsuite, laundry room, main level, Other, Security system
- LaundryEnsuite, laundry room, main level
- FeaturesOther
- SecuritySecurity system
- ElevatorYes
- Rooms above ground6
- Bedrooms2
- Bathrooms1
- Kitchens1
OutsideBrick, concrete, Flat, Poured concrete
- ExteriorBrick, concrete
- RoofFlat
- FoundationPoured concrete
- BalconyTerrace
Parking and lockerUnderground, Rental, Locker None
- GarageUnderground
- Parking typeRental
- LockerNone
BuildingThe manett, Condo corporation 0, Elevator, gym, party room/meeting room, visitor parking
- NameThe manett
- Condo corporation0
- AmenitiesElevator, gym, party room/meeting room, visitor parking
- PetsAllowed
Heating, water and powerFan coil, Central air
- HeatingFan coil
- CoolingCentral air
Rent and termsRent $2,795 a month, Entire property, Unfurnished
- Rent$2,795 a month
- Space for rentEntire property
- FurnishedUnfurnished
- Lease12 months
- PaidMonthly
- DepositRequired
- Credit checkRequired
- Employment letterRequired
- Rental applicationRequired
- ReferencesRequired
- Rental itemsNone
IncludedStainless steel fridge, stove and dishwasher; in-suite washer and dryer; central heating and cooling;existing light fixtures and window coverings. use of the fitness room, social room and other commonamenities. professionally managed by an on-site team., Furniture. parking and locker are available at additional cost. tenant insurance.
- IncludedStainless steel fridge, stove and dishwasher; in-suite washer and dryer; central heating and cooling;existing light fixtures and window coverings. use of the fitness room, social room and other commonamenities. professionally managed by an on-site team.
- Not includedFurniture. parking and locker are available at additional cost. tenant insurance.
NearbyLevel, park, place of worship, public transit, rec./commun.centre, school
- Close toLevel, park, place of worship, public transit, rec./commun.centre, school
Listing detailsW14188210, For Rent, Nov 17, 2026
- MLS® numberW14188210
- StatusFor Rent
- Listed onNov 17, 2026
- Days on market3
- UpdatedNov 17, 2026
- PossessionImmediate
- Occupied byVacant
- Listing brokerageREAL BROKER ONTARIO LTD.
About this home
Unit 710, 100 Manett Crescent, Brampton (Brampton West), ON L6X 4P7
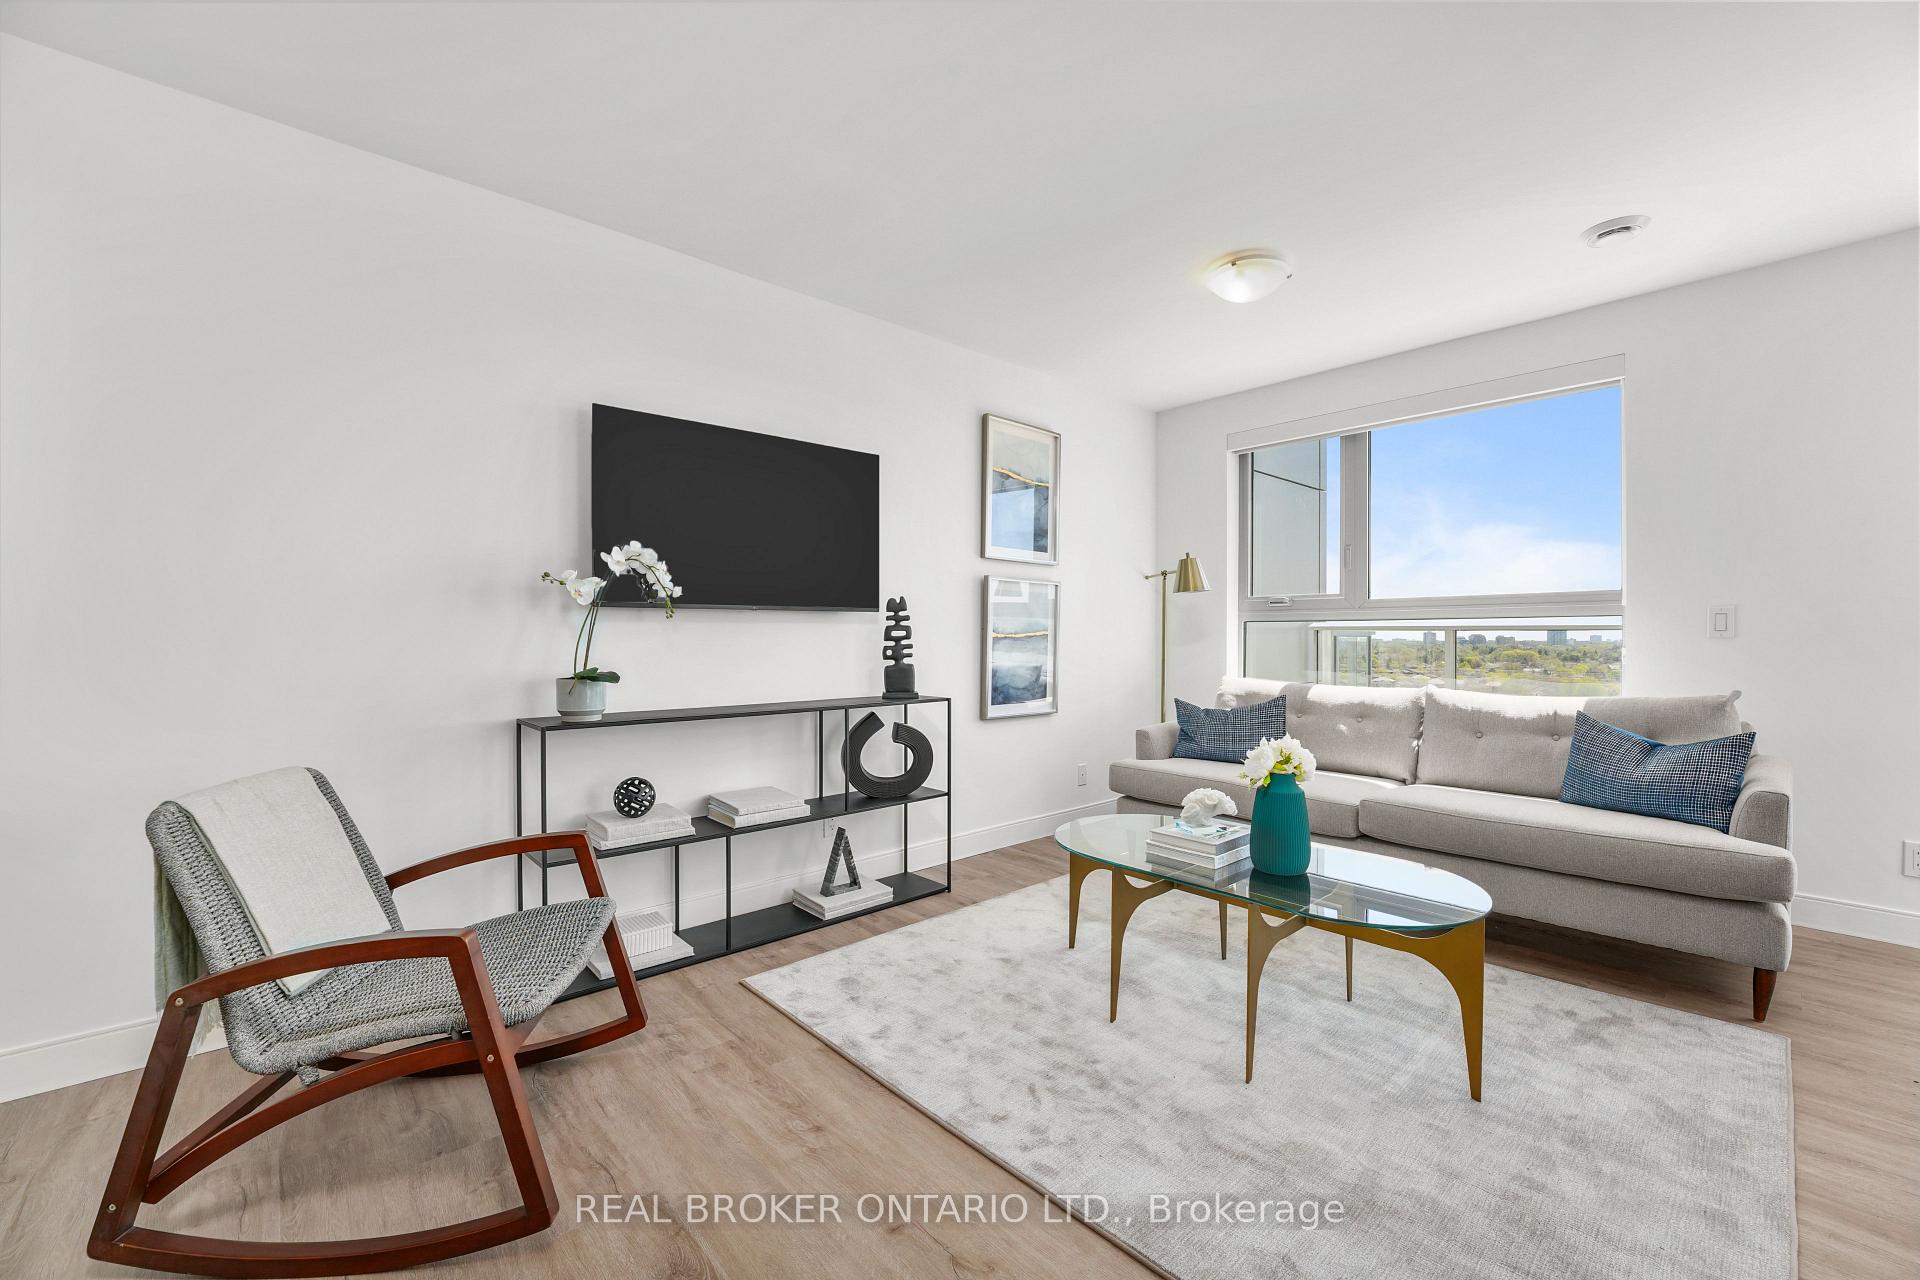
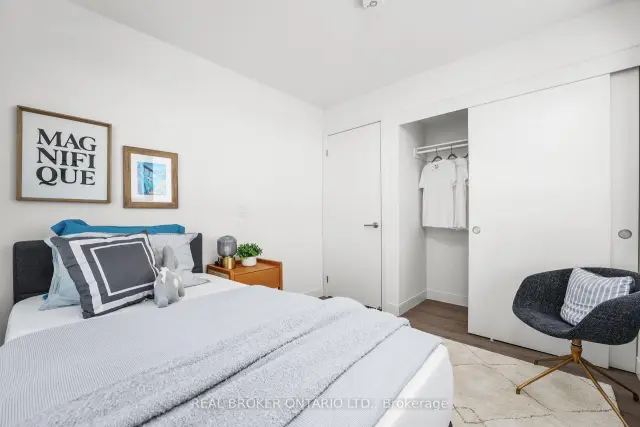
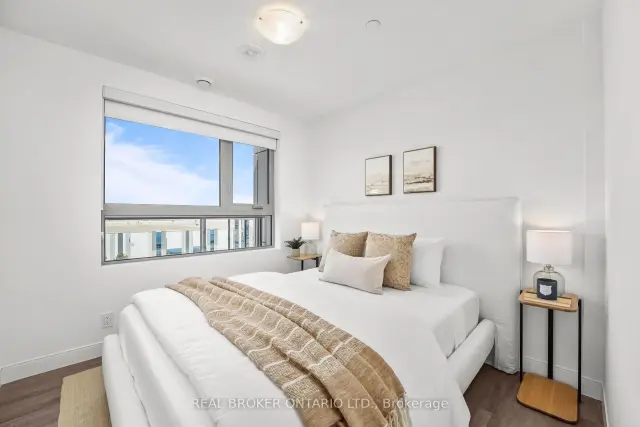
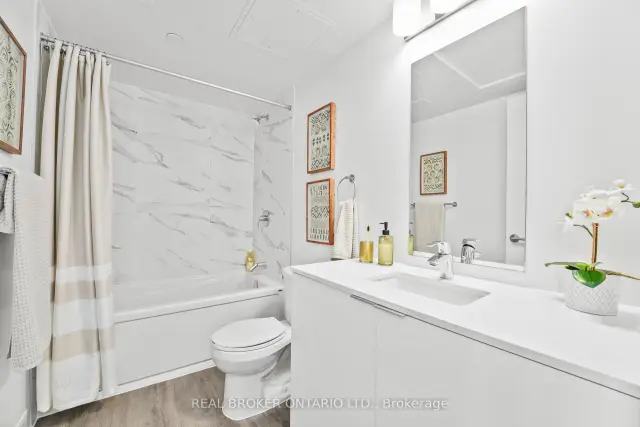
Welcome to The Juniper, a 2-bedroom corner suite at The Manett with 876 square feet of interior space anda 243 square foot private terrace. South and west exposure brings light from two directions, and theterrace extends the living area with room for outdoor seating and dining. The combined living, dining andkitchen measures approximately 12 feet 9 inches by 27 feet 1 inch. Both bedrooms measure 8 feet 10 inchesby 13 feet 7 inches, a practical layout for a couple, roommates or a home office. The suite also includesa 4-piece bathroom, in-suite laundry and an entry closet.Stainless steel fridge, stove and dishwasher, in-suite washer and dryer, central heating and cooling.Suites are leased unfurnished.Residents have access to the building's fitness room, social room with kitchen, lobby, covered pick-up anddrop-off portico, elevators, secure underground parking and professional on-site management. The Manett isa purpose-built rental completed in 2024, non-smoking throughout, and pet-friendly with restrictions.Location: beside Koretz Park at Hurontario and Bovaird in Brampton. Minutes from the intersection of twoZum corridors; the landlord's site describes an 8-minute drive or 10-minute bike ride to the BramptonInnovation District GO Station and downtown core. Close to Highways 410, 401 and 407. Walmart Supercentre,big box retailers, local malls, services and grocers are within walking distance or a quick drive.Rent does not include utilities. Internet is $28/month, parking is $100/month and a locker is $25/month.Landlord incentive from Manett Residences Inc.: no rent is payable until January 1, 2027 for a tenant whotakes possession before that date. Monthly rent of $2,795 starts January 1, 2027, conditions apply, askthe listing agent for full terms.Floor plan: The Juniper, 2 bedrooms, 1 bathroom, 876 sq. ft. plus a 243 sq. ft. terrace, seventh floor,south and west exposure.
Book a viewing
Know more about The Manett
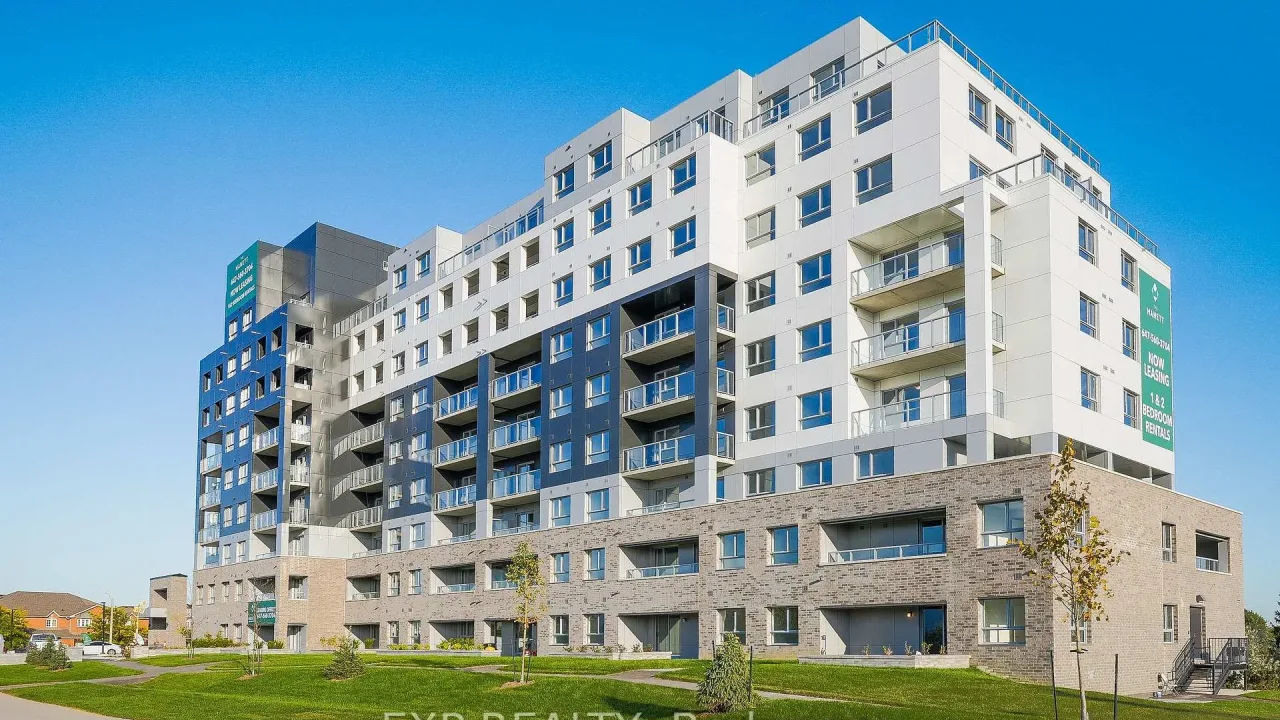
Condo building · 100 Manett Crescent
The Manett is a condo. Right now 2 for rent are on the market here.
No similar units for rent in The Manett right now.
Around this home
Daily convenience, out of 100, from the distances below
Schools nearby
School rating, out of 10.
Helpful calculators

Your HOMEH agent
"I would see it this week."