

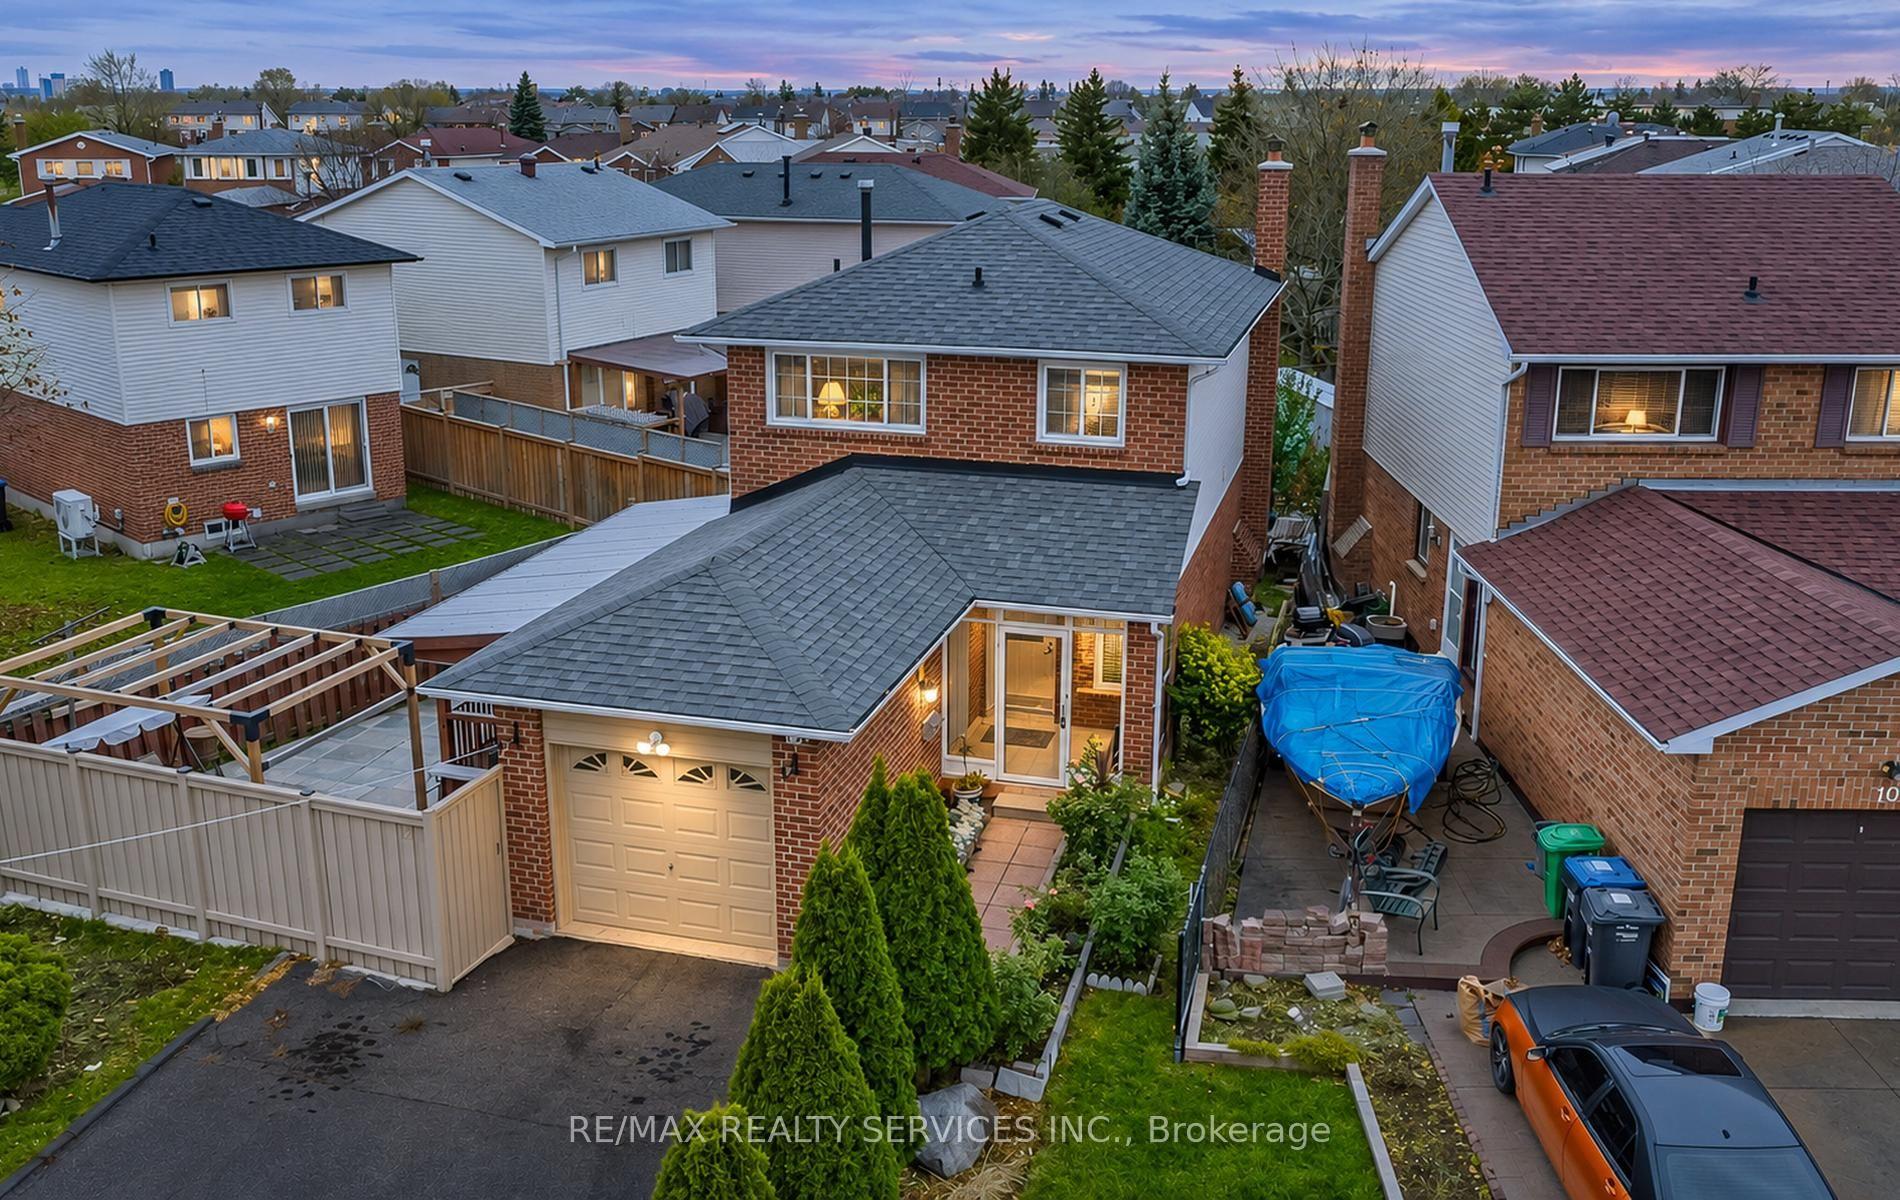
12 Stephensen Court
12 Stephensen Court
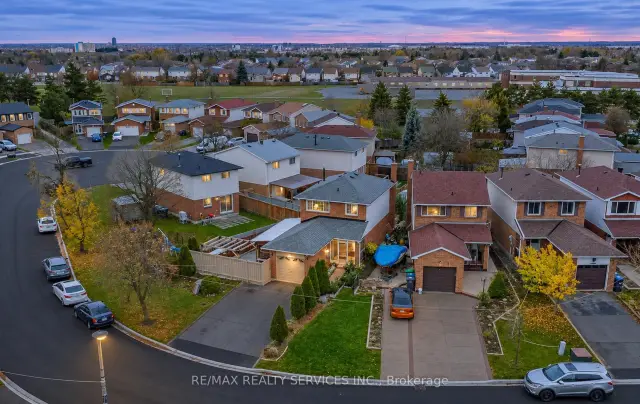
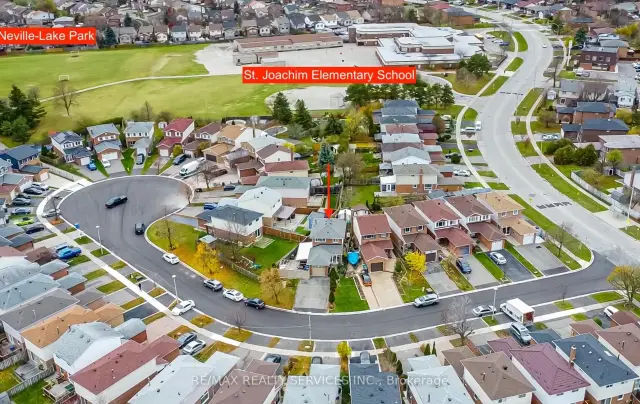
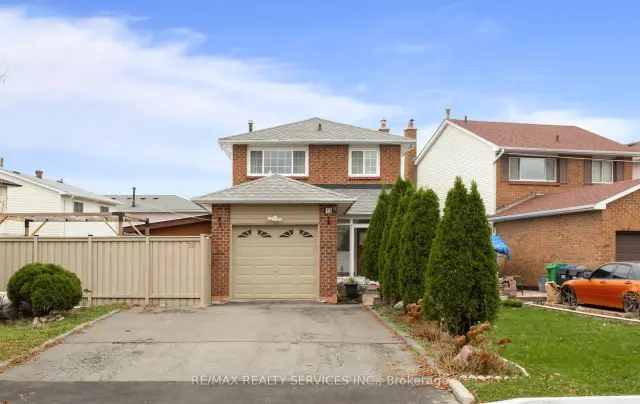
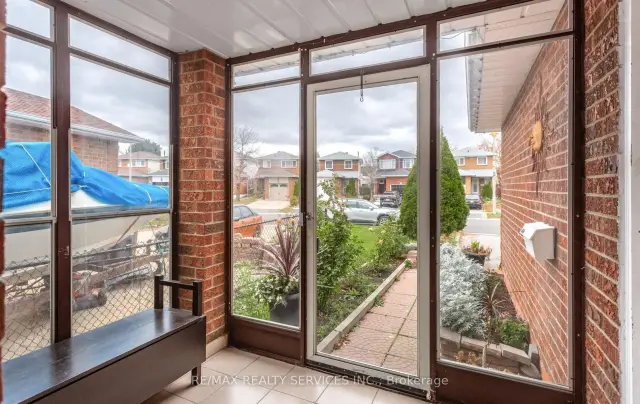 See all 38 photos
Facts and features
- BasementFinished
- Price per sq ft~$500
- Water, sewerMunicipal
- HeatingForced air
- Central air
The homeLink, 2-storey, 1,100–1,500 sq ft
- Type: Link
- Style: 2-storey
- Living space: 1,100–1,500 sq ft
- Basement: Finished
InsideParquet, Lower level, Carpet free
- Flooring: Parquet
- Laundry: Lower level
- Features: Carpet free
- Rooms above ground: 6
- Rooms in the basement: 1
- Bedrooms: 3 + 1 in the basement
- Bathrooms: 2
- Kitchens: 1
Outside and lotBrick, Shingles, Unknown
- Exterior: Brick
- Roof: Shingles
- Foundation: Unknown
- Size: 36.91 × 10.49 ft
Parking1 Garage, Attached, Private
- Spaces: 1 Garage
- Garage: Attached
- Driveway: Private
Heating, water and powerForced air, gas, Central air, Municipal water
- Heating: Forced air, gas
- Cooling: Central air
- Water: Municipal water
- Sewer: Municipal sewer
Costs and taxesTaxes $4,923 a year, HST included in the price, Hwt
- Taxes, 2025: $4,923 a year
- HST: HST included in the price
- Rental items: Hwt
Included in the saleFridge, dishwasher, cookstove, b/i microwave, washer, dryer, all elfs
- Included: Fridge, dishwasher, cookstove, b/i microwave, washer, dryer, all elfs
NearbyCul de sac/dead end, public transit, park, fenced yard
- Close to: Cul de sac/dead end, public transit, park, fenced yard
Listing detailsW14187716, For Sale, Nov 17, 2026
- MLS® number: W14187716
- Status: For Sale
- Listed on: Nov 17, 2026
- Days on market: 3
- Updated: Nov 17, 2026
- Possession: 2027-01-12 / Flexible
- Occupied by: Owner
- Listing brokerage: RE/MAX REALTY SERVICES INC.
About this home
12 Stephensen Court, Brampton (Madoc), ON L6V 3X8
Welcome to 12 Stephensen Court, a bright, updated 3-bedroom detached home on a quiet, family-friendly court in Madoc. The refreshed main floor features a white kitchen with backsplash, hardwood-look flooring, pot lights and crown moulding, with a stained staircase and iron spindles leading upstairs to three bedrooms with warm parquet floors. The finished basement adds a rec room with a brick feature wall for movie nights or a home gym. Two full baths, a single garage and a four-car driveway on a wide lot. Step out to the fully fenced yard with a covered deck, ideal for summer entertaining. Just two minutes to Highway 410, plus schools, parks and transit. Move-in ready and a smart fit for first-time buyers and growing families. Furnace (2025), Roof (2020)
Book a viewing
Around this home
Daily convenience, out of 100, from the distances below
Schools nearby
School rating, out of 10.
Helpful calculators
Your HOMEH agent

"Priced 2% under the Hestimate. I would see it this week."