
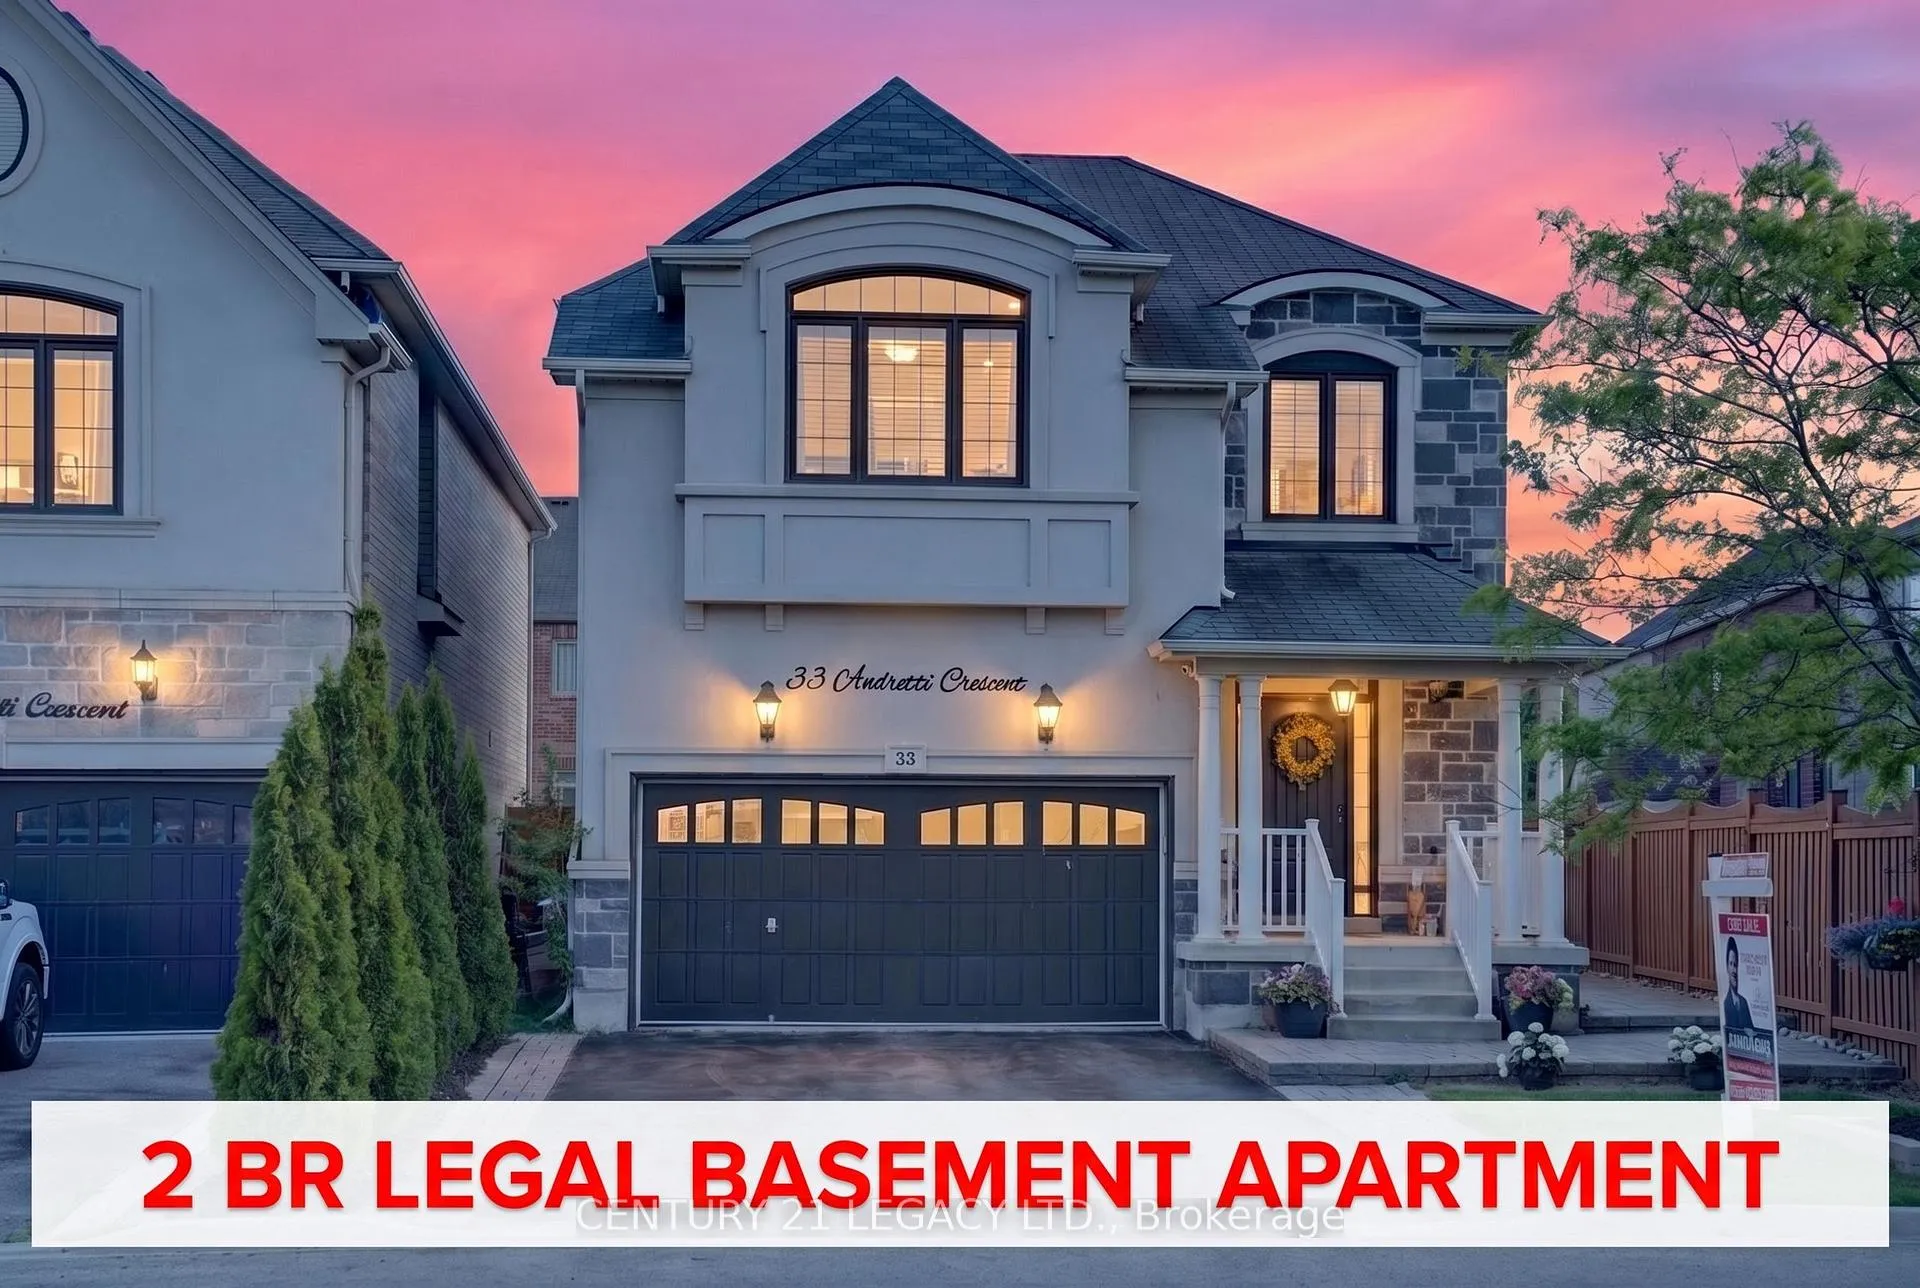
33 Andretti Crescent
Brampton (Credit Valley)33 Andretti Crescent
Brampton (Credit Valley)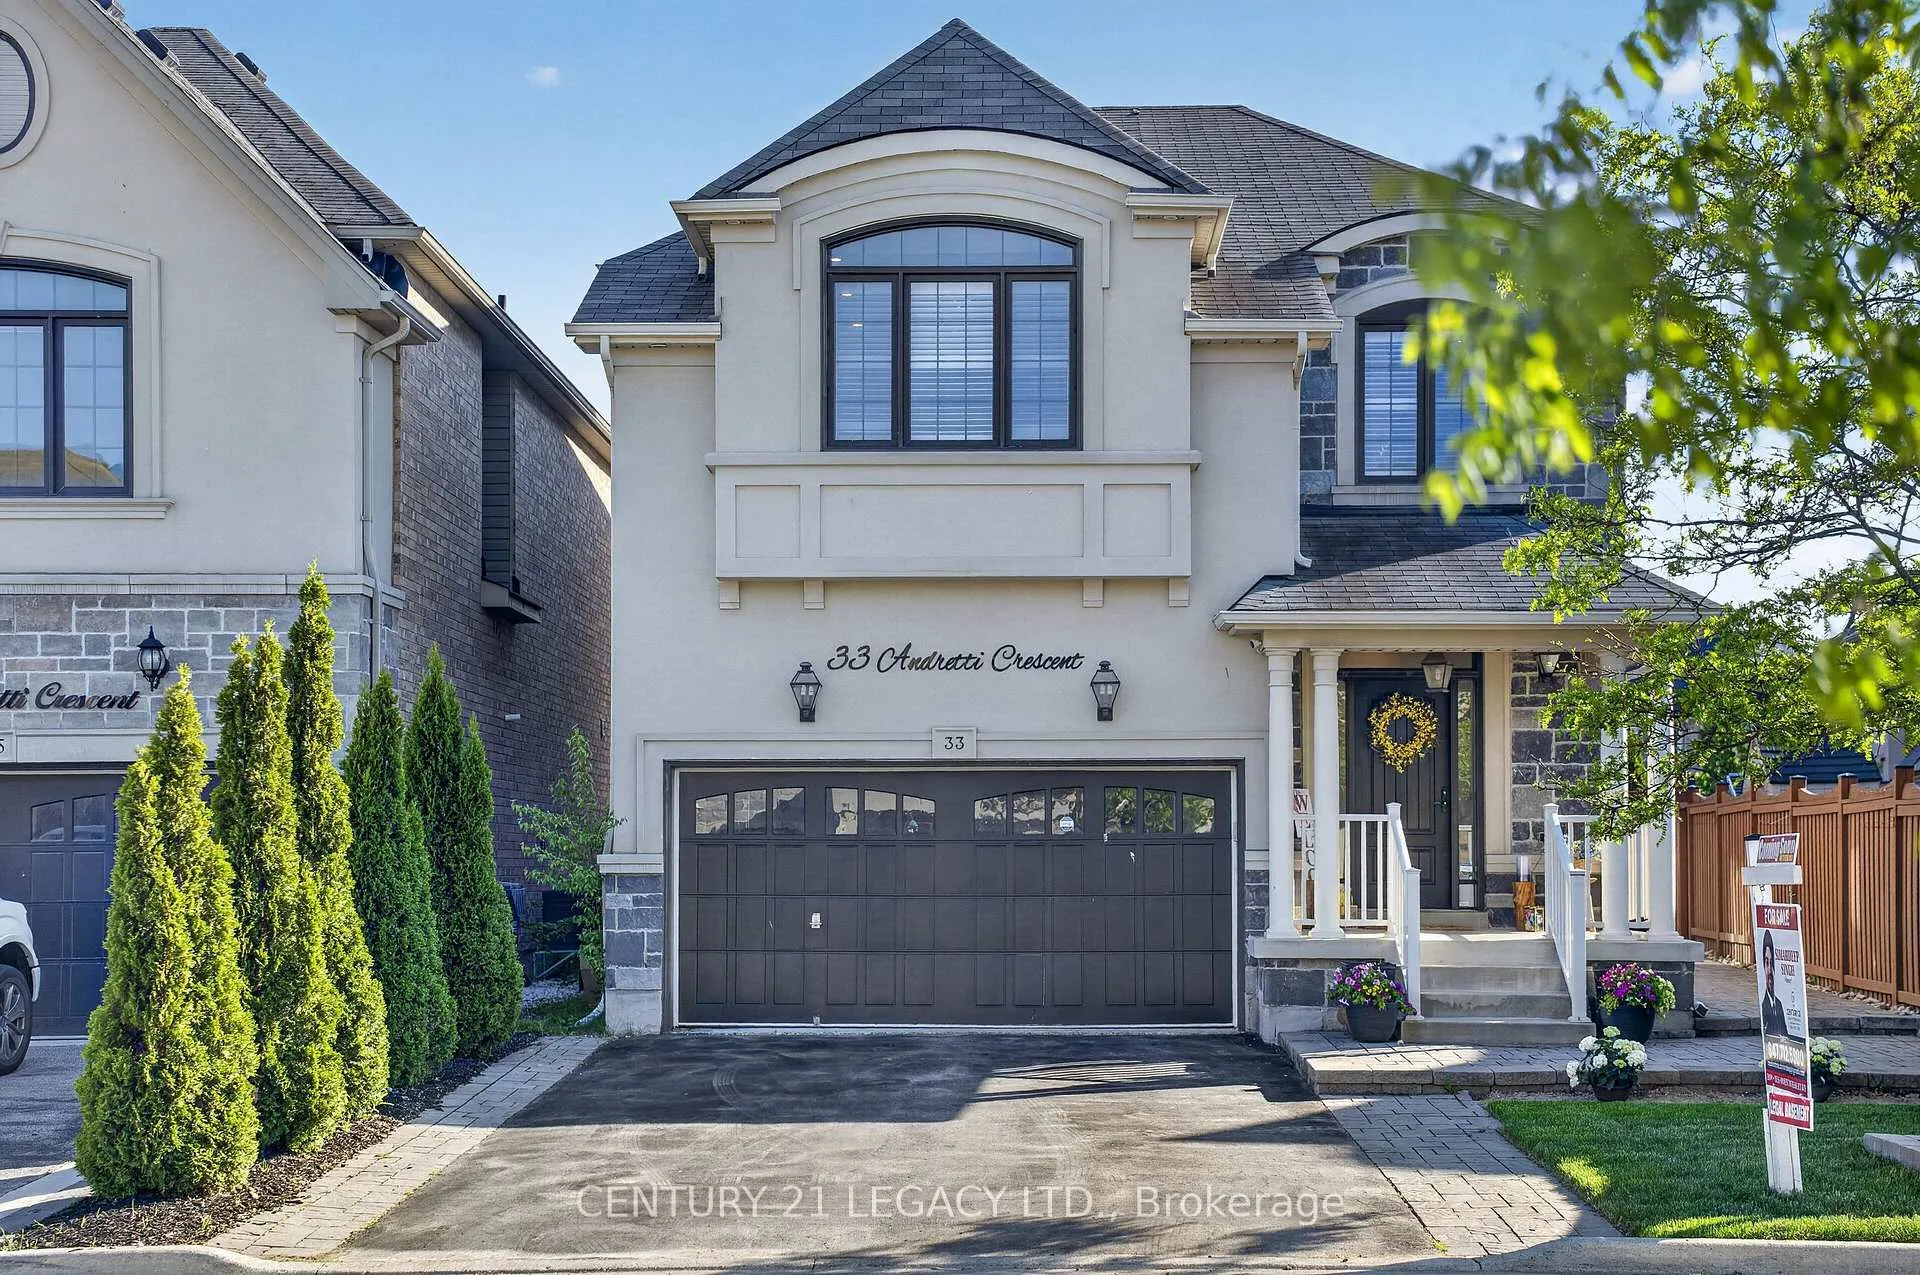
 See all 50 photos
Property history

This listing has ended. It is no longer available.
Property not available for sale or for rent.
Ask about this home
A HOMEH agent will answer your questions about this home.Ask HOMEH
About this home
33 Andretti Crescent, Brampton
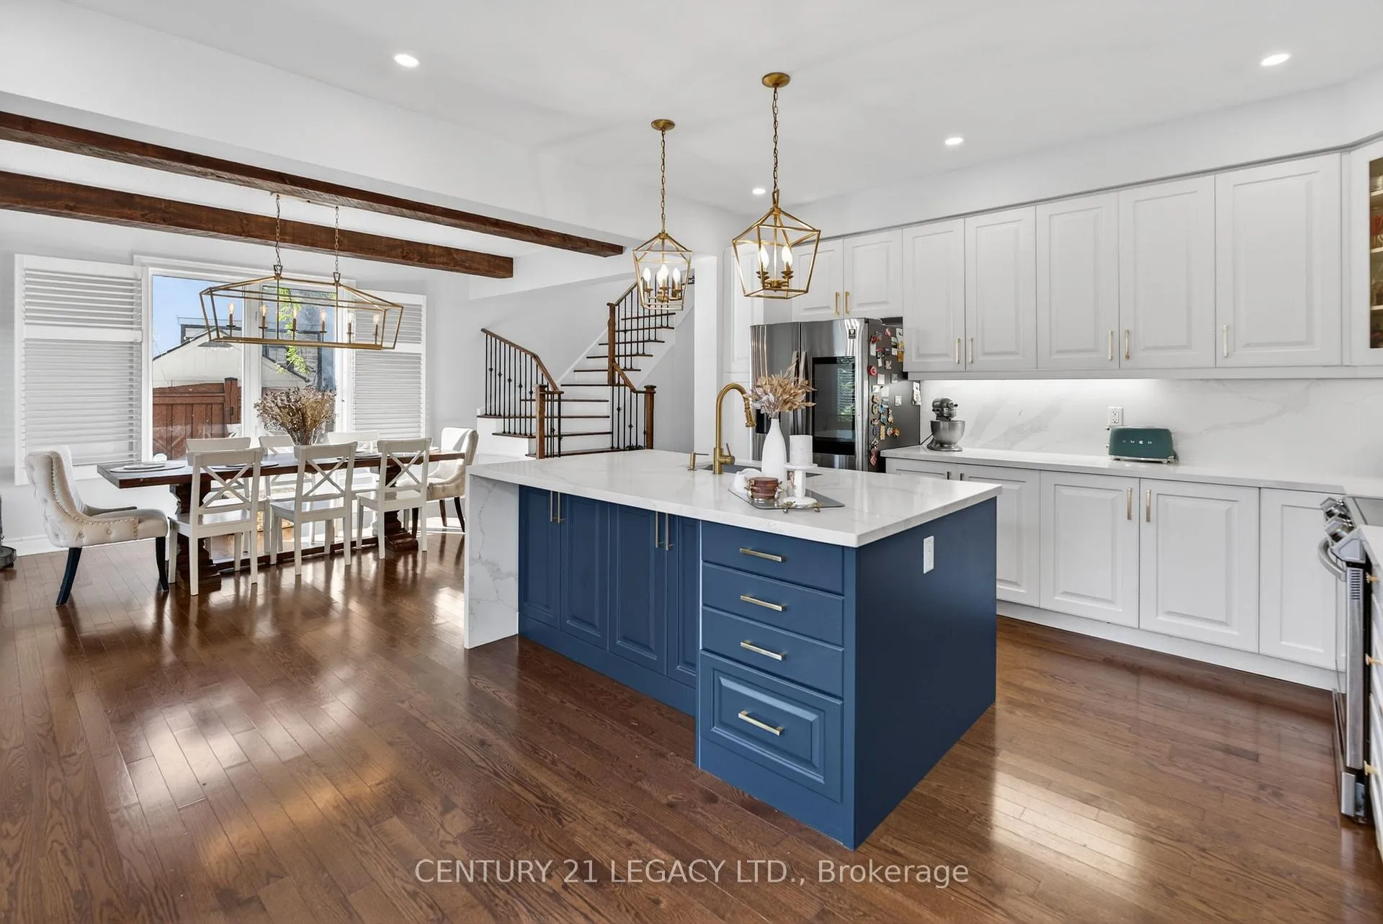
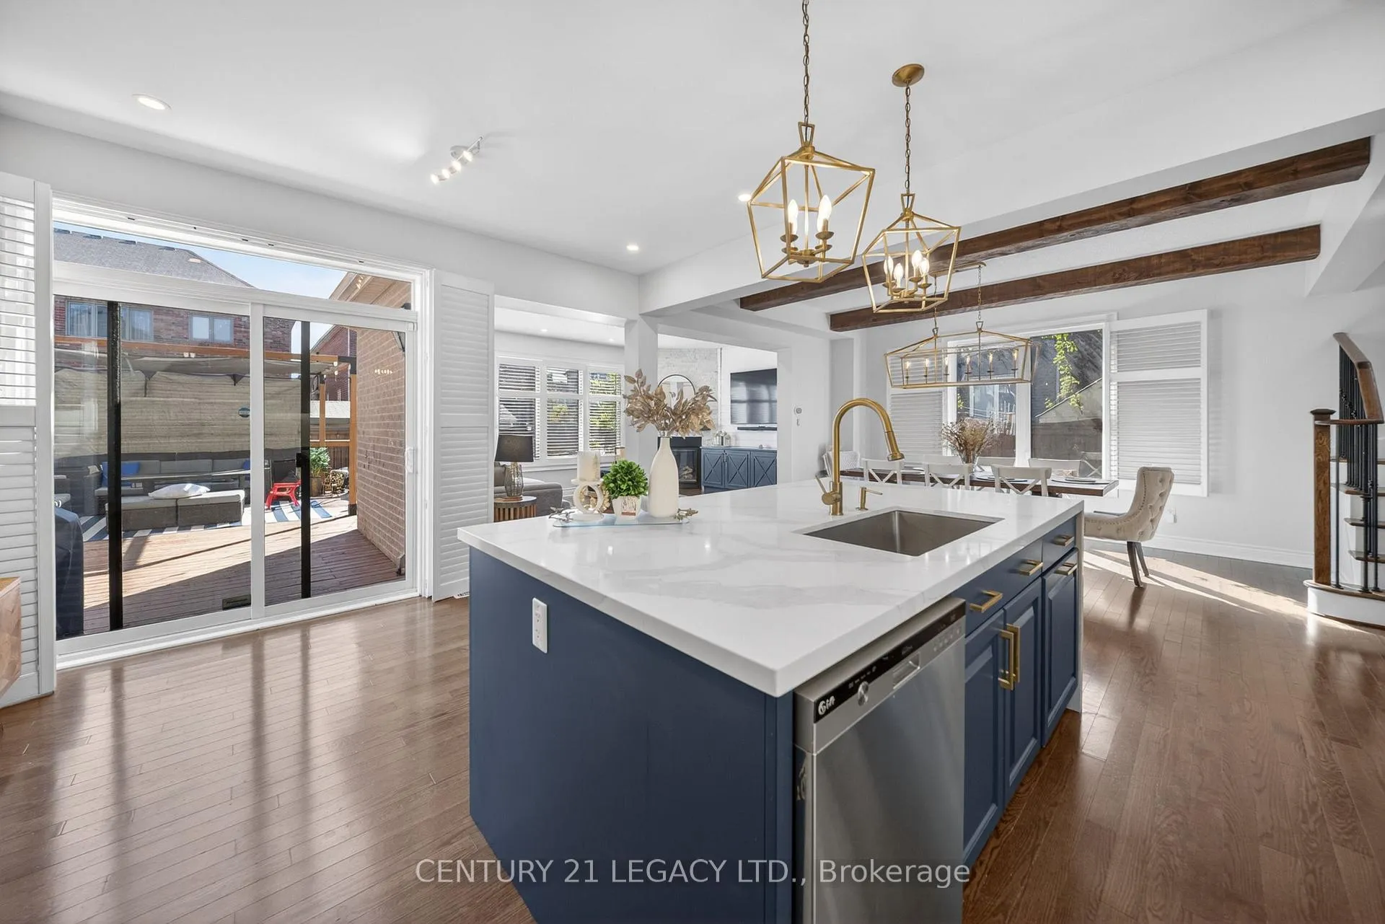
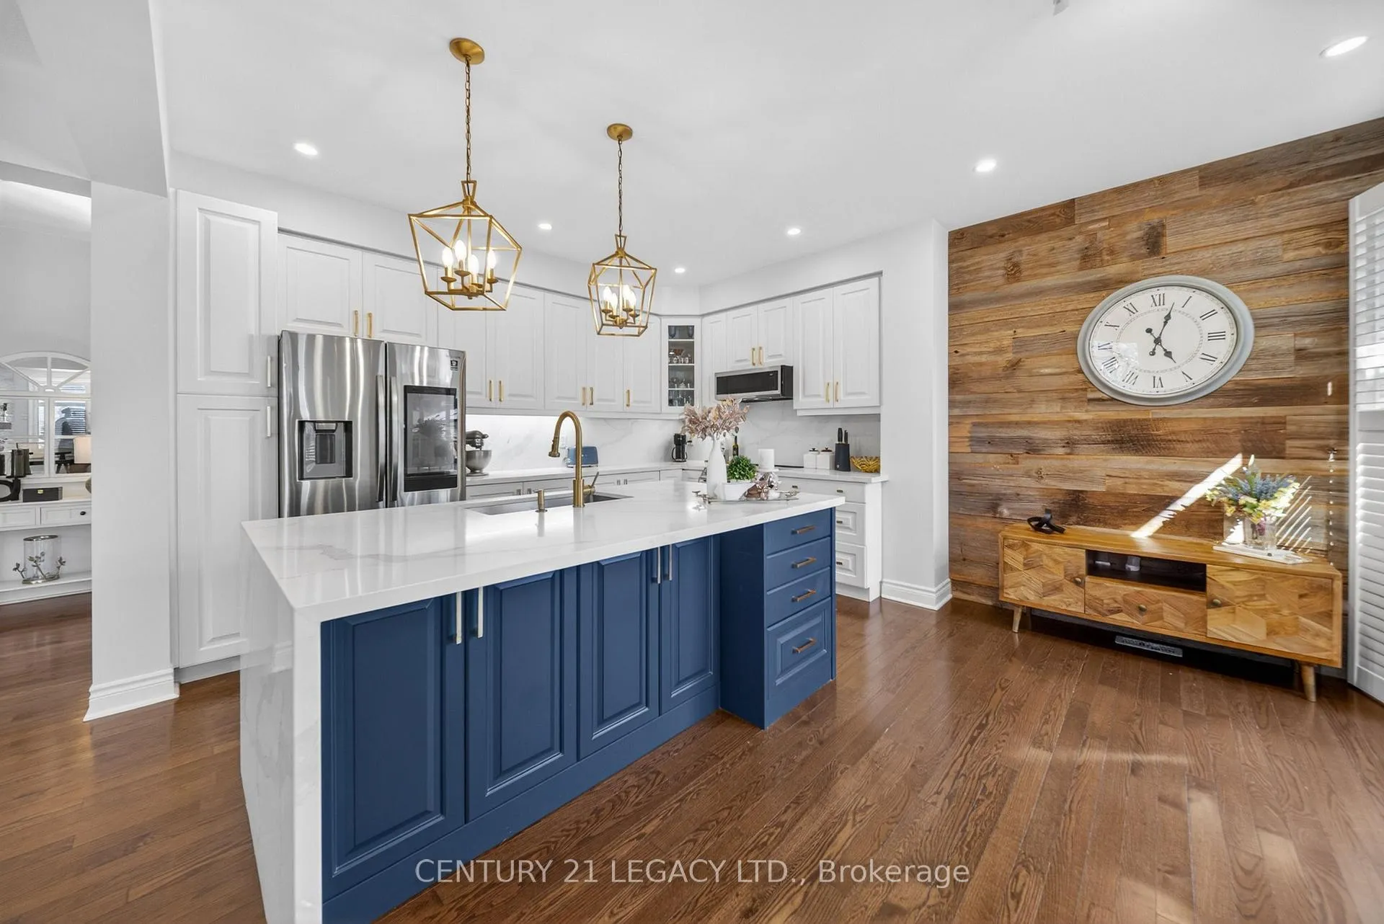
Welcome to this stunning, fully upgraded detached home in the prestigious Credit Valley, perfectly designed for families looking to upsize into luxury living.Boasting 4 spacious bedrooms on the upper level with custom closets, upgraded washroom. A bright open-concept layout, this home offers both elegance and functionality. The main floor features expansive living, dining filled with natural light, ideal for entertaining. At the heart of the home is a gourmet kitchen, complete with high-end finishes, premium appliances, and meticulous upgrades that will impress even the most discerning buyer. Adding exceptional value is a separate 2 bedroom LEGAL BASEMENT APARTMENT currently rented for $1800 and an additional basement studio suite with kitchenette and private washroom that could also be separately rented for additional income, previously rented for $1200 with a total potential income of up to $3000/month in rental income-a rare find opportunity for homeowners seeking mortgage support. The basement ceiling has also been extensively insulated with sound proofing material including resilient channels to reduce noise transfer. Over $100K spent in upgrades including modern quartz countertop and backsplash, newer appliances, custom kitchen cabinets, fully upgraded washrooms, cottage style wooden beams in dining room, feature wall in multiple rooms, EV charger in the garage, pot lights in all the rooms, floor to ceiling closets in the garage with ample storage, etc. Situated on a premium irregular lot, the professionally landscaped outdoor space is a private retreat. Enjoy a luxurious backyard with mature trees, expansive deck, perfect for relaxing summer evenings or hosting family gatherings. Located in one of Brampton's most desirable neighbourhoods, close to top-rated schools, parks, and amenities, this home offers the perfect blend of luxury, lifestyle, and income potential.A rare opportunity you don't want to miss.
Facts & features
Ask about this home
A HOMEH agent will answer your questions about this home.
Rooms
12 rooms · 5 bathrooms
- Family room17′8″ × 11′10″209 sq.ft.
- Living room17′ × 11′8″198 sq.ft.
- Kitchen14′9″ × 9′10″145 sq.ft.
- Dining room14′9″ × 7′1″105 sq.ft.
- Primary bedroom19′5″ × 11′5″221 sq.ft.
- Bedroom10′2″ × 9′1″93 sq.ft.
- Bedroom14′8″ × 13′3″194 sq.ft.
- Bedroom11′2″ × 10′112 sq.ft.
- Bedroom—
- Bedroom—
- Living room—
- Bedroom—
Around this home
Listing details
Helpful tools
Your HOMEH agent
"I would see it this week."
Ask HOMEH about this home
Price, neighbourhood, monthly cost. Ask anything.
HOMEH Intelligent Agent is an AI, not a licensed representative. Check anything important with your agent.