

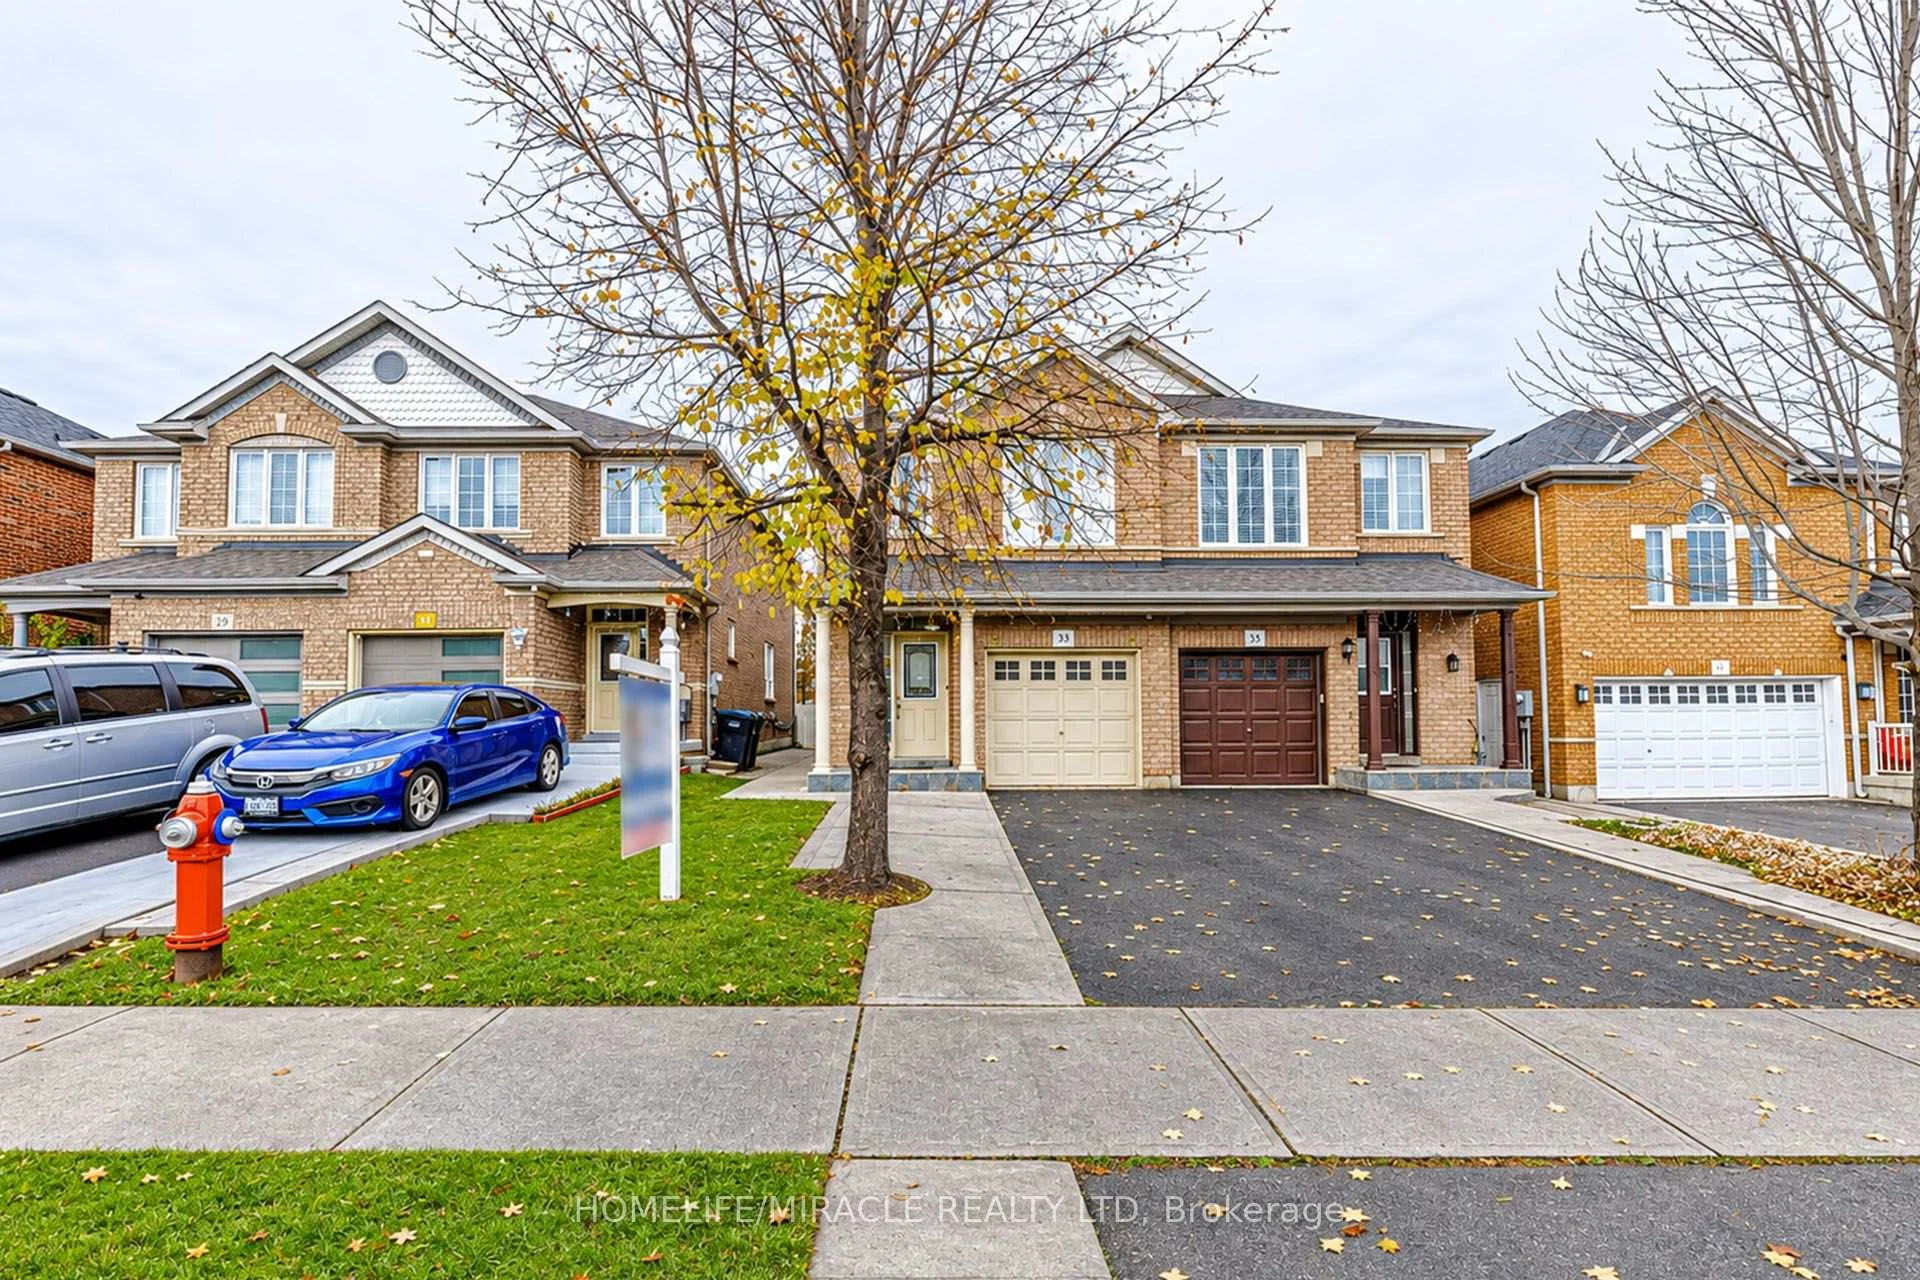
33 Applegrove Court
33 Applegrove Court
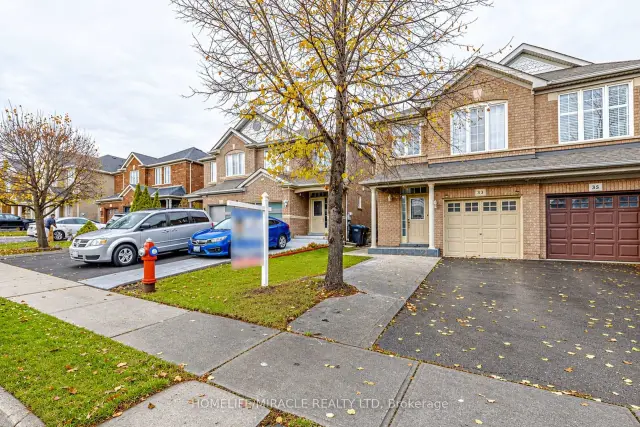
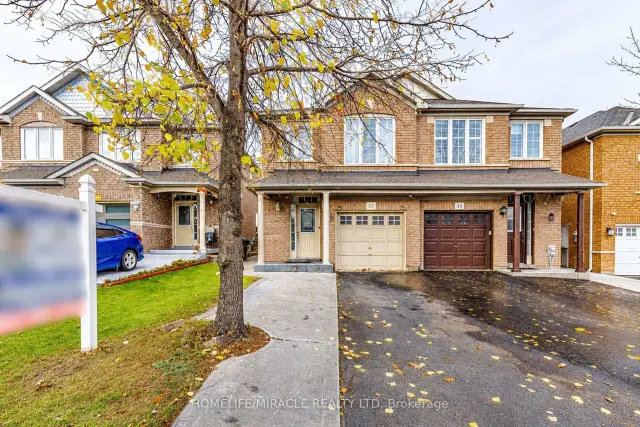
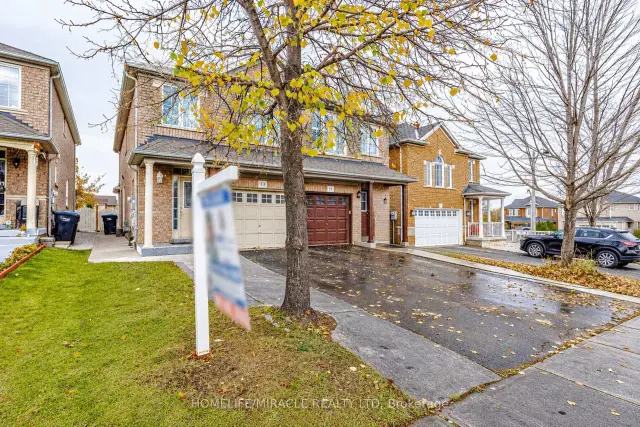
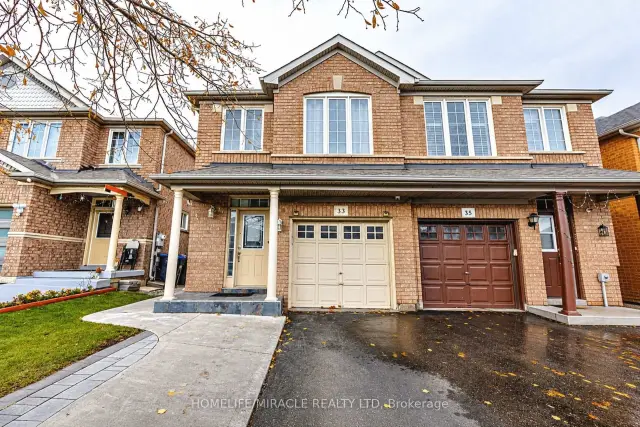 See all 50 photos
Facts and features
- BasementFinished
- Lease term12 months
- FurnishedUnfurnished
- LaundryShared
- Central air
The homeSemi-Detached, 2-storey, 1,500–2,000 sq ft
- Type: Semi-Detached
- Style: 2-storey
- Living space: 1,500–2,000 sq ft
- Basement: Finished
InsideShared, lower level, Carpet free, central vacuum, Rooms above ground 6
- Laundry: Shared, lower level
- Features: Carpet free, central vacuum
- Rooms above ground: 6
- Bedrooms: 3
- Bathrooms: 3
- Kitchens: 1
- Family room: Yes
Outside and lotBrick, Asphalt shingle, Concrete
- Exterior: Brick
- Roof: Asphalt shingle
- Foundation: Concrete
Parking1 Garage, Built-in, Available
- Spaces: 1 Garage
- Garage: Built-in
- Driveway: Available
Heating, water and powerForced air, gas, Central air, Municipal water
- Heating: Forced air, gas
- Cooling: Central air
- Water: Municipal water
- Sewer: Municipal sewer
Rent and termsRent $2,700 a month, Main, 2nd floor, Unfurnished
- Rent: $2,700 a month
- Space for rent: Main, 2nd floor
- Furnished: Unfurnished
- Lease: 12 months
- Paid: Monthly
- Rent includes: Parking
- Deposit: Required
- Credit check: Required
- Employment letter: Required
- Rental application: Required
- References: Required
- Rental items: Hot water tank
IncludedExisting fridge, stove, dishwasher, washer and dryer. all existing light fixtures and 3 designated parking spaces: 1 in the garage and 2 on the driveway.
- Included: Existing fridge, stove, dishwasher, washer and dryer. all existing light fixtures and 3 designated parking spaces: 1 in the garage and 2 on the driveway.
Listing detailsW14152806, For Rent, Nov 5, 2026
- MLS® number: W14152806
- Status: For Rent
- Listed on: Nov 5, 2026
- Days on market: 15
- Updated: Nov 17, 2026
- Possession: 2027-01-01 / Other
- Occupied by: Tenant
- Listing brokerage: HOMELIFE/MIRACLE REALTY LTD
About this home
33 Applegrove Court, Brampton (Sandringham-Wellington), ON L6R 2Y8
Welcome to this beautiful 3-bedroom, 3-washroom semi-detached home for lease in Springdale, Brampton. The lease covers the main and second floors only. This carpet-free home features an upgraded eat-in kitchen with a breakfast bar, a bright family room with patio access, and a primary bedroom with an ensuite and walk-in closet. Enjoy inside garage access and three designated parking spaces, with one in the garage and two on the driveway. Situated on a quiet dead-end street near Bramalea Road and Sandalwood Parkway, the home is close to schools, parks, transit, Highway 410, Brampton Civic Hospital, banks, and grocery stores. The lease is available starting January 1, 2027, with tenants responsible for 70% of utilities, including heat, hydro, water, and hot water tank rental.
Book a viewing
Around this home
Daily convenience, out of 100, from the distances below
Schools nearby
School rating, out of 10.
Helpful calculators

Your HOMEH agent
"I would see it this week."