

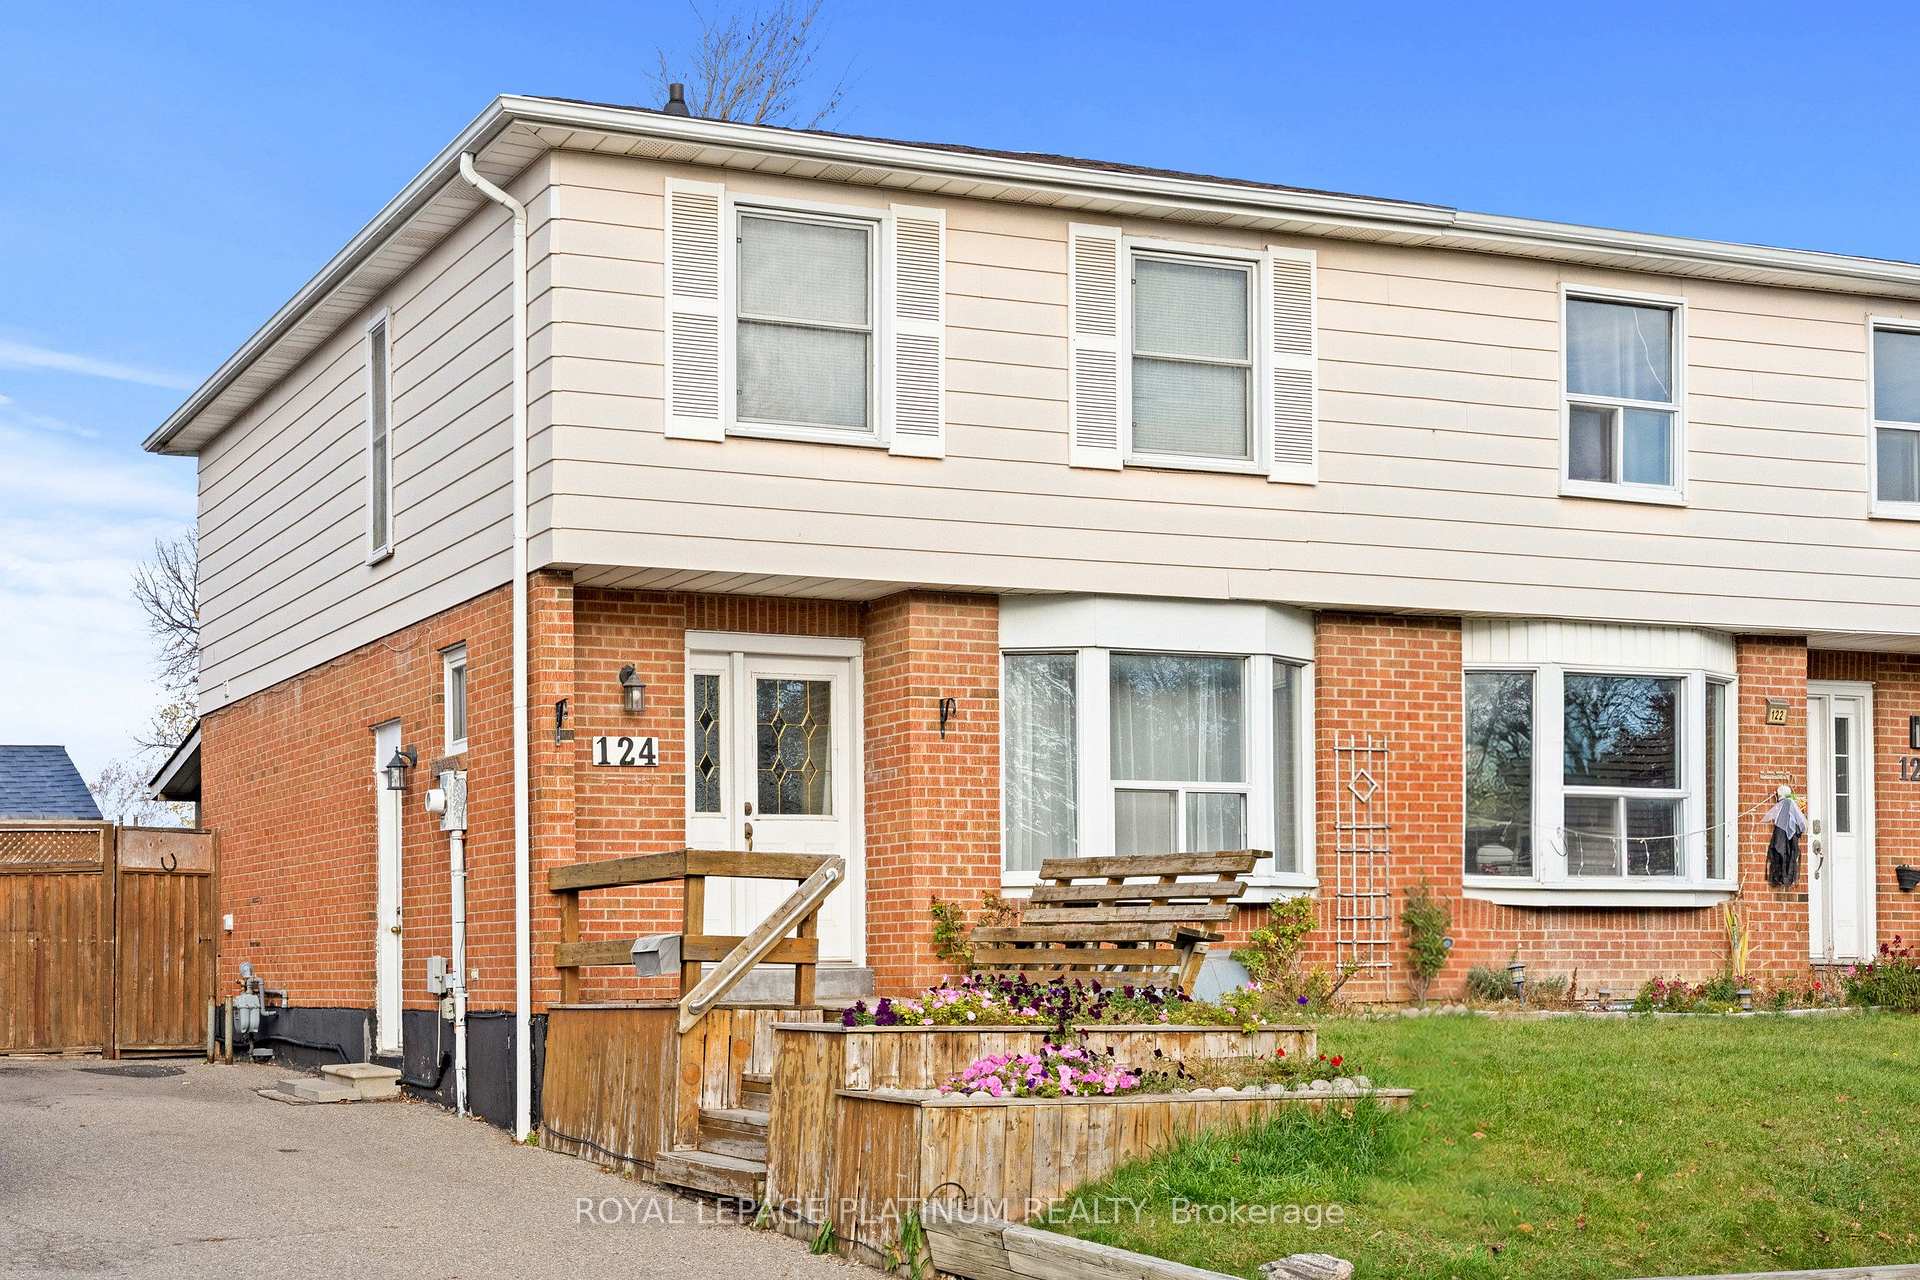
124 Hansen Road N
124 Hansen Road N
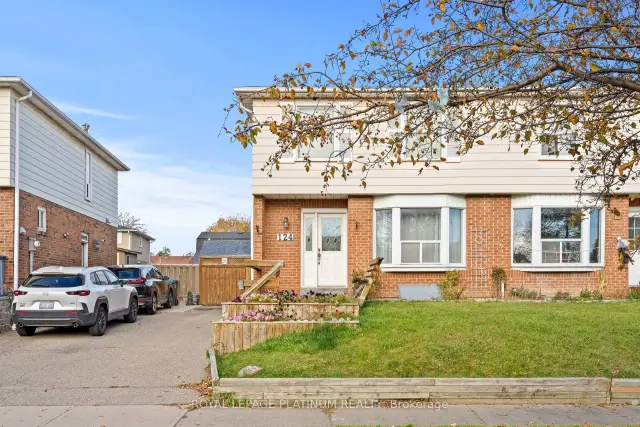
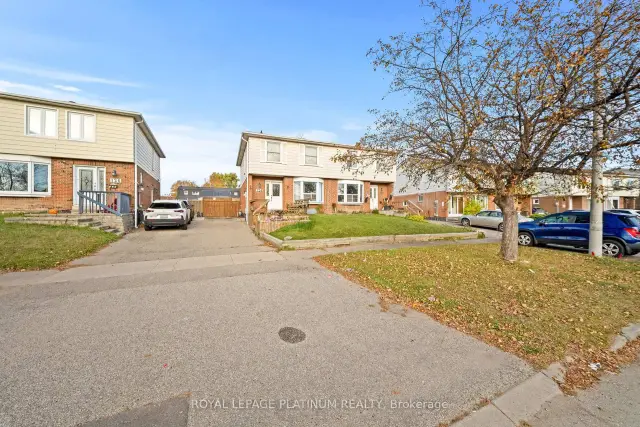
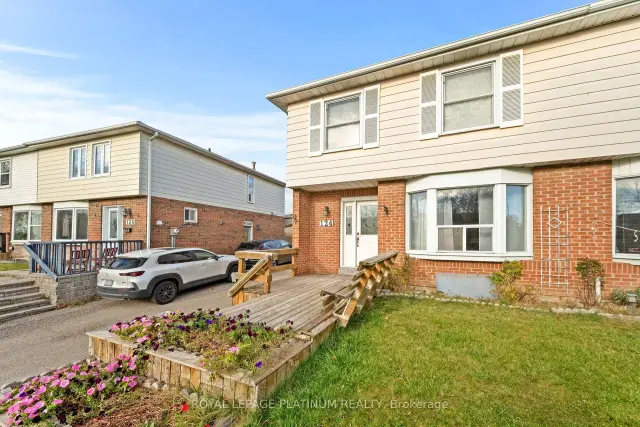
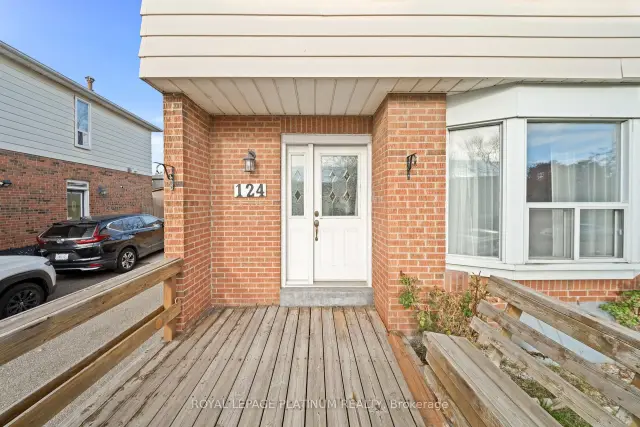 See all 41 photos
Facts and features
- BasementPart finished
- Price per sq ft~$461
- Water, sewerMunicipal
- HeatingForced air
- Separate entrance
- Central air
The homeSemi-Detached, 2-storey, 1,100–1,500 sq ft
- Type: Semi-Detached
- Style: 2-storey
- Living space: 1,100–1,500 sq ft
- Basement: Partially finished, separate entrance
InsideLower level, Carpet free, storage, water heater, Rooms above ground 7
- Laundry: Lower level
- Features: Carpet free, storage, water heater
- Rooms above ground: 7
- Rooms in the basement: 1
- Bedrooms: 4 + 1 in the basement
- Bathrooms: 2
- Kitchens: 1
Outside and lotBrick, Shingles, Concrete
- Exterior: Brick
- Roof: Shingles
- Foundation: Concrete
- Other structures: Shed
- Size: 29 × 98 ft
Parking3 Parking, Private
- Spaces: 3 Parking
- Driveway: Private
Heating, water and powerForced air, gas, Central air, Municipal water
- Heating: Forced air, gas
- Cooling: Central air
- Water: Municipal water
- Sewer: Municipal sewer
Costs and taxesTaxes $4,550 a year, HST included in the price, Furnace, a/c and hot water tank
- Taxes, 2026: $4,550 a year
- HST: HST included in the price
- Rental items: Furnace, a/c and hot water tank
Included in the saleFridge, stove, washer, dryer, existing electrical fixtures and existing window coverings, Freezer in basement
- Included: Fridge, stove, washer, dryer, existing electrical fixtures and existing window coverings
- Not included: Freezer in basement
NearbyLibrary, place of worship, fenced yard, public transit, school
- Close to: Library, place of worship, fenced yard, public transit, school
Listing detailsW14152992, For Sale, Nov 5, 2026
- MLS® number: W14152992
- Status: For Sale
- Listed on: Nov 5, 2026
- Days on market: 15
- Updated: Nov 19, 2026
- Possession: 60-89 days
- Occupied by: Partial
- Listing brokerage: ROYAL LEPAGE PLATINUM REALTY
About this home
124 Hansen Road N, Brampton (Madoc), ON L6V 2G6
Welcome to 124 Hansen Rd N, Brampton! This beautiful freehold semi-detached home offers the perfect blend of space, comfort, and convenience. Featuring 4 spacious bedrooms, a large functional kitchen, and generous living space, this home is perfect for growing families. Enjoy the added benefits of NO MAINTENANCE FEES, a large driveway with ample parking, and a separate entrance to the basement offering excellent potential for an in-law suite or additional living space. Step outside to a large backyard featuring a large deck, perfect entertaining guests, or relaxing with family and friends. Ideally situated in a convenient Brampton neighbourhood, close to schools, parks, shopping, grocery stores, public transit, recreation centres, and major commuter routes, including Highway 410. A fantastic opportunity for families, first-time buyers, and investors. Don't miss your chance to call this wonderful property home! Note-Some Photos have been Virtually Staged or cleared to show space.
Book a viewing
Around this home
Daily convenience, out of 100, from the distances below
Schools nearby
School rating, out of 10.
Helpful calculators

Your HOMEH agent
"Priced 1% over the Hestimate. I would see it this week."