

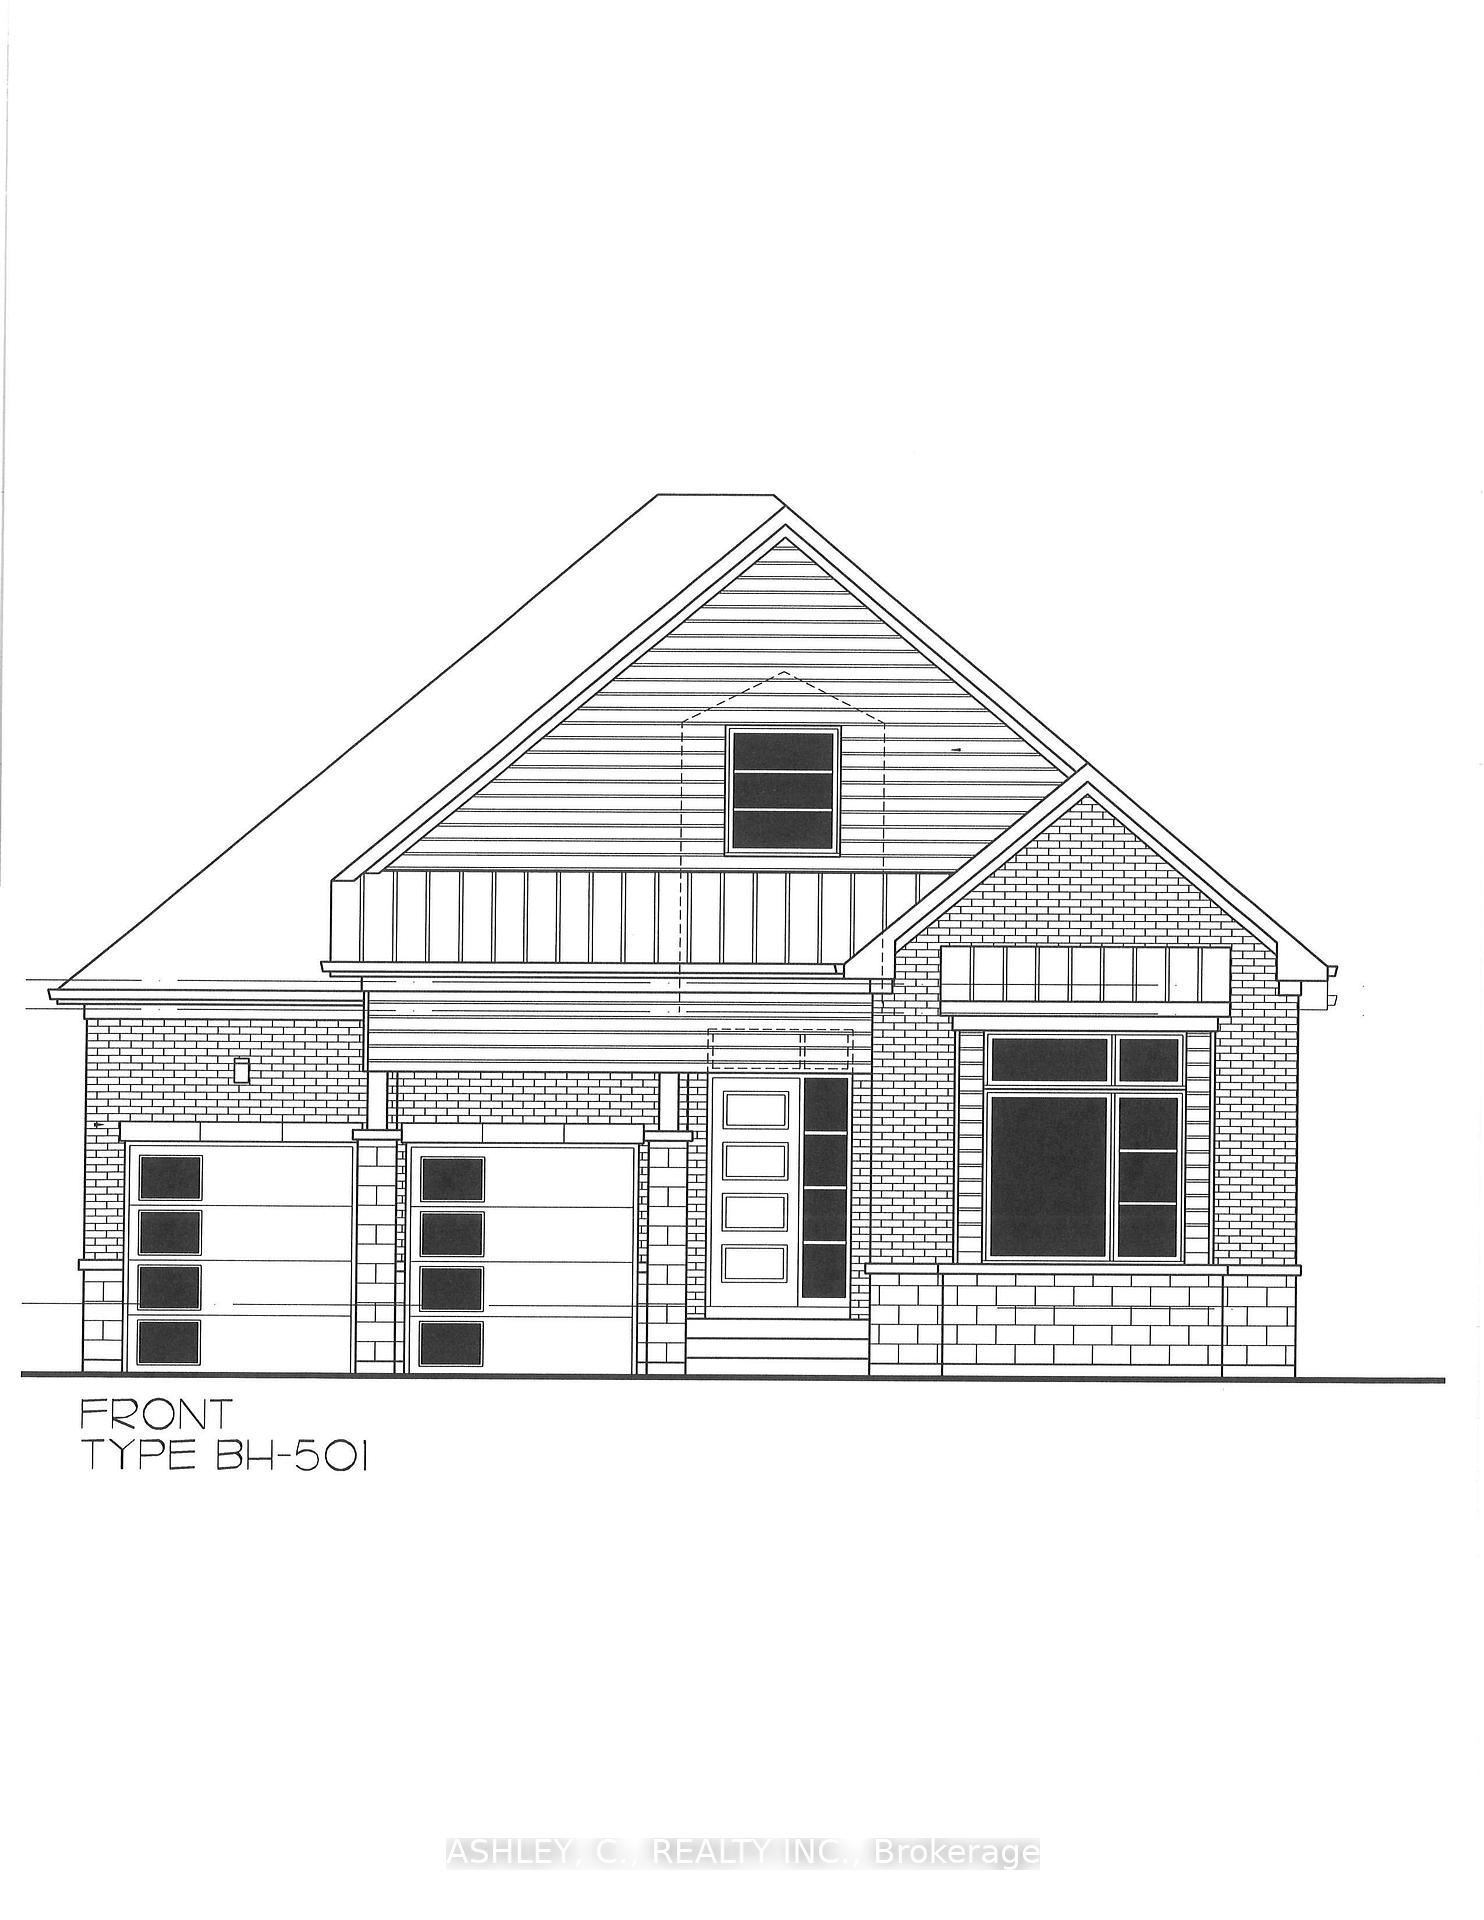
33 Boundary Creek Path
Detached Expired
1/333 Boundary Creek Path
Detached Expired
 See all 3 photos
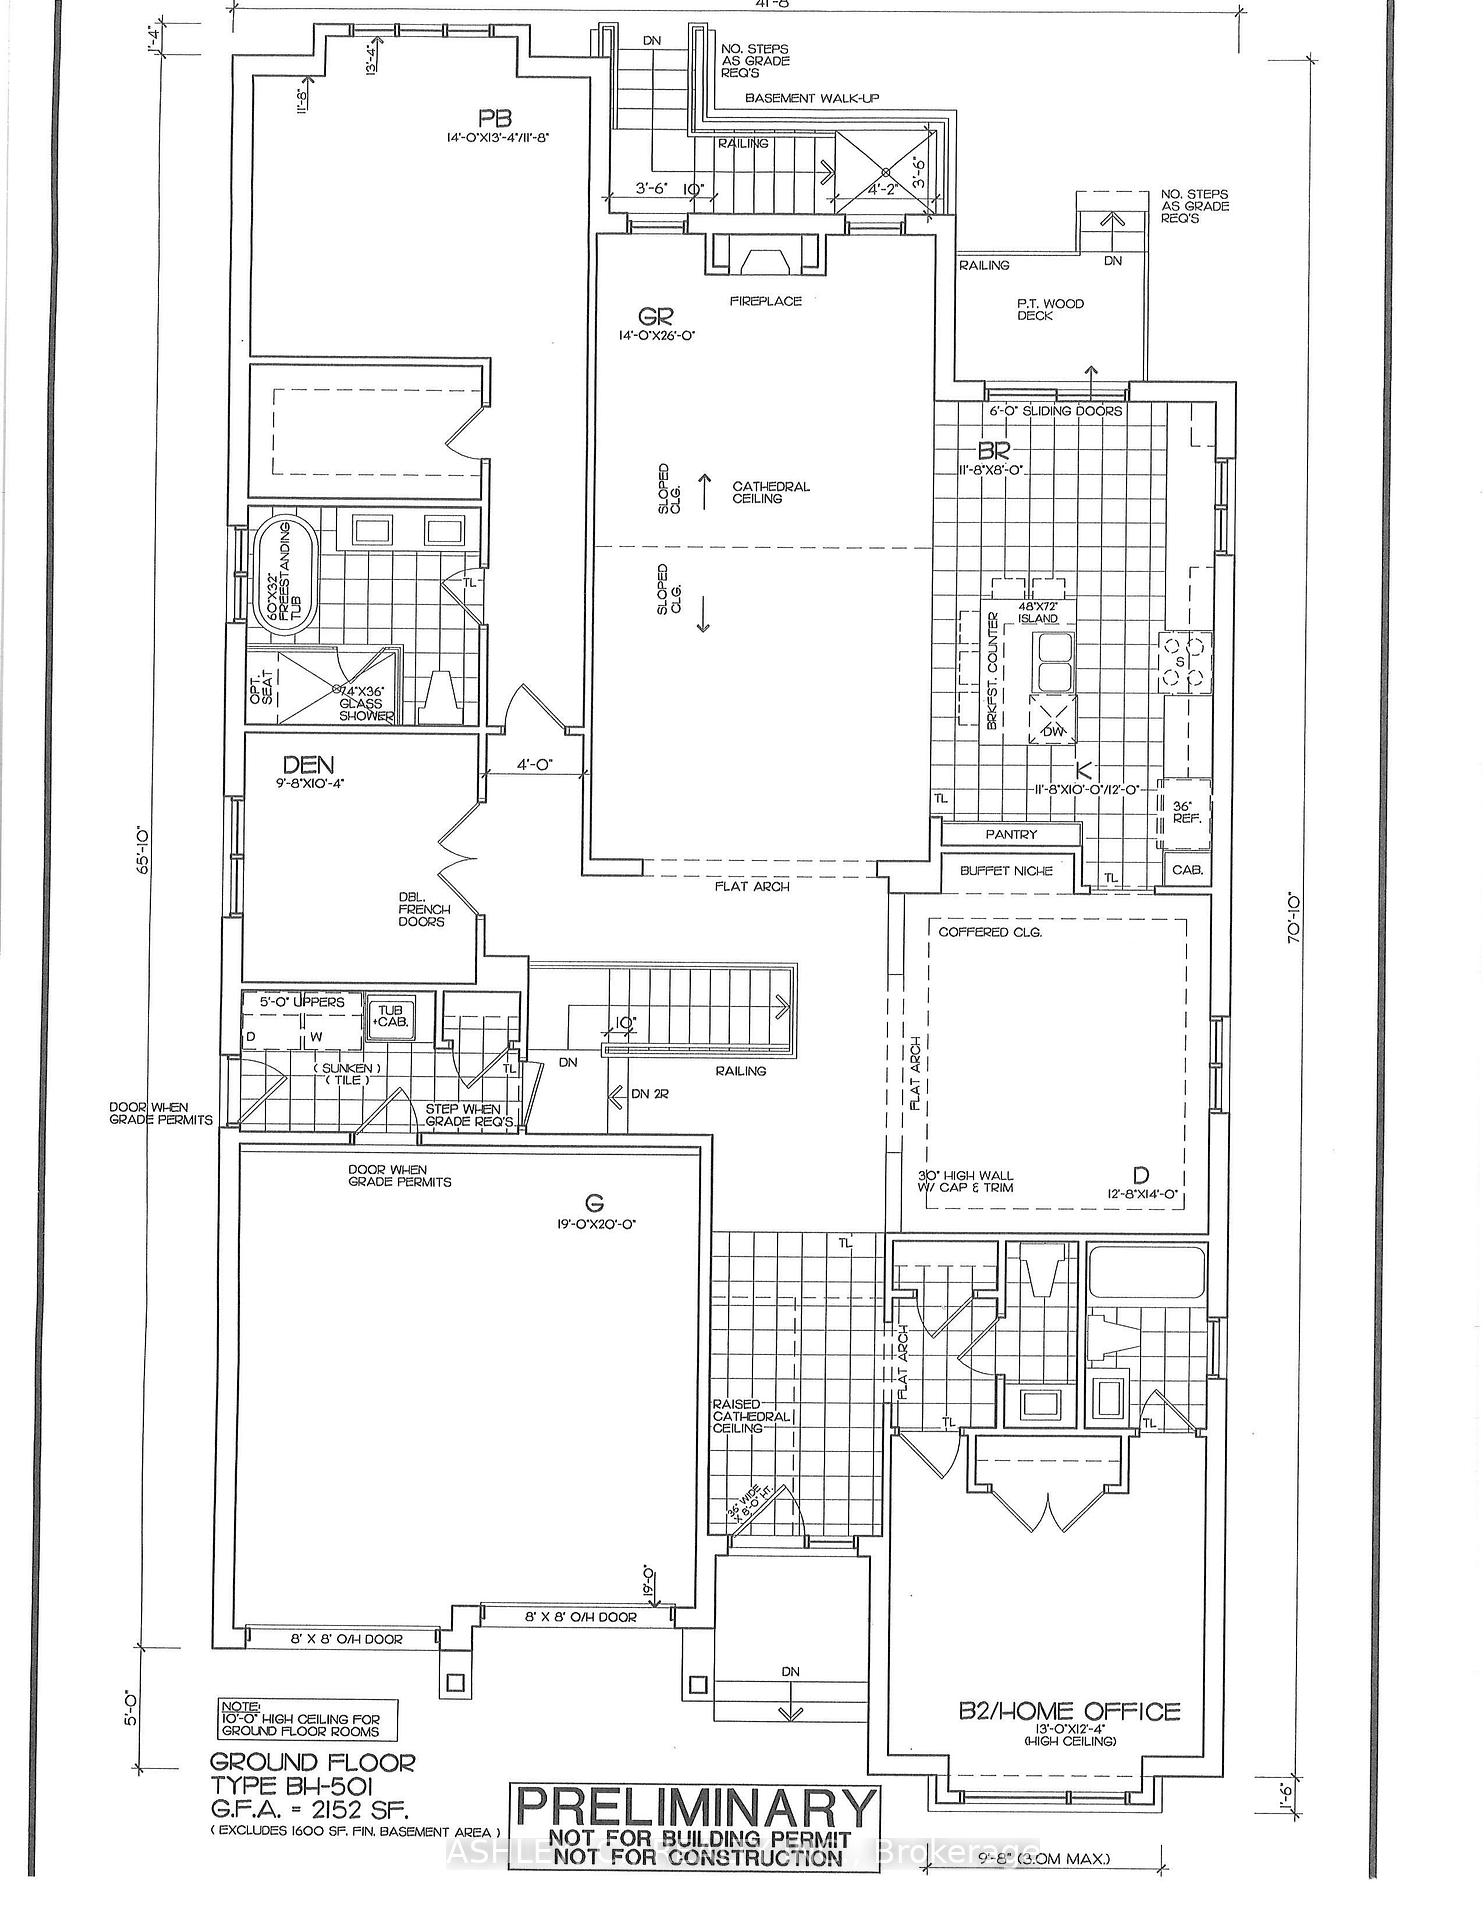
2 Bedrooms
5 Bathrooms
2 Garage
2K–2.5K sq.ft
41.33×109 ft
Detached
Property history
- $1,995,995ExpiredList: 2025-10-24|End: 2026-05-01|189 daysW12480431
- $1,995,995ExpiredList: 2025-04-23|End: 2025-10-23|183 daysW12099096
Facts and features
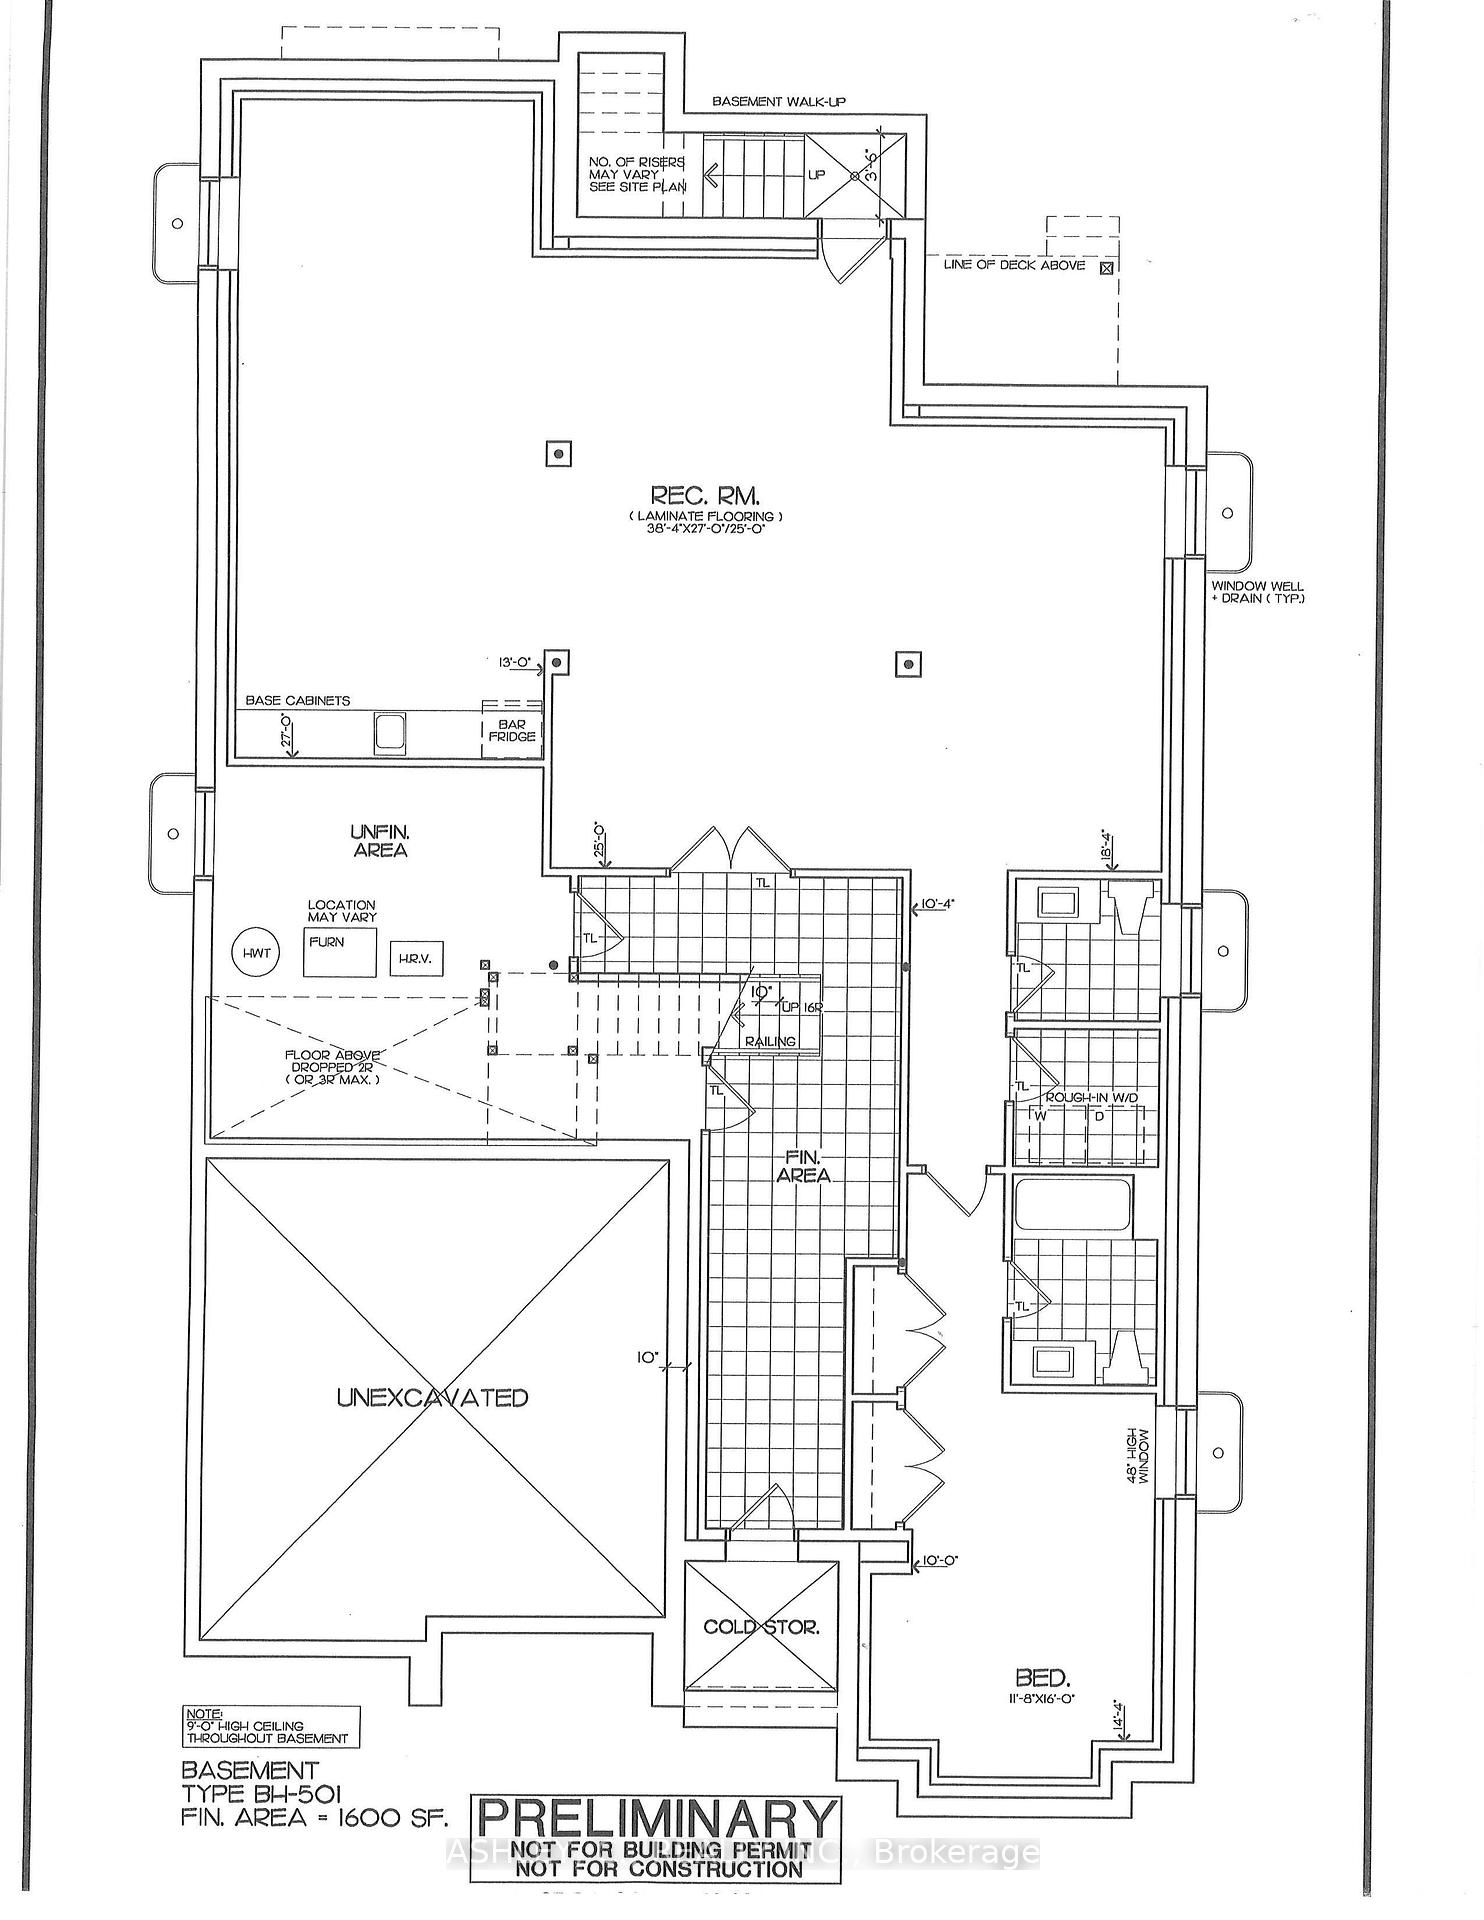
- BasementWalk-up
- Age of homeNew
- Price per sq ft~$887
- Water, sewerMunicipal
What stands out
- Fireplace
- Central air
The homeDetached, Bungalow, New
- Type: Detached
- Style: Bungalow
- Age: New
- Living space: 2,000–2,500 sq ft
- Basement: Walk-up, finished
InsideFireplace Yes, Main level, Other
- Fireplace: Yes
- Laundry: Main level
- Features: Other
- Rooms above ground: 6
- Bedrooms: 2
- Bathrooms: 5
- Kitchens: 1
- Family room: Yes
Outside and lotBrick, stone, Shingles, Concrete
Outside
- Exterior: Brick, stone
- Roof: Shingles
- Foundation: Concrete
- Size: 41.33 × 109 ft
Parking2 Garage, Attached
- Spaces: 2 Garage
- Garage: Attached
Heating, water and powerForced air, gas, Central air, Municipal water
- Heating: Forced air, gas
- Cooling: Central air
- Water: Municipal water
- Sewer: Municipal sewer
Costs and taxesHST included in the price
- HST: HST included in the price
Included in the saleAir conditioner, humidifier, quartz countertops in kitchen and powder, see attached builder's list of features and finishes.
- Included: Air conditioner, humidifier, quartz countertops in kitchen and powder, see attached builder's list of features and finishes.
Listing detailsW12099096, Expired, Apr 23, 2025
- MLS® number: W12099096
- Status: Expired
- Listed on: Apr 23, 2025
- Days on market: 183
- Updated: Oct 23, 2025
- Possession: 2026-05-15 / Other
- Occupied by: Vacant
- Listing brokerage: ASHLEY, C., REALTY INC.
About this home
33 Boundary Creek Path, Brampton (Bram West), ON L6Y 6E1
Other
Finish your new dream bungalow with your own style. Premium Green Space Lot, approx.2152sq.ft 2 bdrm+den floor plan offers 10' main floor Ceilings&Cathedral Ceiling in Great Room + approx. 1600sq.ft. finished 9' Ceiling Basement with separate walk up entry. Buyer has a choice of interior finishes. Desirable Riverview Heights location with easy access to nearby shops, public transportation and other everyday conveniences
Read more
Ask about this home
A HOMEH agent will answer your questions about this home.
Ask a question
Thinking of selling your home?See what your home is worth today.
Around this home
Steeles/Rivermont Rd
Errands
Parks
Schools
Daily convenience, out of 100, from the distances below
ParkOrnstock Pond · 1 within 1 km10 min walk611 m
GroceryThe Country Apple Store20 min walk1.2 km
SchoolWhaley's Corners Public School14 min walk850 m
PharmacyPharmasave21 min walk1.3 km
Cafés & foodTim Hortons · 2 within 1 km9 min walk525 m
Gym & rec centreOrangetheory Fitness20 min walk1.2 km
LibraryBrampton Library - South West Branch20 min walk1.2 km
WalkDriveStraight-line distance, open map data
Grocery1.2 km
Park0.6 km
Coffee0.5 km
Dining1.2 km
Gym1.2 km
Schools nearby
School rating, out of 10.
Whaley's Corners Public Schoolelementary · Public · 0.8 km
6.2/10Fair
Quark West Schoolelementary · Private · 1.0 km
—
Eldorado P.S. (Elementary)elementary · Public · 1.3 km
6.4/10Fair
Contact agent
Helpful calculators
Mortgage
Affordability
Closing costs
Land transfer tax
Property tax
Down payment
CMHC insurance
Stress test
Cashback Rebate
Your HOMEH agent

KimHOMEH agent · Brampton
"I would see it this week."
Ask Kim