
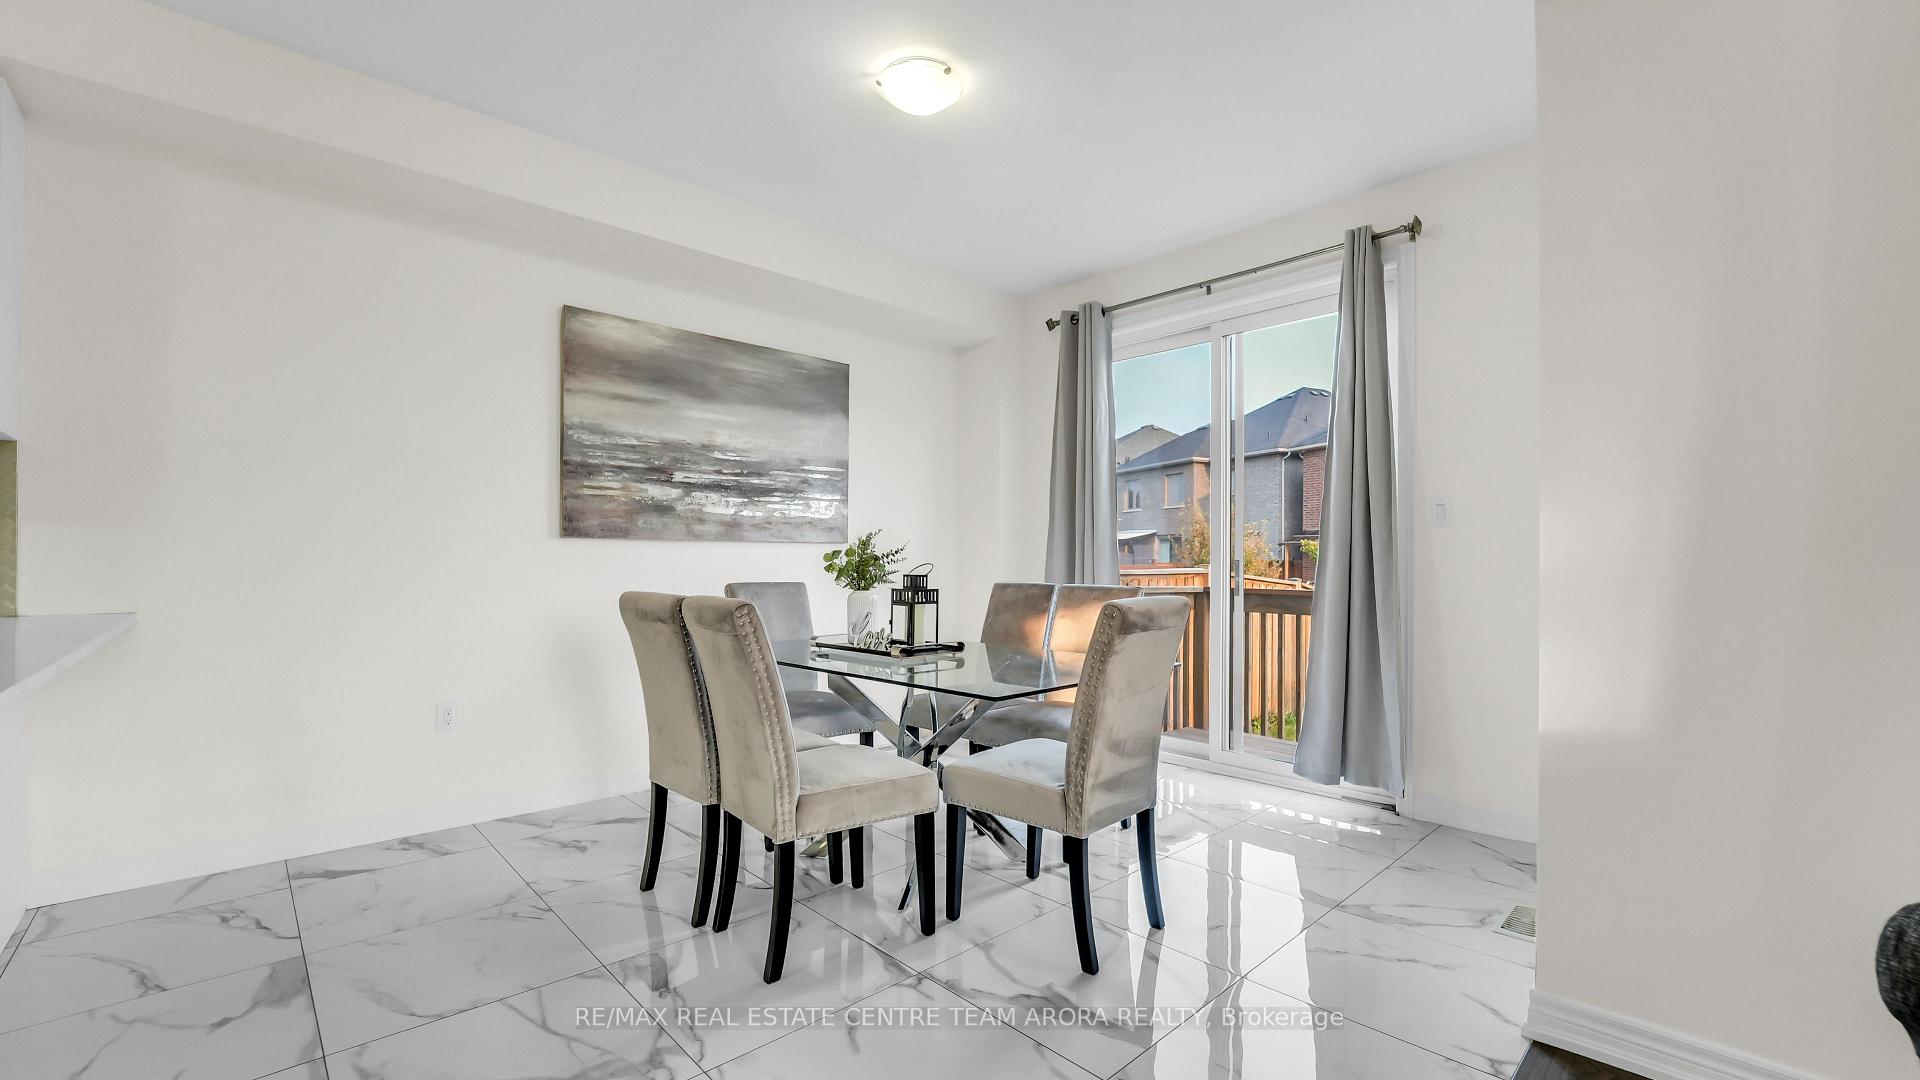
 See all 45 photos
Property history

This listing has ended. It is no longer available.
Property not available for sale or for rent.
Ask about this home
A HOMEH agent will answer your questions about this home.Ask HOMEH
About this home
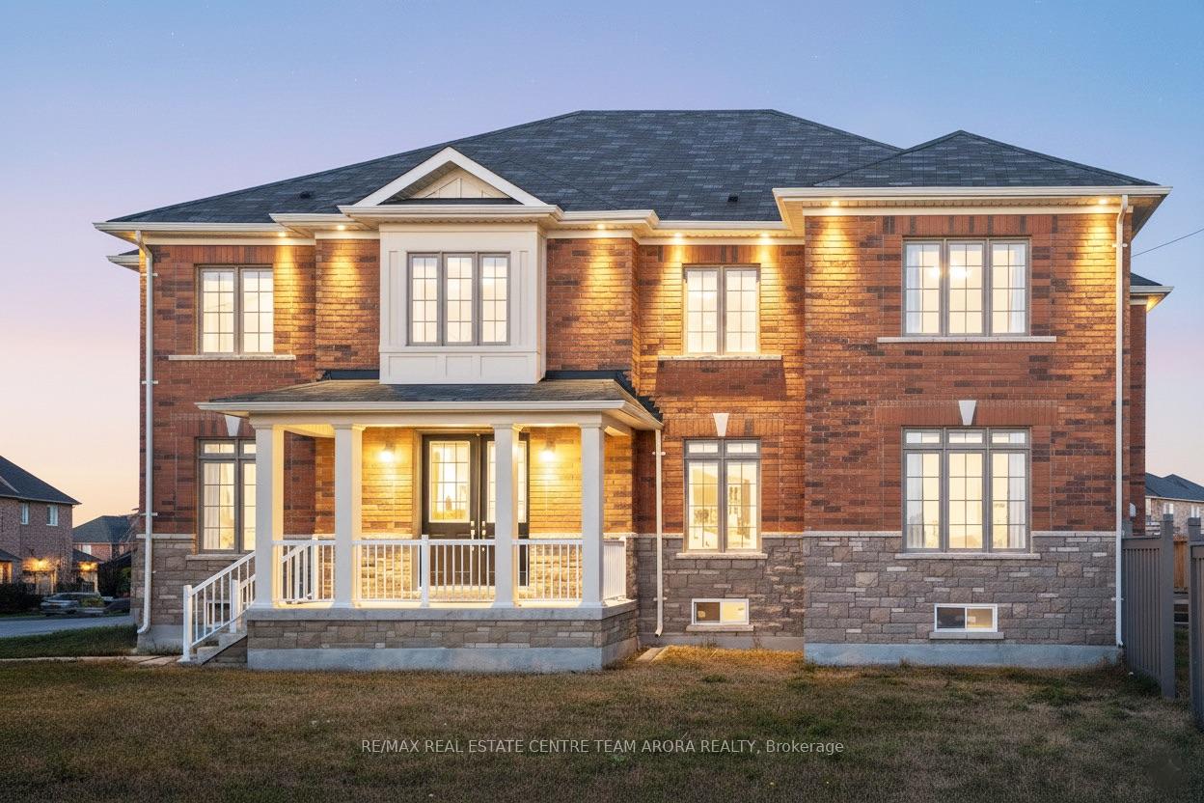
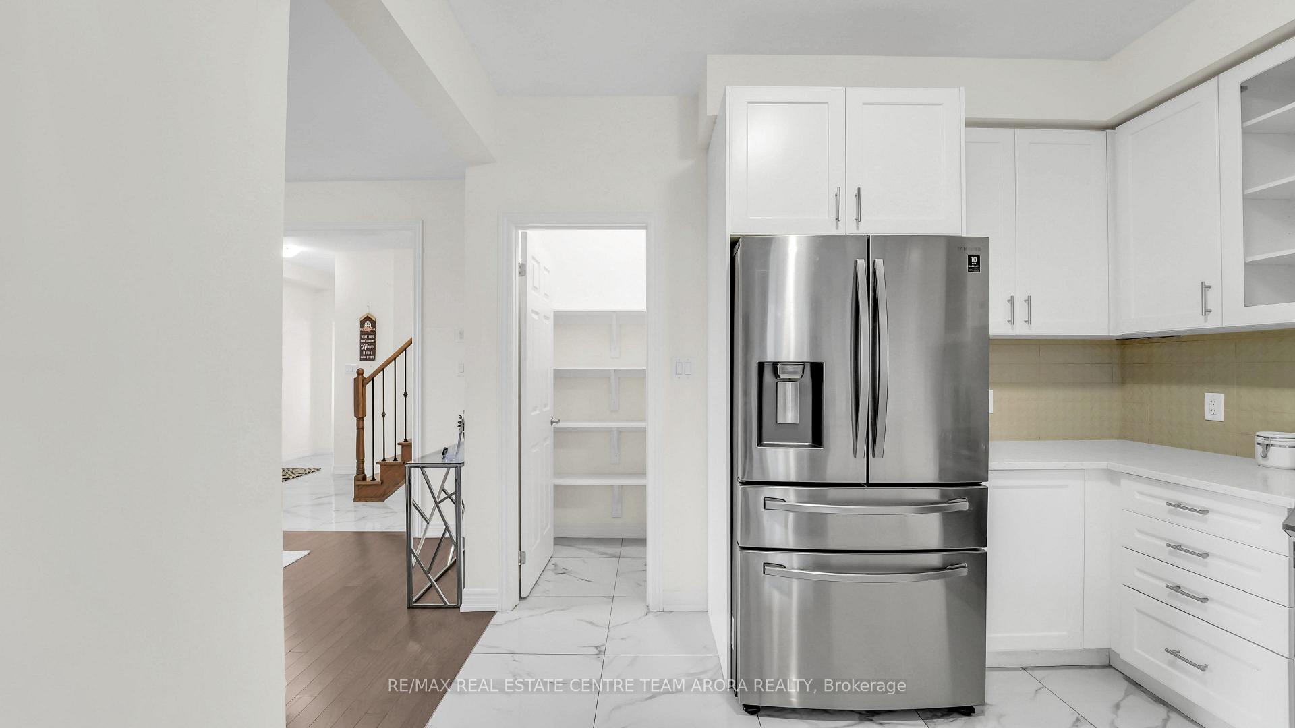
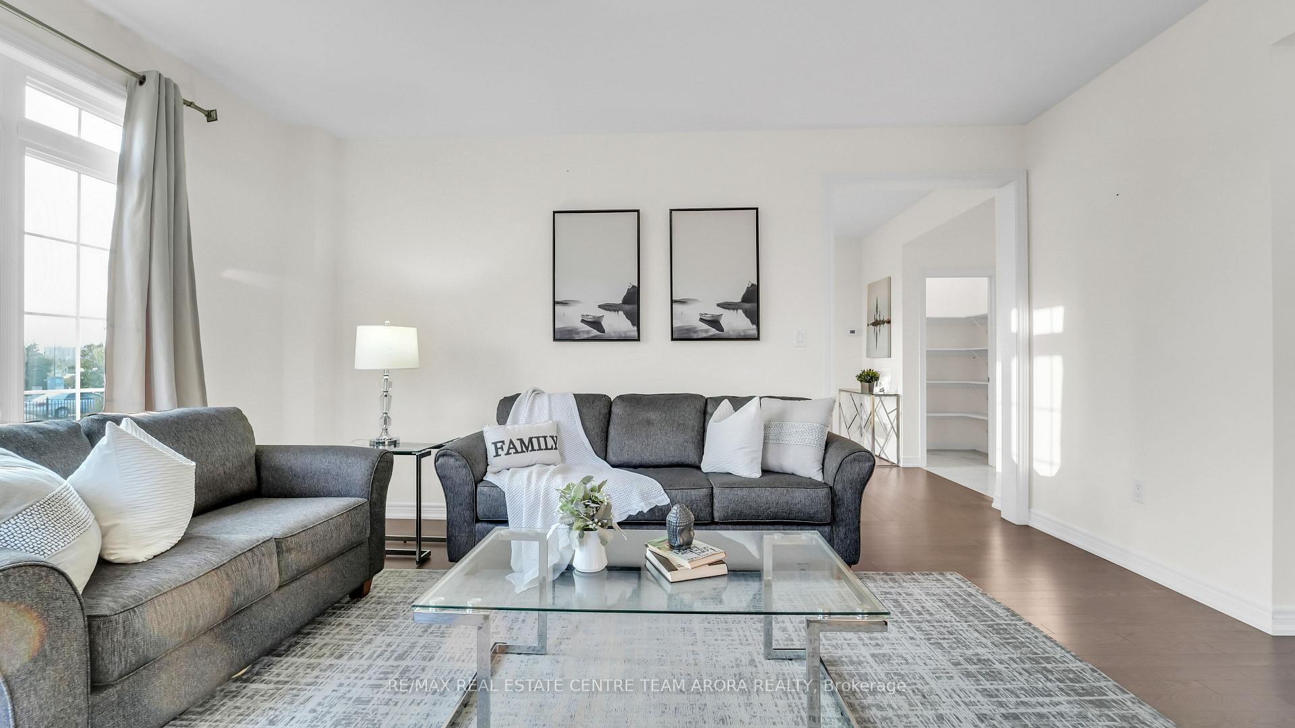
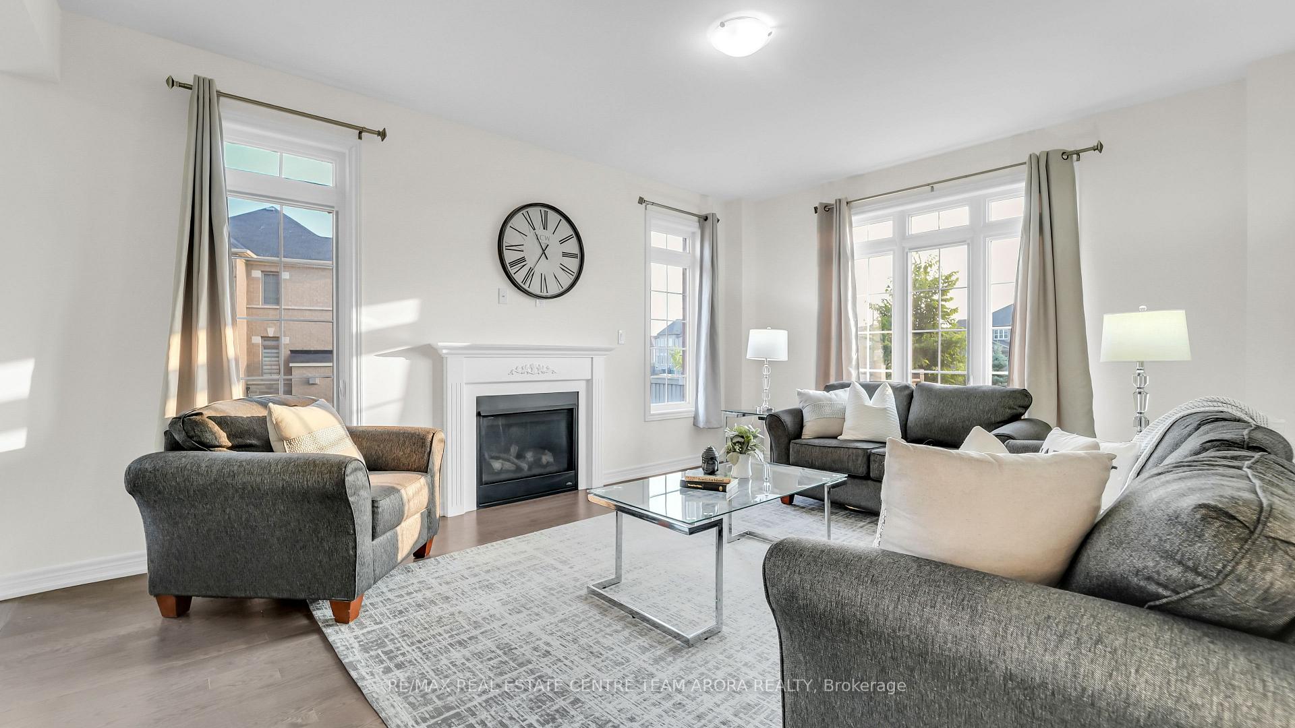
Step into a world of elevated living at 33 Dunley Crescent a striking, corner-lot residence that redefines modern luxury in the coveted Credit Valley community. This carpet-free home begins with a bold statement a Expansive driveway with no sidewalk, a 2-car garage, and a grand double-door entrance that leads into a main floor designed for both elegance and functionality. Soaring 9-ft ceilings, a stained oak staircase, and rich hardwood floors flow seamlessly through an open-concept layout, anchored by a chef-inspired kitchen with crisp white cabinetry and an abundance of natural light. Ideal for entertaining or everyday comfort, the space exudes warmth, clarity, and refinement. Upstairs, the home offers a perfectly practical and luxurious layout with 4 spacious bedrooms and 3 full bathrooms. The primary suite features his and her walk-in closets and a private spa-like ensuite, while the additional bedrooms provide ample room and privacy for the whole family. Step outside to a truly exceptional, pool-sized backyard oasisrarely found in the area offering endless potential for outdoor living, entertaining, or future customization. The builder-finished separate entrance to the basement unlocks massive potential for an in-law suite, legal rental unit, or a personalized extension of your lifestyle. Enjoy the rare luxury of space.Located minutes from Mount Pleasant GO Station, top-rated schools, parks, and all major amenities, this is more than just a home its a statement of elevated living designed for those who expect nothing less than perfection.
Facts & features
Ask about this home
A HOMEH agent will answer your questions about this home.
Rooms
8 rooms · 4 bathrooms
- Family room13′7″ × 17′2″234 sq.ft.
- Living room10′7″ × 13′2″140 sq.ft.
- Dining room13′2″ × 11′6″151 sq.ft.
- Kitchen12′4″ × 11′9″146 sq.ft.
- Primary bedroom13′7″ × 15′1″205 sq.ft.
- Bedroom 213′2″ × 13′8″180 sq.ft.
- Bedroom 313′5″ × 11′147 sq.ft.
- Bedroom 417′11″ × 10′6″188 sq.ft.
Around this home
Listing details
Helpful tools
Your HOMEH agent
"I would see it this week."
Ask HOMEH about this home
Price, neighbourhood, monthly cost. Ask anything.
HOMEH Intelligent Agent is an AI, not a licensed representative. Check anything important with your agent.