
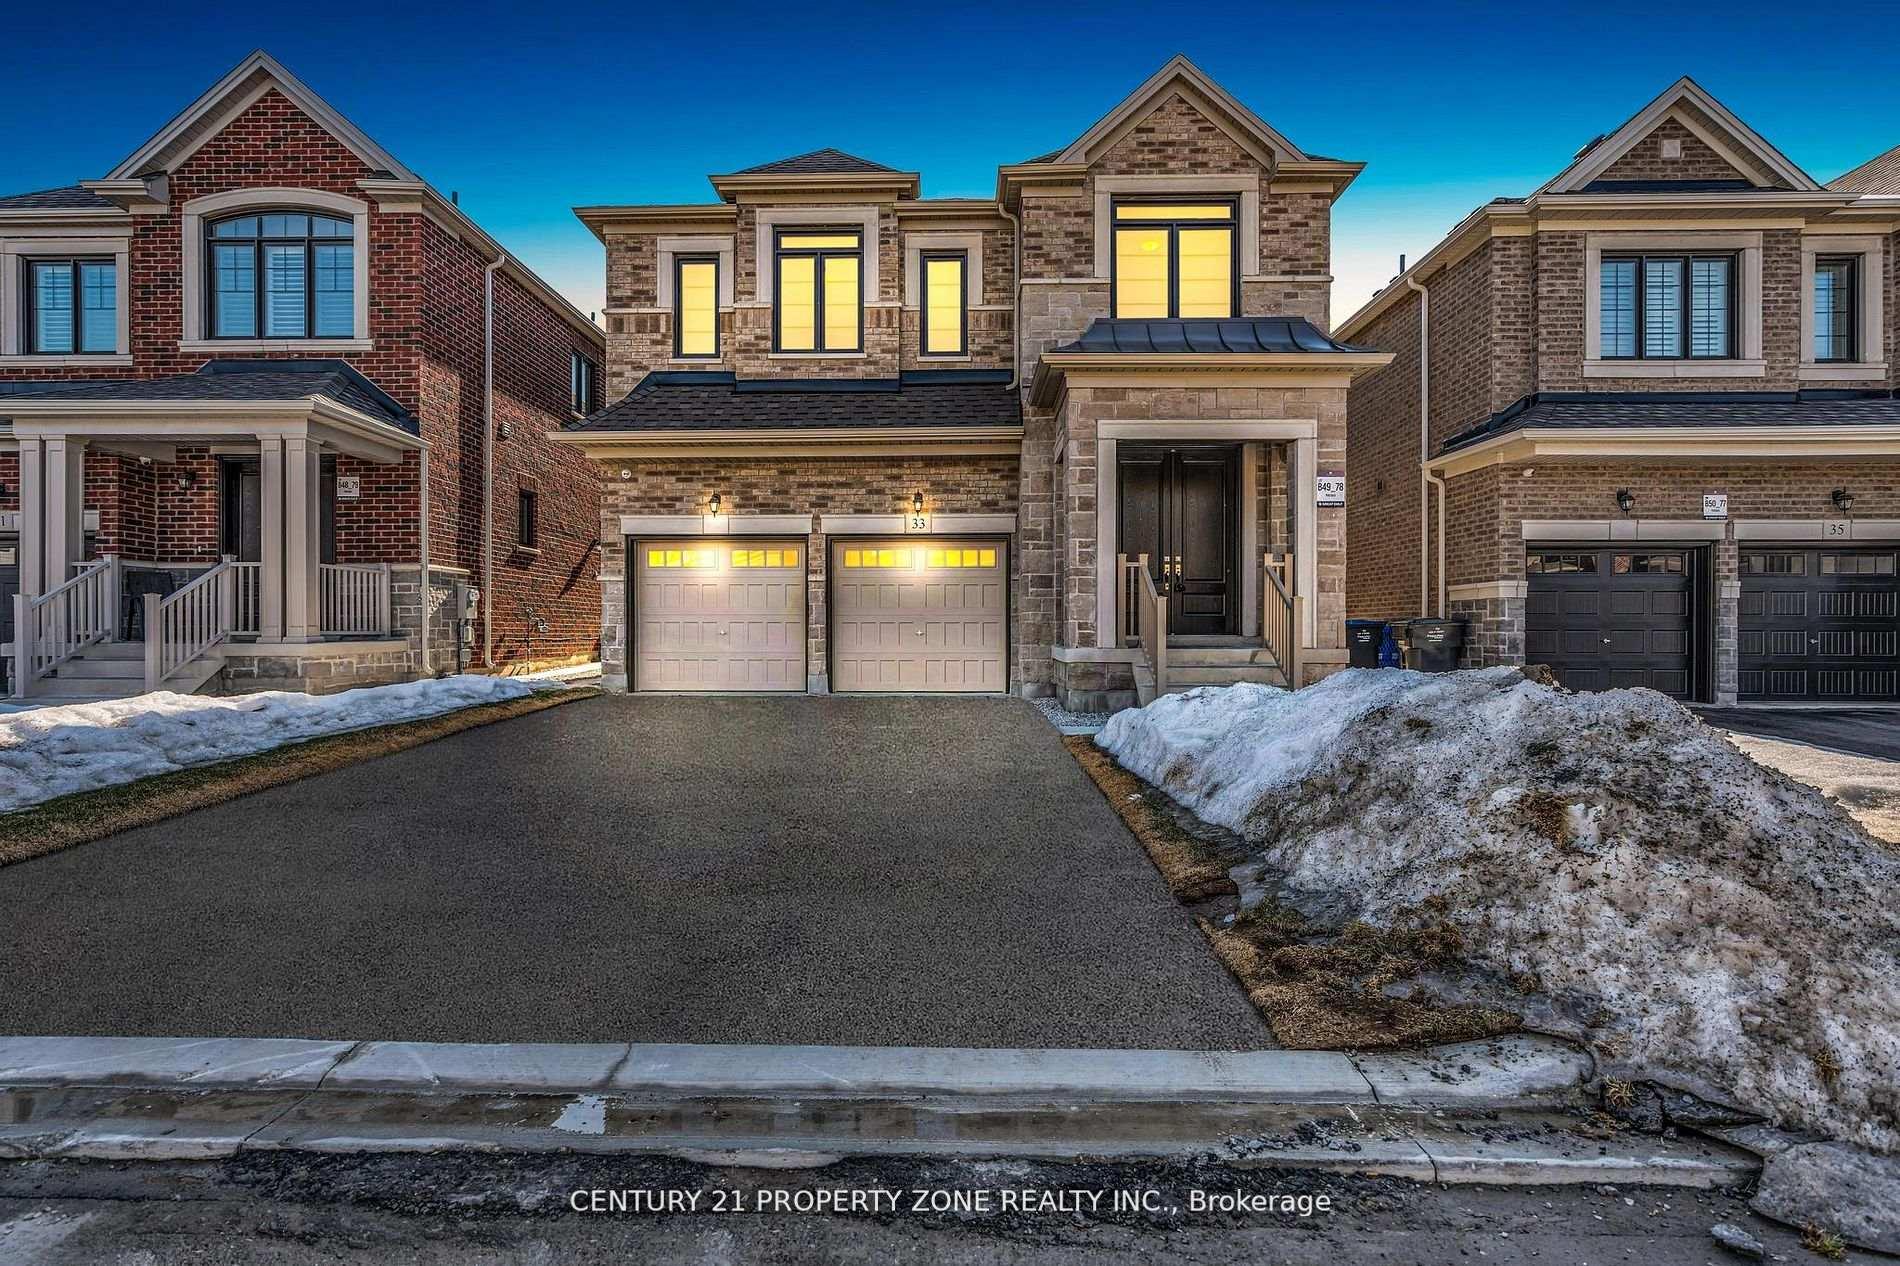
33 Gladmary Drive
Brampton (Bram West)33 Gladmary Drive
Brampton (Bram West)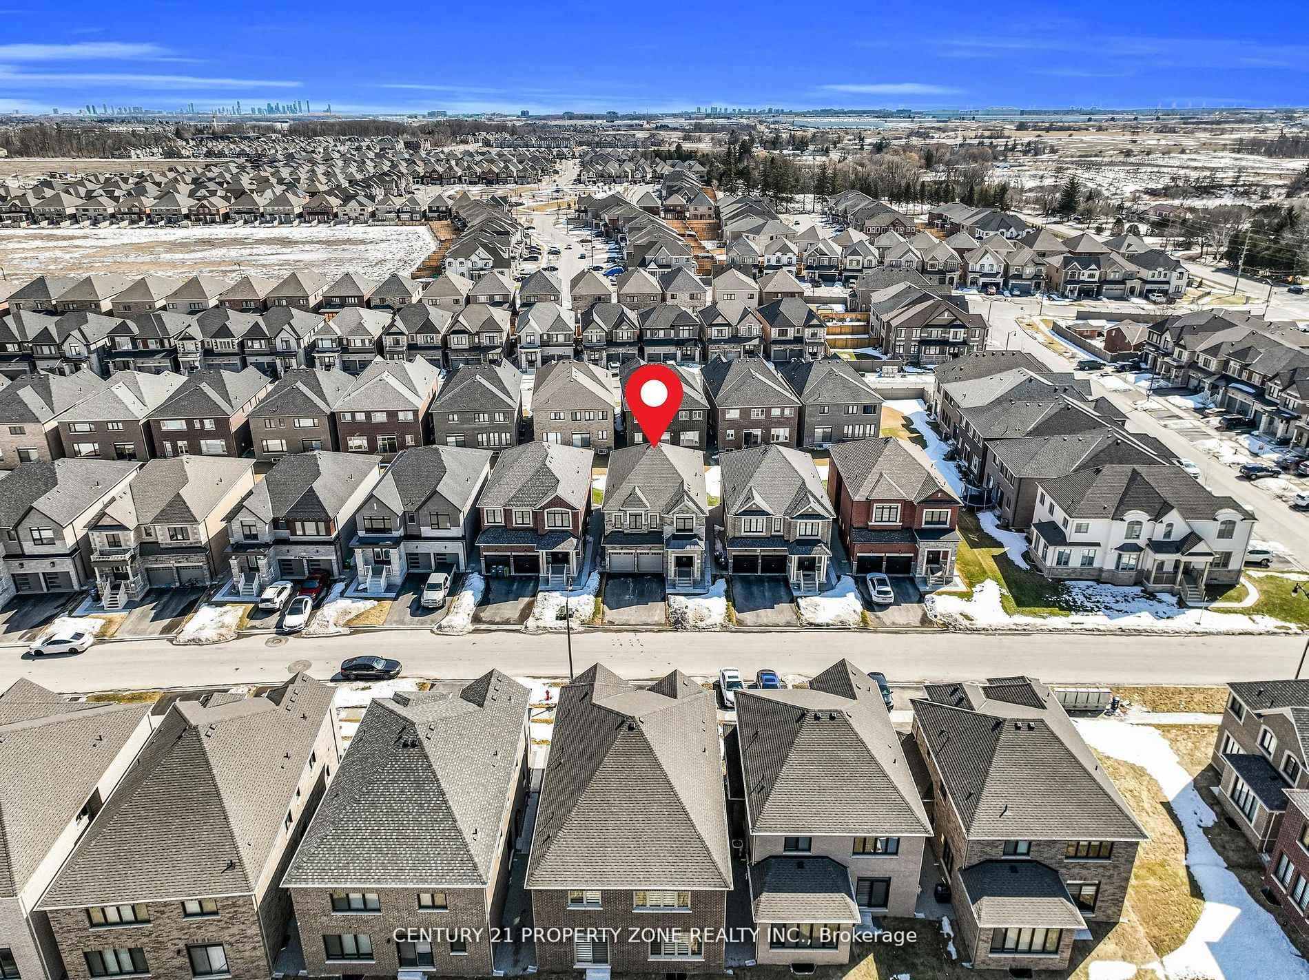
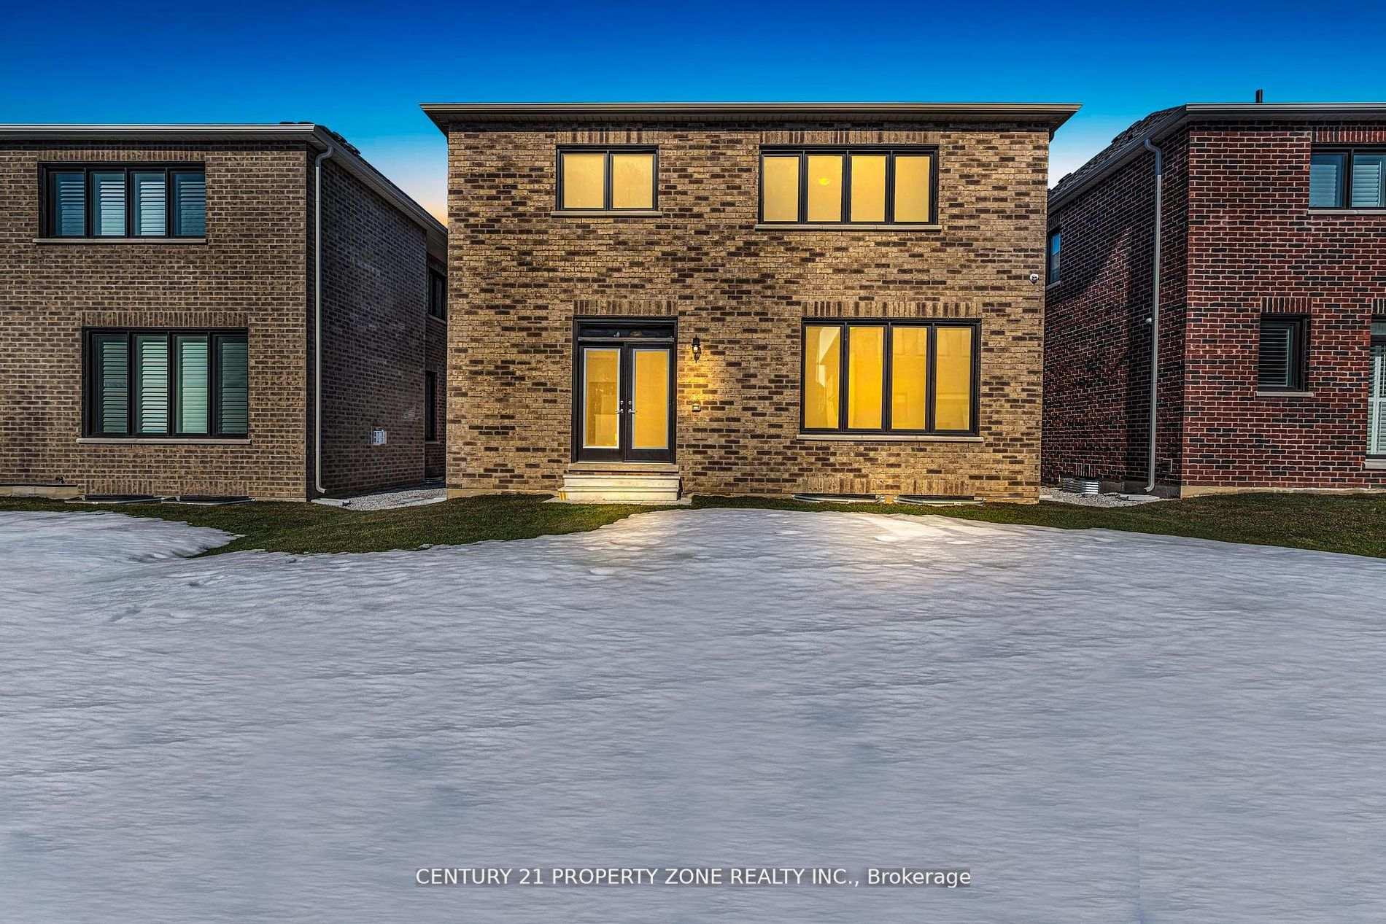
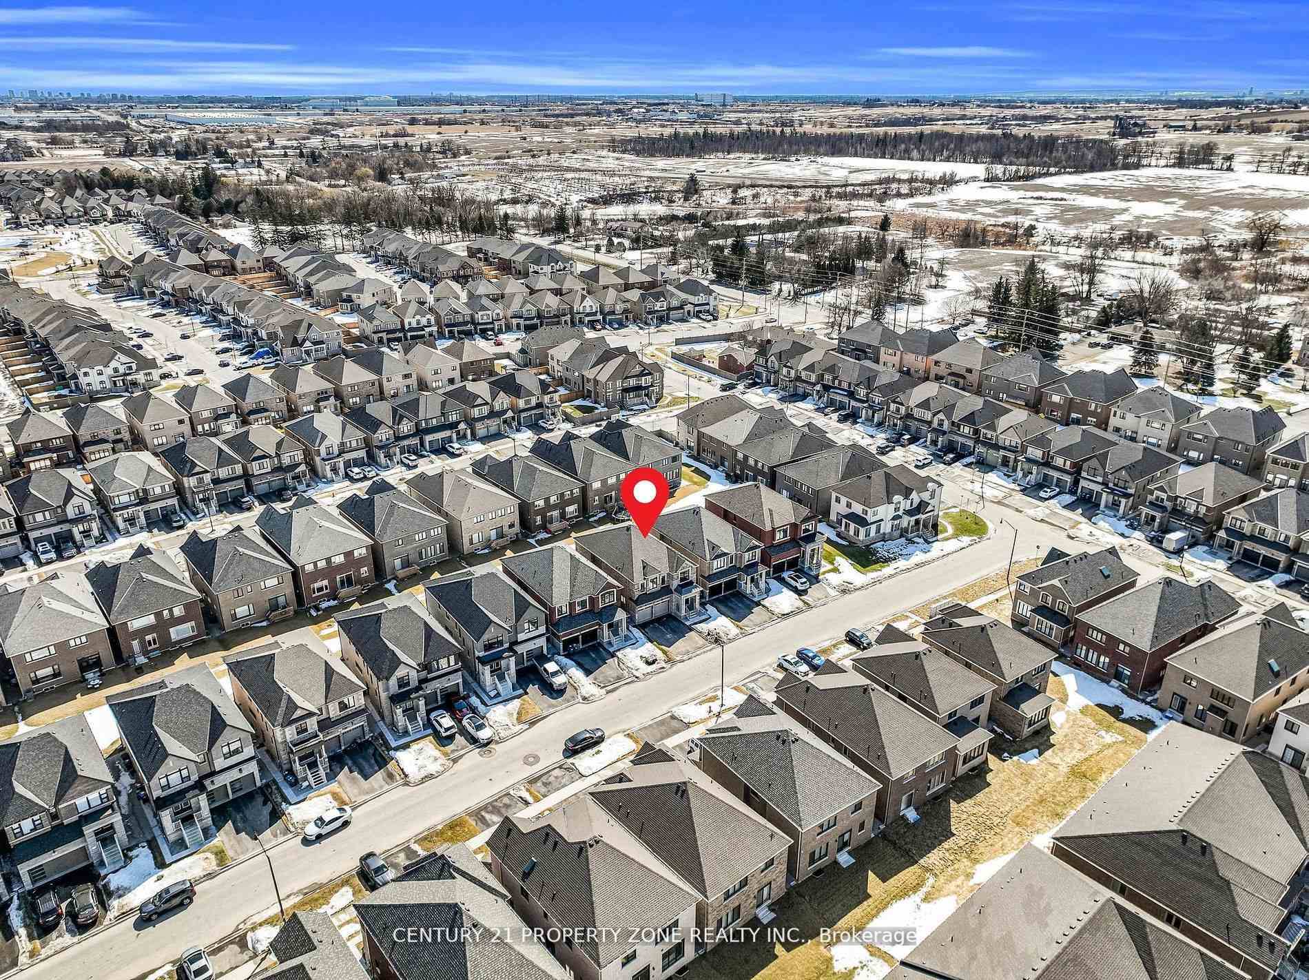
 See all 49 photos
Property history

This listing has ended. It is no longer available.
Property not available for sale or for rent.
About this home
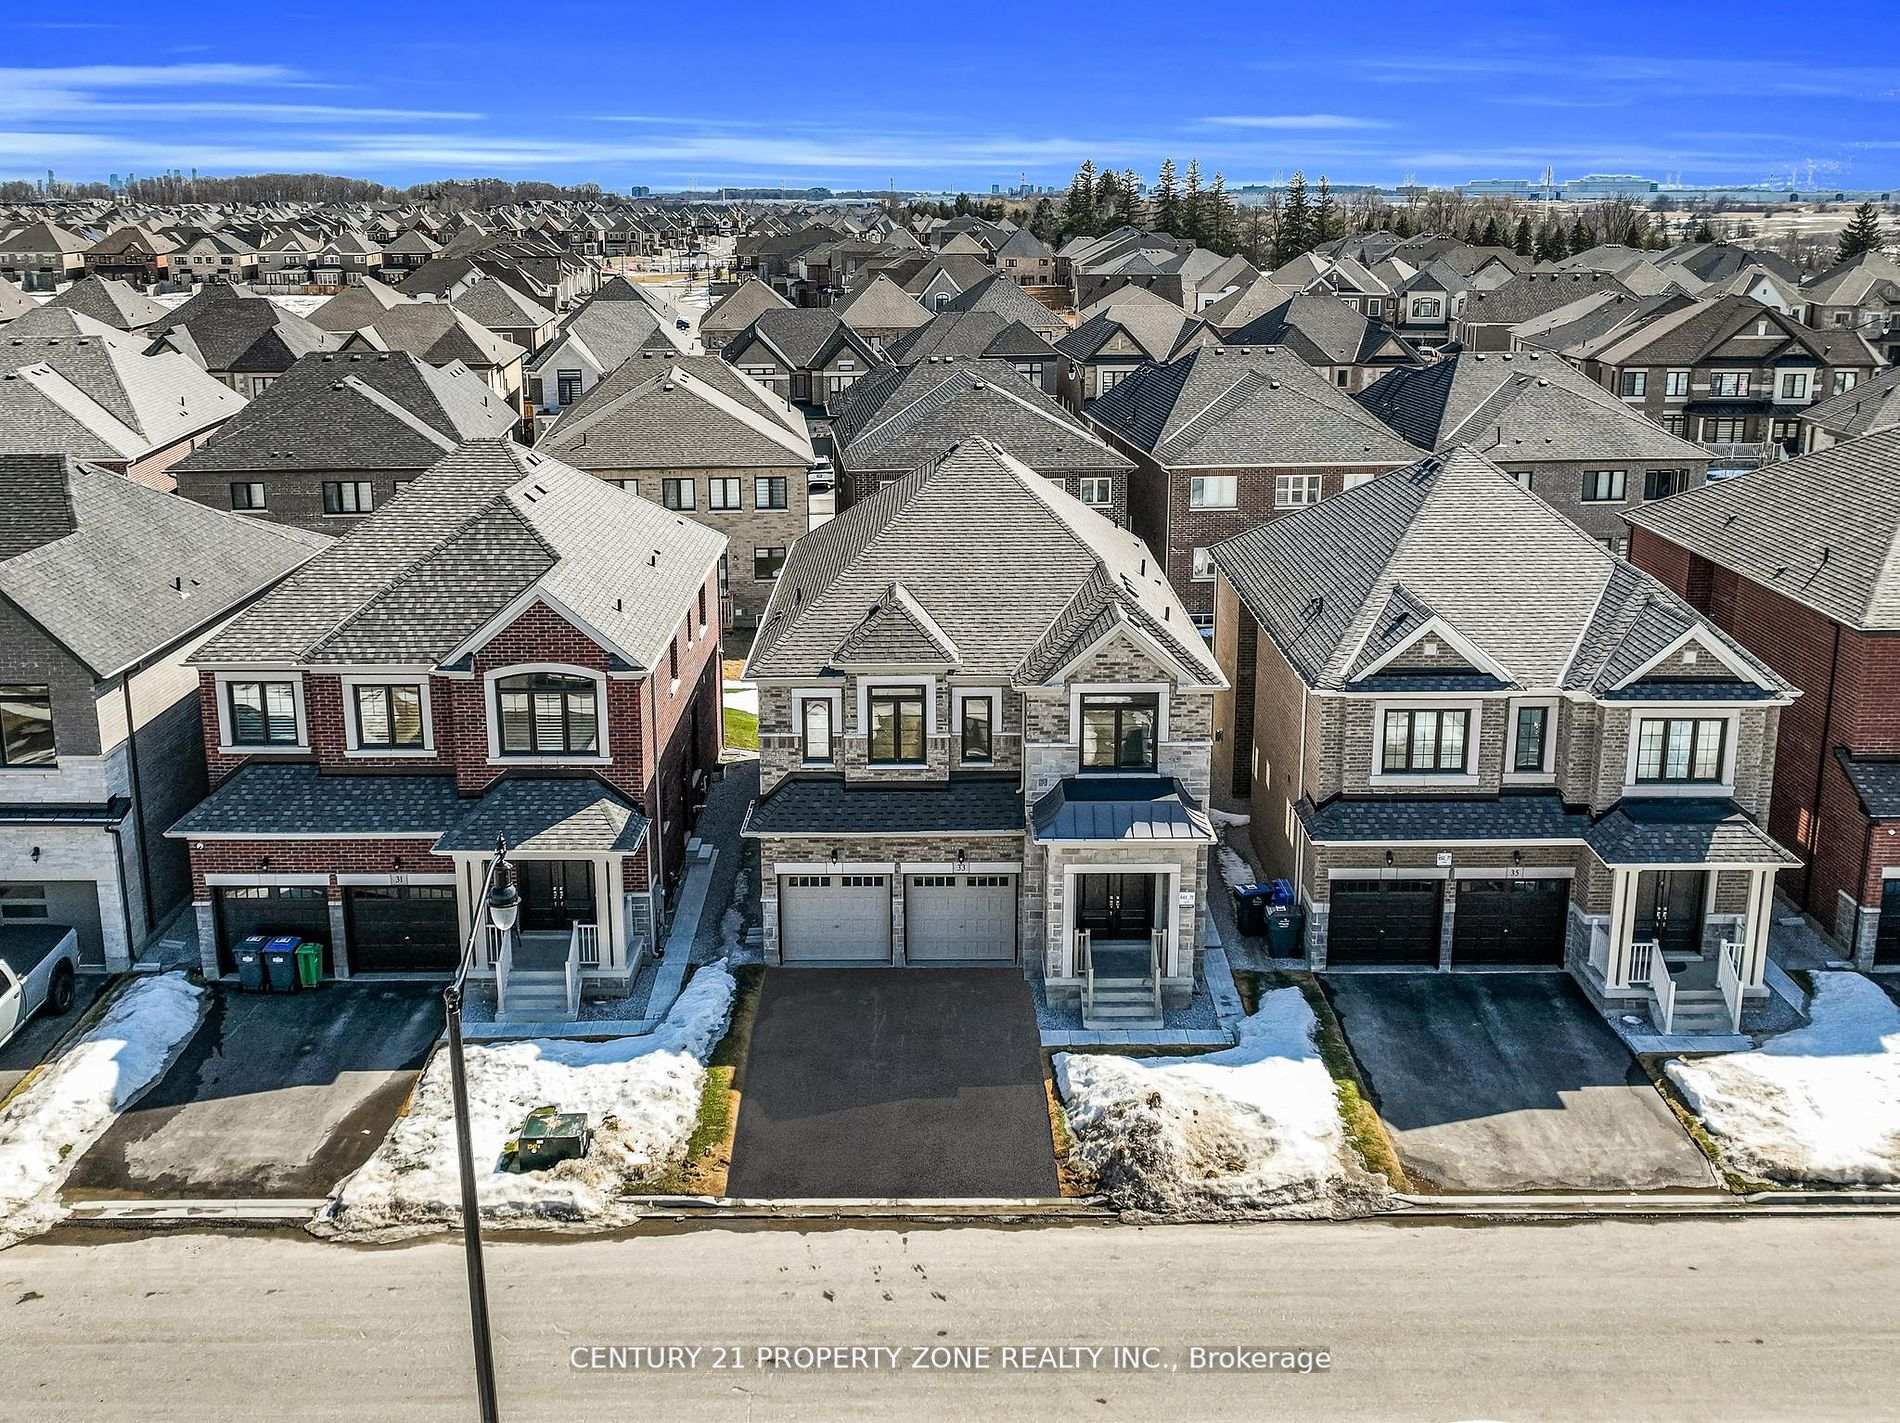
Welcome to this breathtaking, never-lived-in 5-bedroom, 3.5-bathroom detached home, just 1 week new, located at the intersection of Heritage Road and Embleton Road in the desirable Bram West area of Brampton. Offering approximately 3,000 sq. ft. of luxurious living space, this modern home with a striking stone and stucco exterior showcases high-end finishes and craftsmanship throughout. Step through the custom double-door entry with 8 ft doors into a spacious open-concept layout with soaring high ceilings, amplifying the sense of grandeur and uxury. The home features engineered hardwood floors throughout, adding elegance and durability to every room. The chef-inspired kitchen is a true showstopper, featuring custom cabinetry, a massive quartz island, and high-end built-in stainless steel appliances including a gas stove perfect for culinary enthusiasts. French doors off the kitchen lead to the backyard, creating an inviting space for outdoor entertaining. Ideal for growing families, he main floor offers a dedicated office space, as well as separate living and family rooms, providing ample room for relaxation and gathering. The convenience of a second-floor laundry room ensures that household chores are a breeze. The oak staircase adds a touch of warmth and luxury to the homes interior design. The master suite is an elegant retreat, complete with two oversized walk-in closets and a spa-like ensuite bathroom. All washrooms feature quartz countertops with custom vanities, ensuring a sophisticated and cohesive look throughout. The home also offers a separate entrance to the basement, providing potential for additional living space. The enormous unfinished basement is ready to be customized to suit your need and style. For added comfort, the home is equipped with a HRV system, ensuring optimal air quality and energy efficiency year-round. Additional features include no sidewalk, tons of Large windows that bring in abundant natural light.
Facts & features
Ask about this home
A HOMEH agent will answer your questions about this home.
Rooms
12 rooms · 4 bathrooms
- Family room16′10″ × 8′11″150 sq.ft.
- Living room12′4″ × 11′2″137 sq.ft.
- Dining room12′4″ × 11′2″137 sq.ft.
- Breakfast16′10″ × 7′8″129 sq.ft.
- Office10′1″ × 8′5″85 sq.ft.
- Kitchen16′10″ × 8′11″150 sq.ft.
- Primary bedroom19′1″ × 18′11″360 sq.ft.
- Bedroom 210′6″ × 10′6″110 sq.ft.
- Bedroom 315′7″ × 14′11″232 sq.ft.
- Bedroom 418′10″ × 9′10″185 sq.ft.
- Bedroom 511′1″ × 9′2″101 sq.ft.
- Laundry7′ × 6′4″44 sq.ft.
Around this home
Schools nearby
School rating, out of 10.
Listing details
Helpful tools
Your HOMEH agent
"Priced 19% over our estimate. I would see it this week."
Ask HOMEH about this home
Price, neighbourhood, monthly cost. Ask anything.
HOMEH Intelligent Agent is an AI, not a licensed representative. Check anything important with your agent.