
 See all 35 photos
Property history

This listing has ended. It is no longer available.
Property not available for sale or for rent.
Book a viewing
Ask HOMEH
About this home
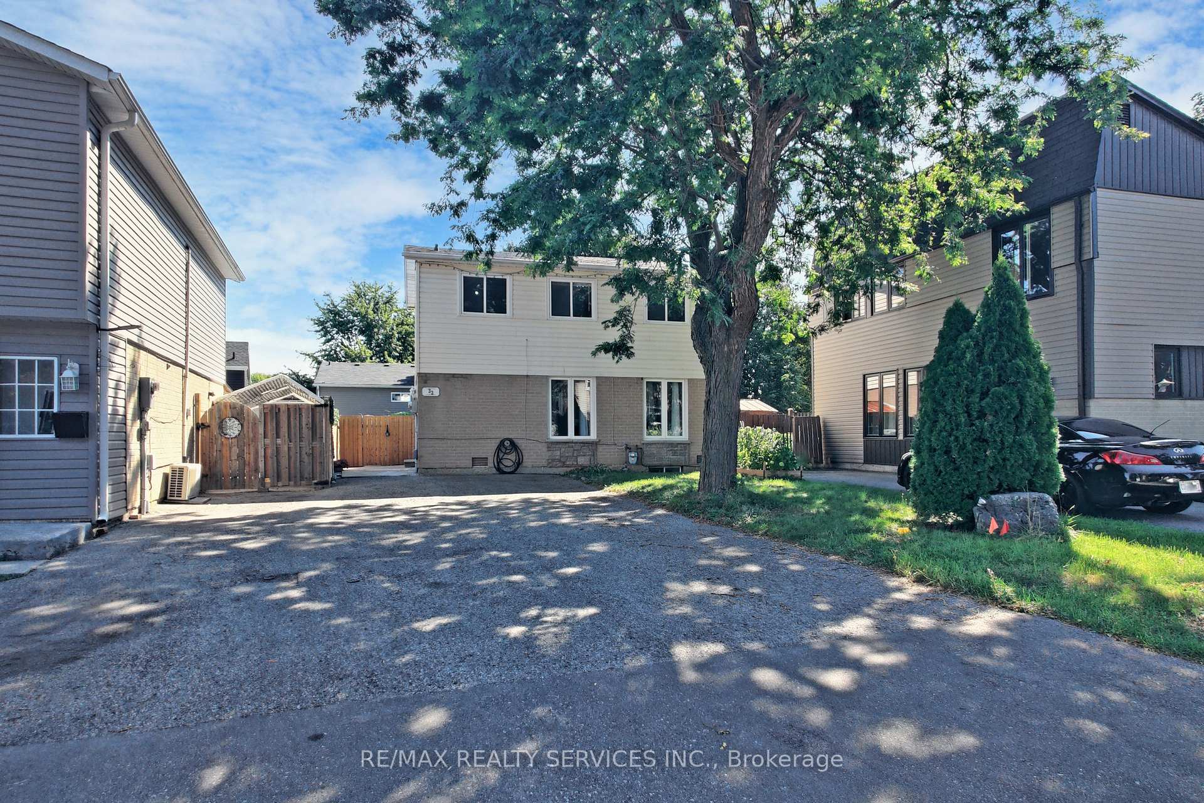
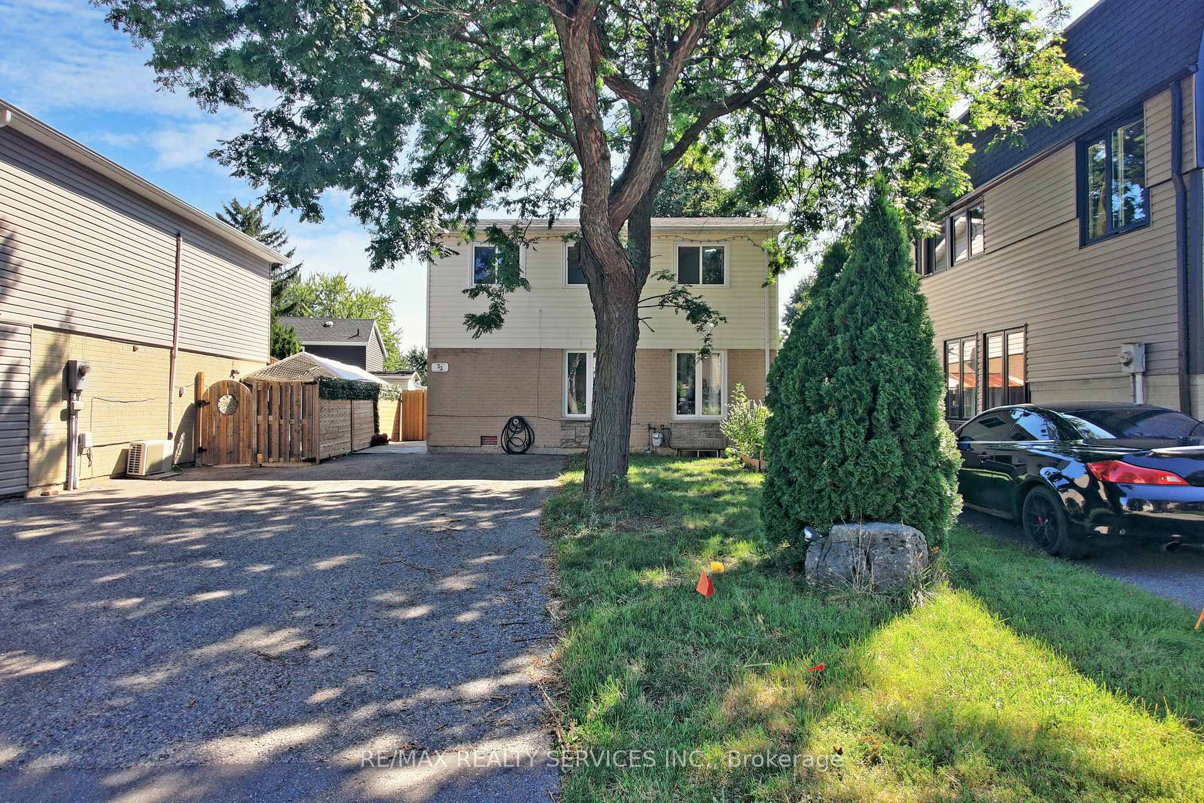
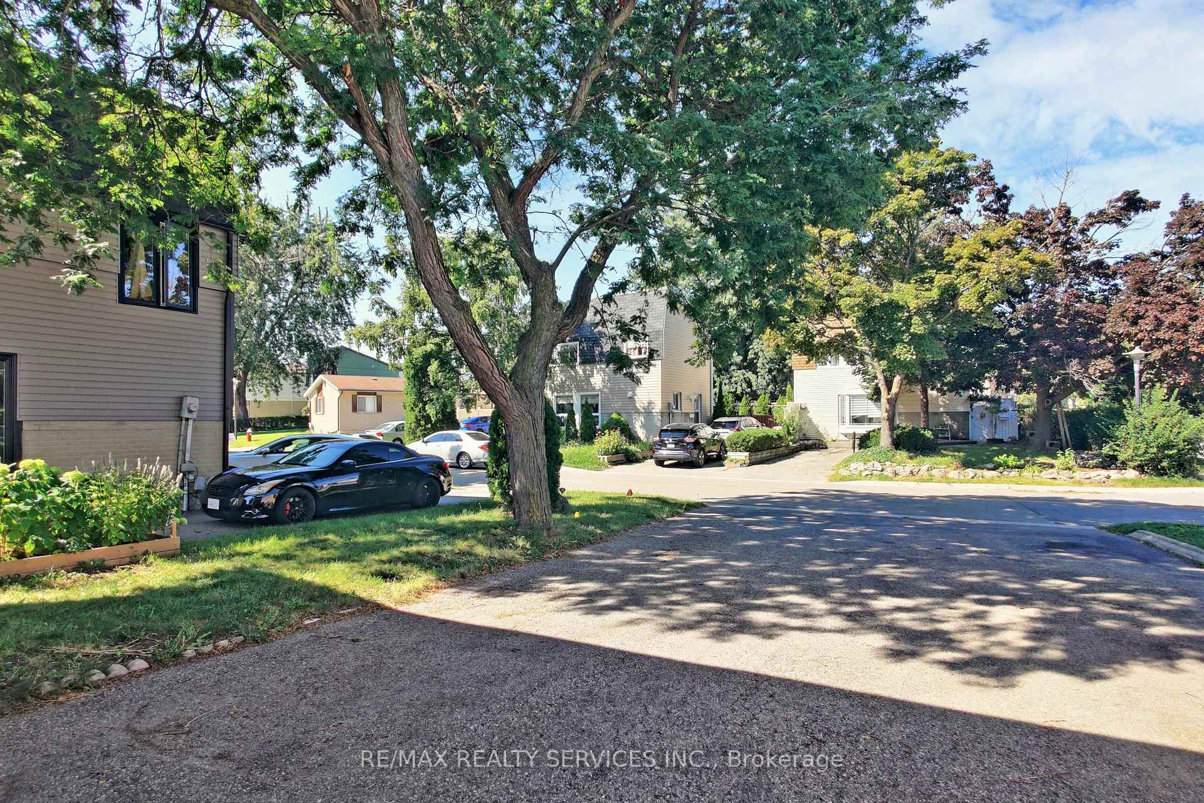
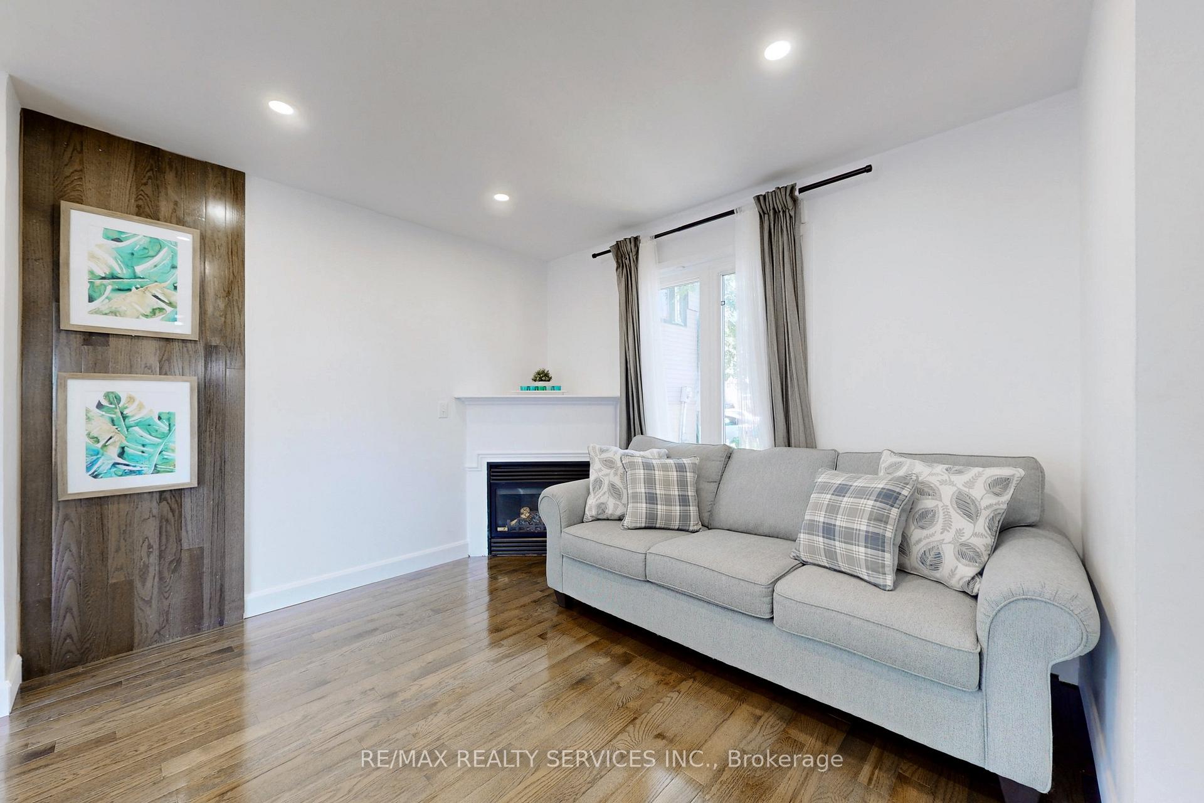
Welcome Home To 33 Hazelglen Crt. Located In The Desirable Central Park Community! Move In Ready & Stunning 3 +1 Bedrooms + 2 Bathrooms, Detached Home At A Great Price! **Finished Basement With A Separate Basement Entrance** Freshly Painted, Hard Wood Floors Throughout Main & Upper & NO Carpeting! The Main Level Offers You An Open Concept Floor Plan With Hardwood Floors Throughout, The Living Room Features Pot Lights, Gas Fireplace & A Walkout To The Backyard! Updated Kitchen With Newer S/S Appliances, Butcher Block Countertops, Back Splash And An Island! 2nd Level Featuring 3 Spacious Bedrooms, A Linen Closet & A Renovated 4 Pcs Bathroom. Need More Living Space Then Come Down To A Fully Finished Basement With A Separate Side Entrance That Offers An Open Concept Rec/Entertainment Area, Another Room With A Large Window & New 3 Pcs Bathroom! A Spacious Backyard With A Concrete Patio That Is Perfect For Gardening, Relaxing & Entertaining! Central Heating & Cooling With Furnace & A/C! Large 4 Car Driveway. Renovated Upstairs Bathroom in 2022. New Bathroom in Basement in 2022. Hardwood Floor Replaced in 2022, All Kitchen Appliances Replaced In 2022, Clothes LG Washer- 2022, Clothes Dryer-2021, Updated Light Fixtures - 2024, Garden Shed-2024, Front Portion Fence-2024. Great Family Friendly Location With Easy Walking Access To Chinguacousy Park, Library, Rec Centers, High Ranking Elementary Schools, Trails/Parks, Transit, Bramalea City Center, Future Toronto Med. University, Sault College Brampton Campus, A Quick Drive To Bramalea Go Train Station, Middle & High Schools, 410 Highway, Hospital, Shopping & Much More!
Facts & features
Book a viewing
Rooms
9 rooms · 2 bathrooms
- Living room17′5″ × 10′6″183 sq.ft.
- Dining room14′ × 7′7″106 sq.ft.
- Kitchen10′2″ × 6′9″69 sq.ft.
- Primary bedroom16′ × 9′8″155 sq.ft.
- Bedroom 210′6″ × 7′8″81 sq.ft.
- Bedroom 39′ × 8′7″77 sq.ft.
- Recreation13′9″ × 12′3″168 sq.ft.
- Bedroom 412′4″ × 7′8″94 sq.ft.
- Laundry5′9″ × 4′5″25 sq.ft.
Around this home
Schools nearby
School rating, out of 10.
Listing details
Helpful tools
Your HOMEH agent
"I would see it this week."
Ask HOMEH about this home
Price, neighbourhood, monthly cost. Ask anything.
HOMEH Intelligent Agent is an AI, not a licensed representative. Check anything important with your agent.