
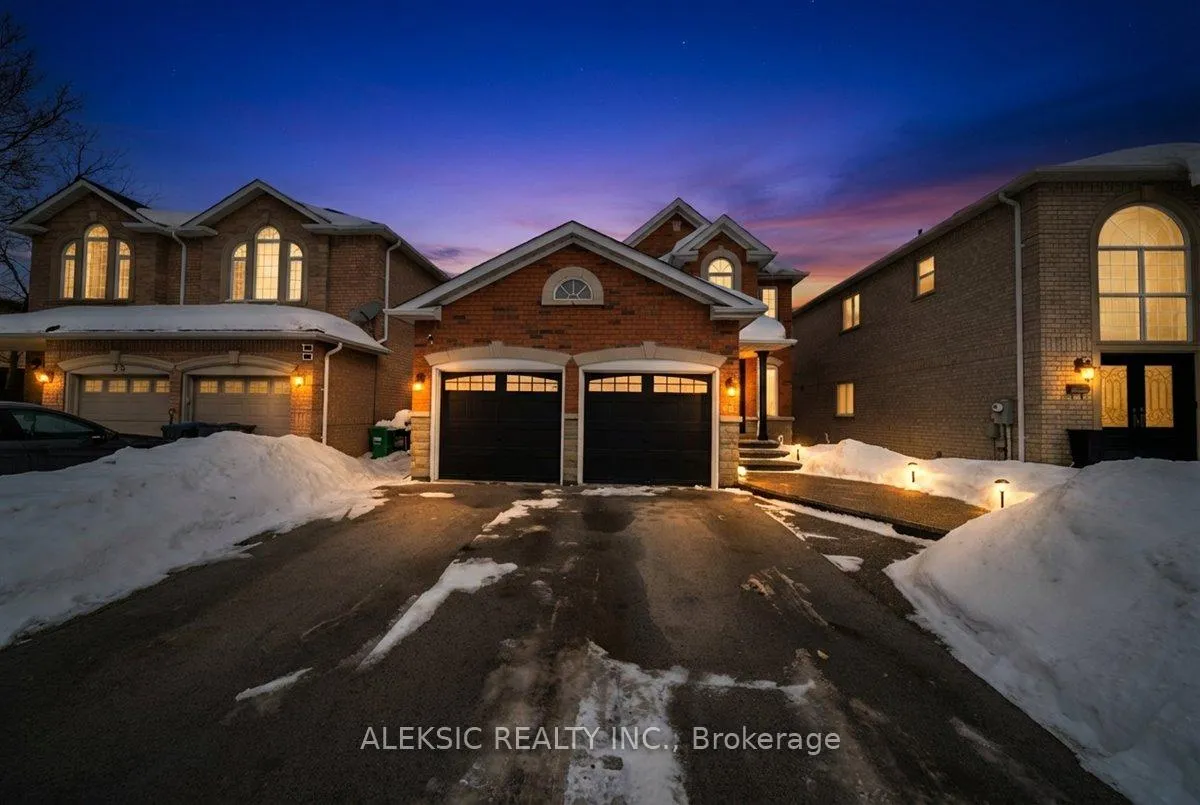
33 Hillpath Crescent
Brampton (Snelgrove)33 Hillpath Crescent
Brampton (Snelgrove)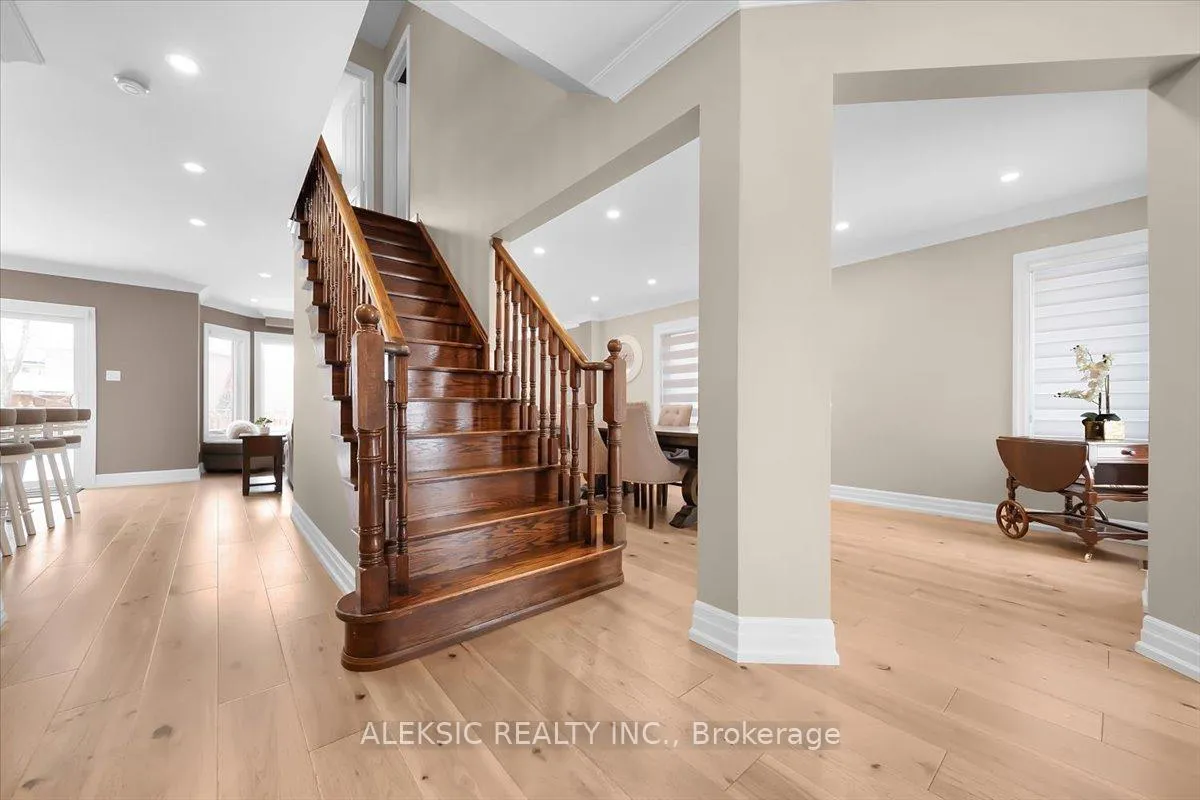
 See all 41 photos
Property history

This listing has ended. It is no longer available.
Property not available for sale or for rent.
Ask about this home
A HOMEH agent will answer your questions about this home.Ask HOMEH
About this home
33 Hillpath Crescent, Brampton
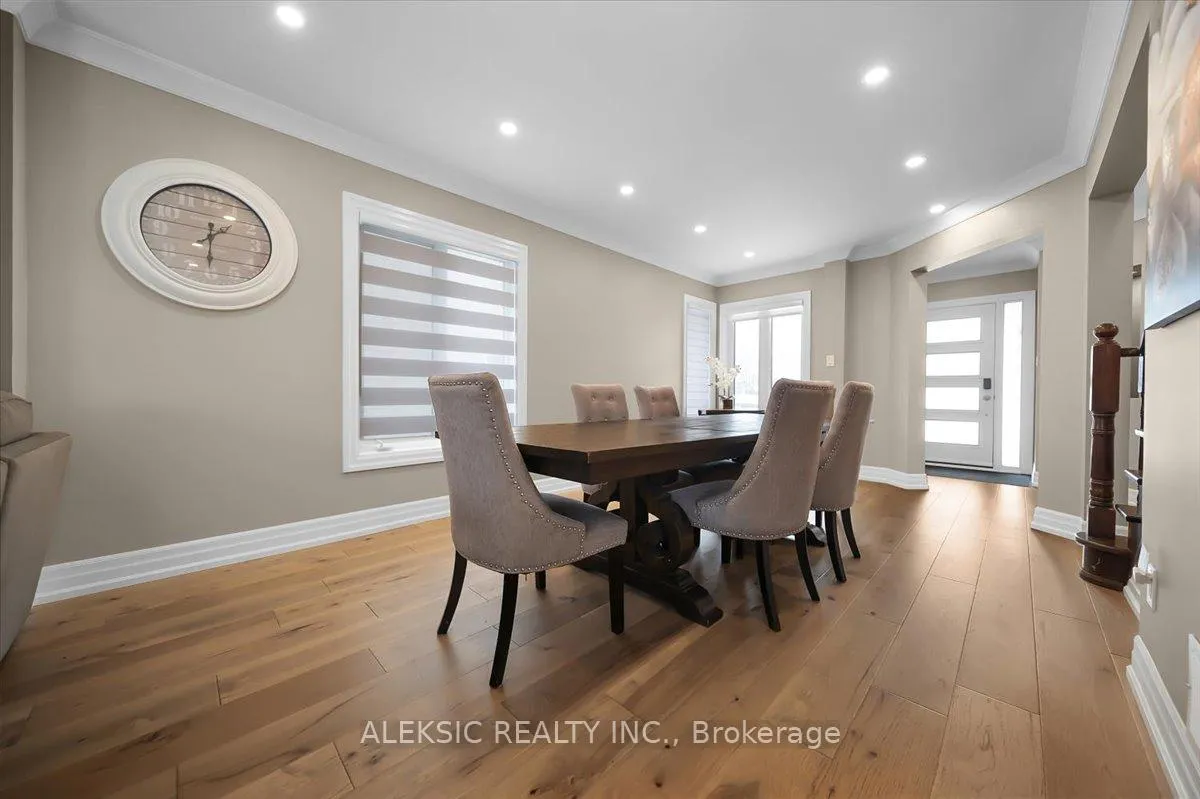
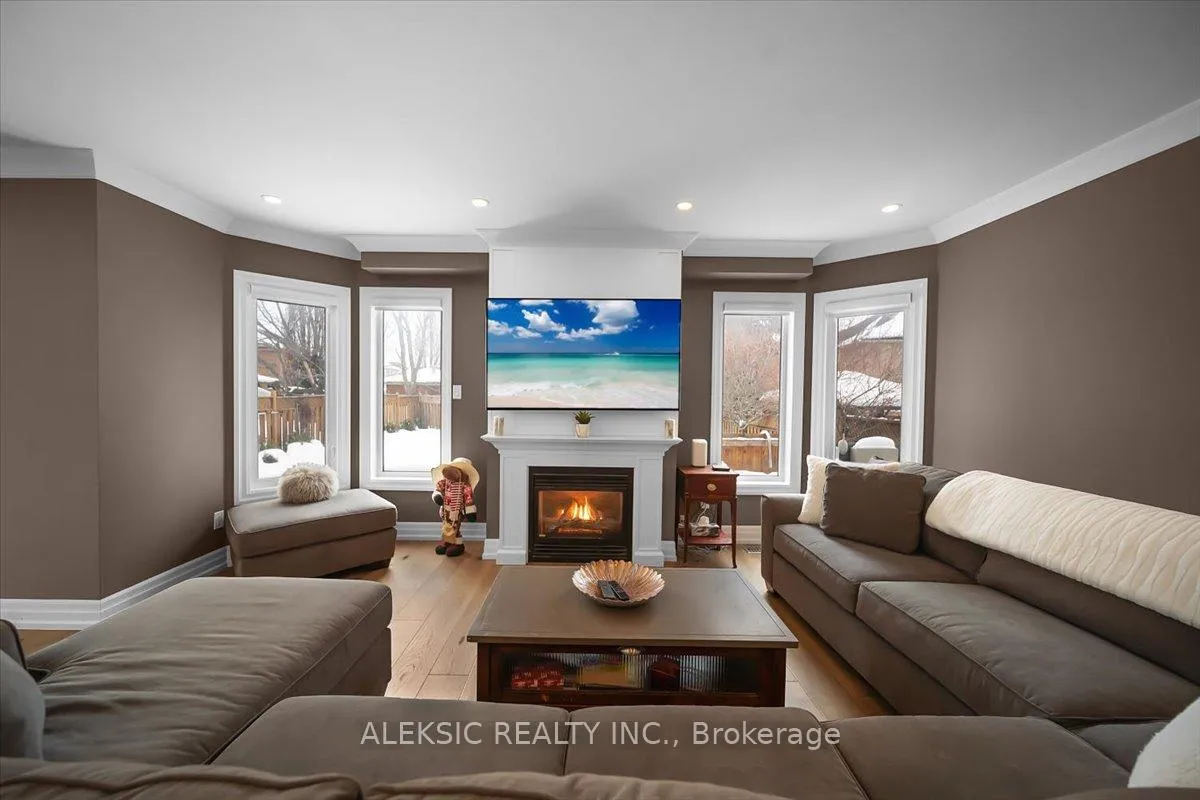
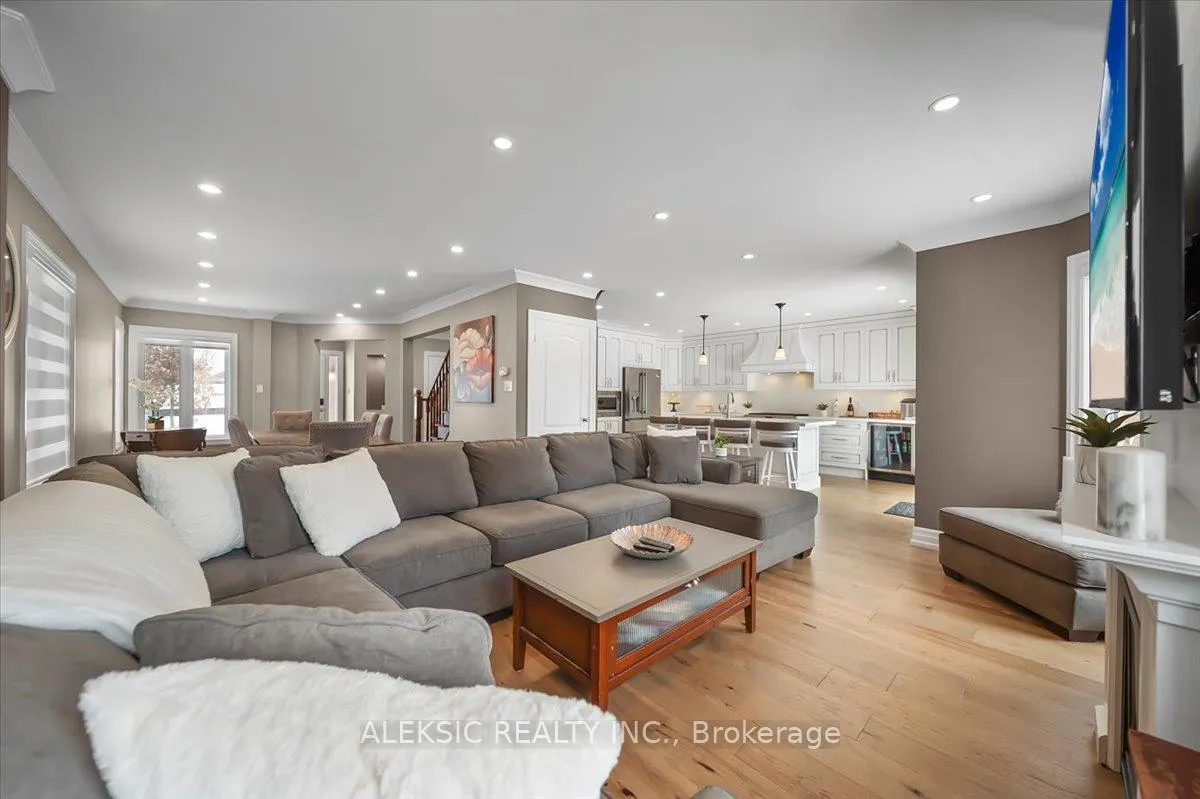
Beautifully Renovated Home with Resort-Style Backyard & High-End Upgrades Throughout.Welcome to this beautifully upgraded family home in the popular Summer Valley neighbourhood, offering approximately 3,000 sqft. of finished living space.Featuring 4 bdrm, 4 bath,,a double car garage, and a grand entry, this exceptional property blends modern luxury with everyday comfort in a prime family-friendly location close to shopping,schools,restaurants,parks, trails, church, and convenient highway access.The main floor was completely renovated in '23, showcasing a bright open-concept layout with crown molding and hardwood flooring throughout.The custom chef-inspired kitchen features high-end cabinetry, quartz countertops, a large island, and premium appliances including a Milano six-burner gas stove and Fisher & Paykel two-drawer dishwasher '23.A stylish 2-piece powder room, updated laundry room with quartz counters and new appliances, and remote-controlled blinds add elegance and function. A walkout from the kitchen provides direct backyard access for seamless indoor-outdoor living and effortless hosting.Upstairs offers four spacious bedrooms, including an updated secondary bathroom'24.The finished basement expands the living space with a welcoming rec room featuring a gas fireplace, perfect for entertaining or relaxing evenings, plus a dedicated home office and additional bathroom updates completed in '24.Enjoy a private resort-style backyard with a custom-designed heated saltwater pool and hot tub'18 with remote system, stamped concrete landscaping,and a beautifully curated perennial garden designed for low-maintenance enjoyment and seasonal colour.Major upgrades include opening windows '20, new front door '20, 200-amp electrical service with two EV chargers'22,updated furnace and A/C ('20-'22),new roof '24, and newly replaced driveway and front walkway '24. Appliances updated '23-'24.Truly move-in ready and a rare opportunity in an unbeatable,established community.
Facts & features
Ask about this home
A HOMEH agent will answer your questions about this home.
Rooms
11 rooms · 4 bathrooms
- Living room27′2″ × 10′11″297 sq.ft.
- Dining room27′2″ × 10′11″297 sq.ft.
- Kitchen9′11″ × 9′11″98 sq.ft.
- Breakfast12′1″ × 7′8″93 sq.ft.
- Family room16′11″ × 10′10″183 sq.ft.
- Primary bedroom16′10″ × 10′10″182 sq.ft.
- Bedroom 210′11″ × 10′11″119 sq.ft.
- Bedroom 310′11″ × 10′9″117 sq.ft.
- Bedroom 410′11″ × 12′6″136 sq.ft.
- Office13′9″ × 7′11″109 sq.ft.
- Recreation28′4″ × 18′4″520 sq.ft.
Around this home
Listing details
Helpful tools
Your HOMEH agent
"Priced 27% over our estimate. I would see it this week."
Ask HOMEH about this home
Price, neighbourhood, monthly cost. Ask anything.
HOMEH Intelligent Agent is an AI, not a licensed representative. Check anything important with your agent.