
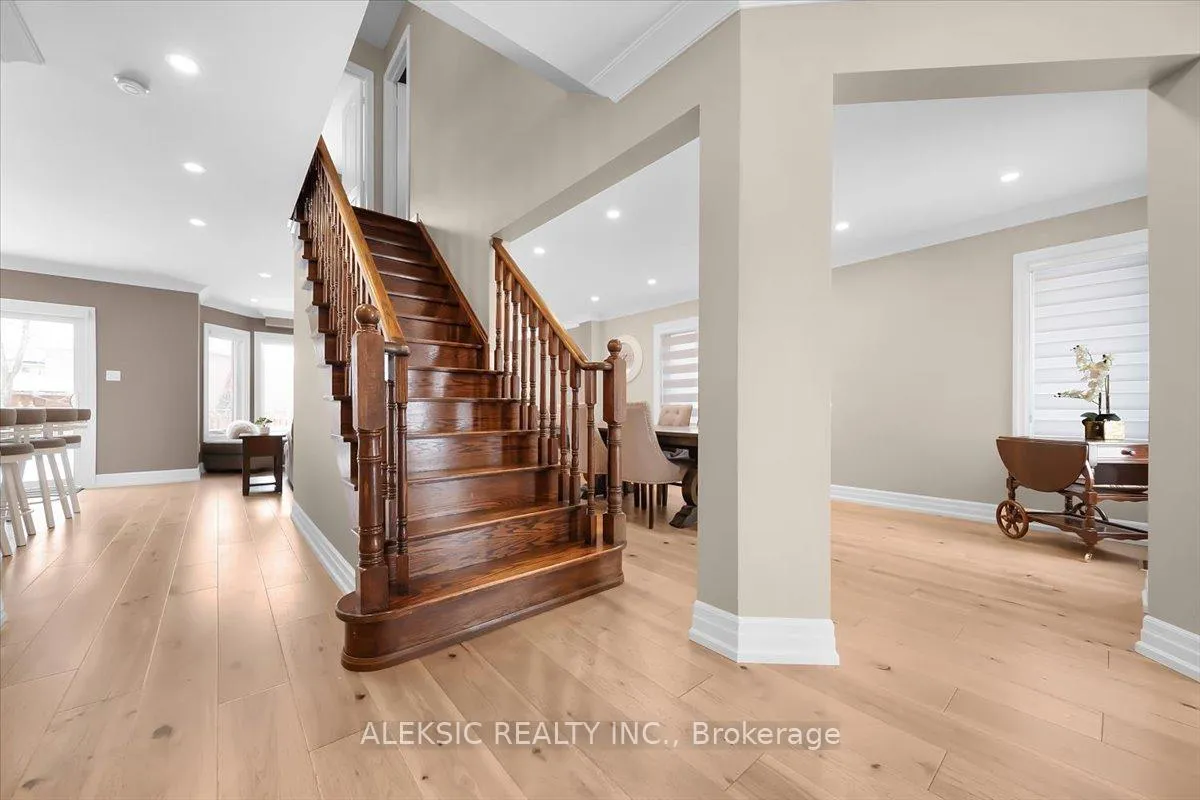
 See all 49 photos
Property history

This listing has ended. It is no longer available.
Property not available for sale or for rent.
Ask about this home
A HOMEH agent will answer your questions about this home.Ask HOMEH
About this home
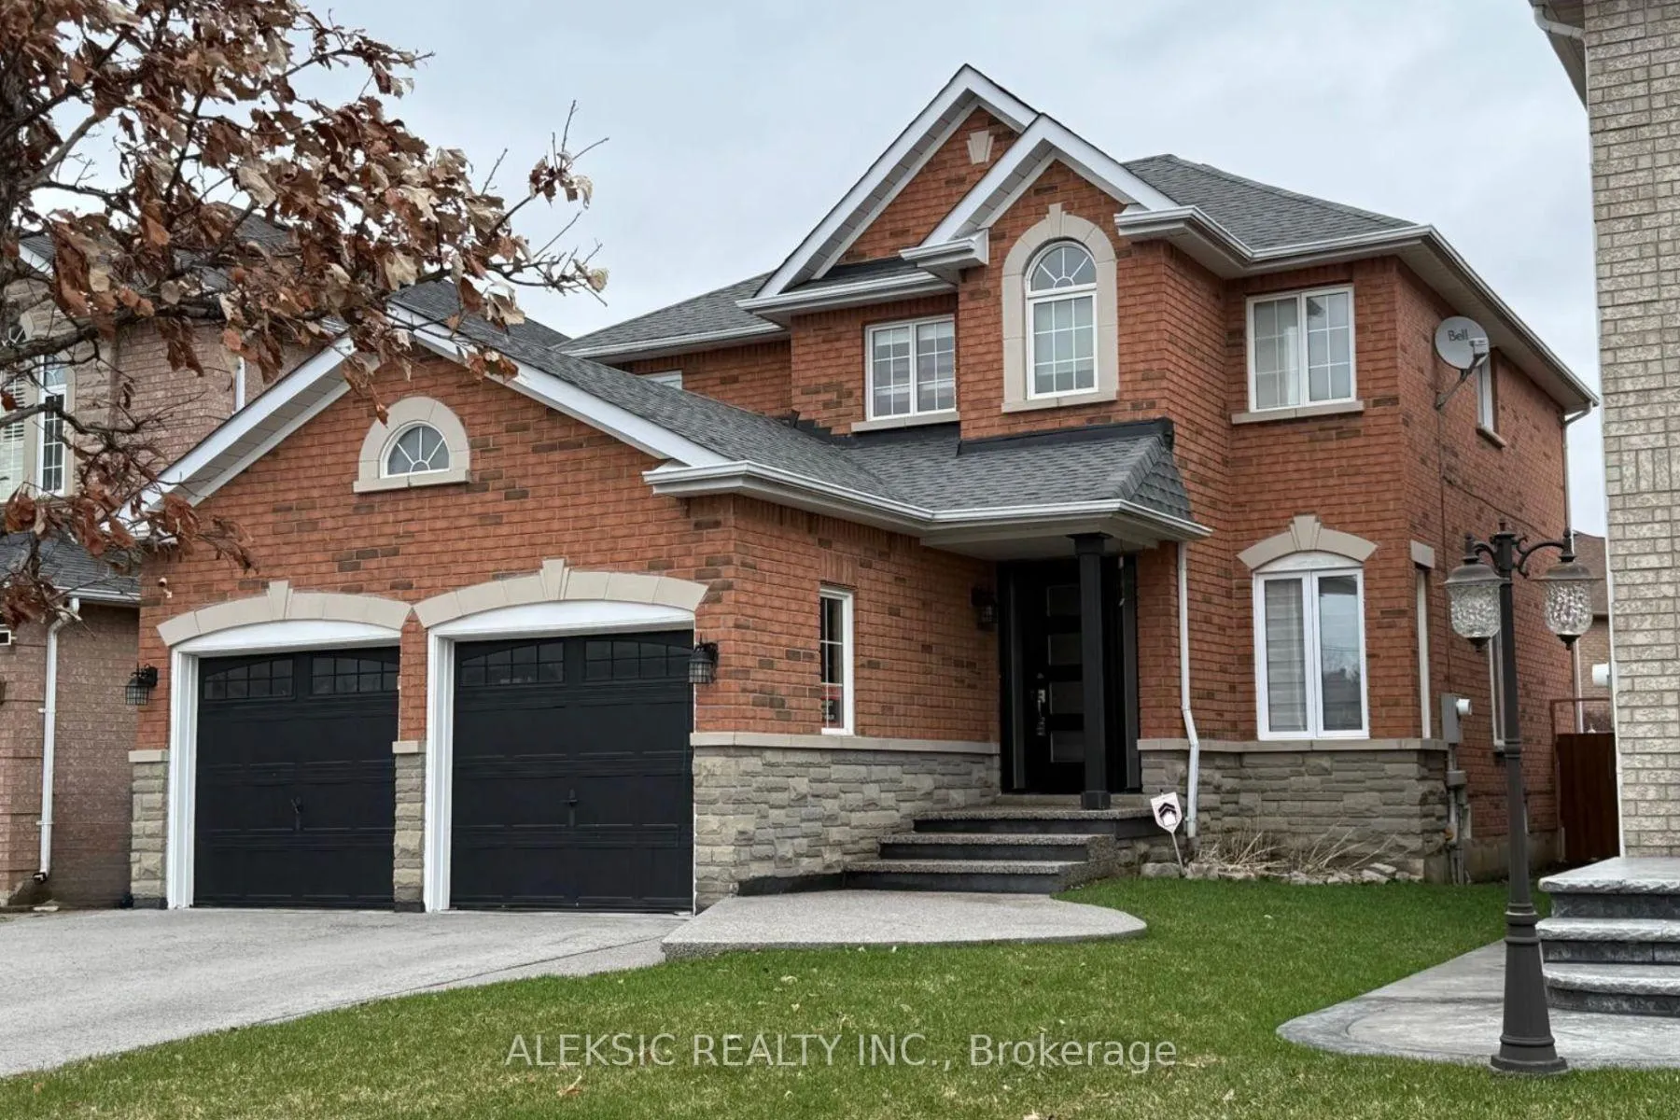
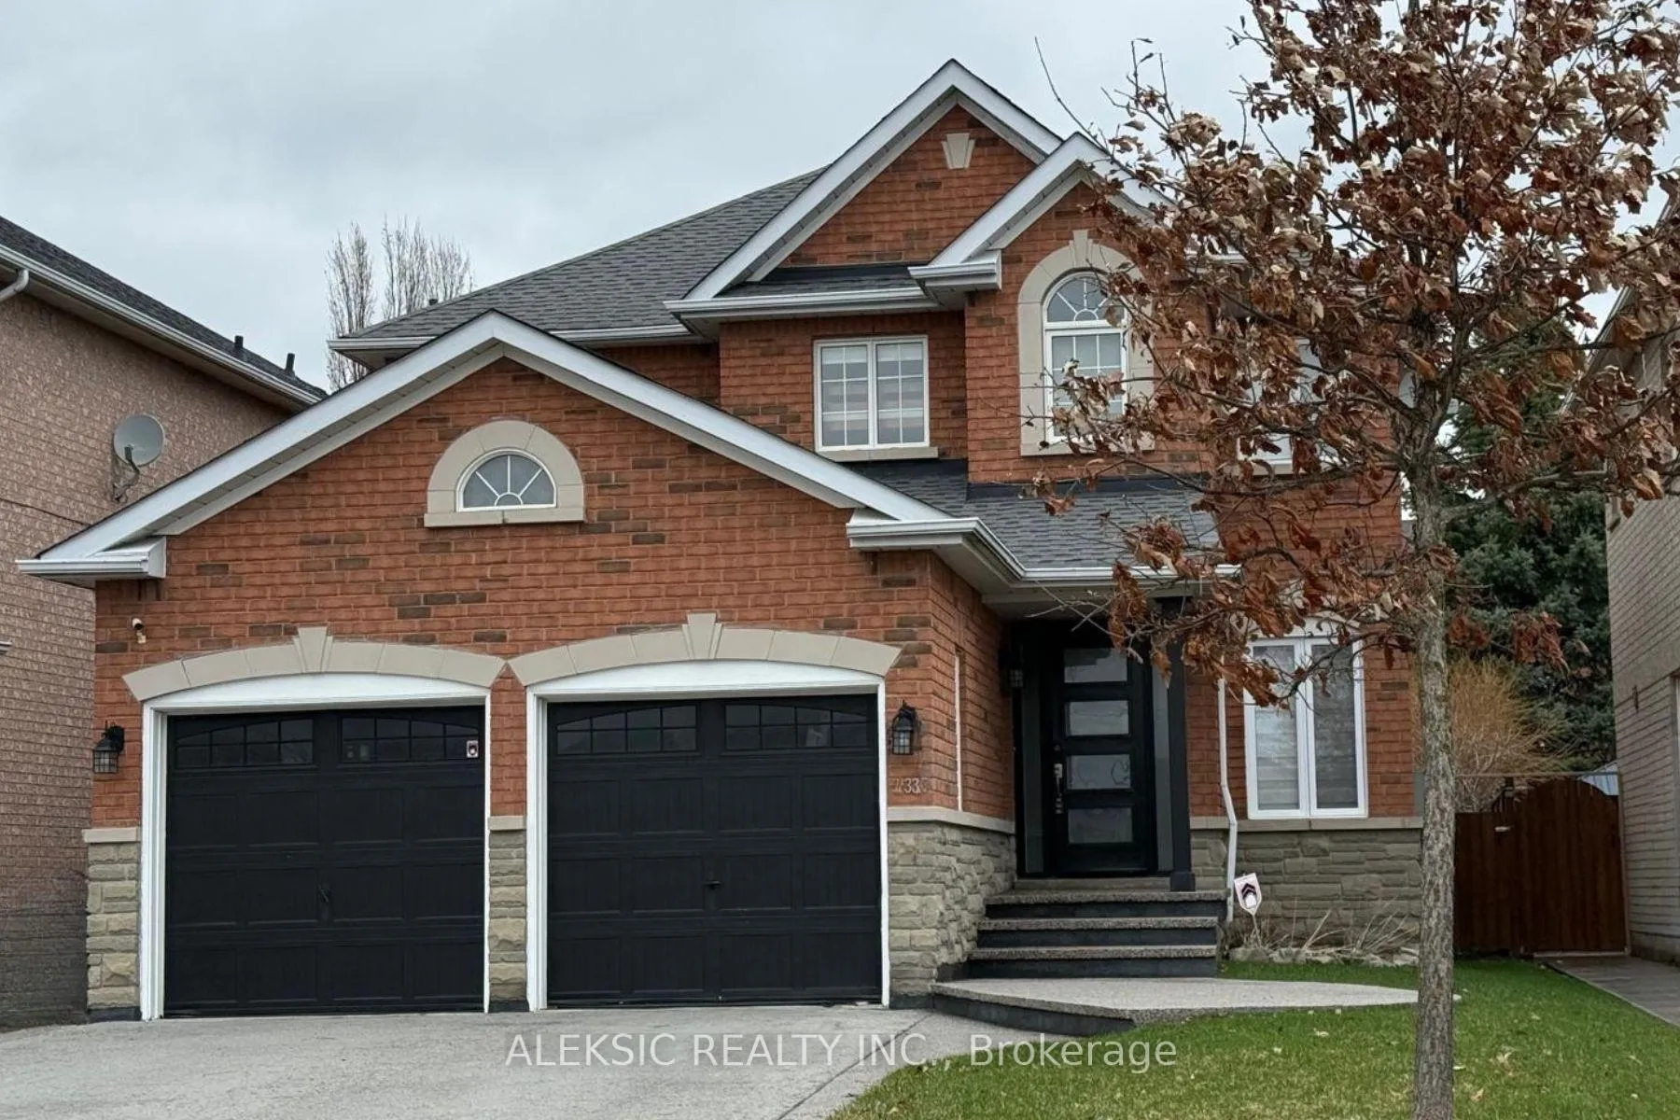
33 Hillpath Crescent, Brampton
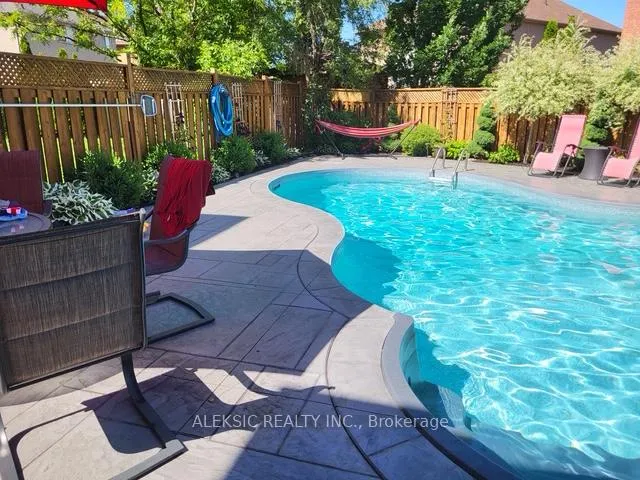
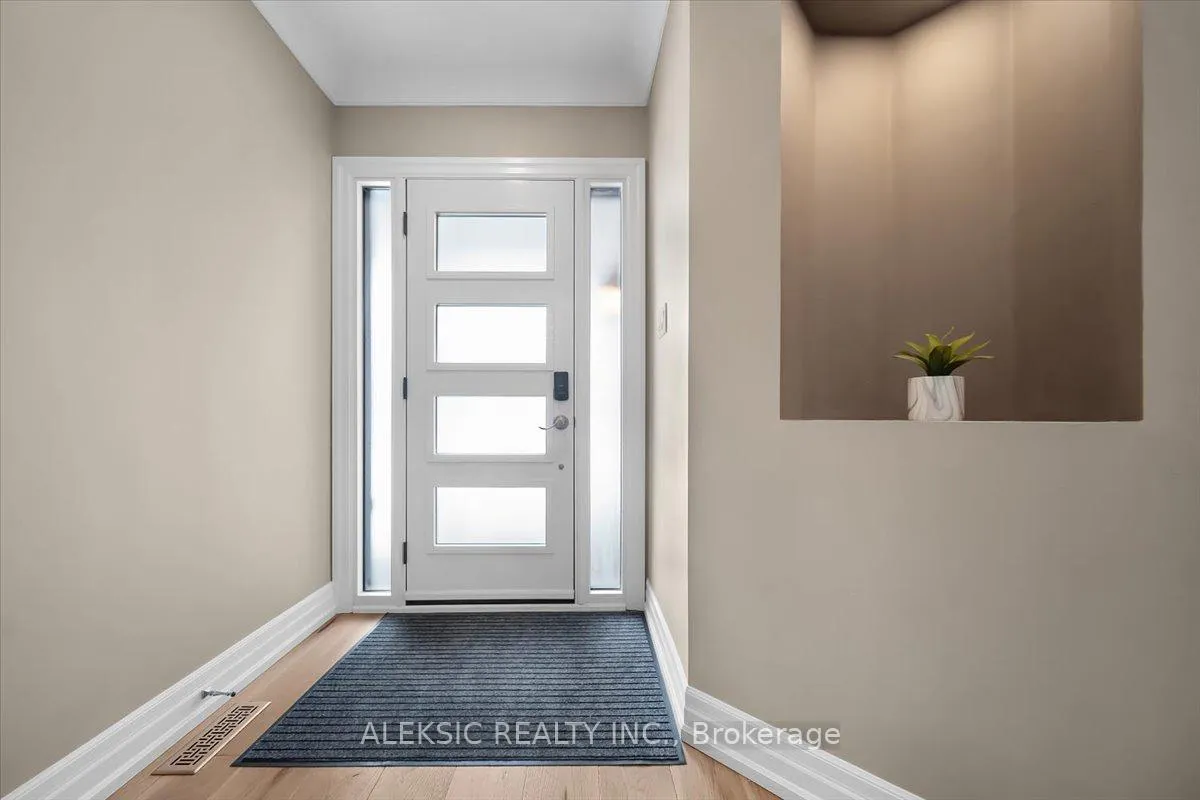
Beautifully renovated and thoughtfully upgraded, this exceptional 4-bedroom, 4-bath home in the sought-after Summer Valley neighbourhood offers the perfect blend of comfort, style, and resort-style living. With approximately 3,000 sq ft of finished space, a double car garage, and a grand entry, it's ideally located close to shopping, schools, parks, trails, restaurants, churches, and convenient highway access.The true highlight is the private backyard oasis-designed for both entertaining and relaxation. Featuring a custom heated saltwater pool and hot tub (2018) with remote system, stamped concrete landscaping, and a low-maintenance perennial garden with seasonal colour, this space delivers a vacation-like experience right at home.Inside, the main floor was fully renovated in 2023 and showcases a bright open-concept layout with crown molding and hardwood flooring throughout. The chef-inspired kitchen features high-end cabinetry, quartz countertops, a large island, and premium appliances including a Milano six-burner gas stove and Fisher & Paykel two-drawer dishwasher (2023). A stylish 2-piece powder room, updated laundry room with quartz counters and new appliances, and remote-controlled blinds add both function and elegance. A walkout from the kitchen allows for seamless indoor-outdoor living.Upstairs offers four spacious bedrooms, including an updated secondary bathroom (2024). The finished basement extends the living space with a cozy rec room featuring a gas fireplace, a dedicated home office, and additional bathroom updates (2024).Major upgrades include windows and front door (2020), 200-amp electrical service with two EV chargers (2022), updated furnace and A/C (2020-2022), new roof (2024), and a newly replaced driveway and front walkway (2024). Appliances were updated between 2023 and 2024.Move-in ready and meticulously maintained, this is a rare opportunity to own a turnkey home with a stunning resort-style backyard in a family-friendly community.
Facts & features
Ask about this home
A HOMEH agent will answer your questions about this home.
Rooms
11 rooms · 4 bathrooms
- Living room27′2″ × 10′11″297 sq.ft.
- Dining room27′2″ × 10′11″297 sq.ft.
- Kitchen9′11″ × 9′11″98 sq.ft.
- Breakfast12′1″ × 7′8″93 sq.ft.
- Family room16′11″ × 10′10″183 sq.ft.
- Primary bedroom16′10″ × 10′10″182 sq.ft.
- Bedroom 210′11″ × 10′11″119 sq.ft.
- Bedroom 310′11″ × 10′9″117 sq.ft.
- Bedroom 410′11″ × 12′6″136 sq.ft.
- Office13′9″ × 7′11″109 sq.ft.
- Recreation28′4″ × 18′4″520 sq.ft.
Around this home
Listing details
Helpful tools
Your HOMEH agent
"Priced 23% over our estimate. I would see it this week."
Ask HOMEH about this home
Price, neighbourhood, monthly cost. Ask anything.
HOMEH Intelligent Agent is an AI, not a licensed representative. Check anything important with your agent.