
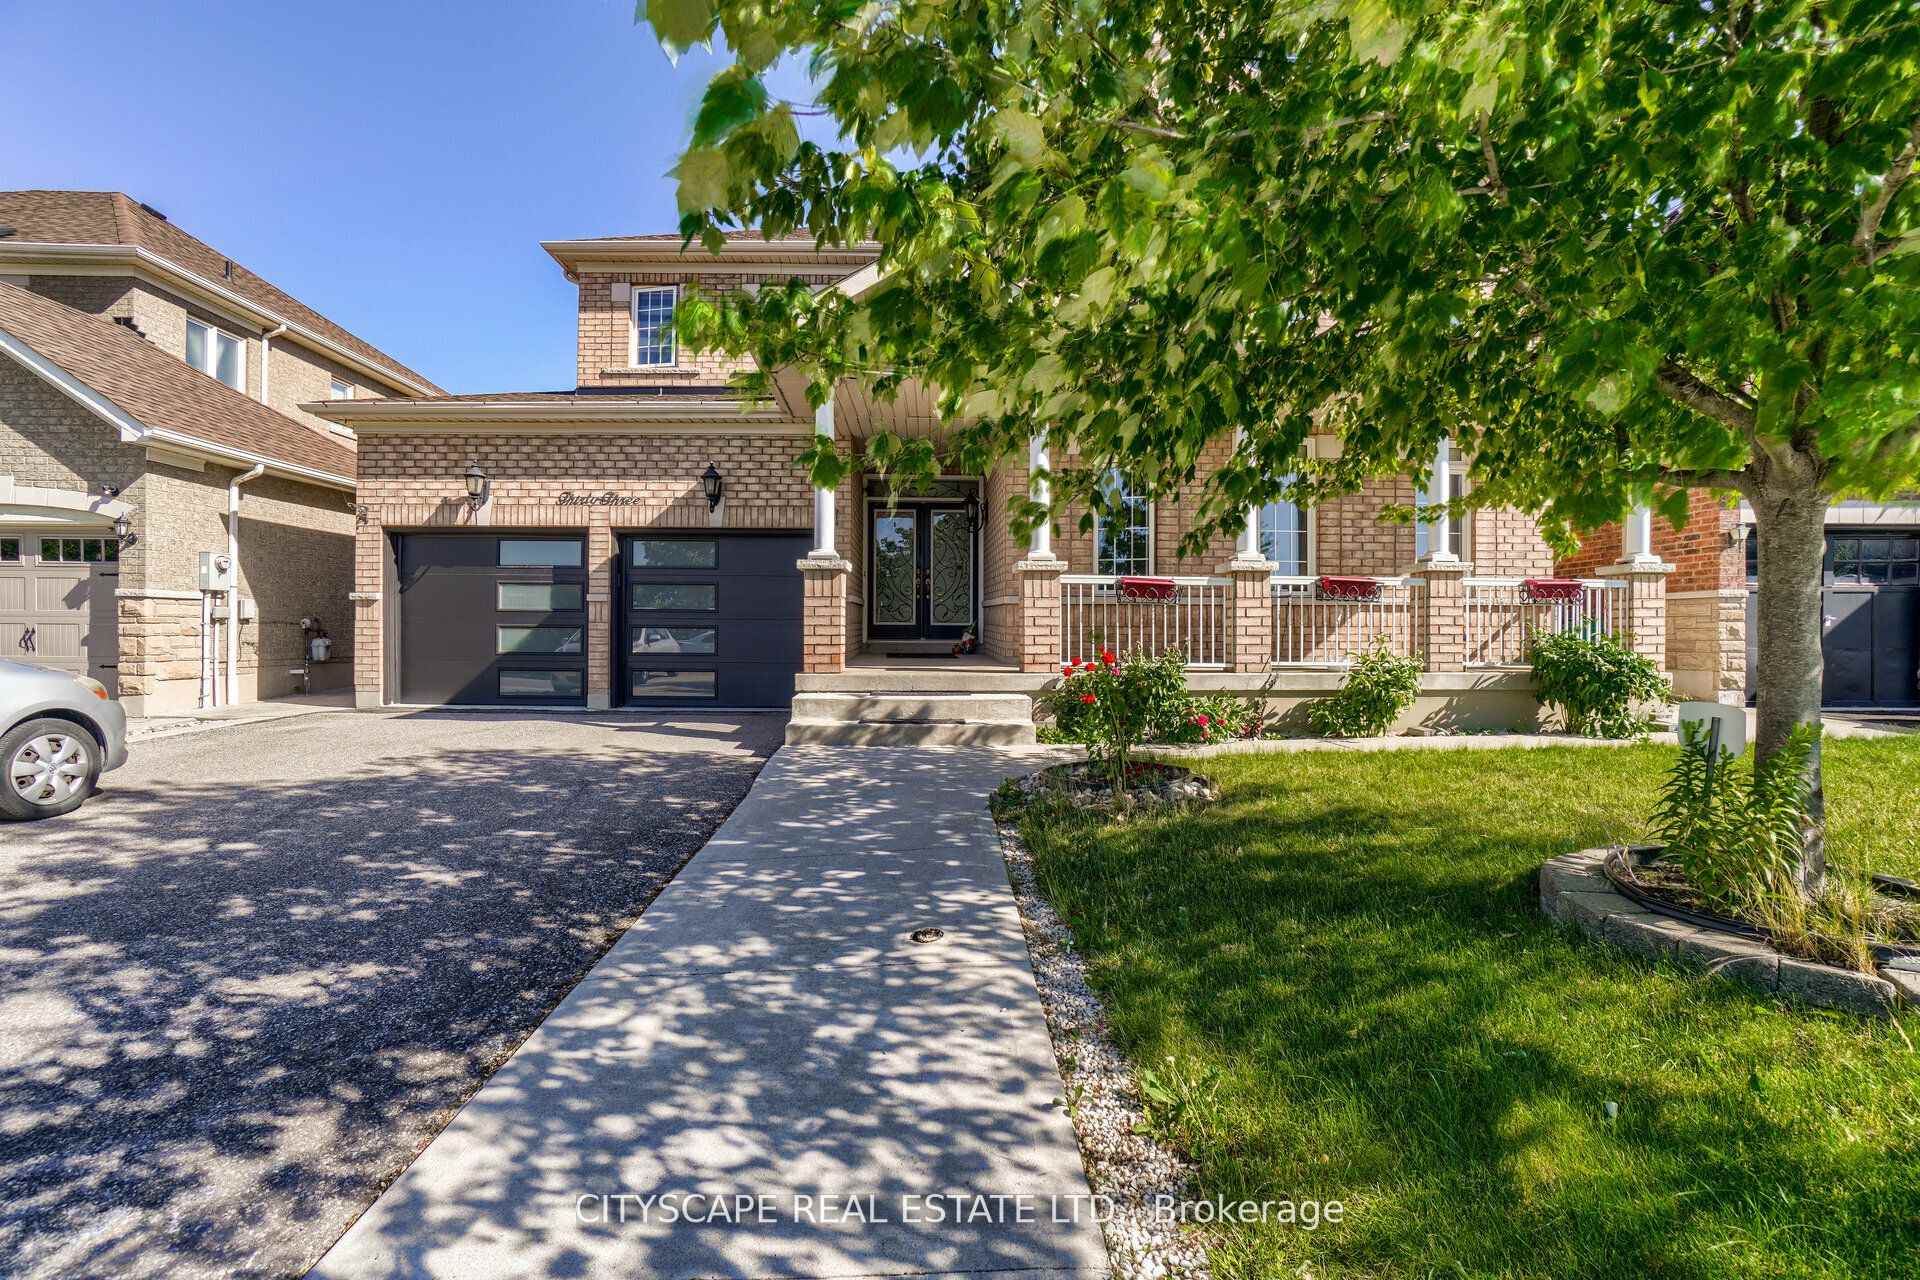
33 Huntspoint DriveBrampton (Bram East), ON L6P 2E9
4 bd · 4 ba · 1 garage
1/37Ontario Real Estate › Brampton › Bram East
33 Huntspoint DriveBrampton (Bram East), ON L6P 2E9
Rented
4 bd · 4 ba · 1 garage
 See all 37 photos
4 Bedrooms
4 Bathrooms
1 Garage
2.5K~3K Sq.Ft.
54.46 x 85.99 ft Lot
Property history
$4,500first asked
$1,549,000asking now
▲ 34322%since November
NovJulMarNow
Taken off marketApr 30, 2025
$1,549,000
Listed for saleMar 16, 2025
$4,250
Listed for saleJan 26, 2025
$1,549,000
Taken off marketJan 9, 2025
$4,500
Listed for saleNov 9, 2024
$4,500
Book a viewing
Wed28
Thu29
Fri30
Sat31
Pick a time
Ask HOMEH
Ask about this home

Nima MirderrickvandReal Estate Broker · HOMEH
"I would see it this week."
33 Huntspoint Drive, Brampton
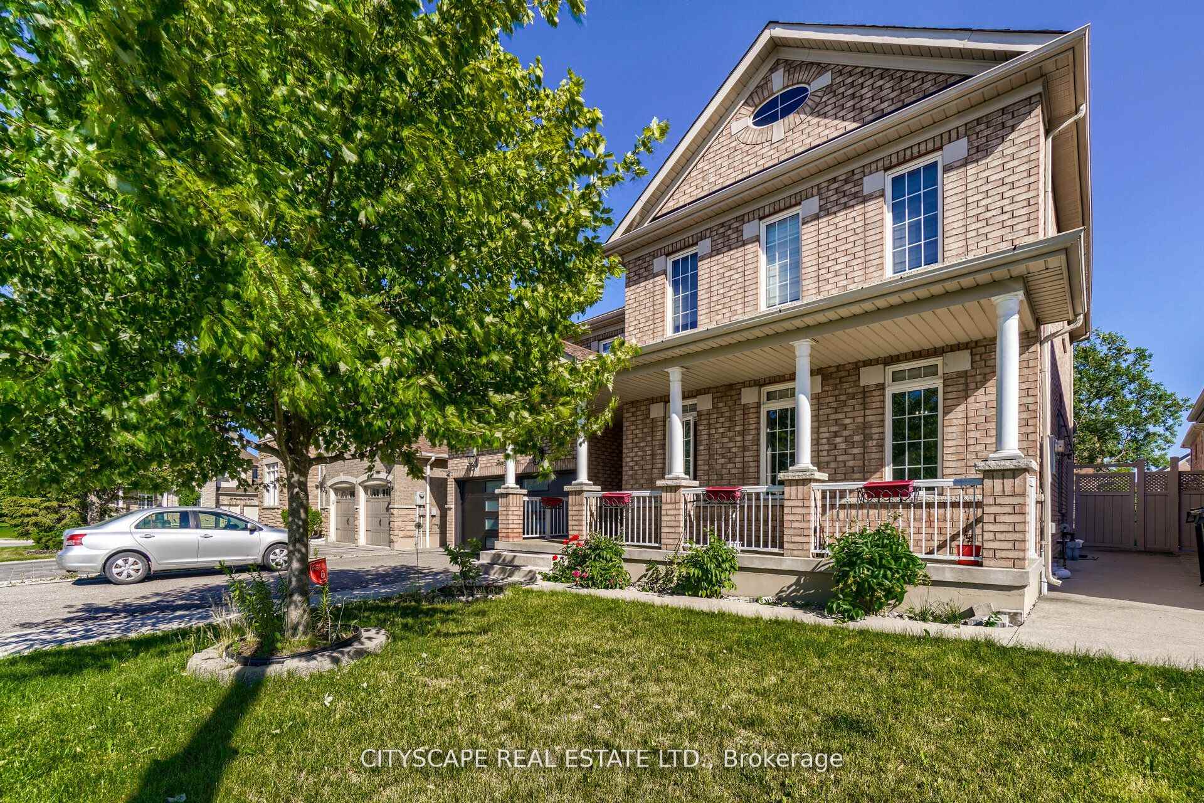
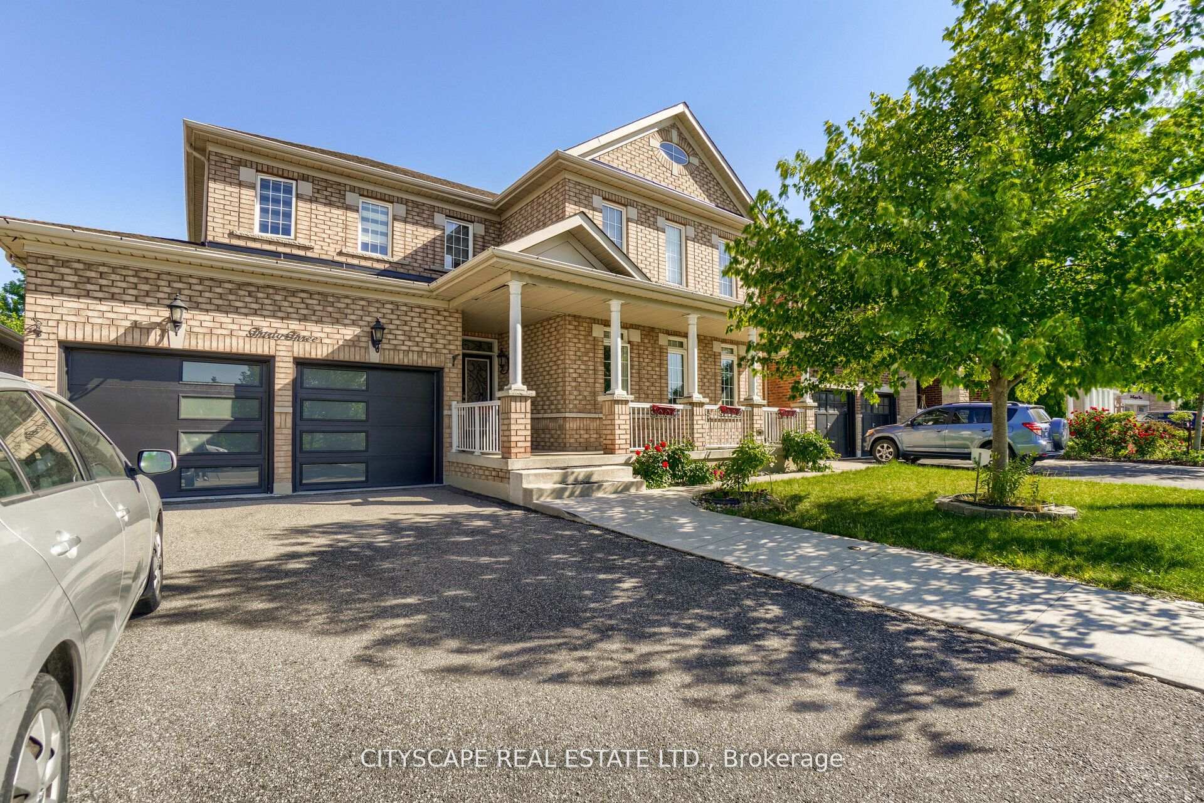
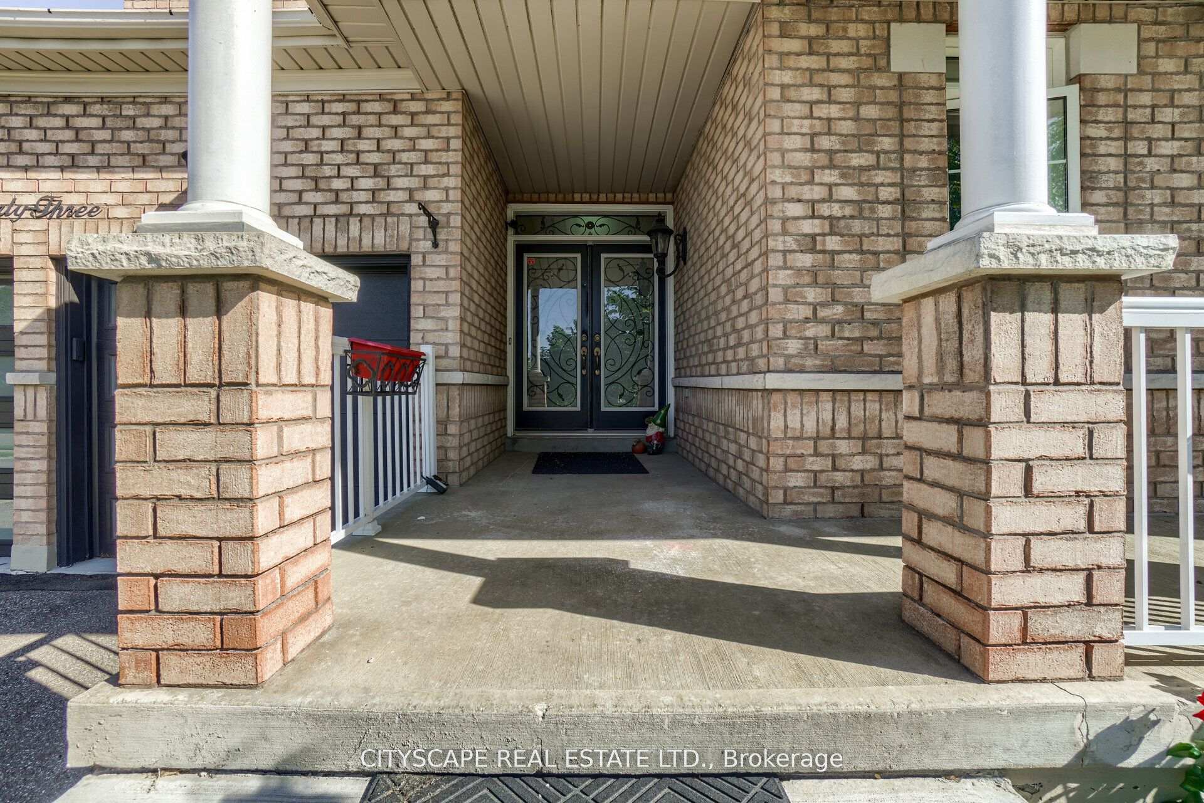
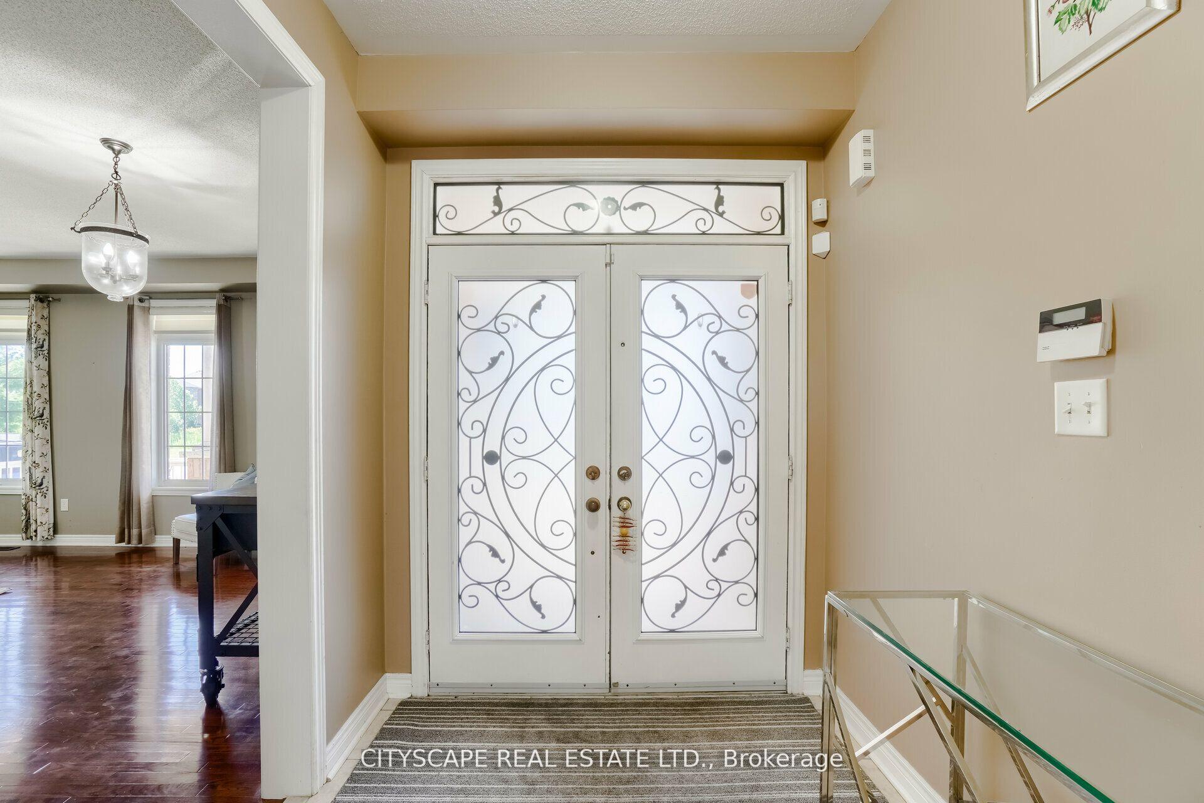
In The Estates Of Valley creek This Beautiful Sunlight Drenched Home, Large Porch With Sitting Area, Beautiful & Peaceful View Of The Retention Pond, Great Value In An Upscale Neighbourhood. Close to good schools. Easy commute close to Queen Street Corridor. Open Concept! Upgraded Family Sized Kitchen With Tall Cabinets And Back-Splash! Upper Portion Only!
Read more
Lake/Pond
Facts & features
TypeDetached
Style2-storey
Size2.5K~3K Sq.Ft.
Lot54.46 x 85.99 ft
HeatingForced air, gas
CoolingCentral air
BasementFinished, separate entrance
Parking2 drive
WaterMunicipal
FireplaceYes
Book a viewing
Wed28Oct
Thu29Oct
Fri30Oct
Sat31Oct
Sun1Nov
Pick a time
Rooms
9 rooms · 4 bathrooms
Main floor5 rooms
- Kitchen39′4″ × 29′6″1161 sq.ft.
- Breakfast51′5″ × 39′4″2025 sq.ft.
- Family room55′9″ × 39′4″2195 sq.ft.
- Living room62′10″ × 52′6″3302 sq.ft.
- Dining room62′10″ × 52′6″3302 sq.ft.
Second floor4 rooms
- Primary bedroom66′5″ × 39′7″2630 sq.ft.
- Bedroom 248′1″ × 32′10″1578 sq.ft.
- Bedroom 344′4″ × 38′6″1707 sq.ft.
- Bedroom 442′7″ × 37′5″1595 sq.ft.
Bathrooms4
4-pcSecond3-pcSecond3-pcSecond2-pcMain
Around this home
Mcvean/Huntspoint
2Walking
Schools nearby
School rating, out of 10.
Father Francis McSpirittelementary · Private · 1.0 km
6.2/10
St. André Bessetteelementary · Private · 1.1 km
5.8/10
Thorndaleelementary · Public · 2.1 km
6.3/10
Listing details
MLS® numberW12024450
Listed onMar 16, 2025
Days on market38
UpdatedApr 23, 2025
Listing brokerageCITYSCAPE REAL ESTATE LTD.
Possession2025-03-16 / Immediate
Helpful tools
Mortgage calculator
Closing costs
Land transfer tax
Buyer guide
Your HOMEH agent
NimaHOMEH agent · Brampton
"I would see it this week."
Ask Nima
Ask HOMEH about this home
Price, neighbourhood, monthly cost. Ask anything.
HOMEH Intelligent Agent is an AI, not a licensed representative. Check anything important with your agent.