

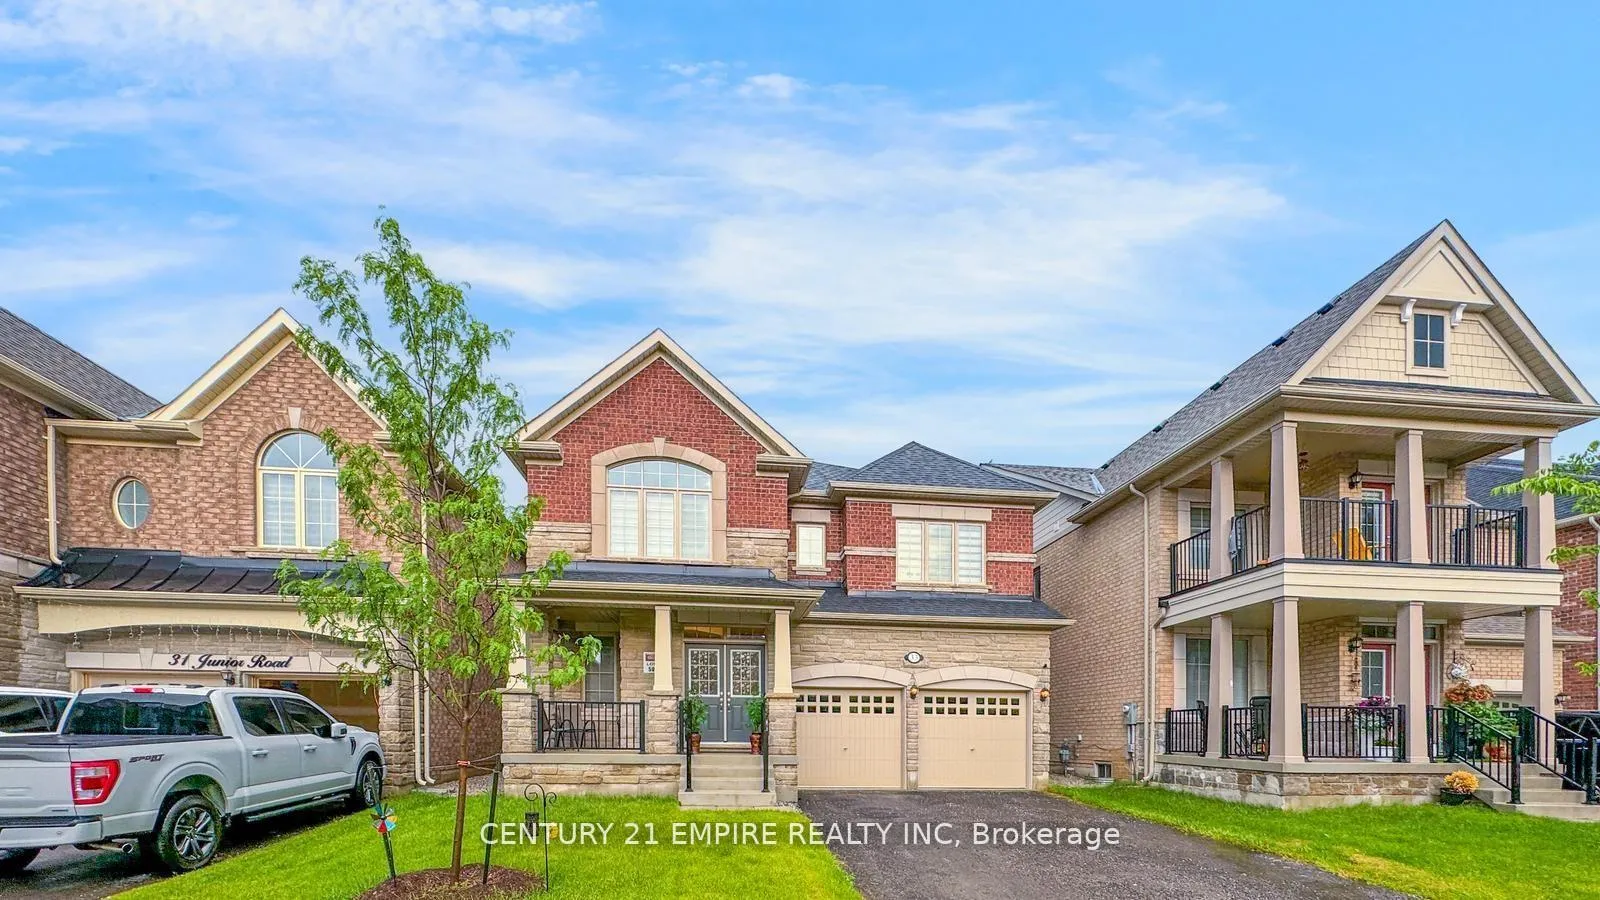
33 Junior Road
33 Junior Road
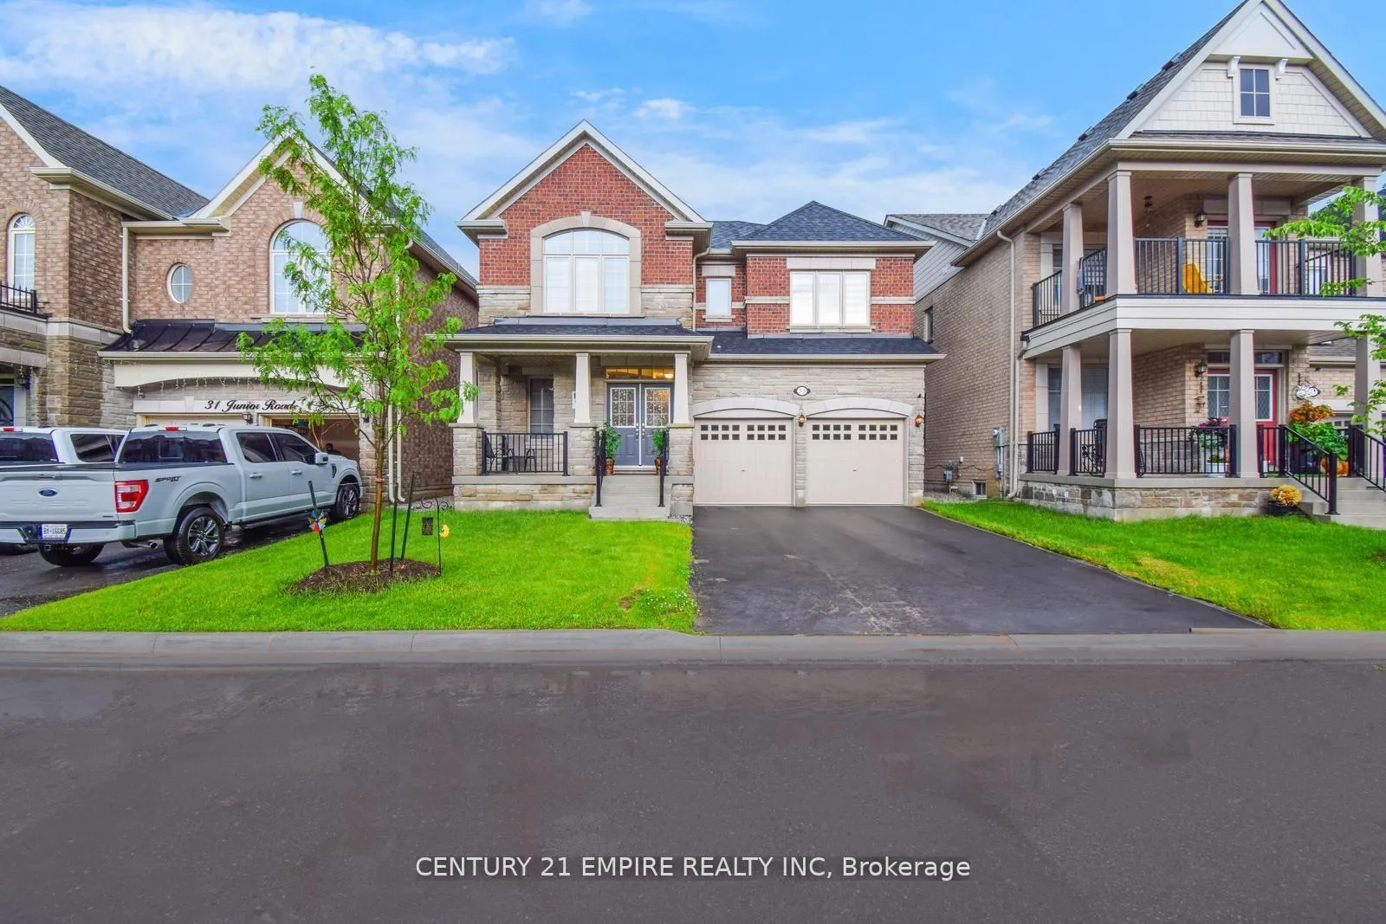
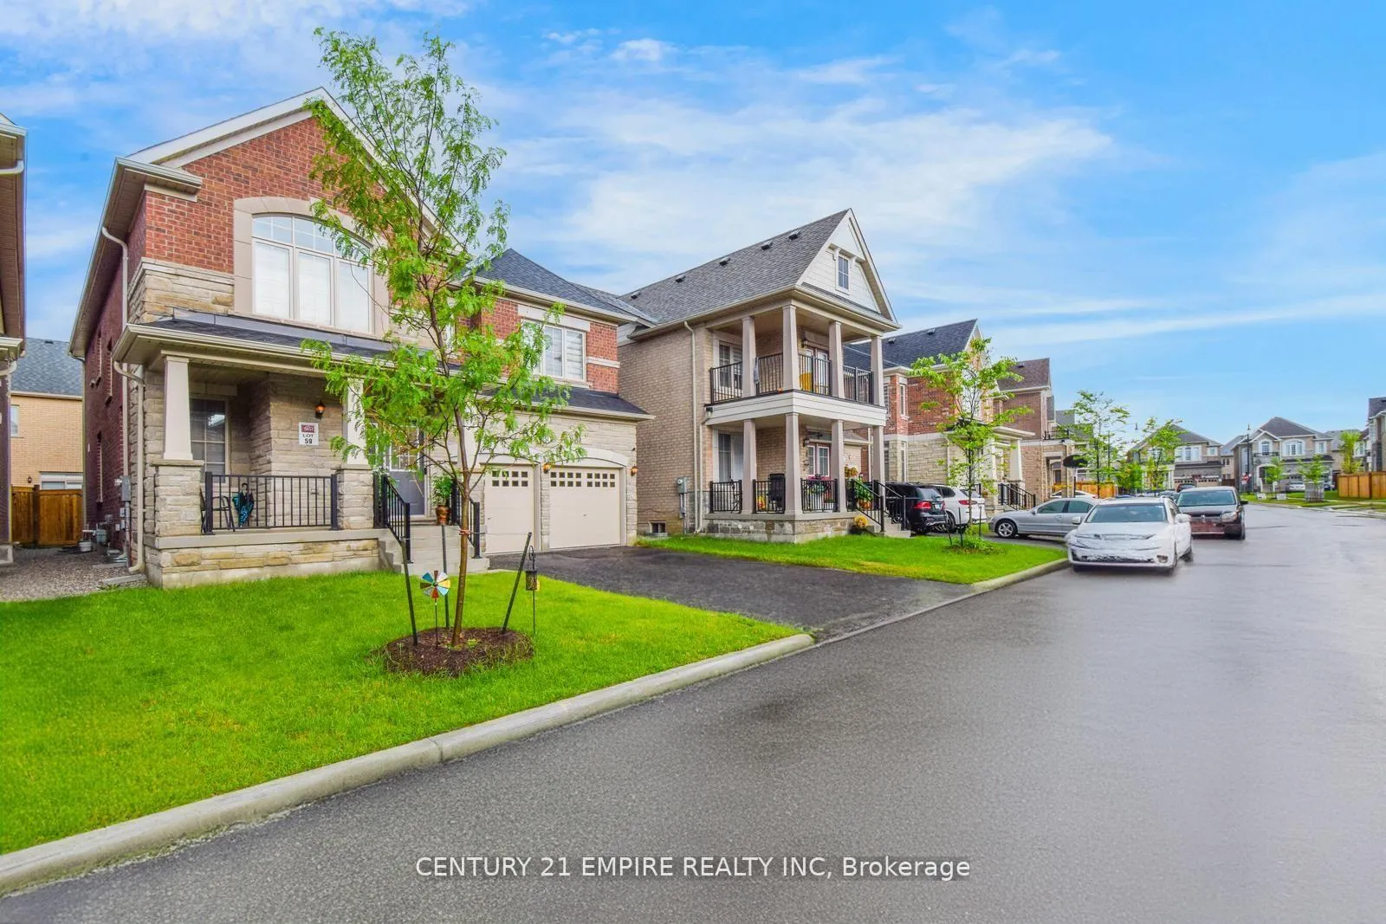
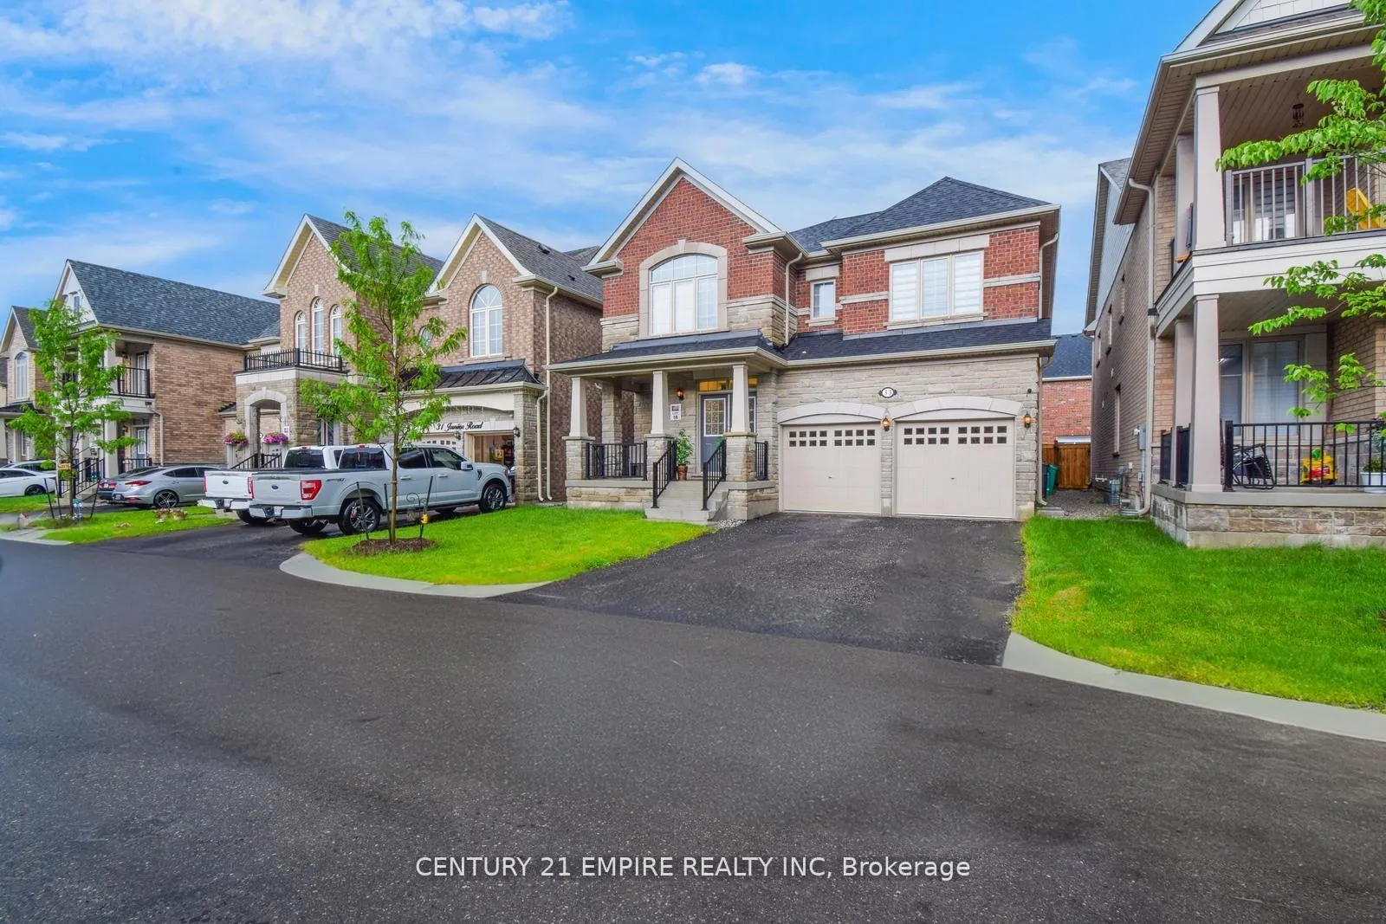
 See all 39 photos
Property history
- $1,599,000ExpiredList: 2024-08-07|End: 2024-12-31|146 daysW9244082
Facts and features
- BasementUnfinished
- Age of home0–5 years
- Price per sq ft~$581
- Water, sewerMunicipal
- Separate entrance
- Hardwood floors
- Fireplace
- Central air
The homeDetached, 2-storey, Age 0–5 years
- Type: Detached
- Style: 2-storey
- Age: 0–5 years
- Living space: 2,500–3,000 sq ft
- Basement: Separate entrance, unfinished
InsideFireplace Yes, Hardwood, Ceramic, Upper level
- Fireplace: Yes
- Flooring: Hardwood, Ceramic
- Laundry: Upper level
- Features: Other
- Rooms above ground: 11
- Bedrooms: 4
- Bathrooms: 4
- Kitchens: 1
- Family room: Yes
Outside and lotBrick, stone, Shingles, Concrete
- Exterior: Brick, stone
- Roof: Shingles
- Foundation: Concrete
- Size: 41.03 × 90.32 ft
Parking2 Garage, Built-in, Private double
- Spaces: 2 Garage
- Garage: Built-in
- Driveway: Private double
Heating, water and powerForced air, gas, Central air, Municipal water
- Heating: Forced air, gas
- Cooling: Central air
- Water: Municipal water
- Sewer: Municipal sewer
Costs and taxesTaxes $7,670 a year, HST included in the price, Hot water tank
- Taxes, 2023: $7,670 a year
- HST: HST included in the price
- Rental items: Hot water tank
Included in the saleSt. steel fridge, st. steel stove, st. steel dishwasher, washer and dryer, all light fixtures, all window coverings.
- Included: St. steel fridge, st. steel stove, st. steel dishwasher, washer and dryer, all light fixtures, all window coverings.
NearbyPark, public transit, school
- Close to: Park, public transit, school
Listing detailsW9244082, Expired, Aug 7, 2024
- MLS® number: W9244082
- Status: Expired
- Listed on: Aug 7, 2024
- Days on market: 146
- Updated: Dec 31, 2024
- Possession: 2024-09-30 / September 30, 2024
- Occupied by: Owner
- Listing brokerage: CENTURY 21 EMPIRE REALTY INC
About this home
33 Junior Road, Brampton (Northwest Brampton), ON L7A 0C3
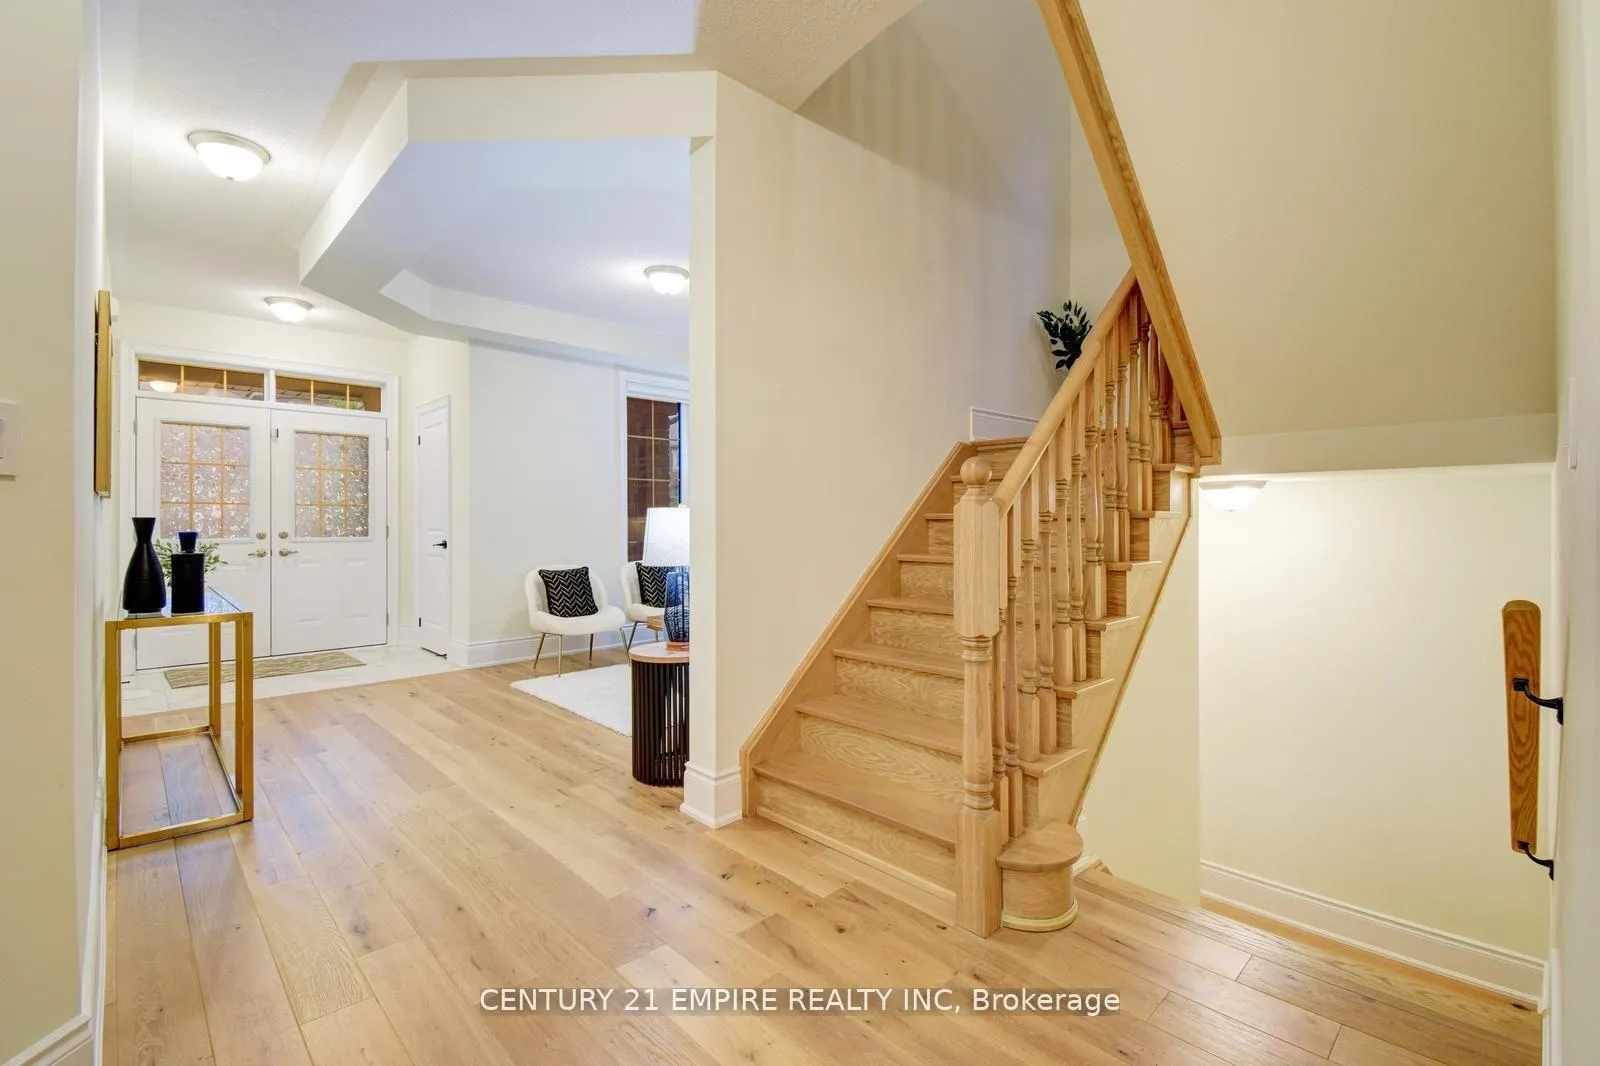
Discover this year old stunning 3000 Sqft(approx.) residence nestled in the heart of Northwest Brampton. Bright and spacious with unique open concept layout, this home offers generous size 4 bedrooms & 4 bathrooms. Enhanced by a 9-ft ceiling on the main floor and 8 inch baseboard through out the house. The timeless all-white kitchen features upgraded quartz countertop, extended height cabinets with crown molding and stainless steel appliances. Premium hardwood flooring through out the main floor including kitchen, hallway and primary bedroom. Enjoy the luxury of separate family, living, and dining rooms. A French door for backyard that floods the space with natural light and the convenience of a second-floor laundry room enhance the practicality of the house. 4 car parking in driveway with no Pedestrian Walkway. Countless Upgrades A Must-See!
Ask about this home
A HOMEH agent will answer your questions about this home.
Around this home
Daily convenience, out of 100, from the distances below
Schools nearby
School rating, out of 10.
Helpful calculators
Your HOMEH agent

"Priced 32% over the Hestimate. I would see it this week."