

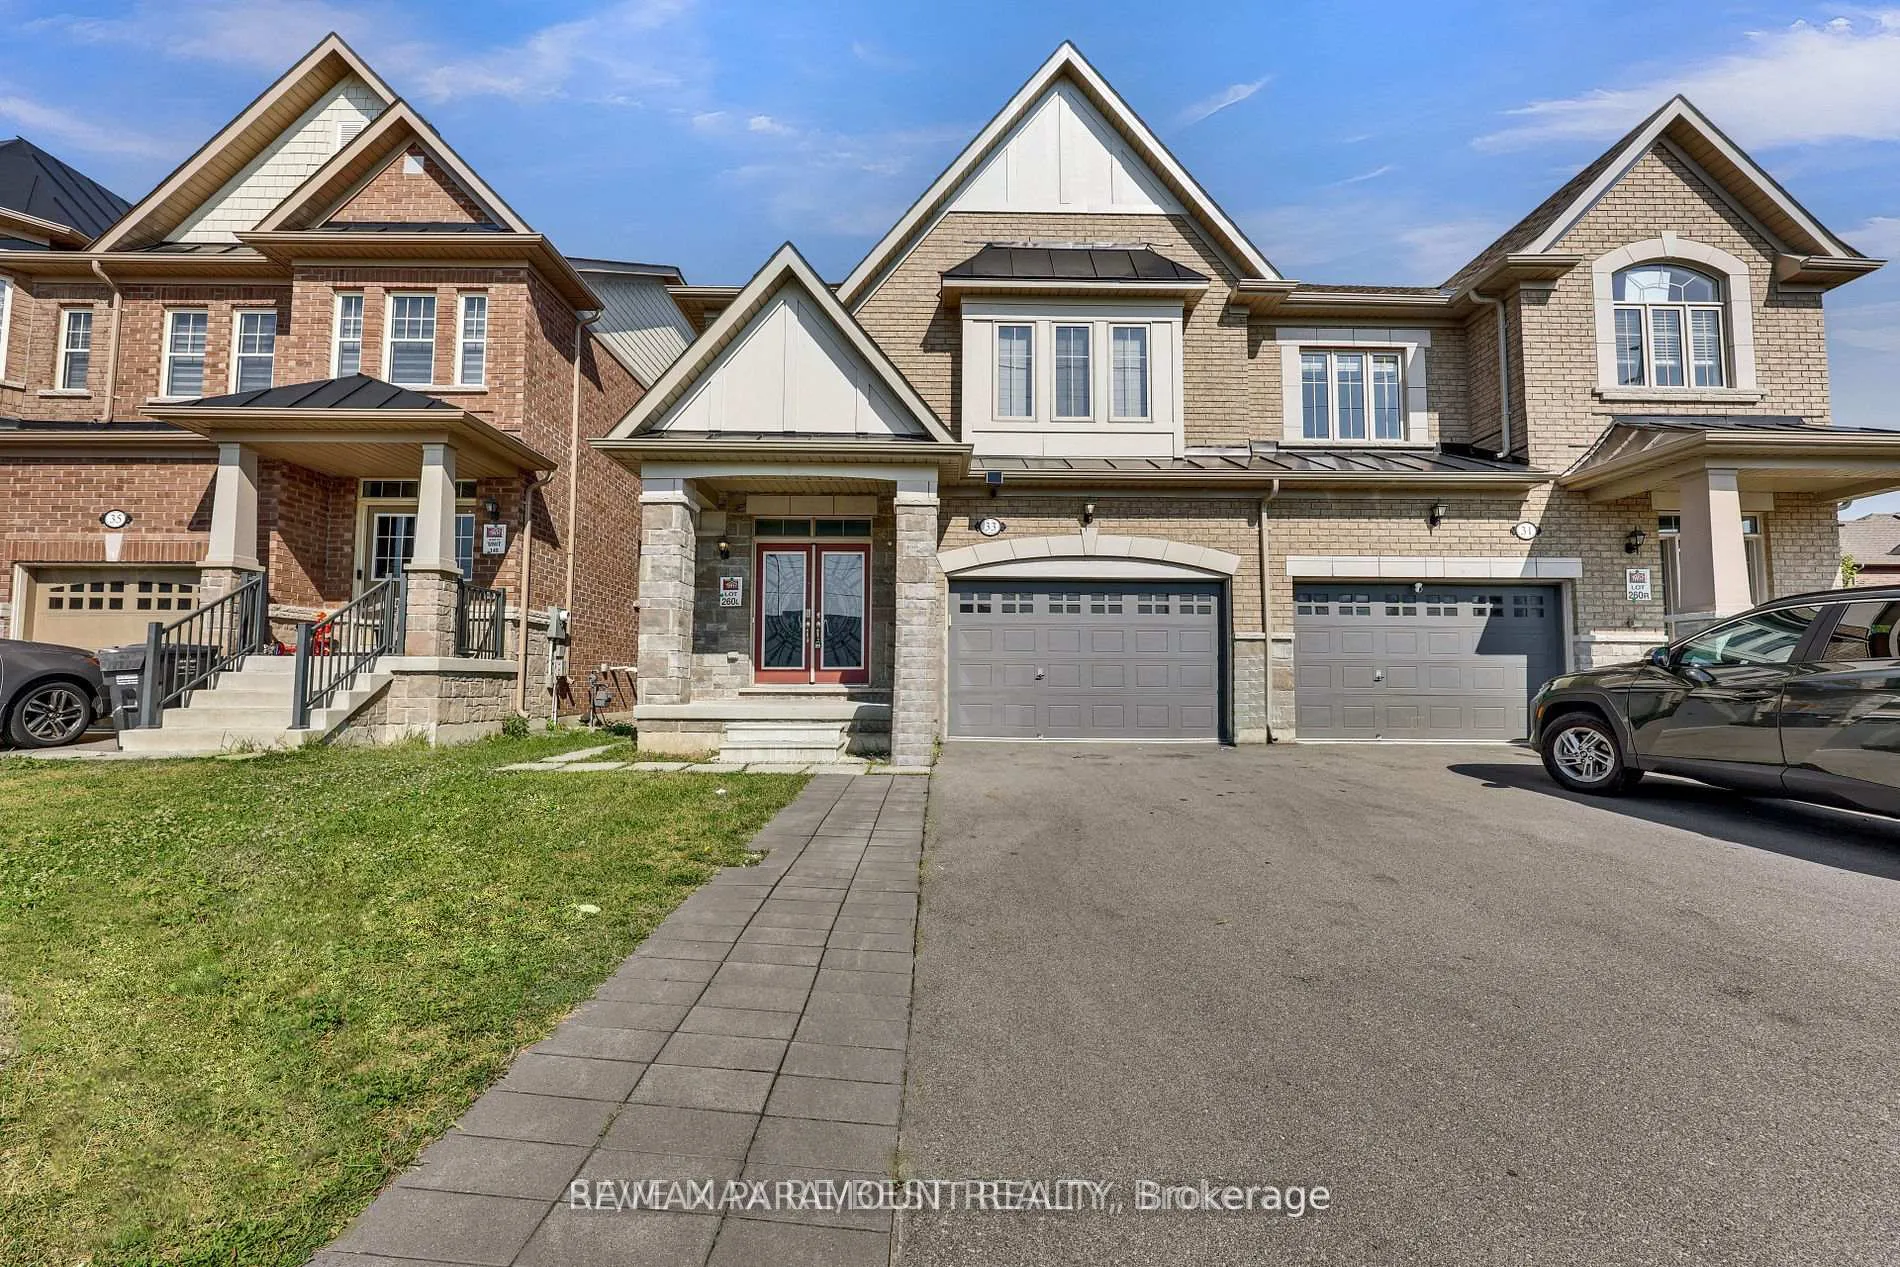
Upper, 33 Pearman Crescent
Semi-Detached Rented
1/1Upper, 33 Pearman Crescent
Semi-Detached Rented
4 Bedrooms
3 Bathrooms
2 Garage
2K–2.5K sq.ft
Main, 2nd Fl…
— Unit
Property history
Facts and features
- BasementNone
- Lot size29 × 90 ft
- Lease term12 months
- FurnishedUnfurnished
What stands out
- Fireplace
- Central air
The homeSemi-Detached, 2-storey, 2,000–2,500 sq ft
- Type: Semi-Detached
- Style: 2-storey
- Living space: 2,000–2,500 sq ft
- Basement: None
InsideFireplace Yes, Ensuite, Rooms above ground 8
- Fireplace: Yes
- Laundry: Ensuite
- Rooms above ground: 8
- Bedrooms: 4
- Bathrooms: 3
- Kitchens: 1
Outside and lotBrick, Asphalt shingle, Concrete
Outside
- Exterior: Brick
- Roof: Asphalt shingle
- Foundation: Concrete
- Size: 29.1 × 90.22 ft
Parking2 Garage, Built-in
- Spaces: 2 Garage
- Garage: Built-in
Heating, water and powerForced air, gas, Central air, Municipal water
- Heating: Forced air, gas
- Cooling: Central air
- Water: Municipal water
- Sewer: Municipal sewer
Rent and termsRent $3,100 a month, Main, 2nd floor, Unfurnished
- Rent: $3,100 a month
- Space for rent: Main, 2nd floor
- Furnished: Unfurnished
- Lease: 12 months
- Deposit: Required
- Credit check: Required
- Employment letter: Required
- Rental application: Required
- References: Required
IncludedFridge, stove, b/i dishwasher, washer, dryer to stay for tenant's use
- Included: Fridge, stove, b/i dishwasher, washer, dryer to stay for tenant's use
Listing detailsW13067416, Rented, Apr 30, 2026
- MLS® number: W13067416
- Status: Rented
- Listed on: Apr 30, 2026
- Days on market: 43
- Updated: Jun 12, 2026
- Possession: Immediate
- Occupied by: Vacant
- Listing brokerage: RE/MAX PARAMOUNT REALTY
About this home
Upper, 33 Pearman Crescent, Brampton (Northwest Brampton), ON L7A 0A7
4 Bedrooms 3 Washrooms 3 Parking (1 in Garage, 2 on Driveway), Available from May 1st, Featuring an open-concept layout with 9ft ceilings, LED pot-lights throughout, Great room with a fireplace. The modern, upgraded kitchen boasts quartz counter tops, back splash, and stainless steel appliances. Hardwood flooring on the main floor and a beautiful oak staircase add to the elegance. 1.5-car garage. Tenant to pay 70% utility bills.
Read more
Ask about this home
A HOMEH agent will answer your questions about this home.
Ask a question
Around this home
Wanless Dr./Veterans Dr.
Errands
Parks
Schools
Daily convenience, out of 100, from the distances below
ParkRobert Post Park · 4 within 1 km10 min walk636 m
GroceryMeat Bros24 min walk1.5 km
SchoolDolson Public School9 min walk530 m
PharmacyI.D.A.14 min walk878 m
Cafés & foodDQ Grill & Chill · 3 within 1 km15 min walk937 m
WalkDriveStraight-line distance, open map data
Grocery1.5 km
Park0.6 km
Coffee1.0 km
Schools nearby
School rating, out of 10.
Dolson Public Schoolelementary · Public · 0.5 km
6.0/10Fair
St. Carlo Acutis Catholic Elementary Schoolelementary · Catholic · 0.8 km
—
Tribune Drive Public Schoolelementary · Public · 1.1 km
6.7/10Good
Contact agent
Helpful calculators
Rent vs buy
Affordability
Mortgage
Down payment
Stress test
CMHC insurance
Your HOMEH agent

NimaHOMEH agent · Brampton
"I would see it this week."
Ask Nima