
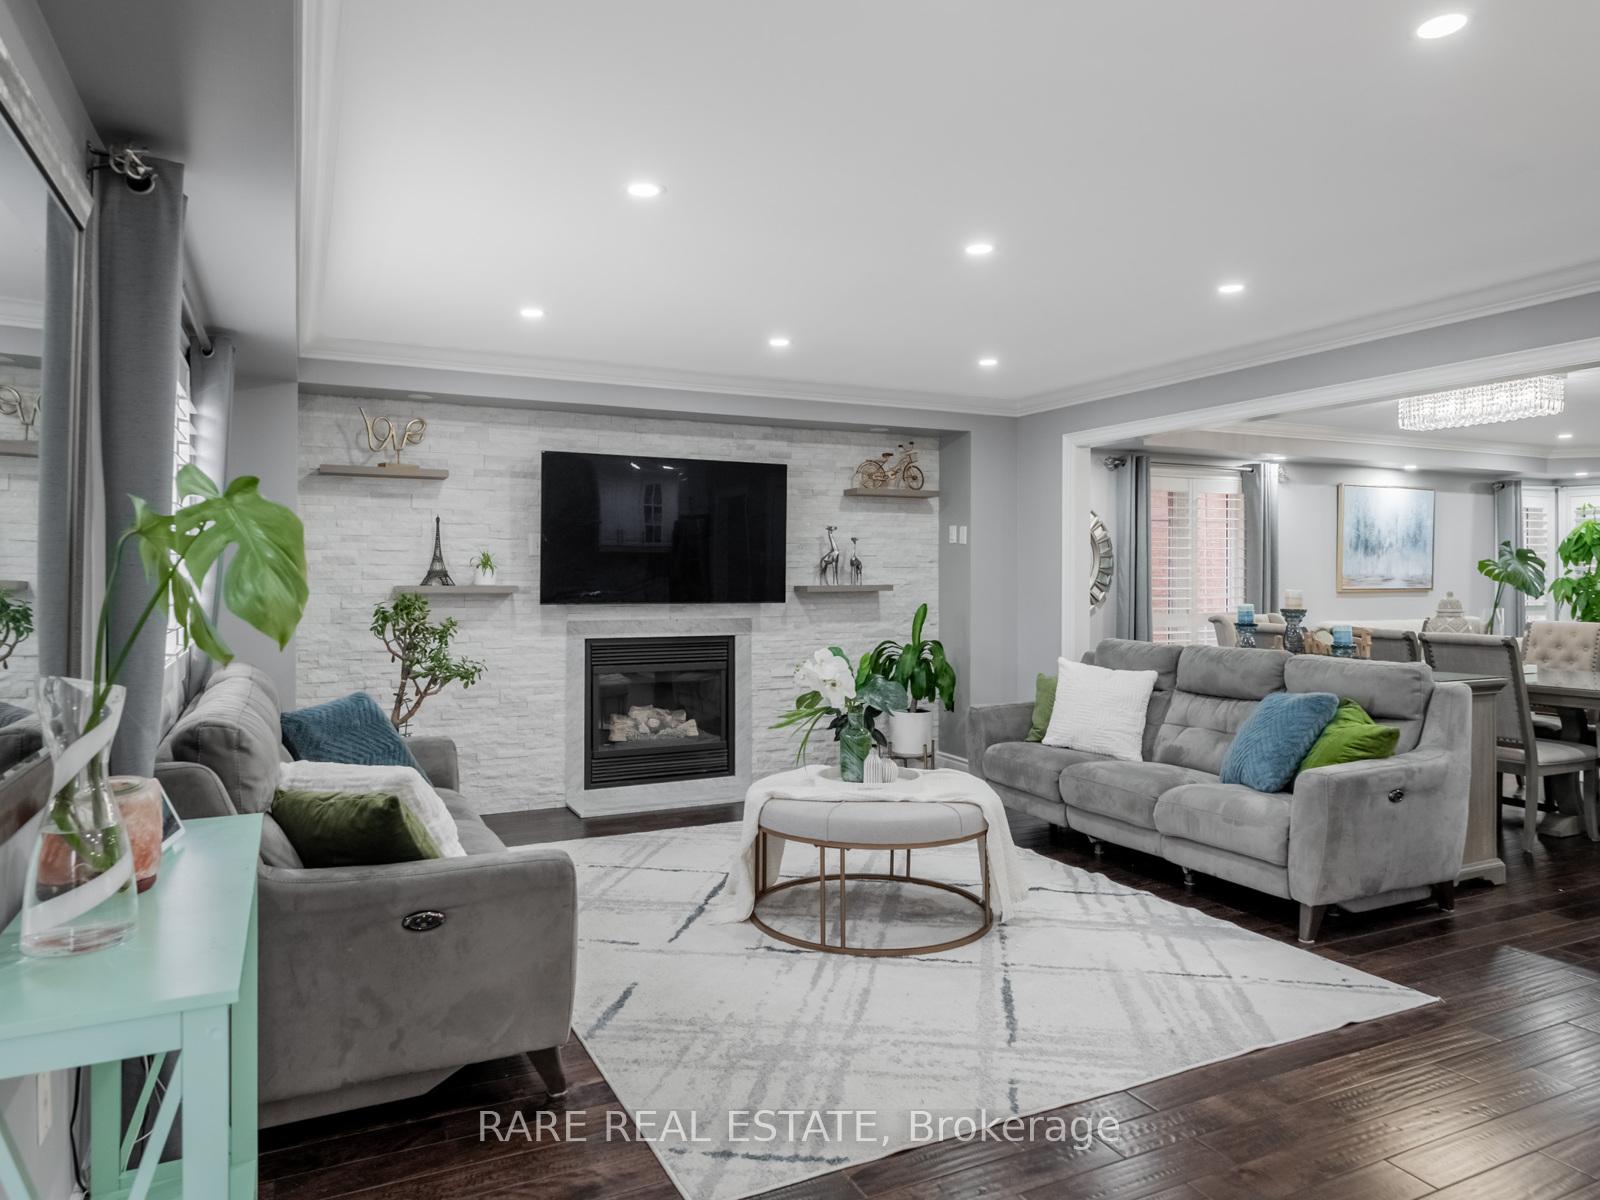
 See all 40 photos
Property history

This listing has ended. It is no longer available.
Property not available for sale or for rent.
Ask about this home
A HOMEH agent will answer your questions about this home.Ask HOMEH
About this home
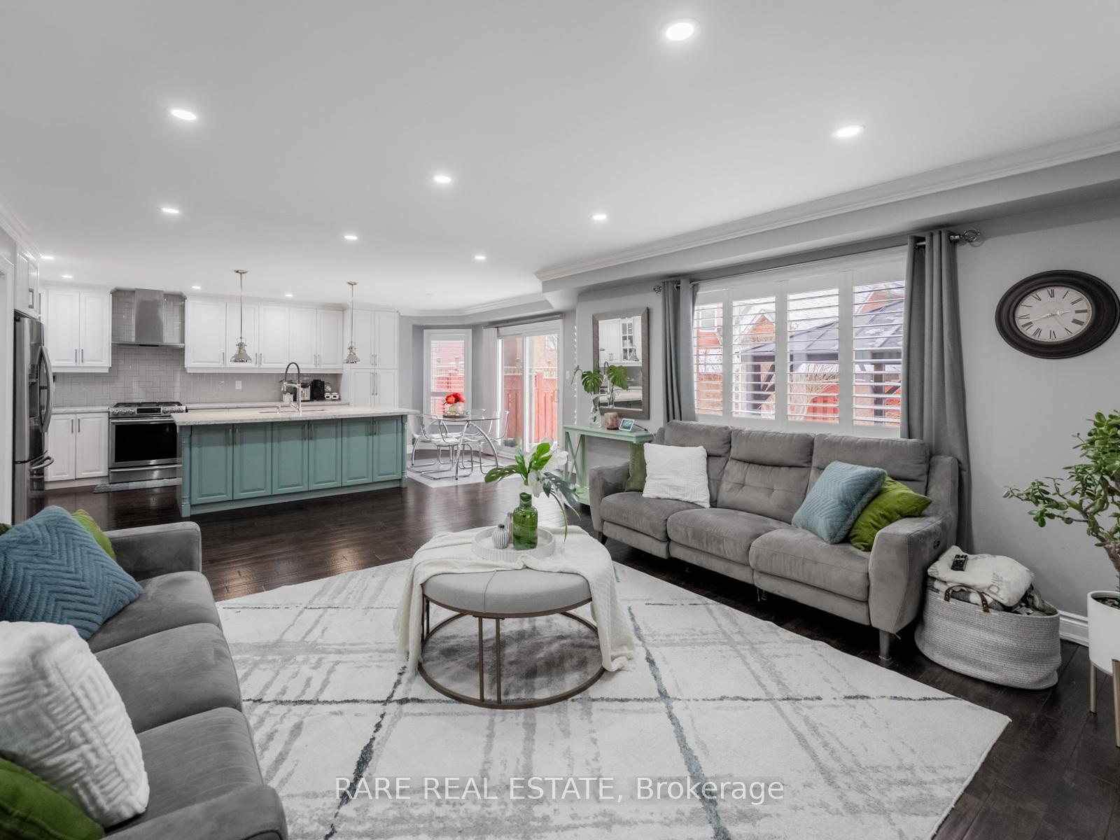
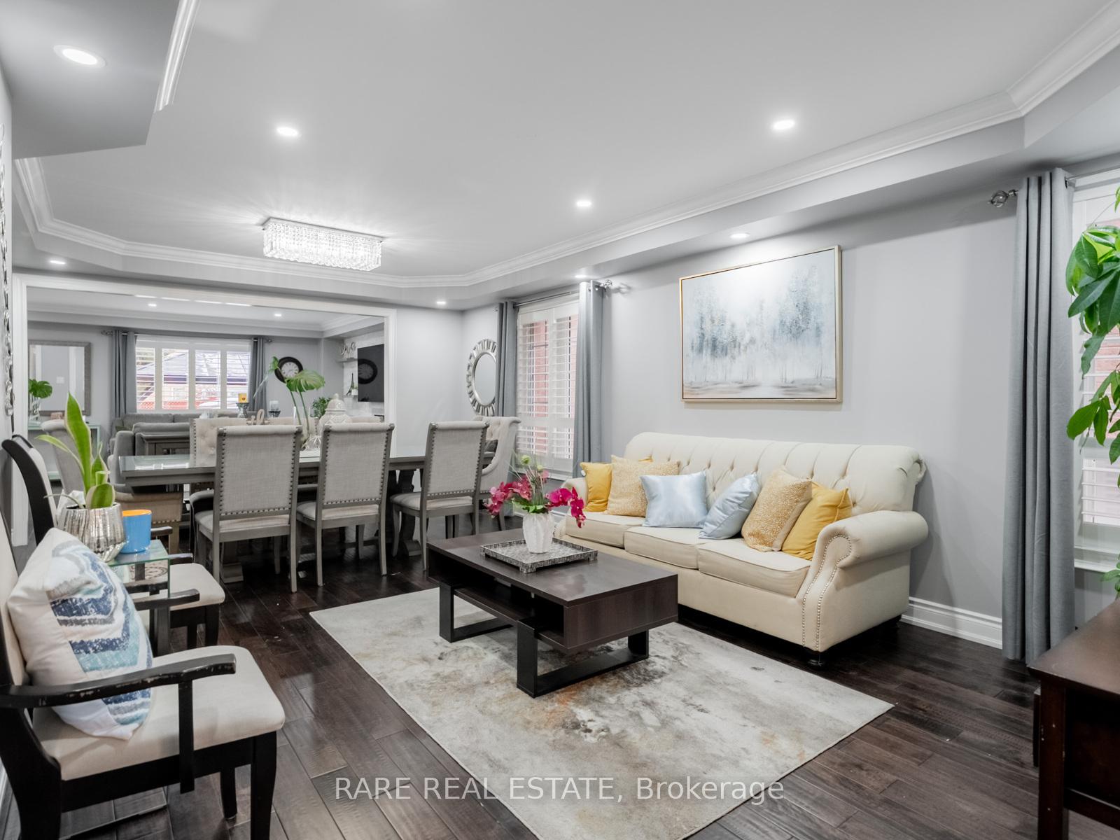
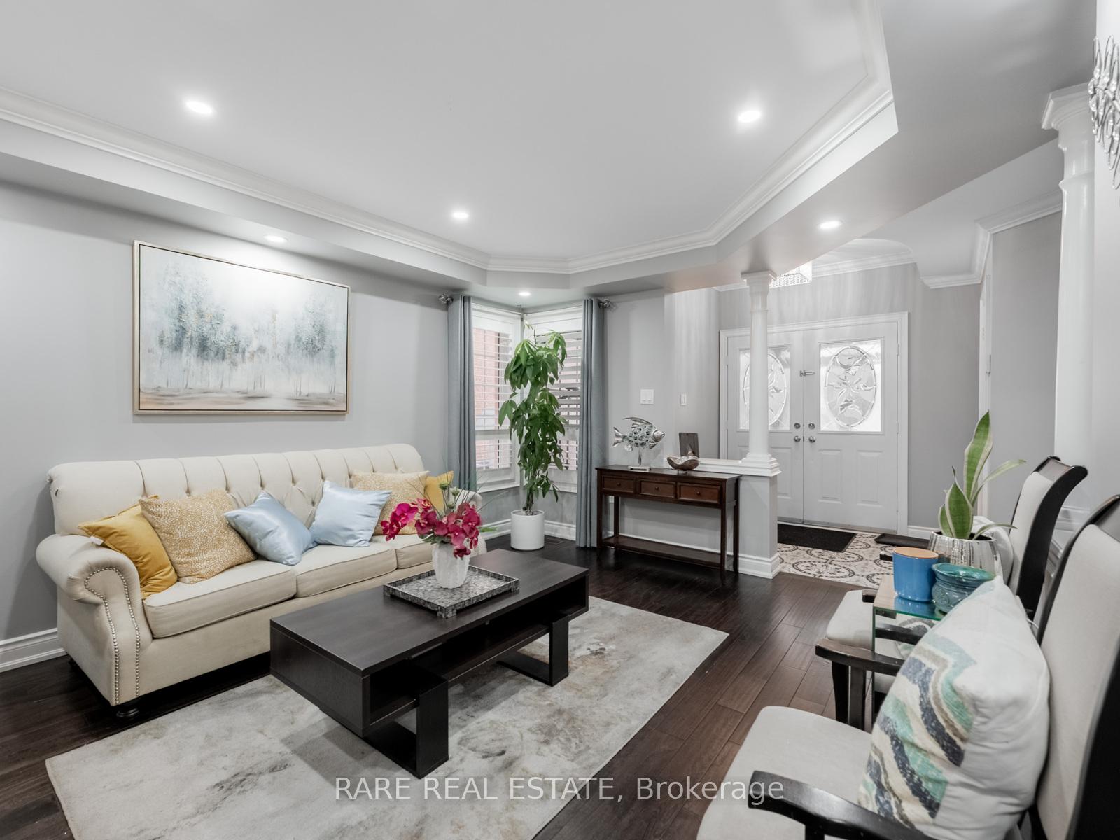
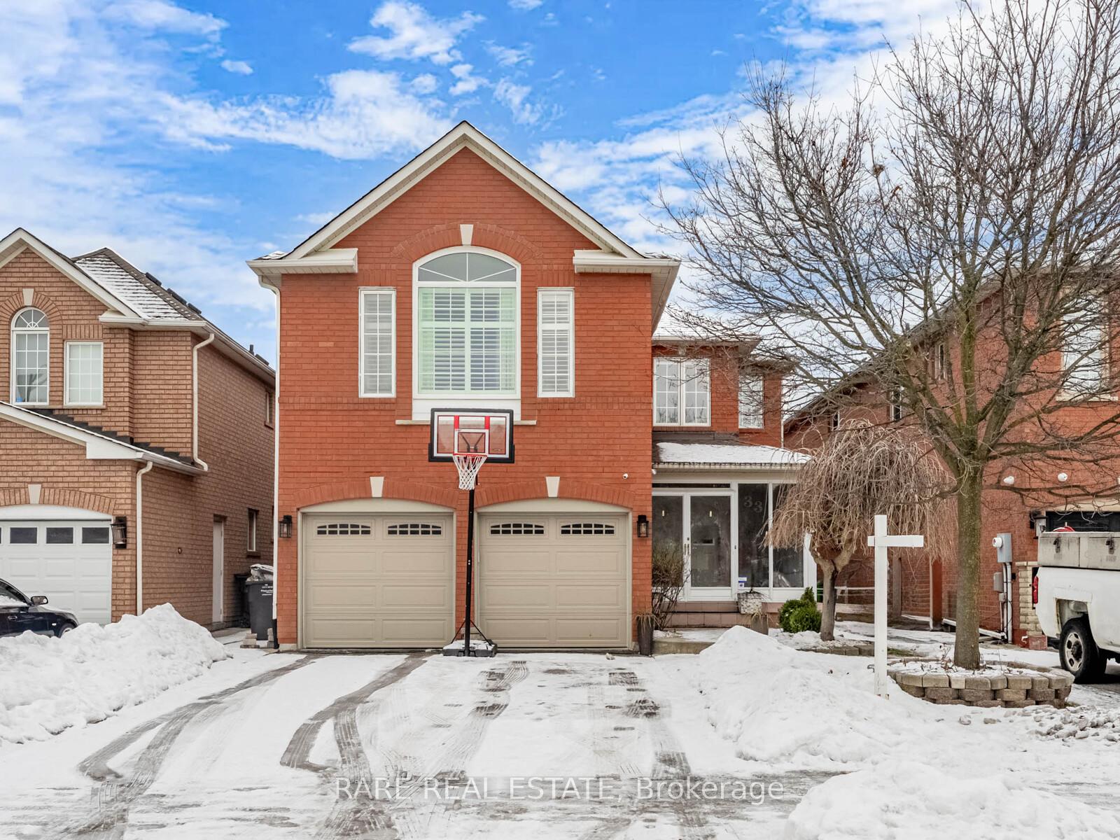
This beautiful 5+1 bedroom, 5 bathroom home with two kitchens is ideal for growing families or multi-generational living! Step inside to hardwood flooring throughout the open concept living areas adorned with pot lights, California shutters and crown moulding. The heart of the home is the gourmet kitchen that is ideal for entertaining, designed with quartz countertops, a modern backsplash, stainless steel appliances and a large centre island that brings everyone together. The family room displays a custom stone feature wall. A bright breakfast area walks out to the lovely landscaped backyard. The foyer and powder room are finished with custom tile, adding a refined touch to the main floor. Upstairs, there are five generously sized bedrooms. The large primary has a walk-in closet and a stunning 5 pc ensuite including a soaker tub and glass shower. The fully finished basement adds incredible versatility, offering a second kitchen with new cabinets and counters, an additional bedroom and a full bathroom perfect for extended family, guests, or future income potential. Located in the family-friendly Snelgrove neighbourhood, this home is close to parks, schools, shopping, transit and major highways giving you both convenience and community.
Facts & features
Ask about this home
A HOMEH agent will answer your questions about this home.
Rooms
16 rooms · 5 bathrooms
- Living room12′2″ × 11′8″142 sq.ft.
- Dining room13′9″ × 9′2″126 sq.ft.
- Family room15′ × 15′5″230 sq.ft.
- Kitchen11′8″ × 12′8″147 sq.ft.
- Breakfast6′11″ × 9′2″64 sq.ft.
- Office8′10″ × 10′5″92 sq.ft.
- Foyer7′5″ × 5′7″42 sq.ft.
- Primary bedroom17′9″ × 18′4″327 sq.ft.
- Bedroom 217′7″ × 12′3″216 sq.ft.
- Bedroom 311′6″ × 10′3″118 sq.ft.
- Bedroom 410′11″ × 10′11″119 sq.ft.
- Bedroom 58′1″ × 13′2″107 sq.ft.
- Sitting6′4″ × 7′3″46 sq.ft.
- Recreation20′11″ × 23′4″487 sq.ft.
- Kitchen14′5″ × 11′10″171 sq.ft.
- Bedroom13′9″ × 11′10″163 sq.ft.
Around this home
Schools nearby
School rating, out of 10.
Listing details
Helpful tools
Your HOMEH agent
"I would see it this week."
Ask HOMEH about this home
Price, neighbourhood, monthly cost. Ask anything.
HOMEH Intelligent Agent is an AI, not a licensed representative. Check anything important with your agent.