

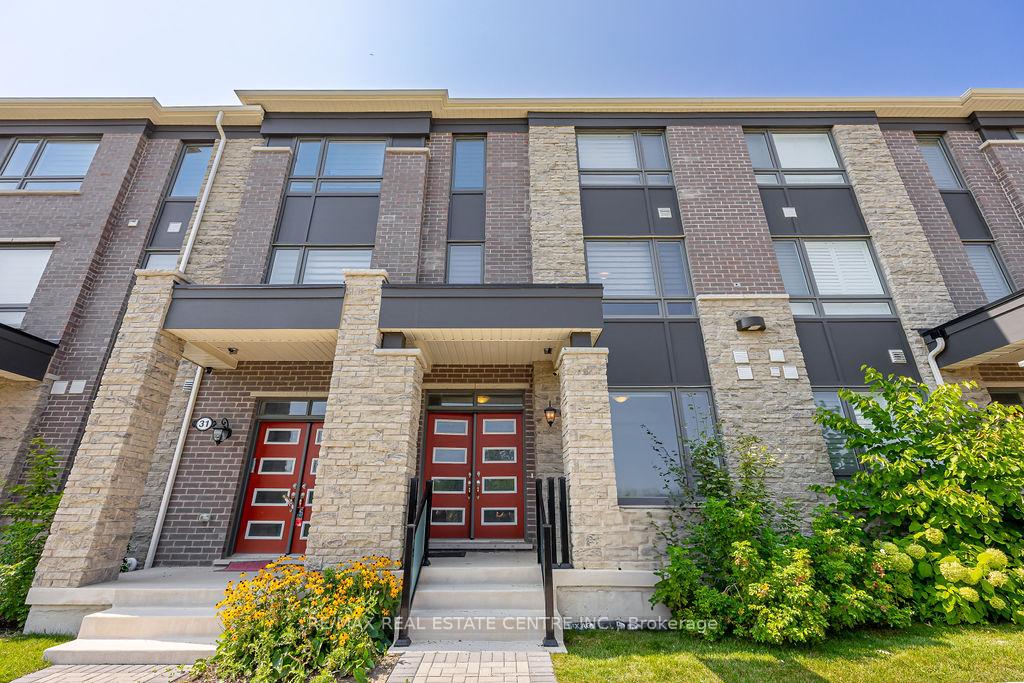
Unit 33, 33 Summer Wind Lane
Unit 33, 33 Summer Wind Lane
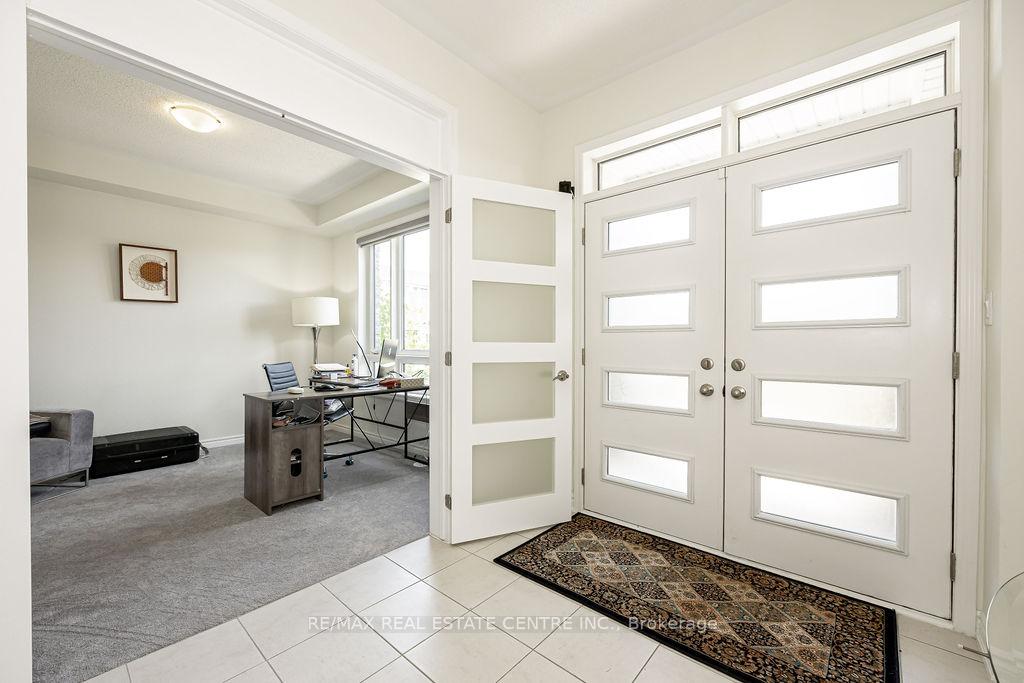
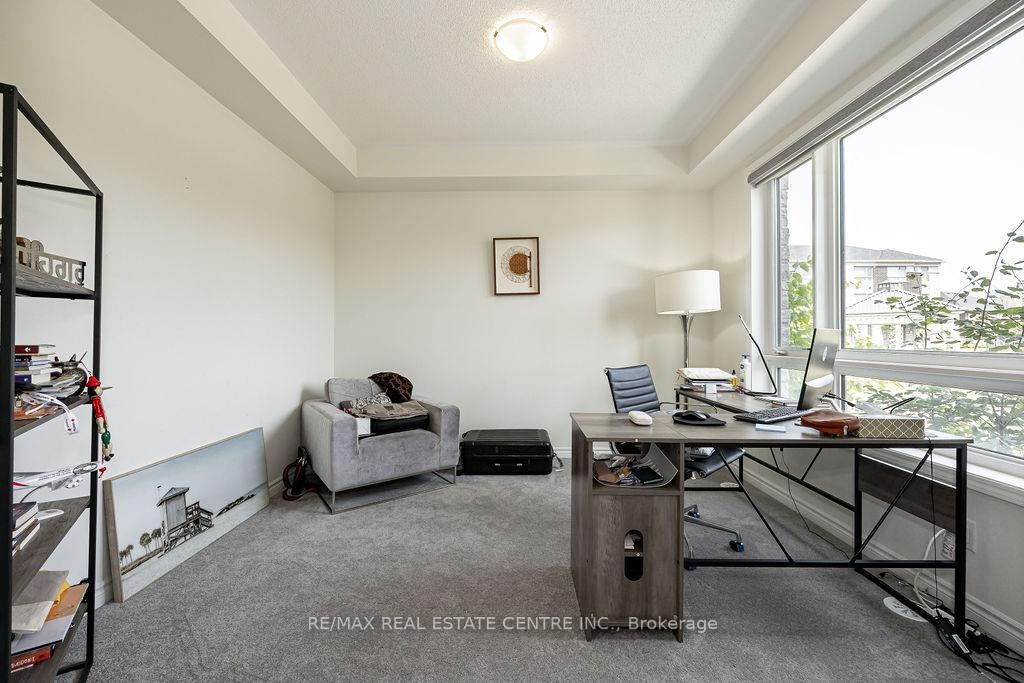
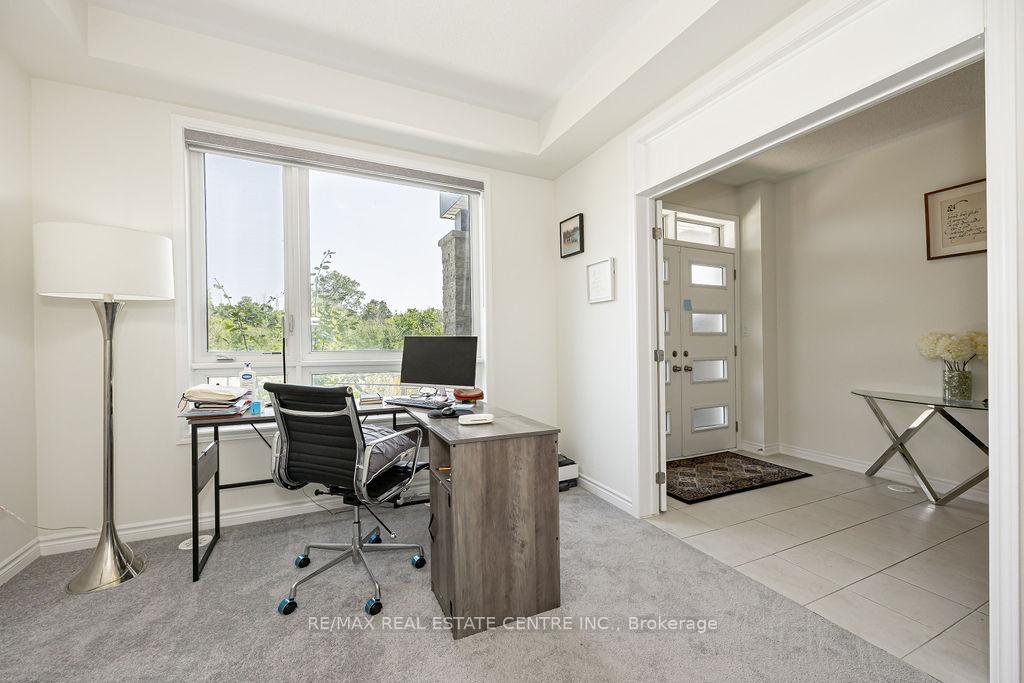
 See all 40 photos
Property history
- $940,000SuspendedList: 2025-03-07|End: 2025-05-30|84 daysW12007805
Facts and features
- BasementCrawl space
- Price per sq ft~$537
- Water, sewerMunicipal
- HeatingForced air
- Central air
The homeFreehold Townhouse, 3-storey, 1,500–2,000 sq ft
- Type: Freehold Townhouse
- Style: 3-storey
- Living space: 1,500–2,000 sq ft
- Basement: Crawl space
InsideVentilation system, Rooms above ground 7, Rooms in the basement 1
- Features: Ventilation system
- Rooms above ground: 7
- Rooms in the basement: 1
- Bedrooms: 3 + 1 in the basement
- Bathrooms: 3
- Kitchens: 1
- Family room: Yes
Outside and lotBrick, Unknown, Foundation Not applicable
- Exterior: Brick
- Roof: Unknown
- Foundation: Not applicable
Parking2 Garage, Built-in
- Spaces: 2 Garage
- Garage: Built-in
Heating, water and powerForced air, gas, Central air, Municipal water
- Heating: Forced air, gas
- Cooling: Central air
- Water: Municipal water
- Sewer: Municipal sewer
Costs and taxesTaxes $8,000 a year, HST included in the price
- Taxes, 2024: $8,000 a year
- HST: HST included in the price
Included in the saleAll electronic light fixtures, blinds, stove/oven, fridge, washer, dryer
- Included: All electronic light fixtures, blinds, stove/oven, fridge, washer, dryer
Listing detailsW12007805, Suspended, Mar 7, 2025
- MLS® number: W12007805
- Status: Suspended
- Listed on: Mar 7, 2025
- Days on market: 84
- Updated: May 30, 2025
- Possession: Flexible
- Occupied by: Owner
- Listing brokerage: RE/MAX REAL ESTATE CENTRE INC.
About this home
Unit 33, 33 Summer Wind Lane, Brampton (Northwest Brampton), ON L7A 0B6
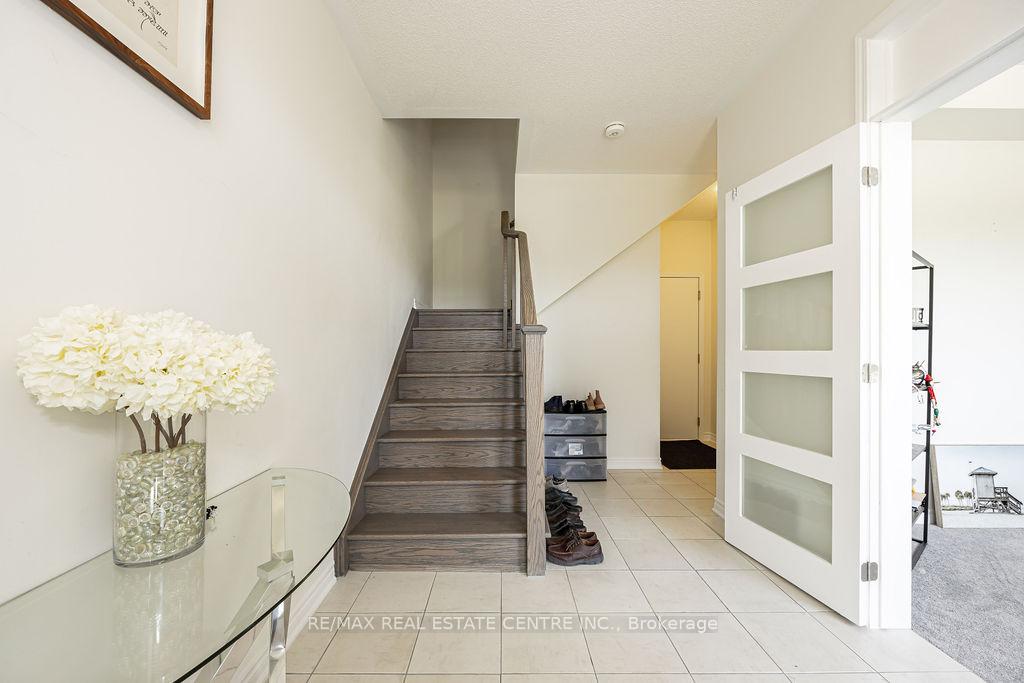
Discover this exquisite Freehold Townhouse, ideally situated directly in-front of a tranquil & gorgeous ravine. This home features a spacious 3+1 bedroom, 3-bathroom layout, with an incredible office / den on the main floor featuring a large window overlooking the beautiful ravine! Enjoy the serene view of the ravine from the bedrooms, family room as well as dining room, and benefit from the convenience of a double car garage with ample visitor parking. Soaring 9' foot ceilings, two private balconies, and breathtaking ravine views, this home combines peaceful serenity with functionality. Walking distance to key amenities including: Longo's, RBC, Scotiabank, Day Care Center, Starbucks, Sushi Restaurant, Kumon, Dentist, Nail Salon & more! Multiple bus stops within the subdivision for commuting. Enjoy the ample storage space in basement. Remote control blinds on 2nd floor!
Ask about this home
A HOMEH agent will answer your questions about this home.
Around this home
Daily convenience, out of 100, from the distances below
Schools nearby
School rating, out of 10.
Helpful calculators
Your HOMEH agent

"I would see it this week."