

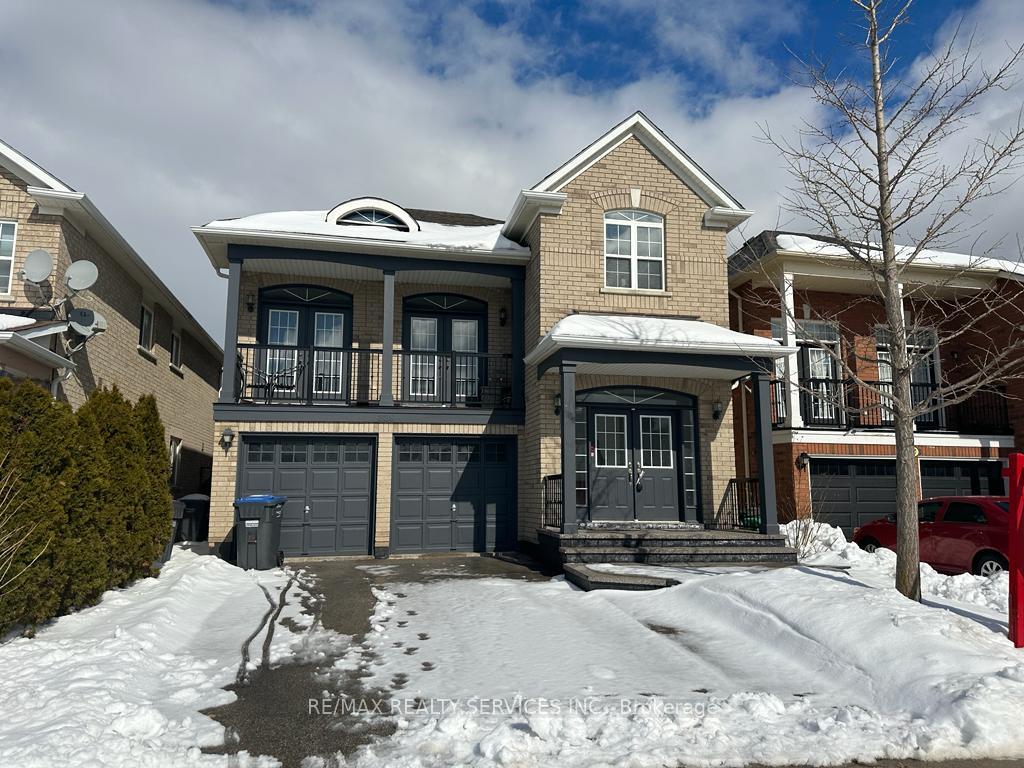
Lower, 339 Edenbrook Hill Drive
Detached Rented
1/10Lower, 339 Edenbrook Hill Drive
Detached Rented
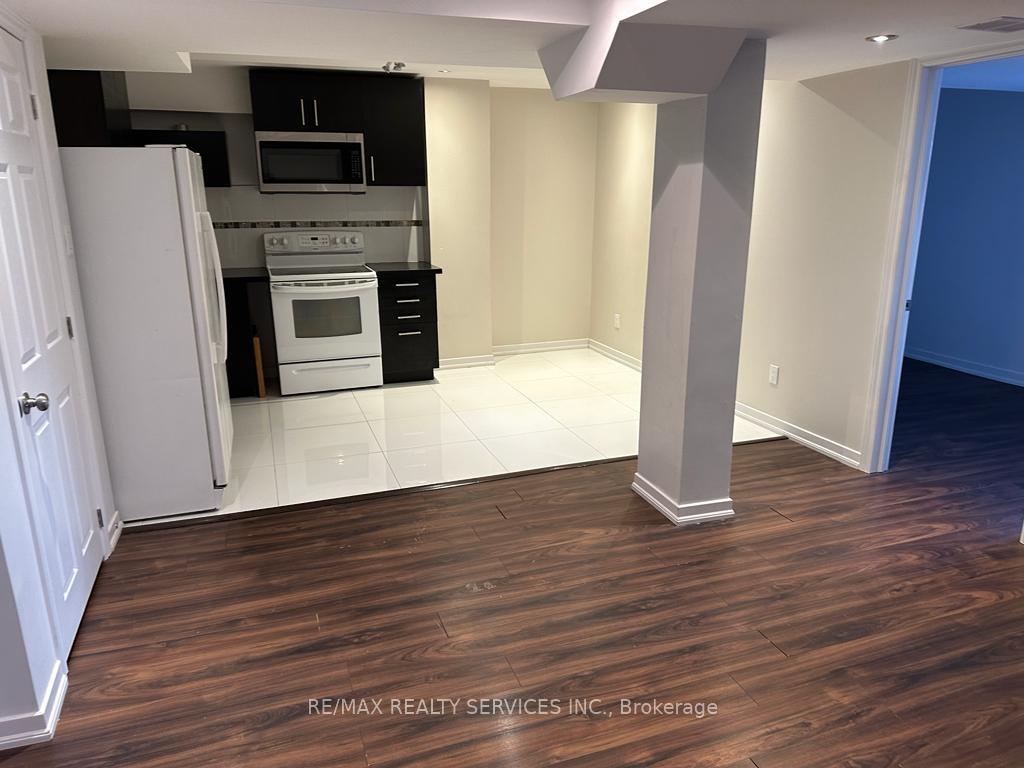
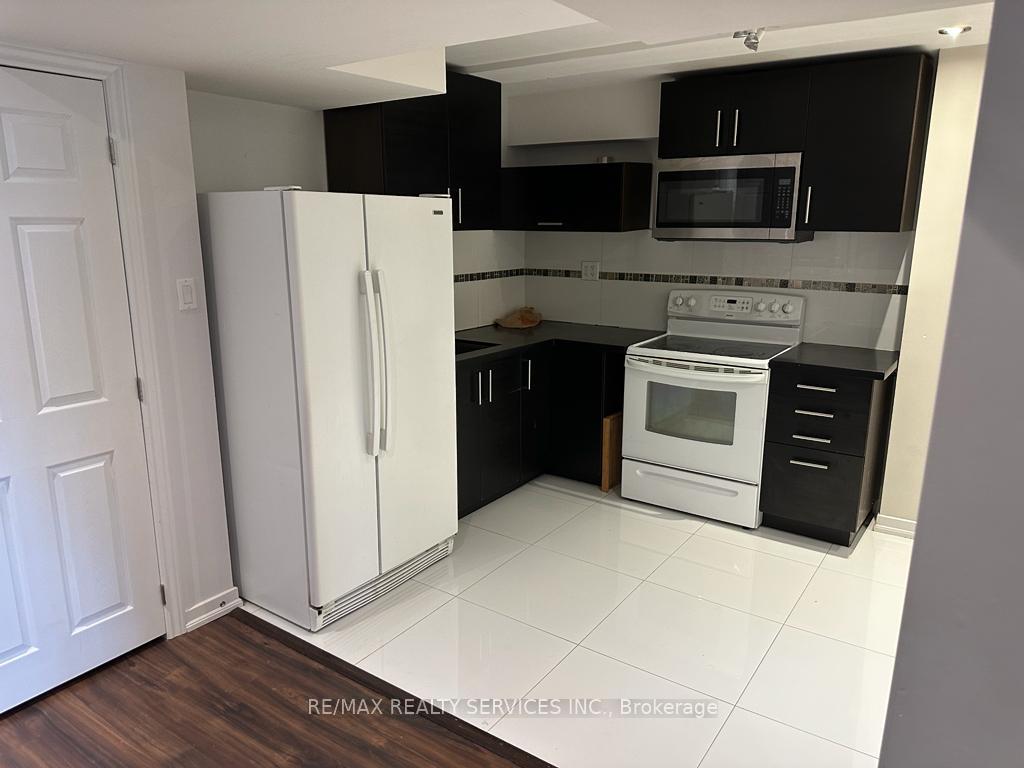
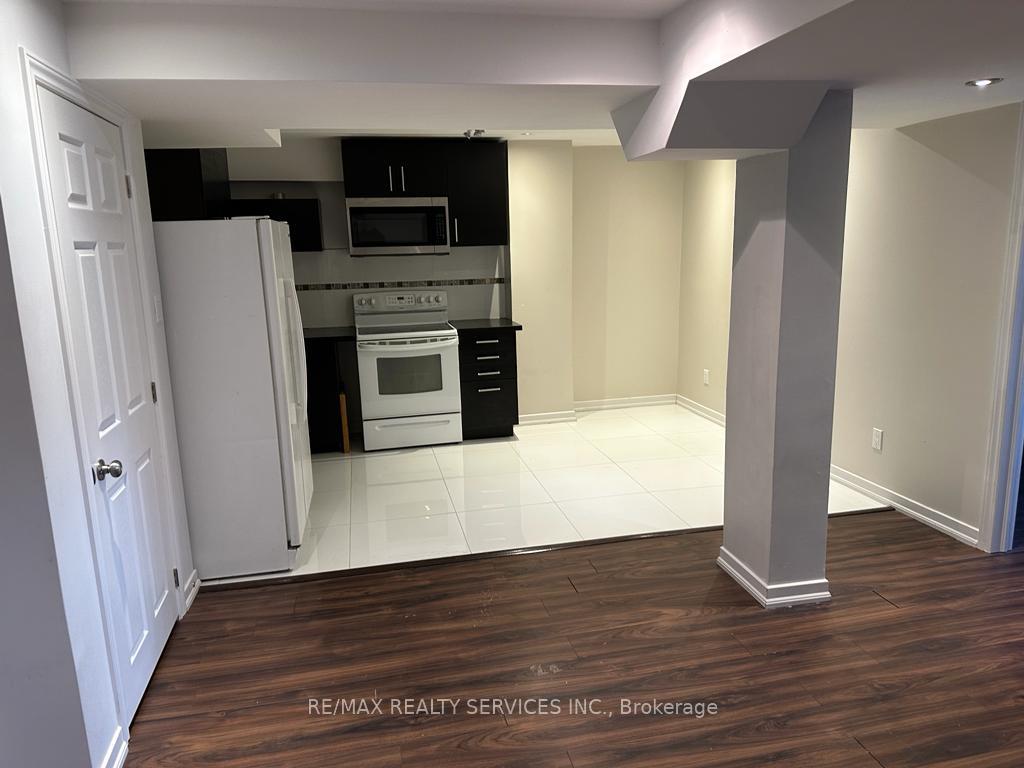
 See all 10 photos
2 Bedrooms
1 Bathroom
0 Garage
2K–2.5K sq.ft
Basement
— Unit
Facts and features
- BasementFinished
- Lot size37 × 89 ft
- Lease term12 months
- FurnishedUnfurnished
What stands out
- Central air
The homeDetached, 2-storey, 2,000–2,500 sq ft
- Type: Detached
- Style: 2-storey
- Living space: 2,000–2,500 sq ft
- Basement: Finished
InsideCeramic, Ensuite, shared, lower level, Other
- Flooring: Ceramic
- Laundry: Ensuite, shared, lower level
- Features: Other
- Rooms above ground: 5
- Bedrooms: 2
- Bathrooms: 1
- Kitchens: 1
Outside and lotBrick, Shingles, Concrete block
Outside
- Exterior: Brick
- Roof: Shingles
- Foundation: Concrete block
- Size: 37.07 × 88.58 ft
Parking2 Parking, Attached, Private
- Spaces: 2 Parking
- Garage: Attached
- Driveway: Private
Heating, water and powerForced air, gas, Central air, Municipal water
- Heating: Forced air, gas
- Cooling: Central air
- Water: Municipal water
- Sewer: Municipal sewer
- Natural gas: No
- Hydro: No
- Cable: No
- Telephone: No
Rent and termsRent $1,600 a month, Basement, Unfurnished
- Rent: $1,600 a month
- Space for rent: Basement
- Furnished: Unfurnished
- Lease: 12 months
- Paid: Monthly
- Rent includes: Parking
- Deposit: Required
- Credit check: Required
- Employment letter: Required
- Rental application: Required
- References: Required
IncludedAll elf, all window coverings, s/s fridge, stove , washer and dryer(shared), 2 parking spot towards the left of the house.
- Included: All elf, all window coverings, s/s fridge, stove , washer and dryer(shared), 2 parking spot towards the left of the house.
NearbyHospital, park, place of worship, public transit, school
- Close to: Hospital, park, place of worship, public transit, school
Listing detailsW12273719, Rented, Jul 9, 2025
- MLS® number: W12273719
- Status: Rented
- Listed on: Jul 9, 2025
- Days on market: 16
- Updated: Jul 25, 2025
- Possession: Immediate
- Occupied by: Vacant
- Listing brokerage: RE/MAX REALTY SERVICES INC.
About this home
Lower, 339 Edenbrook Hill Drive, Brampton (Fletcher's Meadow), ON L7A 2L3
OtherHospitalParkPlace Of WorshipPublic TransitSchool
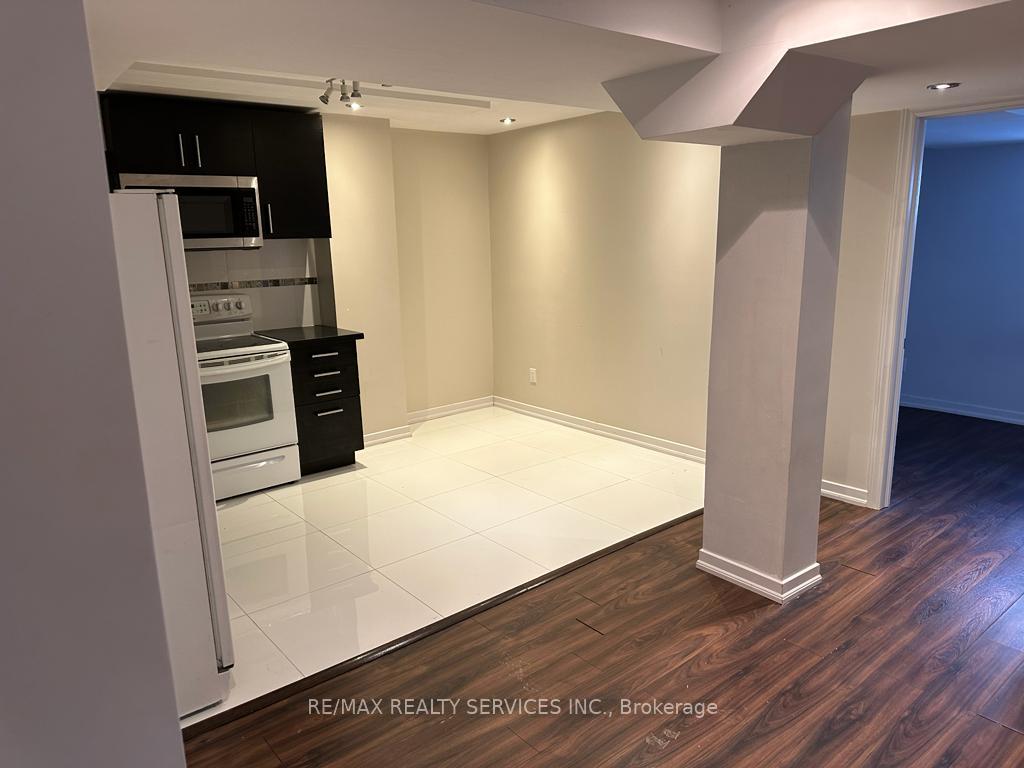
Make This 2 Bdrm Apartment Your New Home, Features Luxury With Stylish Interior, Lots of Extra Space with Closets in Each Room, Separate Entrance, Modern Kitchen /Potlights Throughout. Lots of Natural Light. Located In a Very Safe and Charming Neighbourhood. Don't Wait, This One Will go Quick! Conveniently Located Near Parks, Schools, Public Transit, Highways And Shopping Centre. 30% Utilities to be paid by the tenants.
Read more
Ask about this home
A HOMEH agent will answer your questions about this home.
Ask a question
Around this home
Walness Dr/Edenbrook Hill
Errands
Parks
Schools
Daily convenience, out of 100, from the distances below
ParkMatthew Cation Park · 9 within 1 km3 min walk172 m
GroceryAsian Food Centre11 min walk672 m
SchoolHigh Five Academy for Learning12 min walk710 m
PharmacyI.D.A.7 min walk427 m
Cafés & foodRolly Polly Cow · 2 within 1 km7 min walk412 m
Gym & rec centreCassie Campbell Community Centre20 min walk1.2 km
WalkDriveStraight-line distance, open map data
Grocery0.7 km
Park0.2 km
Coffee1.2 km
Dining0.4 km
Gym1.2 km
Schools nearby
School rating, out of 10.
High Five Academy for Learningelementary · Private · 0.7 km
—
Parkholme Secondary Schoolsecondary · Public · 0.7 km
—
St. Lucy Catholic Elementary Schoolelementary · Catholic · 0.8 km
5.3/10Fair
Contact agent
Helpful calculators
Rent vs buy
Affordability
Mortgage
Down payment
Stress test
CMHC insurance
Your HOMEH agent

KimHOMEH agent · Brampton
"I would see it this week."
Ask Kim