
34 Aspen Hills Road
Brampton (Credit Valley)34 Aspen Hills Road
Brampton (Credit Valley)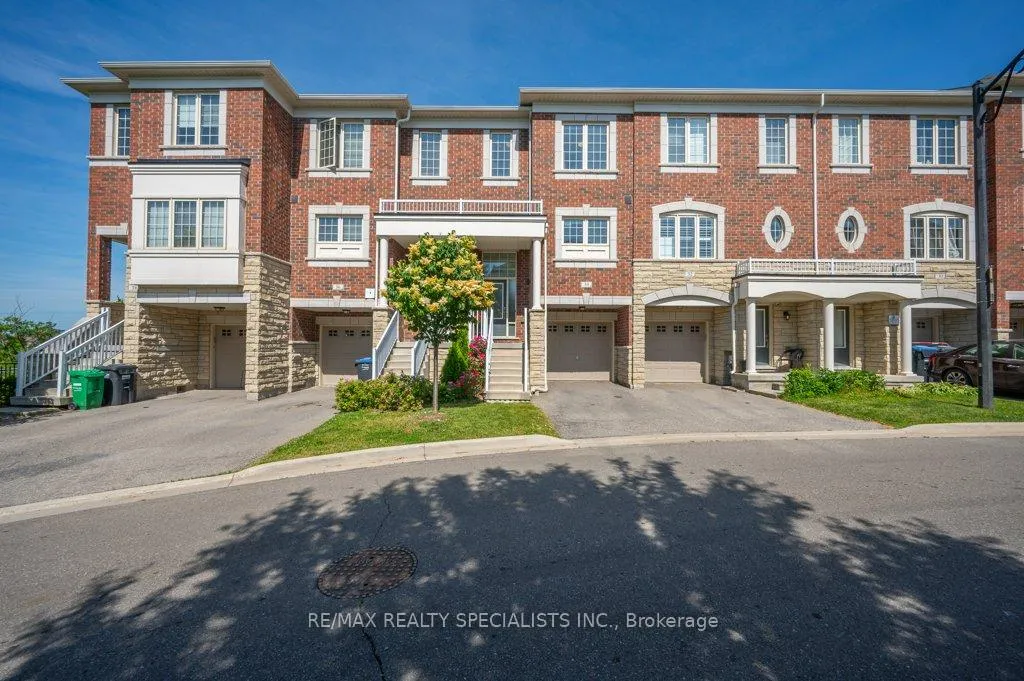
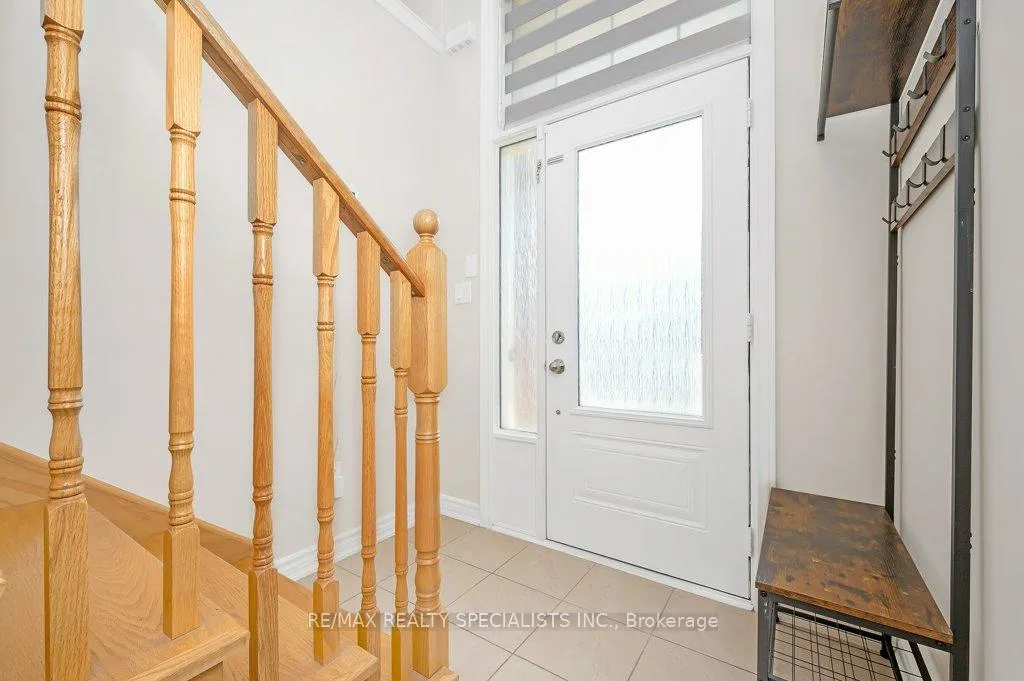 See all 40 photos
Property history

This listing has ended. It is no longer available.
Property not available for sale or for rent.
Ask about this home
A HOMEH agent will answer your questions about this home.Ask HOMEH
About this home
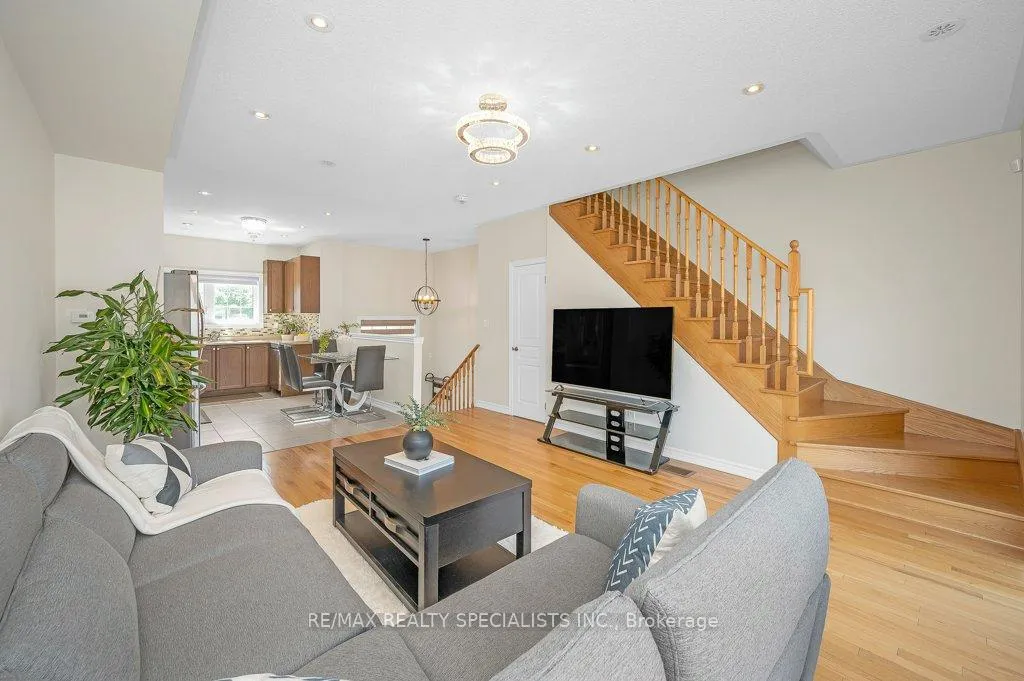
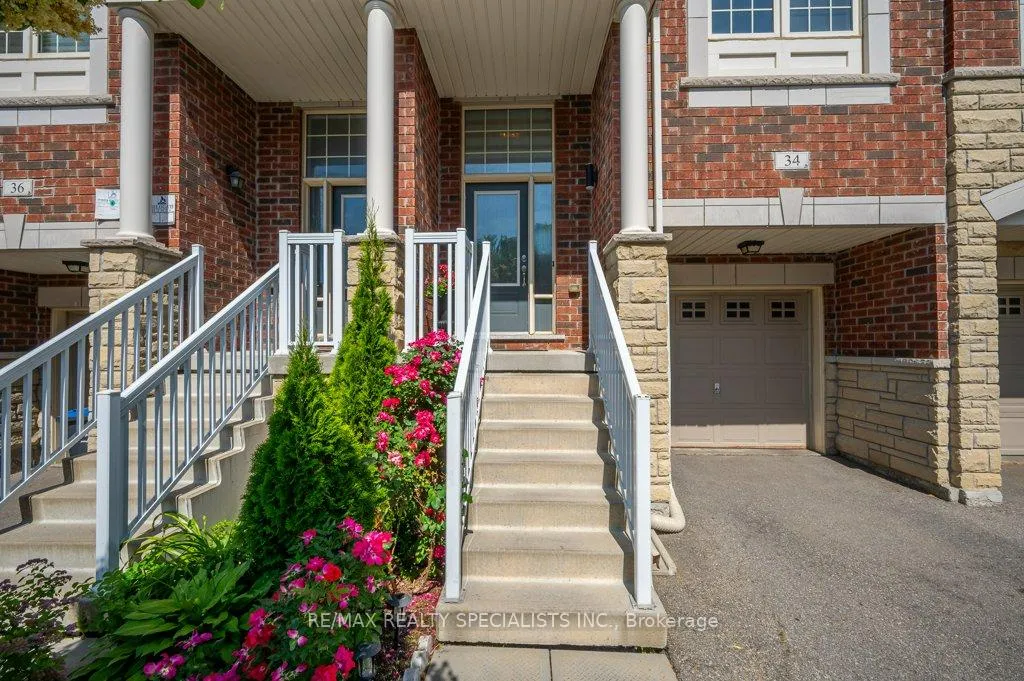
When location and a long list of demand features matter. This townhome is what you have been searching for. Come see this bright open concept layout. No carpet! Hardwood, laminate and ceramic floors throughout plus upgraded oak staircases. Functional 3+1-bedroom layout and an in-law suite that features 2 separate entrances! Convenient shared laundry, garage access and a second-floor deck that is great for summer BBQs. Stainless steel appliances, pot lights and rental income potential, this only 9 yrs old home is move in ready and ideal for multi-gen living. CityTowns is desirably located close to schools, parks, transit, and amenities. A family friendly home in a prime location!
Facts & features
Ask about this home
A HOMEH agent will answer your questions about this home.
Rooms
13 rooms · 3 bathrooms
- Family room10′5″ × 7′2″74 sq.ft.
- Other7′1″ × 10′5″74 sq.ft.
- Laundry9′5″ × 9′8″91 sq.ft.
- Living room17′7″ × 13′11″244 sq.ft.
- Dining room17′7″ × 13′11″244 sq.ft.
- Kitchen14′6″ × 10′4″151 sq.ft.
- Bathroom6′10″ × 2′9″19 sq.ft.
- Primary bedroom11′1″ × 13′5″149 sq.ft.
- Bedroom 214′3″ × 9′1″129 sq.ft.
- Bedroom 38′11″ × 8′11″80 sq.ft.
- Bathroom4′11″ × 9′45 sq.ft.
- Bedroom 48′6″ × 9′10″83 sq.ft.
- Bathroom6′5″ × 3′19 sq.ft.
Around this home
Listing details
Helpful tools
Your HOMEH agent
"Priced 28% over our estimate. I would see it this week."
Ask HOMEH about this home
Price, neighbourhood, monthly cost. Ask anything.
HOMEH Intelligent Agent is an AI, not a licensed representative. Check anything important with your agent.