

34 Aspen Hills Road
Brampton (Credit Valley)34 Aspen Hills Road
Brampton (Credit Valley)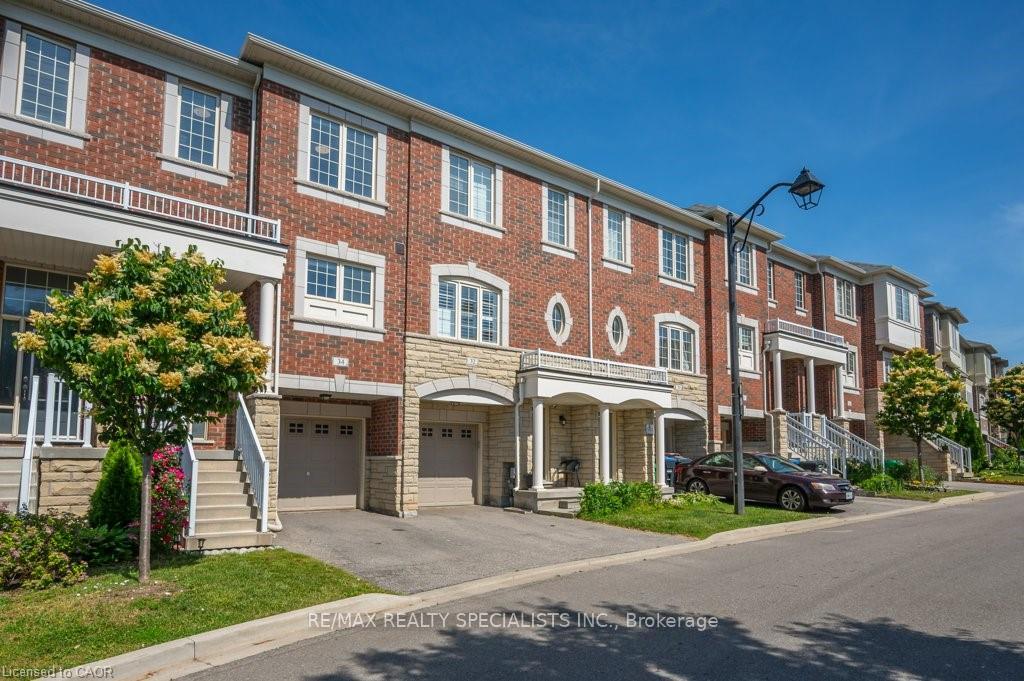
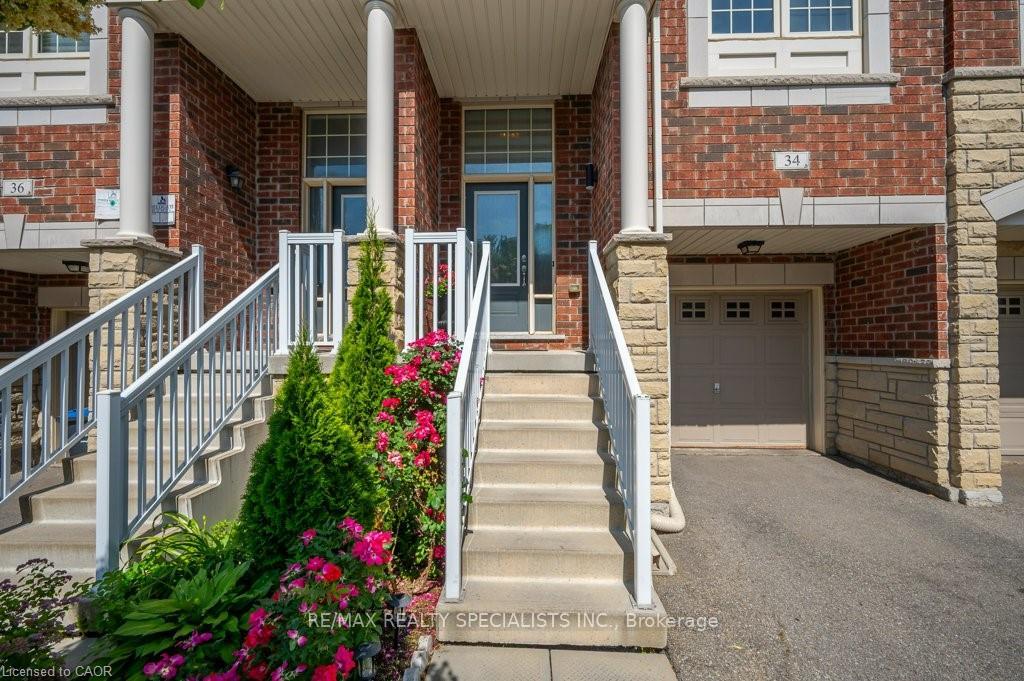
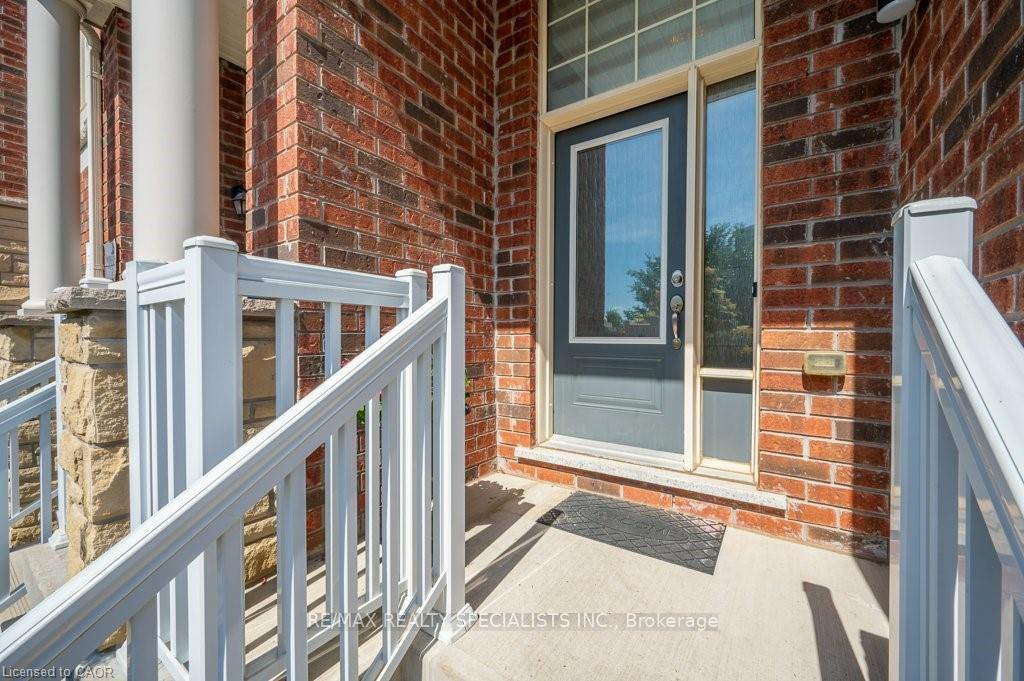
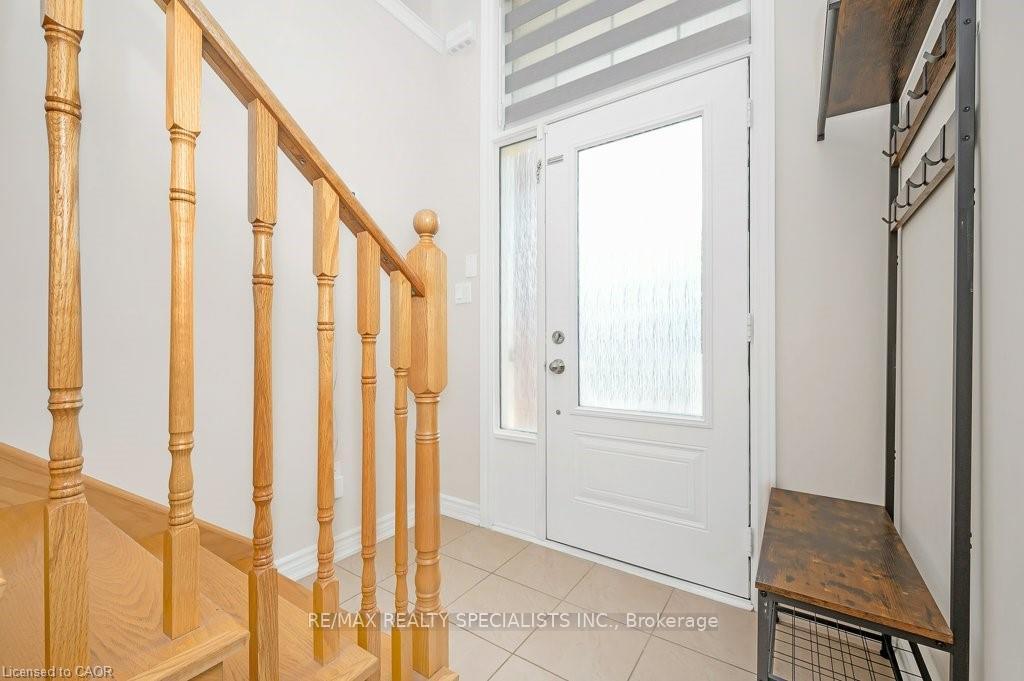 See all 47 photos
Property history

This listing has ended. It is no longer available.
Property not available for sale or for rent.
Ask about this home
A HOMEH agent will answer your questions about this home.Ask HOMEH
About this home
This move-in ready, 9-year-old home has everything you need! Demand location in the Credit Valley area. A fantastic 3 bedroom layout. 2 separate entrances to the lower level which offers an in-law suite & a 4th bedroom. You'll appreciate the quality finishes throughout, including hardwood floors, a hardwood staircase, pot lights, and stainless steel appliances. The bright, open-concept design offers plenty of natural light and even a second-floor balcony to enjoy. With schools, parks, transit, and shopping just minutes away, this home offers the perfect blend of convenience and comfort. A smart purchase you wont want to miss! Extra's: The Citytowns complex was a collaboration between Fieldgate Homes & Paradise Developments. Both great builders who have built these townhomes to create a quiet safe place for families. Complex offers loads of visitor parking & a playground.
Facts & features
Ask about this home
A HOMEH agent will answer your questions about this home.
Rooms
12 rooms · 3 bathrooms
- Laundry9′5″ × 9′8″91 sq.ft.
- Family room10′5″ × 7′2″74 sq.ft.
- Other7′1″ × 10′5″74 sq.ft.
- Kitchen14′6″ × 10′4″151 sq.ft.
- Breakfast14′6″ × 10′4″151 sq.ft.
- Living room17′7″ × 13′11″244 sq.ft.
- Dining room17′7″ × 13′11″244 sq.ft.
- Primary bedroom11′1″ × 13′5″149 sq.ft.
- Bedroom 214′3″ × 9′1″129 sq.ft.
- Bedroom 38′11″ × 8′11″80 sq.ft.
- Foyer3′3″ × 3′3″11 sq.ft.
- Bedroom 48′6″ × 9′10″83 sq.ft.
Around this home
Listing details
Helpful tools
Your HOMEH agent
"Priced 26% over our estimate. I would see it this week."
Ask HOMEH about this home
Price, neighbourhood, monthly cost. Ask anything.
HOMEH Intelligent Agent is an AI, not a licensed representative. Check anything important with your agent.