

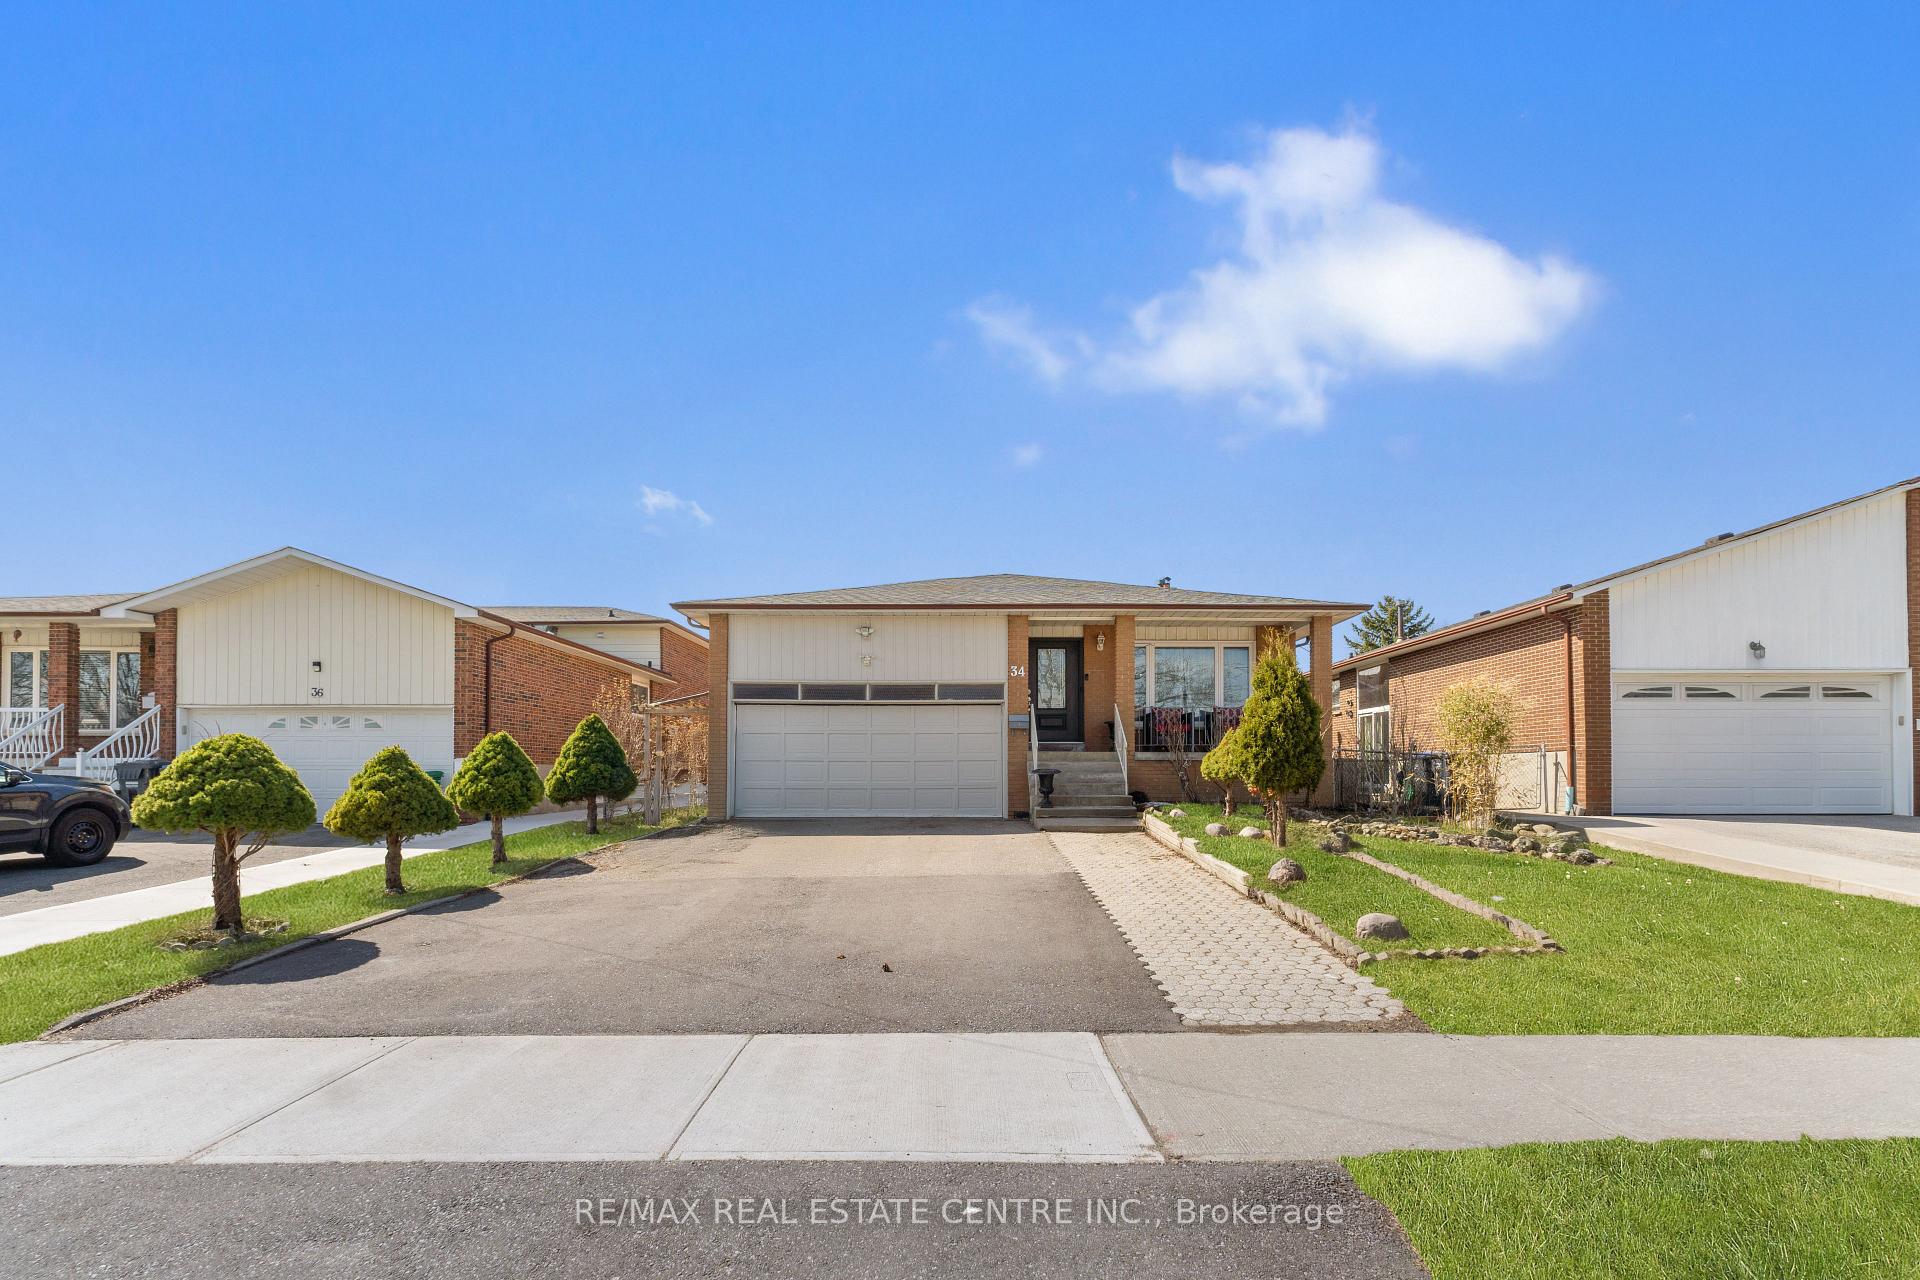
34 Jayfield Road
34 Jayfield Road
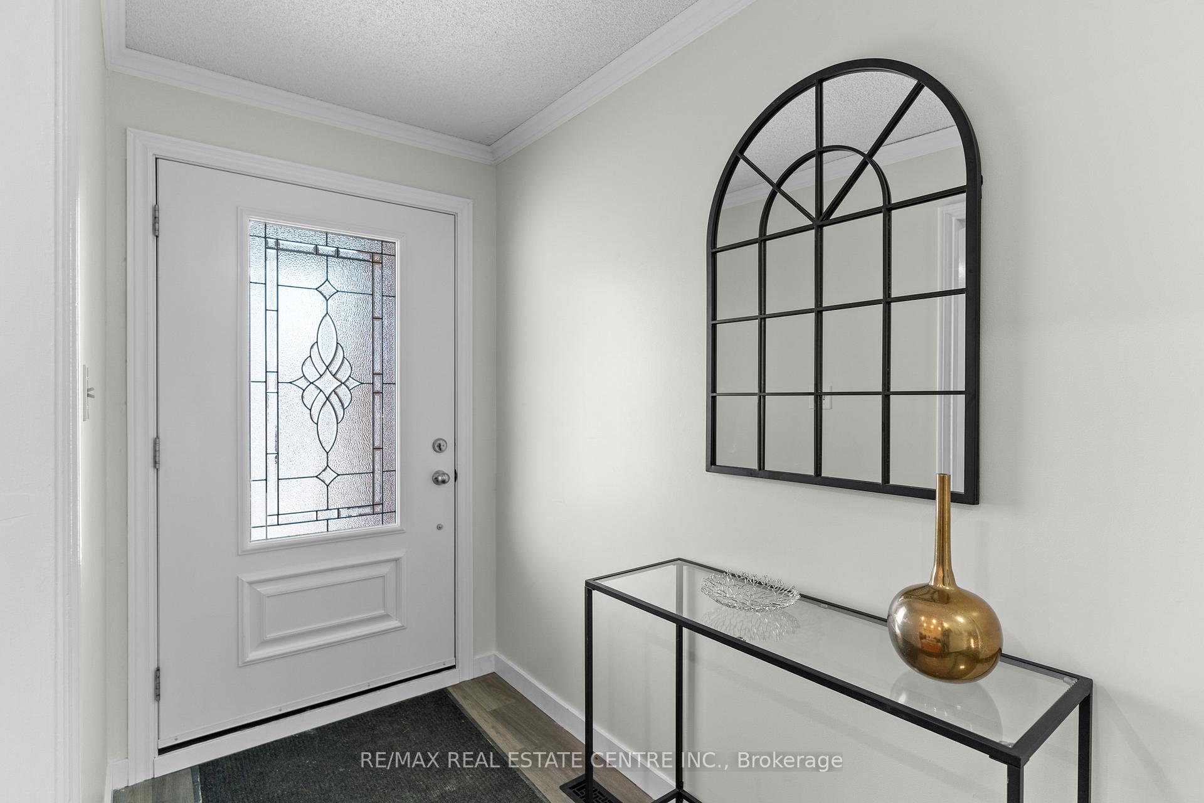
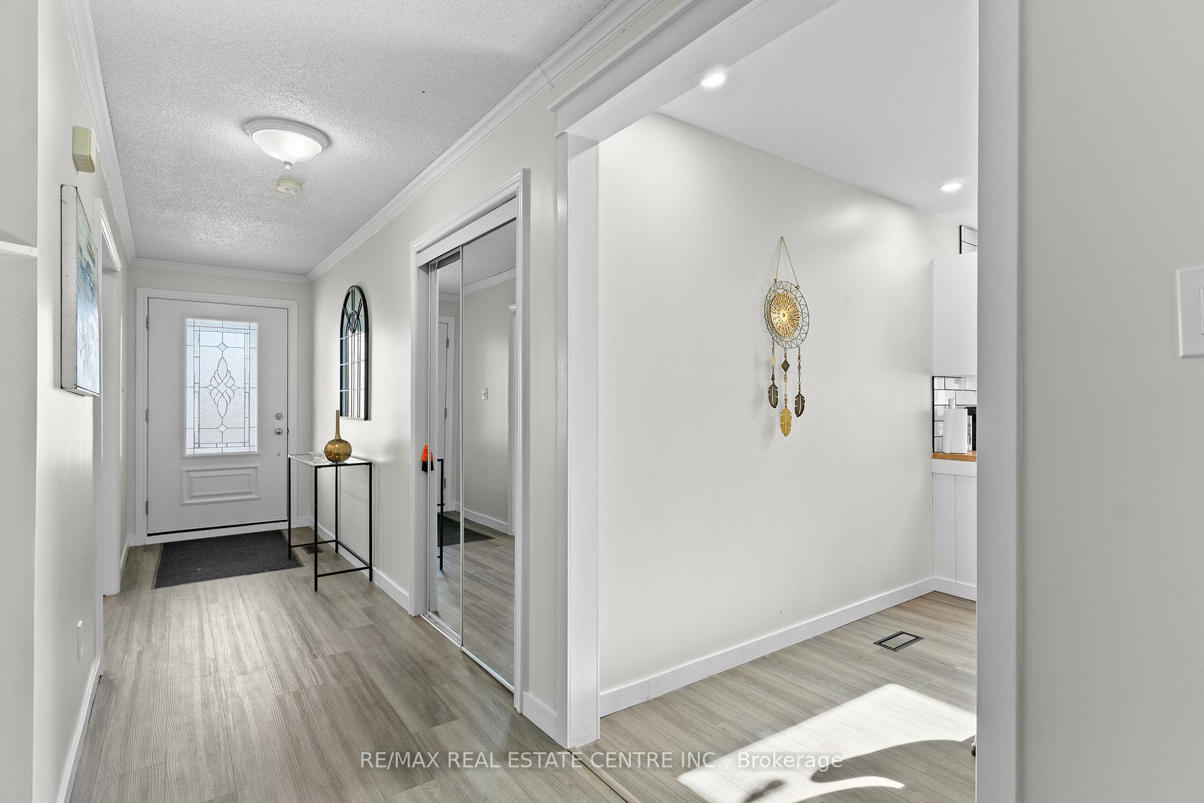
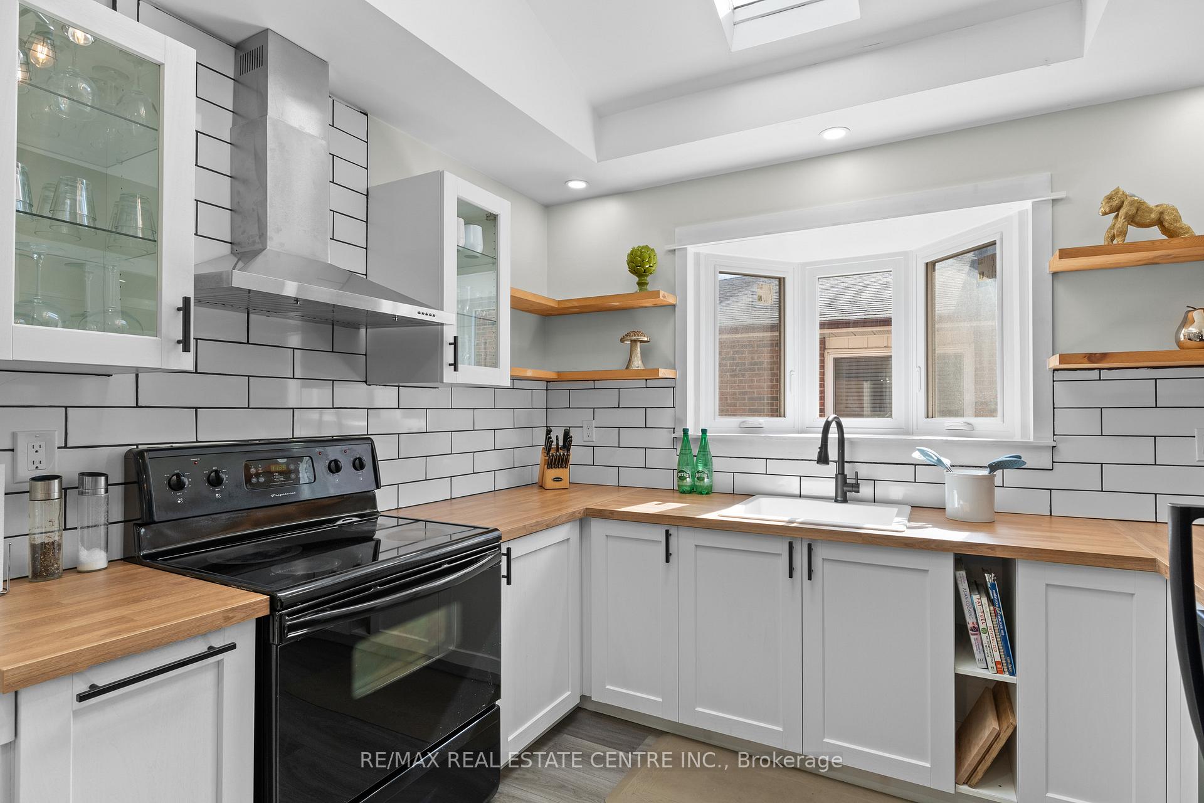
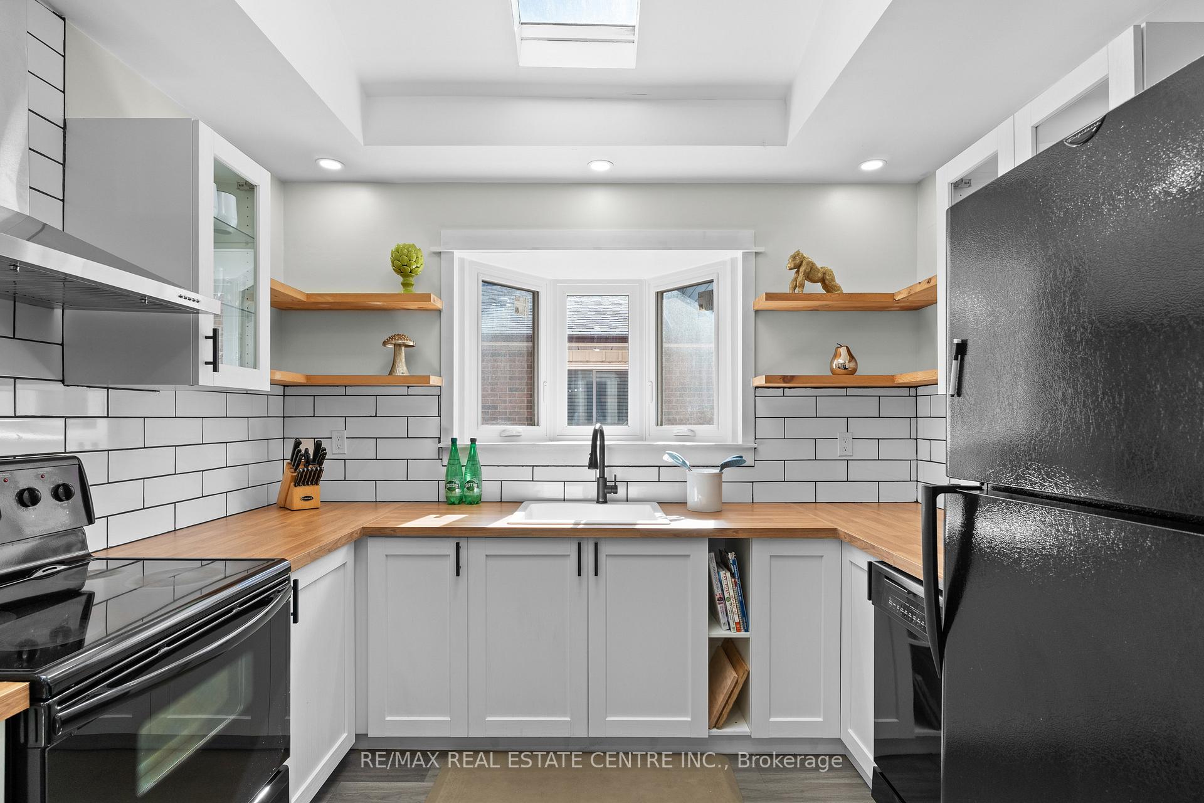 See all 38 photos
Property history
Facts and features
- BasementFinished
- Water, sewerMunicipal
- HeatingForced air
- CoolingCentral air
- Second kitchen
- Separate entrance
- Fireplace
- Central air
The homeDetached, Backsplit 5, Separate entrance, finished
- Type: Detached
- Style: Backsplit 5
- Basement: Separate entrance, finished
InsideFireplace Yes, living room, Lower level, Rooms above ground 8
- Fireplace: Yes, living room
- Laundry: Lower level
- Rooms above ground: 8
- Rooms in the basement: 4
- Bedrooms: 4 + 2 in the basement
- Bathrooms: 3
- Kitchens: 2
- Family room: Yes
Outside and lotBrick, Asphalt shingle, Unknown
- Exterior: Brick
- Roof: Asphalt shingle
- Foundation: Unknown
- Size: 50 × 120 ft
Parking2 Garage, Attached, Private
- Spaces: 2 Garage
- Garage: Attached
- Driveway: Private
Heating, water and powerForced air, gas, Central air, Municipal water
- Heating: Forced air, gas
- Cooling: Central air
- Water: Municipal water
- Sewer: Municipal sewer
Costs and taxesTaxes $5,778 a year, HST included in the price, Hwt
- Taxes, 2024: $5,778 a year
- HST: HST included in the price
- Rental items: Hwt
Included in the saleAll kitchen appliances, electrical light fixtures, central ac, all window coverings.
- Included: All kitchen appliances, electrical light fixtures, central ac, all window coverings.
Listing detailsW12032336, Sold, Mar 20, 2025
- MLS® number: W12032336
- Status: Sold
- Listed on: Mar 20, 2025
- Days on market: 8
- Updated: Mar 28, 2025
- Possession: Flexible
- Occupied by: Owner
- Listing brokerage: RE/MAX REAL ESTATE CENTRE INC.
About this home
34 Jayfield Road, Brampton (Northgate), ON L6S 3G7
Opportunity Knocks!! Attention First Time Home Buyers And Smart Investors! Welcome to 34 Jayfield Rd! A Rare Find 5 Level Backsplit Home ( 50x120 Ft Lot) With 3 Levels With Separate Entrances. This Home Offers Both A Comfortable Living Space For A Family And Huge Income Potential, Making It An Ideal Combination That's Hard To Find. Located In A Premium Location, Walking Distance To Professor's Lake, The Esteemed St. John Bosco School, Parks And Close To Bramalea City Centre, Hwy 410, Brampton Civic Hospital And Places Of Worship. Double Car Garage Plus 4 Car Parking Spots On The Driveway, Total Of 6 Car Parking. Existing Legal Side Entrance To The Basement. Huge Income Potential. Brand New Furnace ( March 2025). Open House Sat & Sun 2-4 PM.
Ask about this home
A HOMEH agent will answer your questions about this home.
Around this home
Daily convenience, out of 100, from the distances below
Schools nearby
School rating, out of 10.
Helpful calculators
Your HOMEH agent

"I would see it this week."