

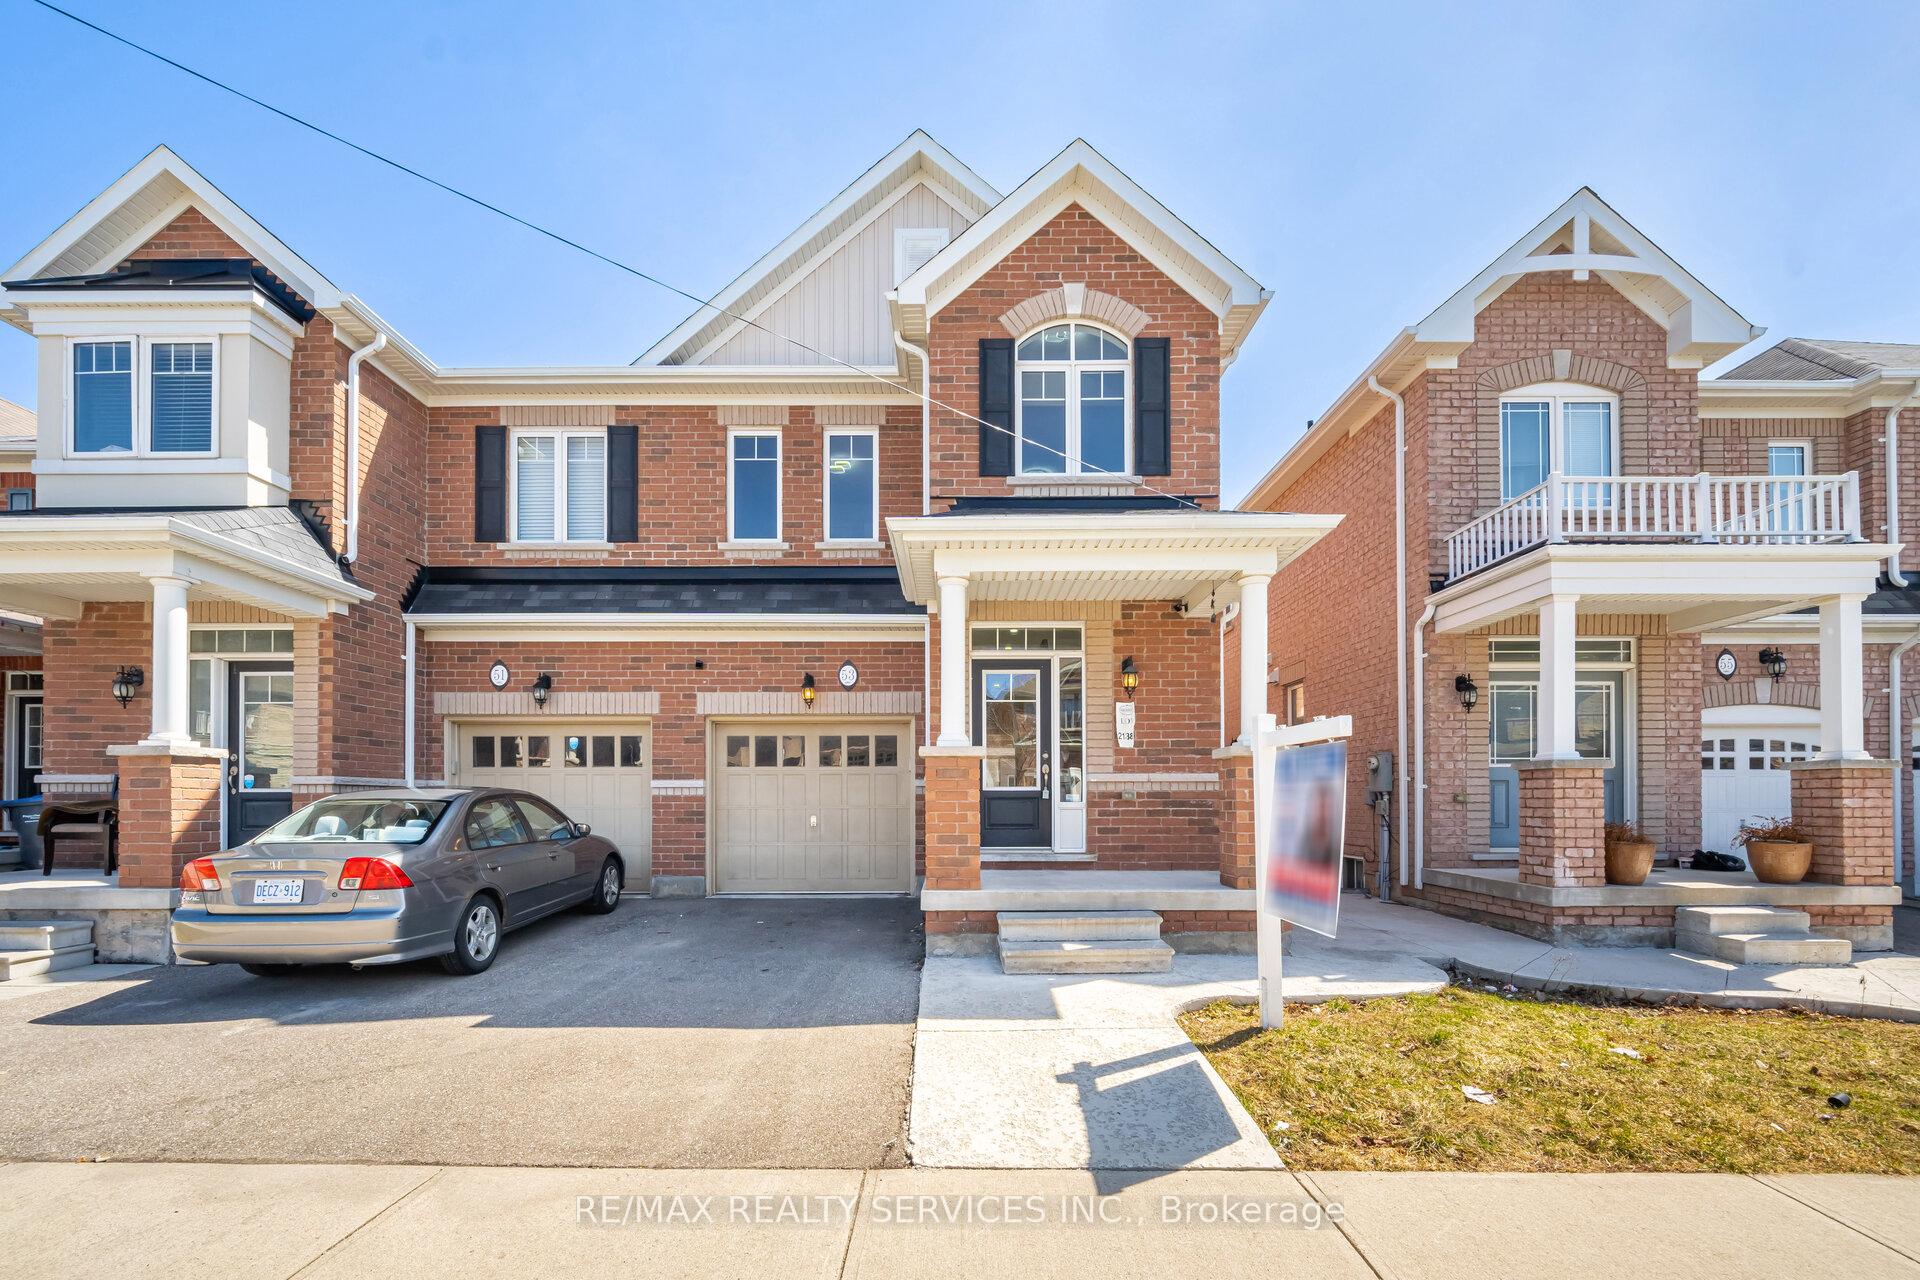
53 Antibes Drive
53 Antibes Drive
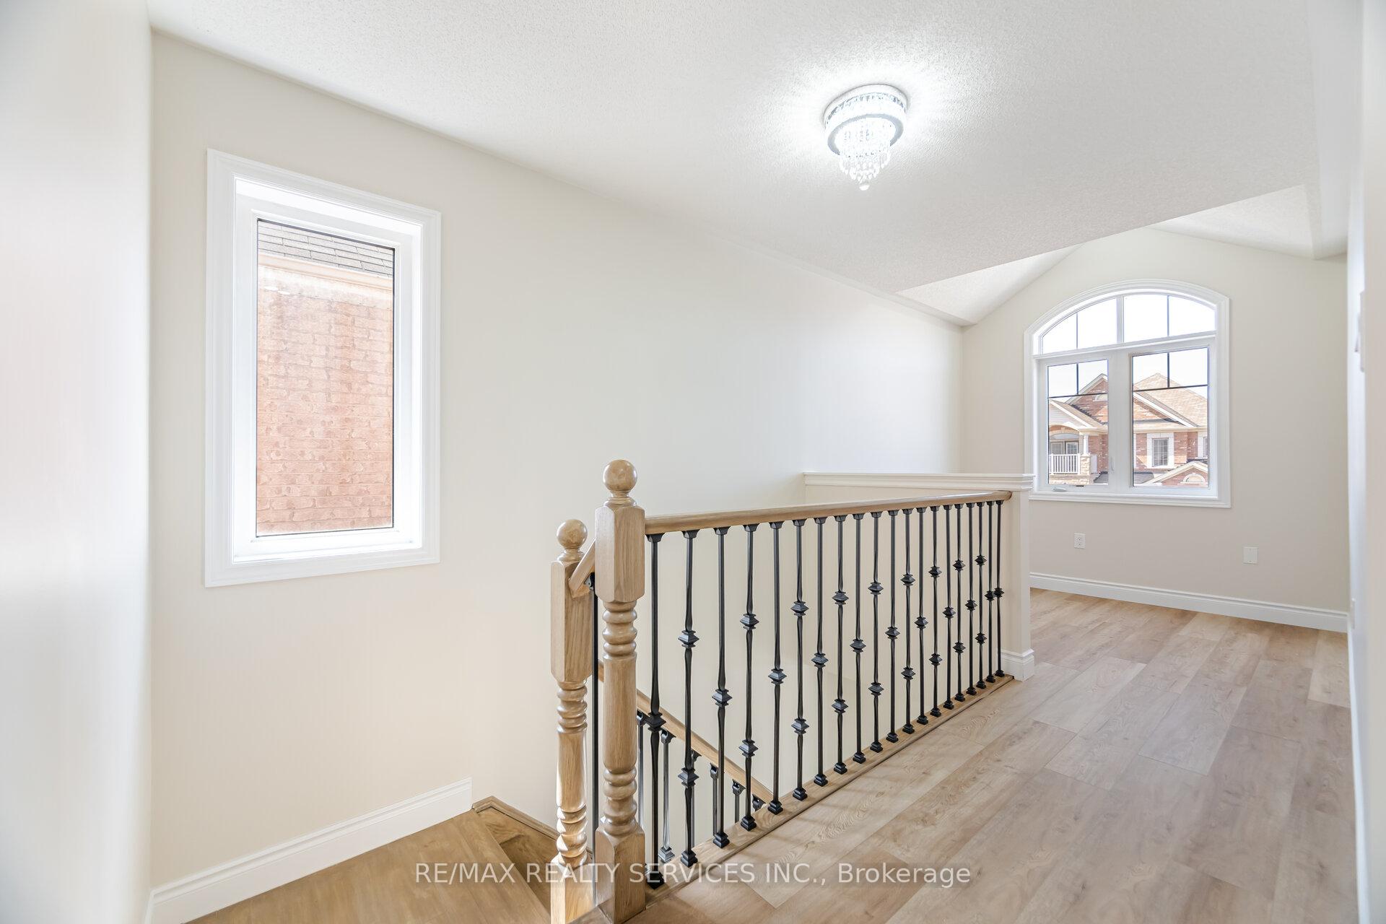
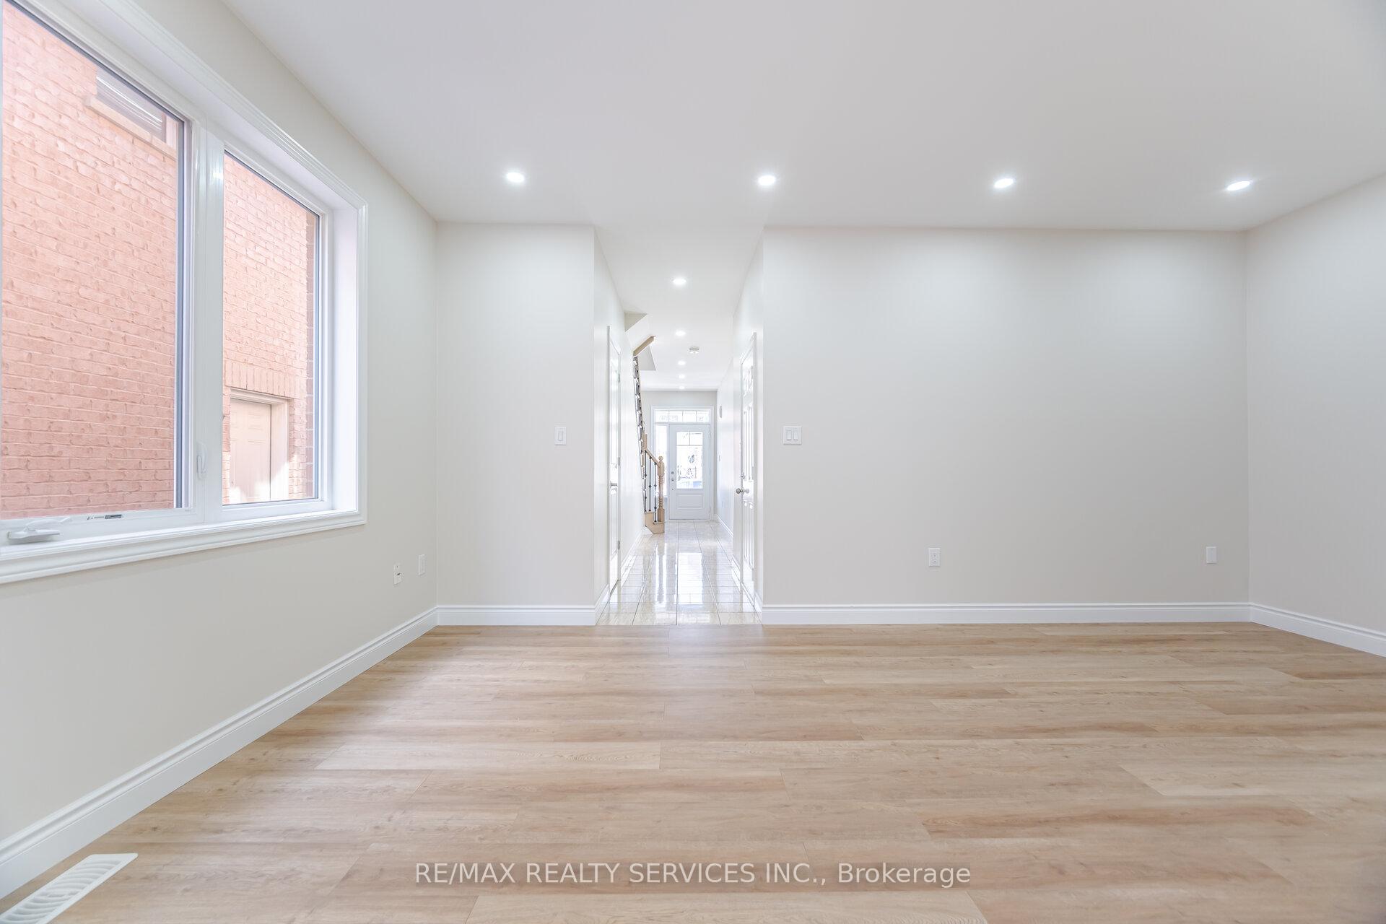
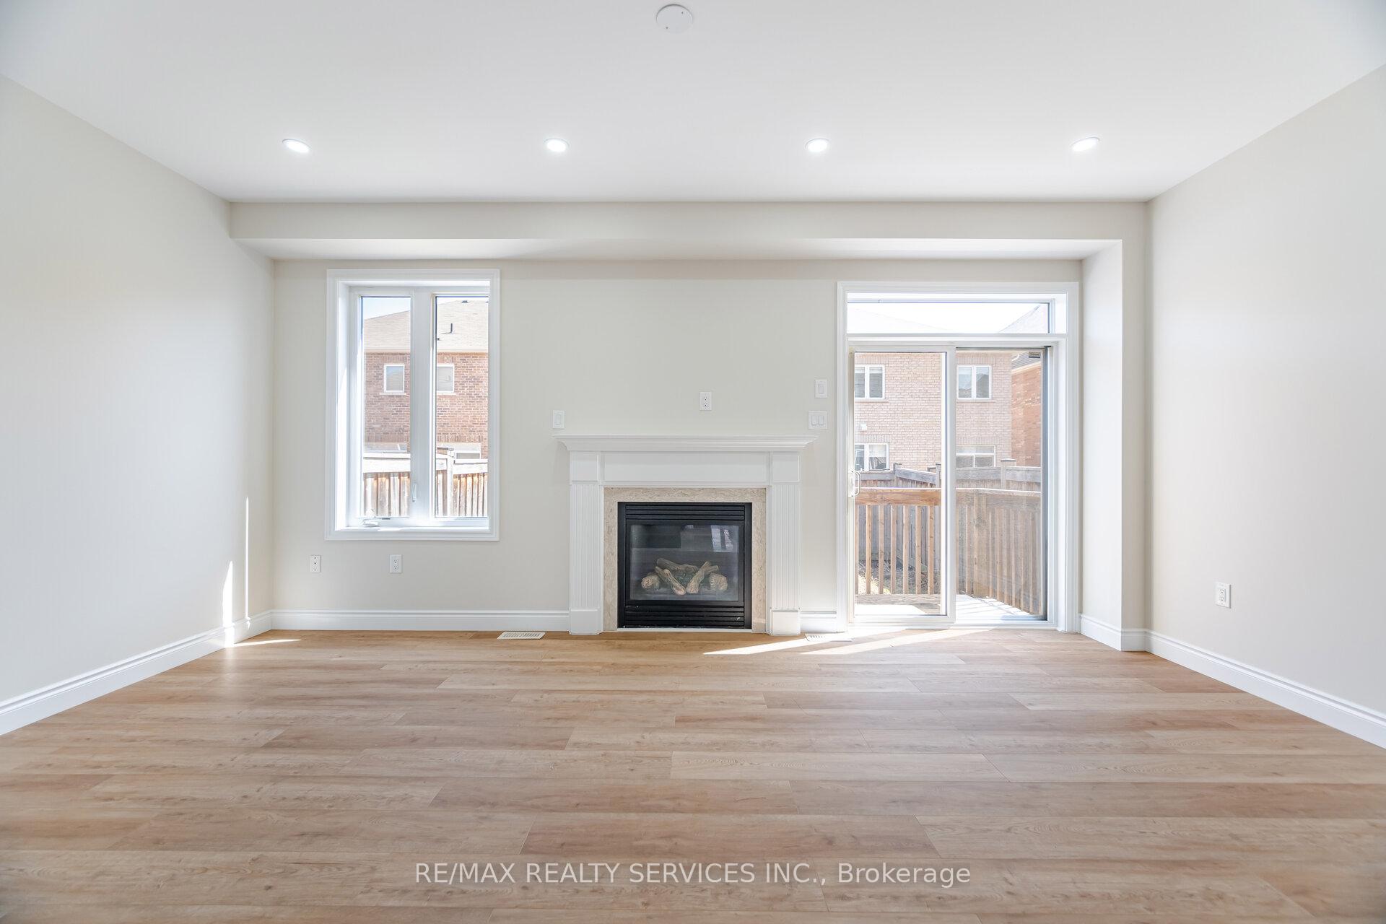
 See all 36 photos
Property history
Facts and features
- BasementFinished
- Water, sewerMunicipal
- HeatingForced air
- CoolingCentral air
- Second kitchen
- Separate entrance
- Fireplace
- Central air
The homeSemi-Detached, 2-storey, 2,000–2,500 sq ft
- Type: Semi-Detached
- Style: 2-storey
- Living space: 2,000–2,500 sq ft
- Basement: Finished, separate entrance
InsideFireplace Yes, Ceramic, Vinyl, Water heater
- Fireplace: Yes
- Flooring: Ceramic, Vinyl
- Features: Water heater
- Rooms above ground: 10
- Rooms in the basement: 3
- Bedrooms: 4 + 2 in the basement
- Bathrooms: 4
- Kitchens: 2
- Family room: Yes
Outside and lotBrick, Asphalt shingle, Concrete
- Exterior: Brick
- Roof: Asphalt shingle
- Foundation: Concrete
- Size: 23.95 × 100.07 ft
Parking1 Garage, Built-in
- Spaces: 1 Garage
- Garage: Built-in
Heating, water and powerForced air, gas, Central air, Municipal water
- Heating: Forced air, gas
- Cooling: Central air
- Water: Municipal water
- Sewer: Municipal sewer
Costs and taxesTaxes $6,331 a year, HST included in the price, Hot water tank
- Taxes, 2024: $6,331 a year
- HST: HST included in the price
- Rental items: Hot water tank
Included in the saleIncludes: 2 fridge, 2 stove, 2 rangehood, dishwasher; 2 clothes washer and 2 clothes dryer and all elfs.
- Included: Includes: 2 fridge, 2 stove, 2 rangehood, dishwasher; 2 clothes washer and 2 clothes dryer and all elfs.
Listing detailsW12066147, Sold, Apr 7, 2025
- MLS® number: W12066147
- Status: Sold
- Listed on: Apr 7, 2025
- Days on market: 21
- Updated: Apr 28, 2025
- Possession: Flexible
- Occupied by: Vacant
- Listing brokerage: RE/MAX REALTY SERVICES INC.
About this home
53 Antibes Drive, Brampton (Credit Valley), ON L6X 0R8
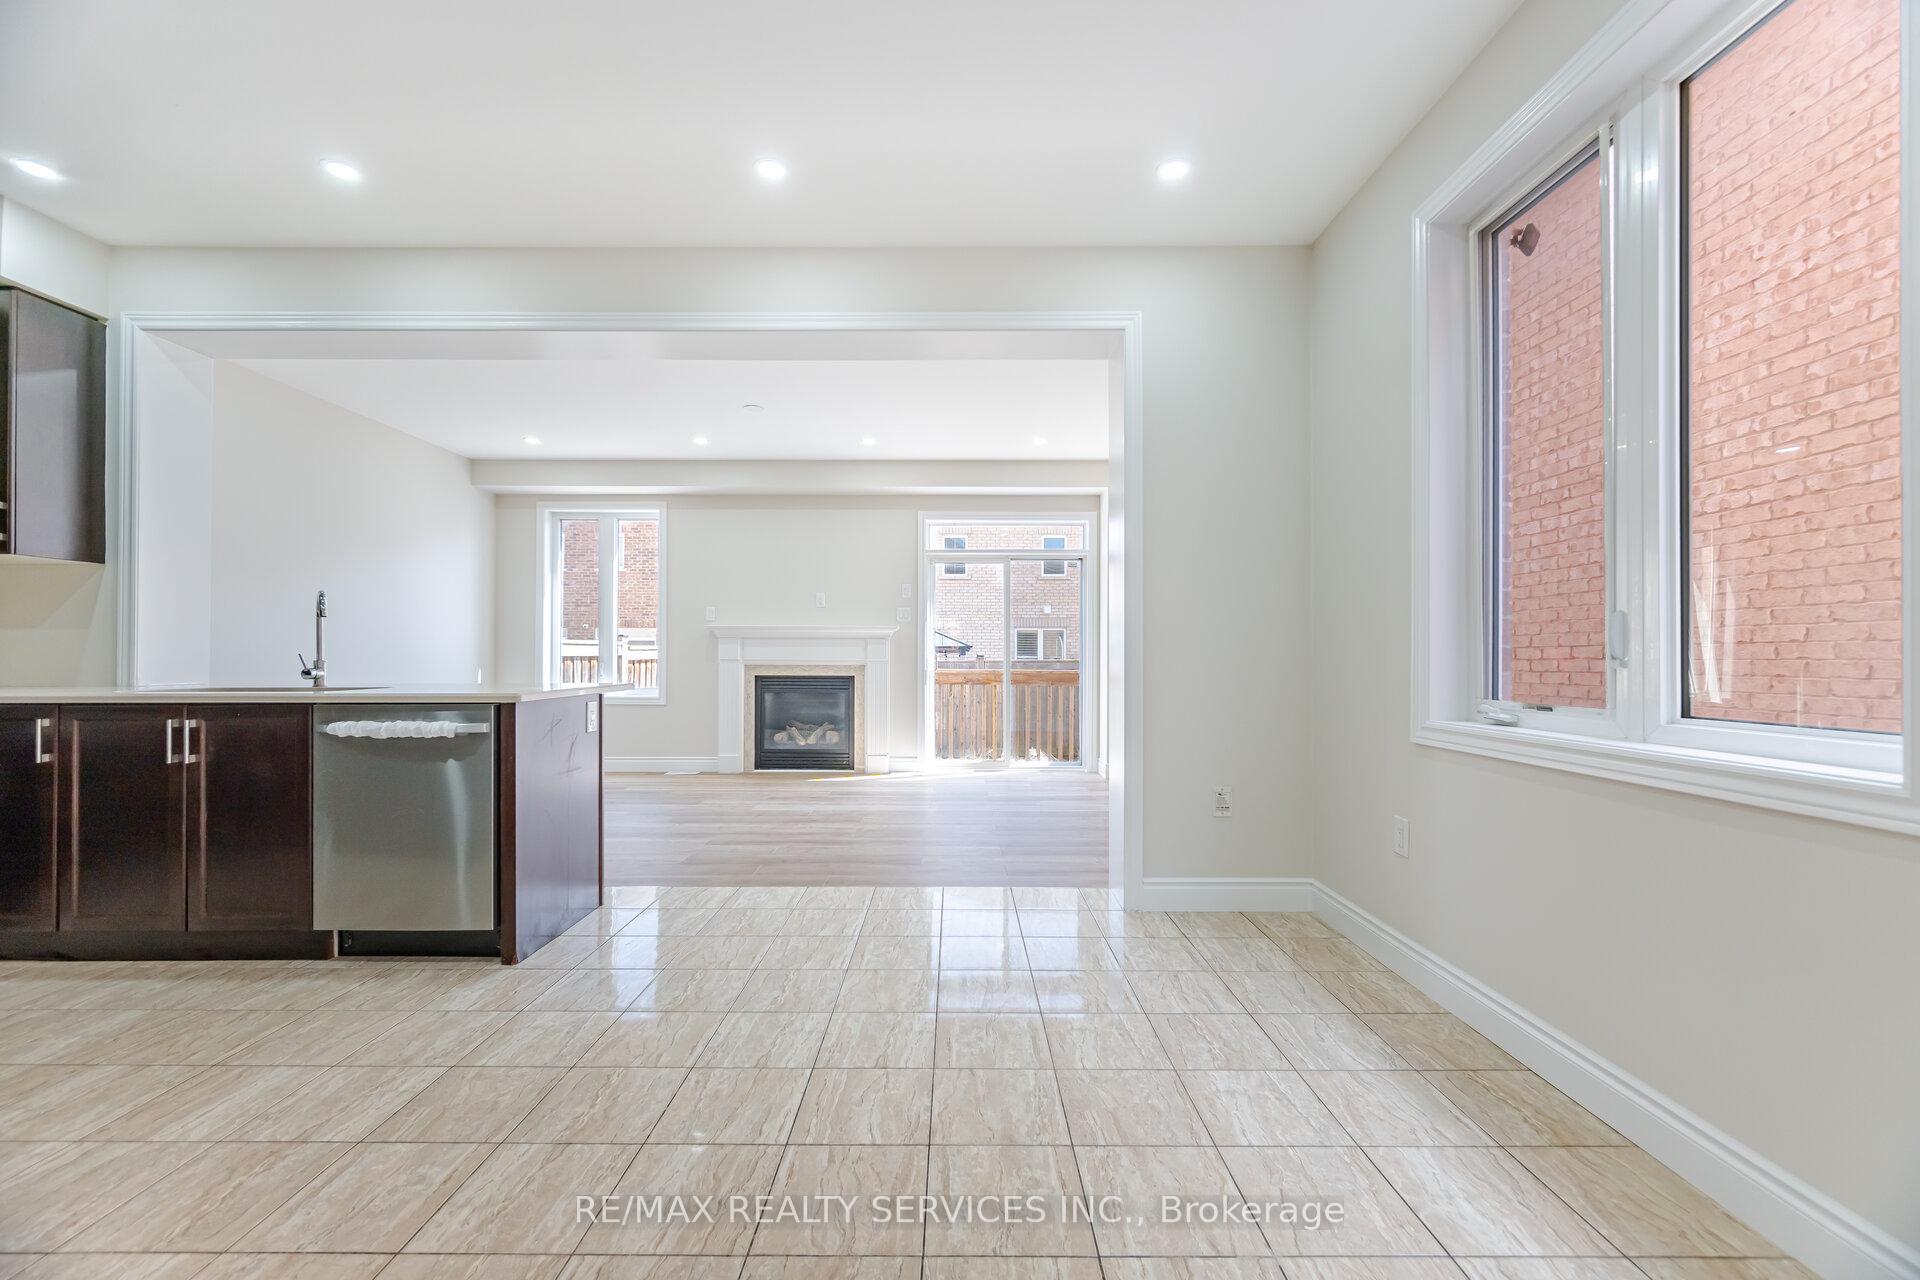
Welcome to this stunning home in the highly desirable Credit Valley neighborhood! With its bright and spacious layout, this home offers the perfect blend of comfort and modern living. The main level features beautiful flooring throughout, paired with a contemporary kitchen boasting upgraded quartz countertops and stainless-steel appliances. Upstairs, youll find four generously sized bedrooms and two full bathrooms, providing ample space for a growing family. The lower level is equally impressive, offering a legal 2-bedroom basement suite complete with a modern kitchen and stainless steel appliances. Both bedrooms are spacious with great closet space, and the unit also includes a convenient separate laundry area. The home offers three parking spaces for added convenience. Ideally located near top-rated schools, transit, and shopping, this home is a fantastic choice for anyone looking for both style and functionality in a prime location.
Ask about this home
A HOMEH agent will answer your questions about this home.
Around this home
Daily convenience, out of 100, from the distances below
Schools nearby
School rating, out of 10.
Helpful calculators
Your HOMEH agent

"I would see it this week."