

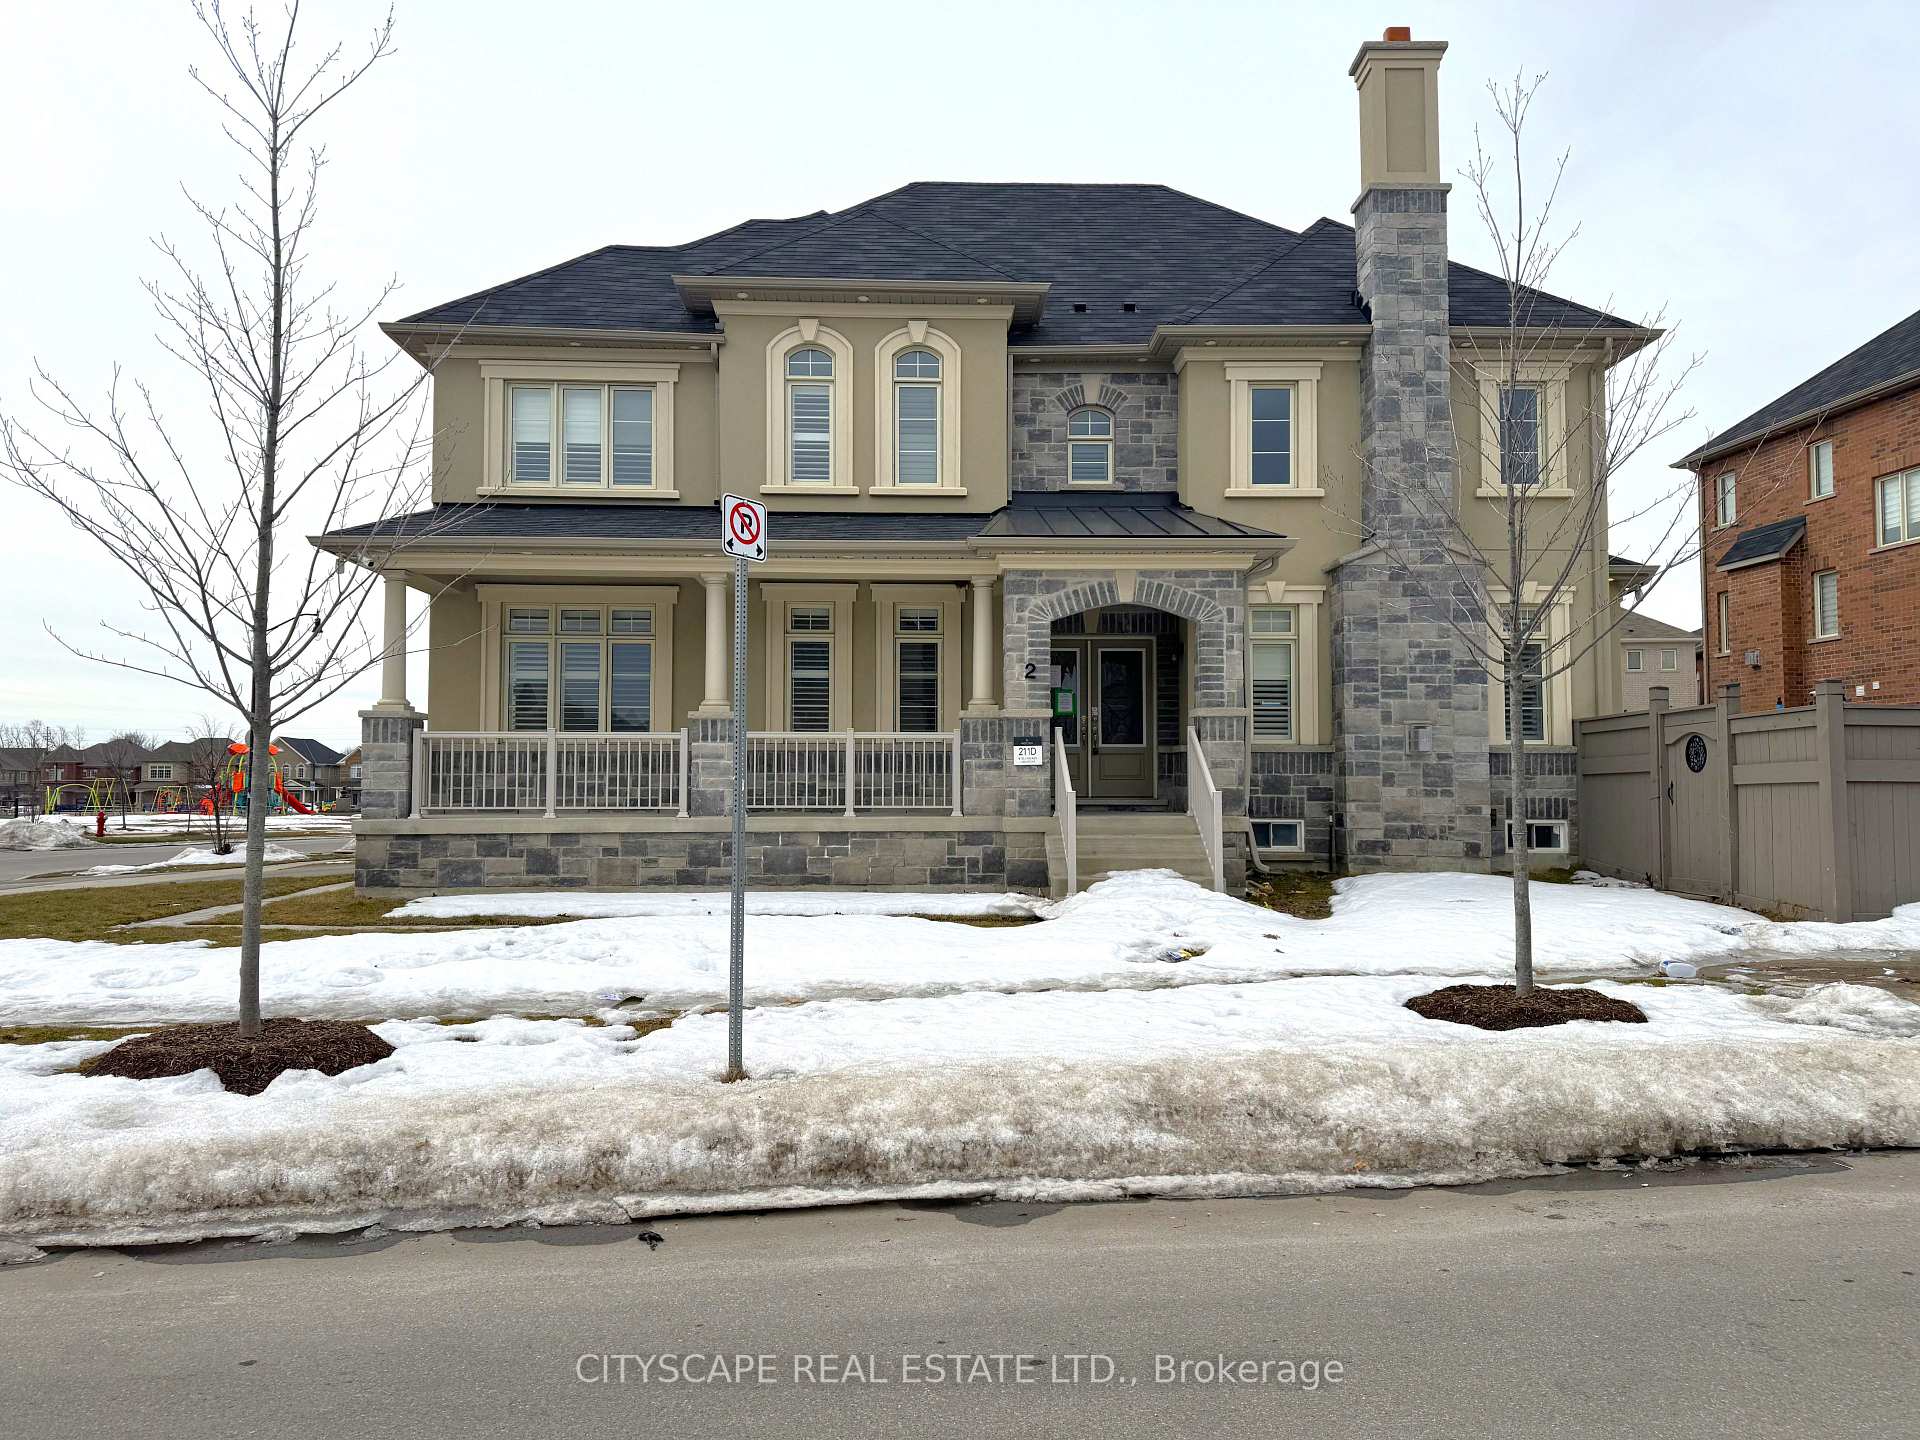
2 Wheatberry Crescent
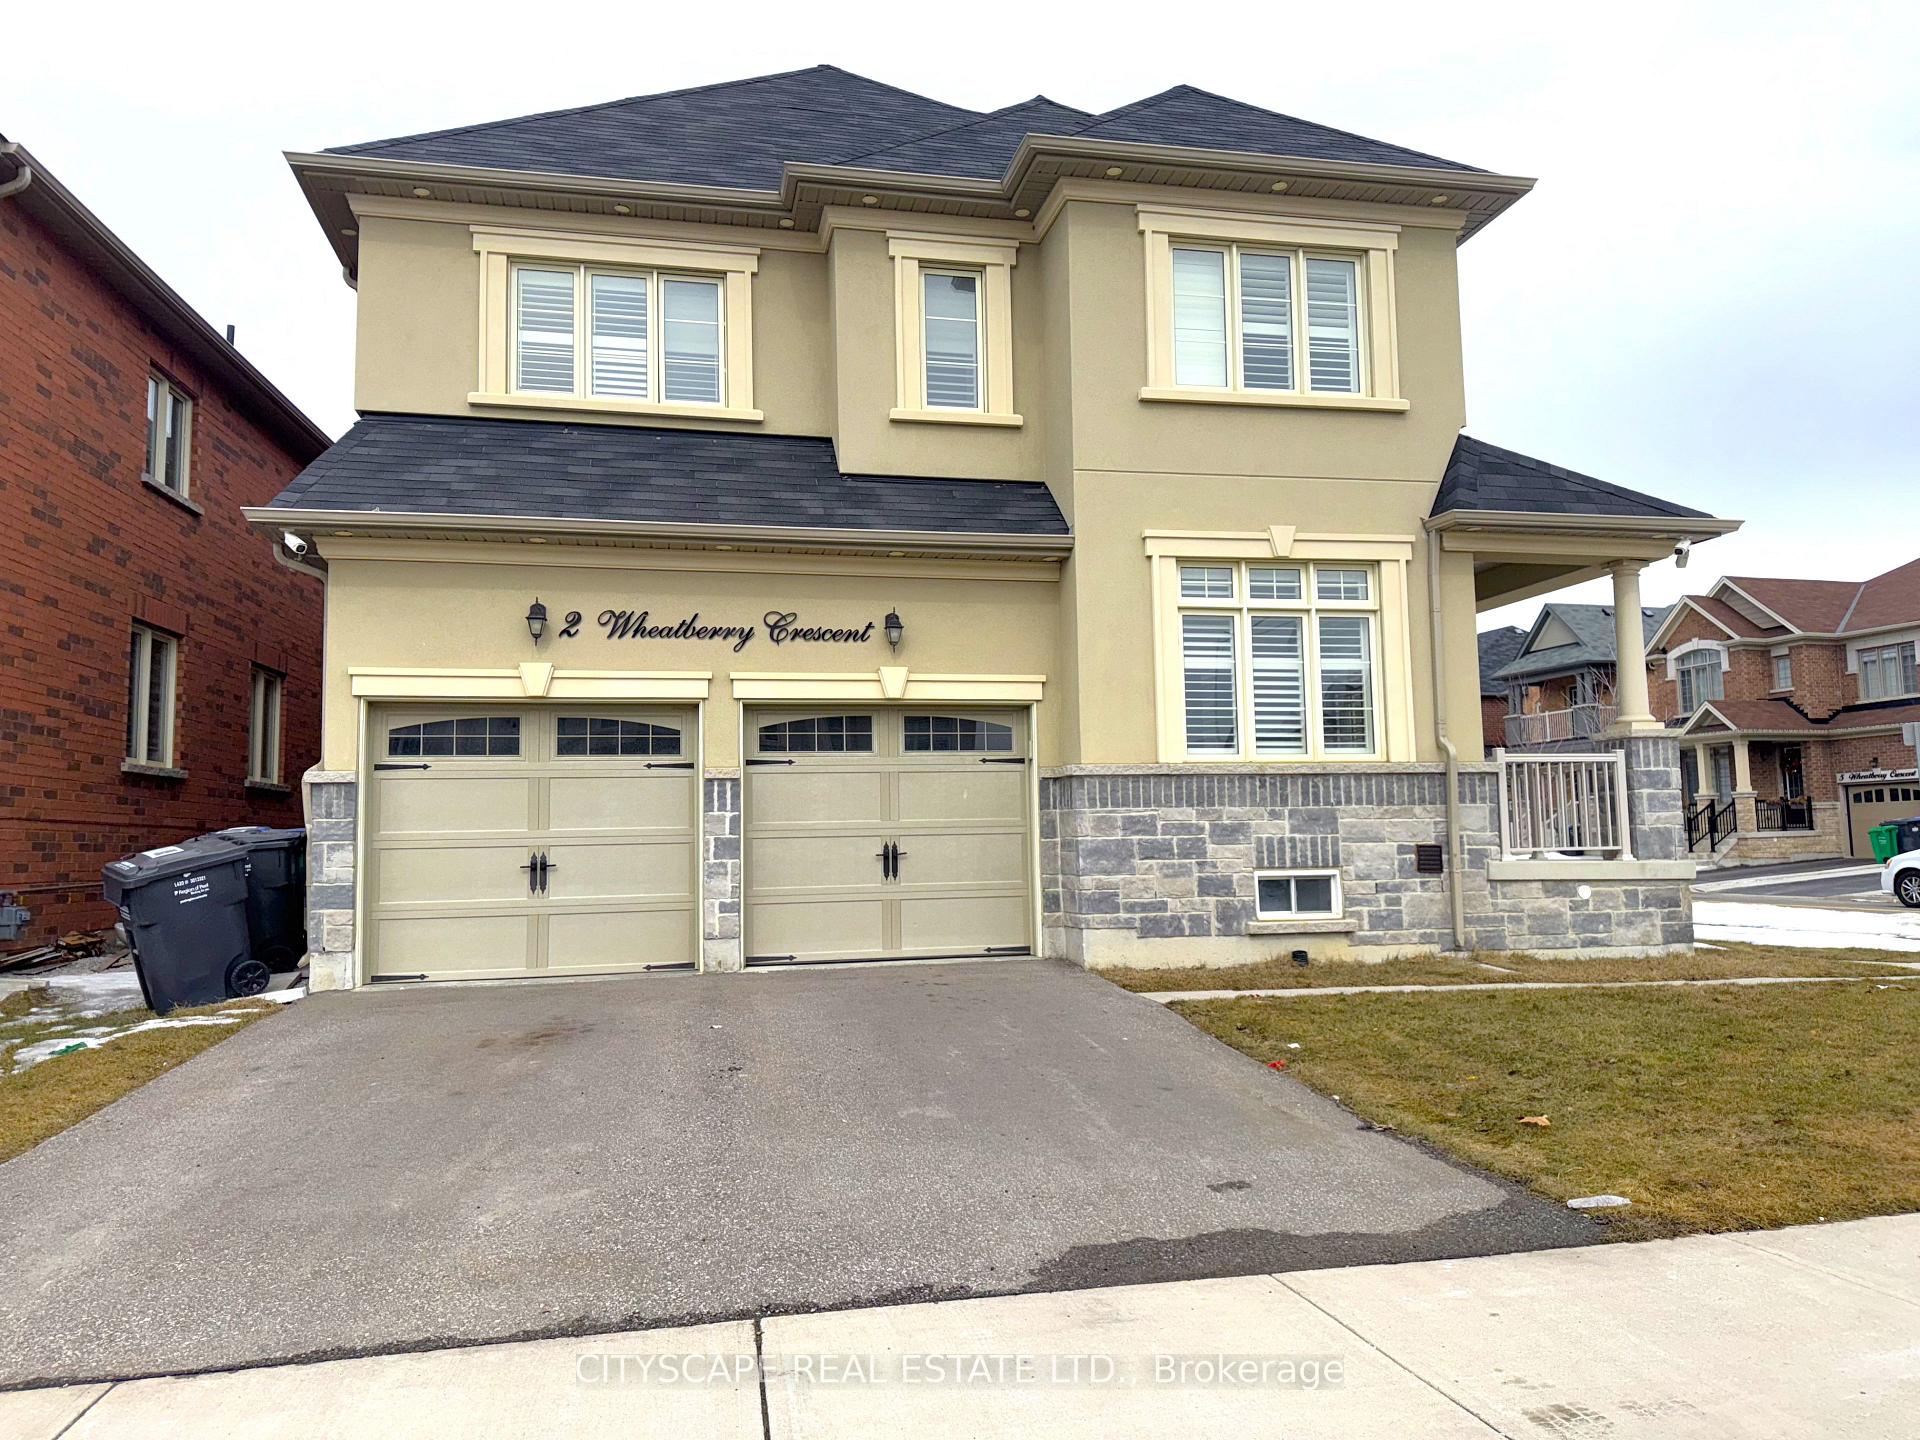
2 Wheatberry Crescent
 See all 50 photos
Property history
Facts and features
- BasementWalk-out
- Age of home0–5 years
- Water, sewerMunicipal
- Lot shapeIrregular
- Second kitchen
- Separate entrance
- Hardwood floors
- Fireplace
- Central air
The homeDetached, 2-storey, Age 0–5 years
- Type: Detached
- Style: 2-storey
- Age: 0–5 years
- Living space: 2,000–2,500 sq ft
- Basement: Finished with walk-out, separate entrance
InsideFireplace Yes, natural gas, Hardwood, Tile, Built-in oven
- Fireplace: Yes, natural gas
- Flooring: Hardwood, Tile
- Features: Built-in oven
- Rooms above ground: 10
- Rooms in the basement: 6
- Bedrooms: 4 + 2 in the basement
- Bathrooms: 5
- Kitchens: 2
- Family room: Yes
Outside and lotBrick, stone, Unknown, Poured concrete
- Exterior: Brick, stone
- Roof: Unknown
- Foundation: Poured concrete
- Features: Porch
- Size: 70.11 × 46.64 ft
- Shape: Irregular
Parking2 Garage, Built-in, Private double
- Spaces: 2 Garage
- Garage: Built-in
- Driveway: Private double
Heating, water and powerForced air, gas, Central air, Municipal water
- Heating: Forced air, gas
- Cooling: Central air
- Water: Municipal water
- Sewer: Municipal sewer
Costs and taxesTaxes $8,357 a year, Plus HST, Water tank is a rental.
- Taxes, 2024: $8,357 a year
- HST: Plus HST
- Rental items: Water tank is a rental.
Included in the saleMain kitchen: built-in s/s microwave/oven, s/s fridge, gas cooktop, range hood, & s/s dishwasher; 2nd floor laundry: washer & dryer; basement: s/s fridge, stove, range hood, washer & dryer;
- Included: Main kitchen: built-in s/s microwave/oven, s/s fridge, gas cooktop, range hood, & s/s dishwasher; 2nd floor laundry: washer & dryer; basement: s/s fridge, stove, range hood, washer & dryer;
NearbyGolf, hospital, library, park, place of worship, rec./commun.centre
- Close to: Golf, hospital, library, park, place of worship, rec./commun.centre
Listing detailsW12021781, Sold, Mar 16, 2025
- MLS® number: W12021781
- Status: Sold
- Listed on: Mar 16, 2025
- Days on market: 12
- Updated: Mar 28, 2025
- Possession: Immediate
- Occupied by: Vacant
- Listing brokerage: CITYSCAPE REAL ESTATE LTD.
About this home
2 Wheatberry Crescent, Brampton (Sandringham-Wellington North), ON L6R 4A1
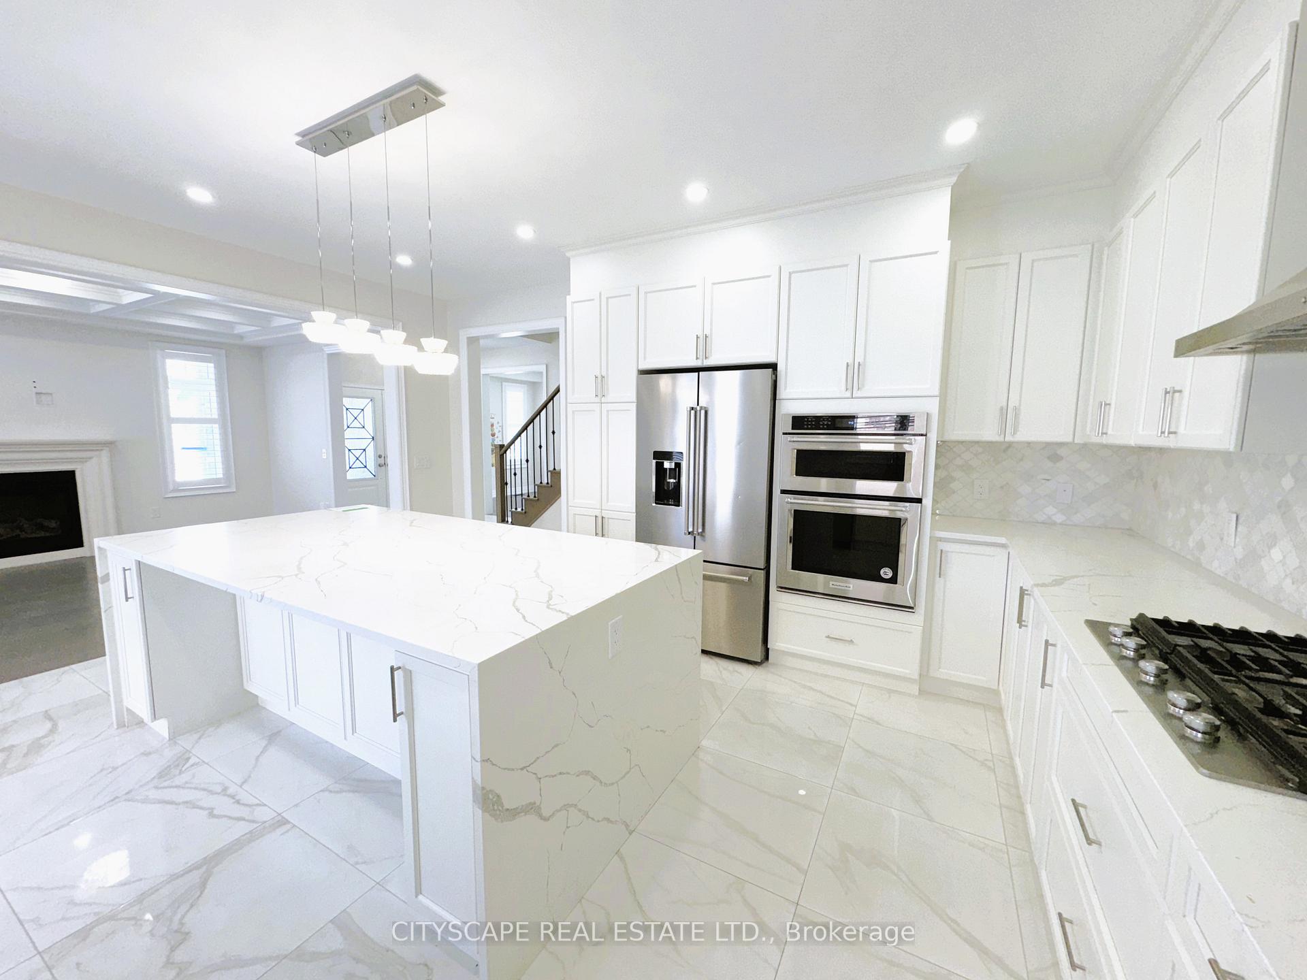
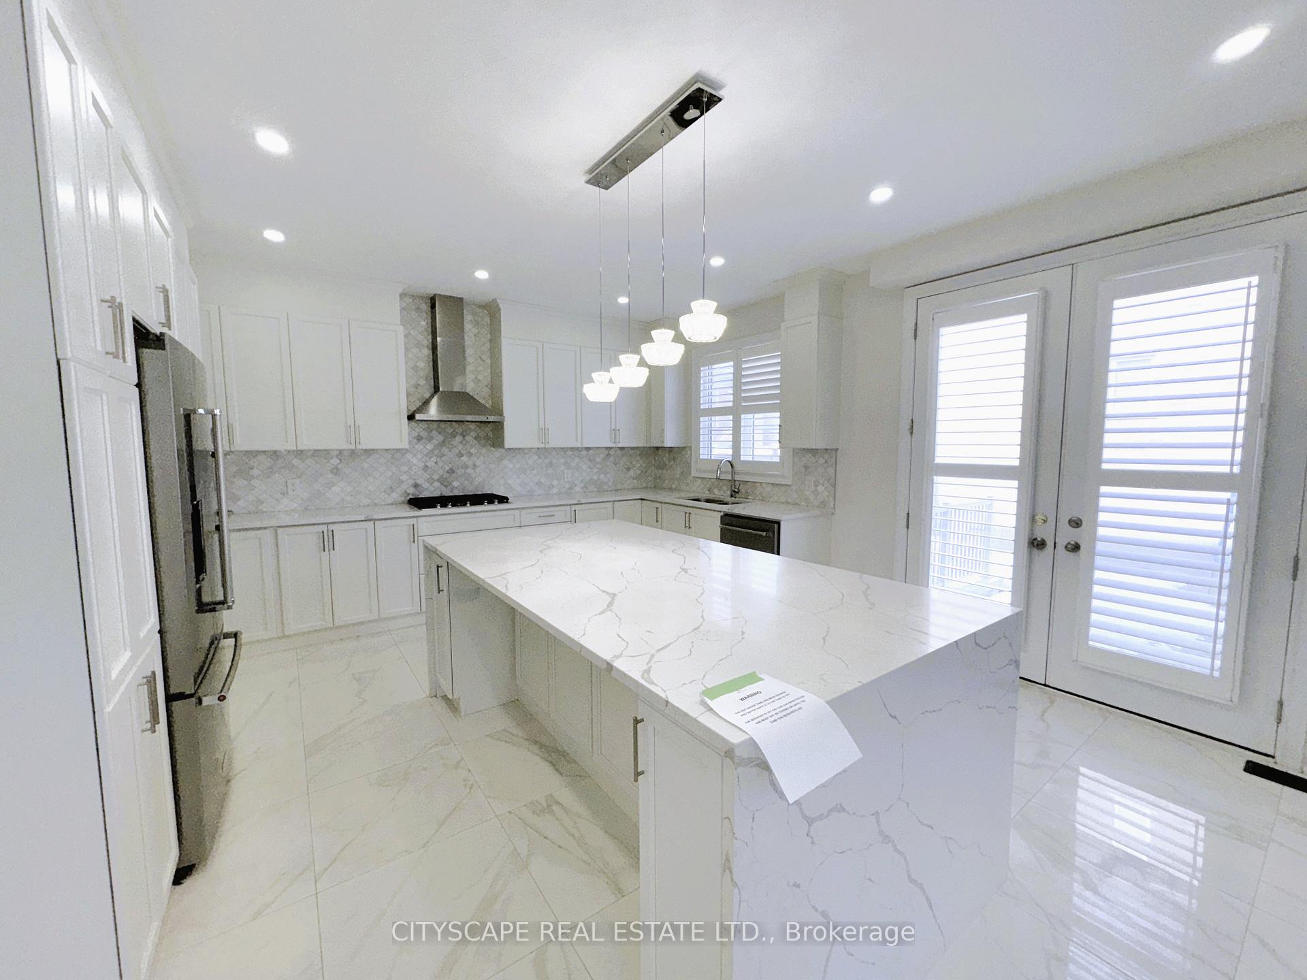
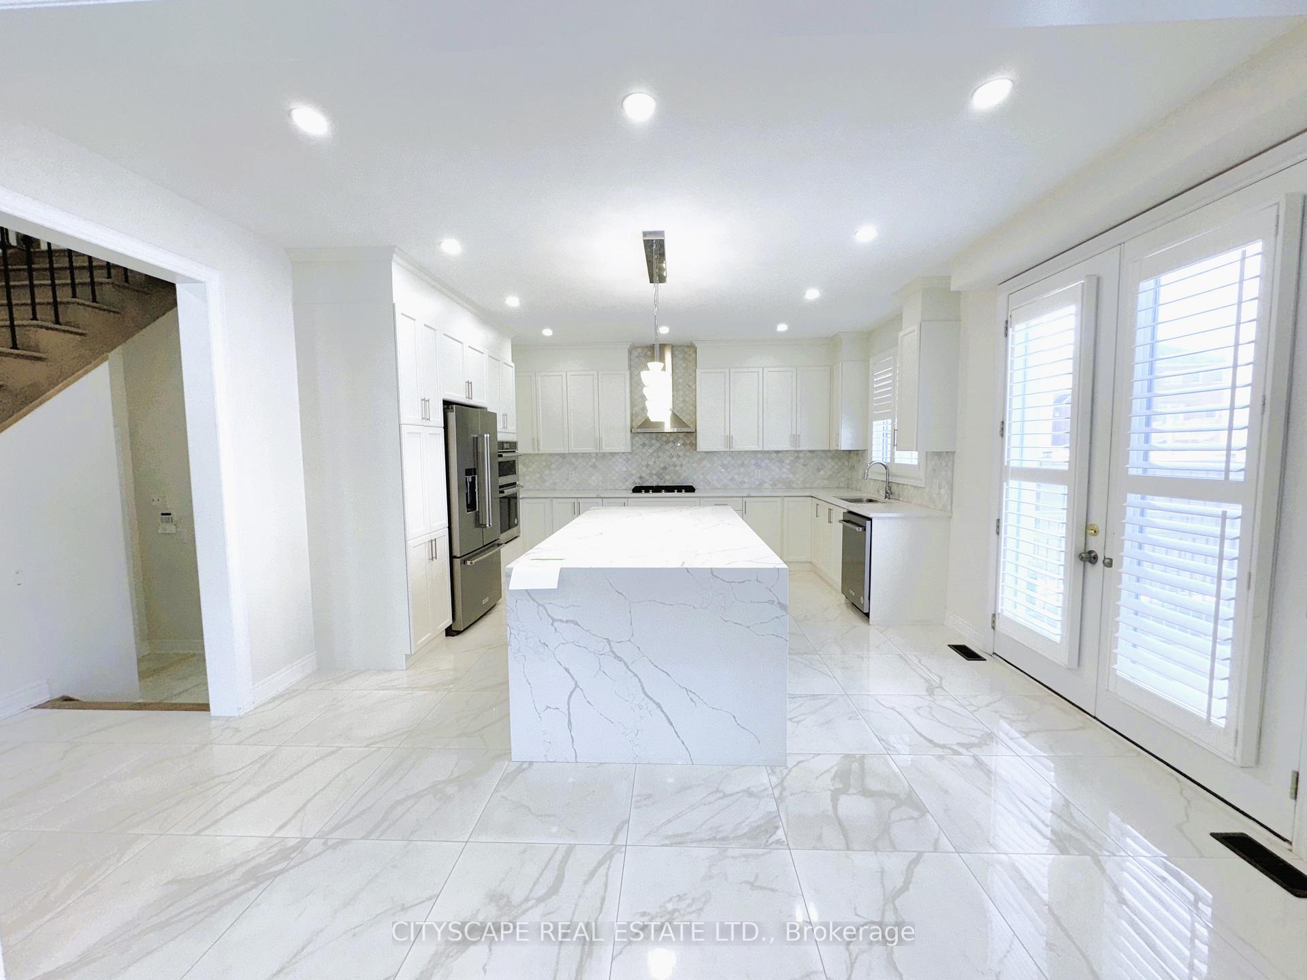
Welcome to 2 Wheatberry Cres, a stunning detached home in Brampton offering luxurious living across three spacious levels. This beautifully designed 4+2 bedroom, 5-bathroom home features an elegant double-door entry leading into a bright foyer with tile flooring. The main level boasts an open-concept layout with hardwood flooring, pot lights, and California shutters. The family room features a cozy fireplace and bay window, while the gourmet kitchen offers quartz countertops, a waterfall island, built-in appliances, and a gas stove. Upstairs, the primary suite impresses with a walk-in closet and a spa-like 5pc ensuite. A second bedroom includes a private 3pc ensuite, while two additional bedrooms share a Jack & Jill bath. The finished basement, with a separate entrance, offers a full kitchen, two bedrooms, two bathrooms, and a spacious rec room ideal for extended family or rental income. The home is situated in a family-friendly neighborhood with access to top-rated schools, making it perfect for families with children. Commuters will love the easy access to Hwy 410 and GO Transit stations, ensuring a stress-free daily commute.> Grocery & Shopping: Close to Walmart, Fortinos, Trinity Common Mall, and Bramalea City Centre.> Recreation & Parks: Minutes from Sesquicentennial Park, Heart Lake Conservation Area, and various community sports fields.> Healthcare: Nearby Brampton Civic Hospital and multiple medical clinics.> Dining & Entertainment: A variety of restaurants, cafés, and entertainment options, including Cineplex, are just a short drive away.> Public Transit: Well-connected with Brampton Transit, Zum Bus Rapid Transit, and proximity to Mount Pleasant GO Station. This home offers a perfect balance of luxury, convenience, and accessibility ideal for families and professionals alike! Schedule your viewing today!
Ask about this home
A HOMEH agent will answer your questions about this home.
Around this home
Daily convenience, out of 100, from the distances below
Schools nearby
School rating, out of 10.
Helpful calculators
Your HOMEH agent

"I would see it this week."