

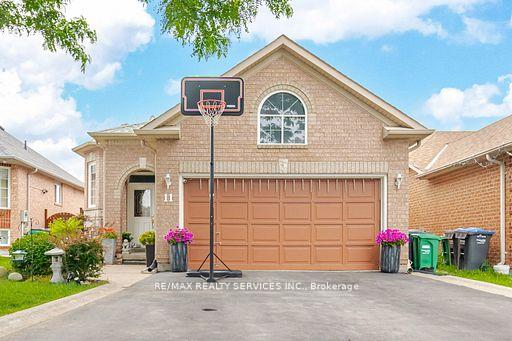
11 Arjay Trail
Detached Sold
1/1911 Arjay Trail
Detached Sold
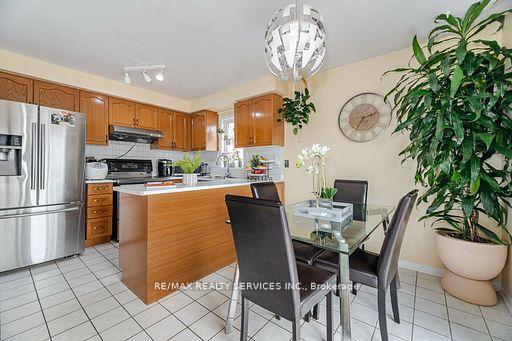 See all 19 photos
2+2 Bedrooms
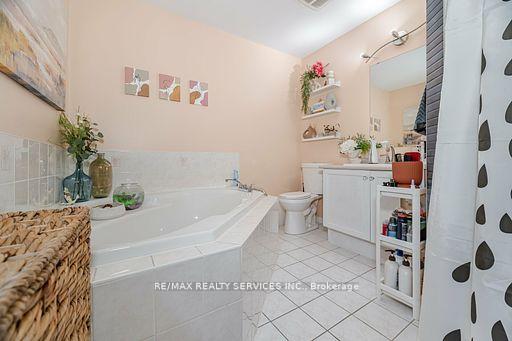
2 Bathrooms
2 Garage
— sq.ft
39.42×105.12 ft
$4,874/yr
Property history
Facts and features
- BasementFinished
- Water, sewerMunicipal
- HeatingForced air
- CoolingCentral air
What stands out
- Central air
The homeDetached, Bungalow-raised, Finished
- Type: Detached
- Style: Bungalow-raised
- Basement: Finished
InsideRooms above ground 5, Rooms in the basement 2, 2 + 2 in the basement
- Rooms above ground: 5
- Rooms in the basement: 2
- Bedrooms: 2 + 2 in the basement
- Bathrooms: 2
- Kitchens: 1
Outside and lotBrick, Asphalt shingle, Poured concrete
Outside
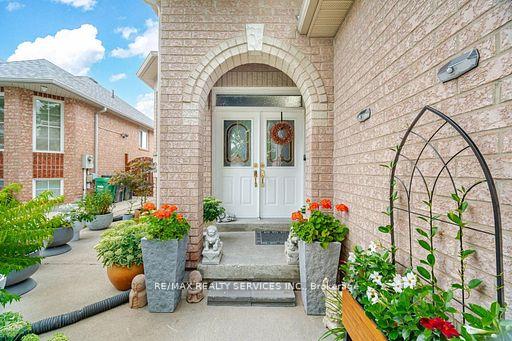
- Exterior: Brick
- Roof: Asphalt shingle
- Foundation: Poured concrete
- Size: 39.42 × 105.12 ft
Parking2 Garage, Attached, Private
- Spaces: 2 Garage
- Garage: Attached
- Driveway: Private
Heating, water and powerForced air, gas, Central air, Municipal water
- Heating: Forced air, gas
- Cooling: Central air
- Water: Municipal water
- Sewer: Municipal sewer
Costs and taxesTaxes $4,874 a year, HST included in the price, Buyers to assume rental, furnace, ac and hot water tank
- Taxes, 2024: $4,874 a year
- HST: HST included in the price
- Rental items: Buyers to assume rental, furnace, ac and hot water tank
Listing detailsW12017989, Sold, Mar 12, 2025
- MLS® number: W12017989
- Status: Sold
- Listed on: Mar 12, 2025
- Days on market: 16
- Updated: Mar 28, 2025
- Possession: Flexible
- Occupied by: Owner
- Listing brokerage: RE/MAX REALTY SERVICES INC.
About this home
11 Arjay Trail, Brampton (Brampton West), ON L6X 4L9
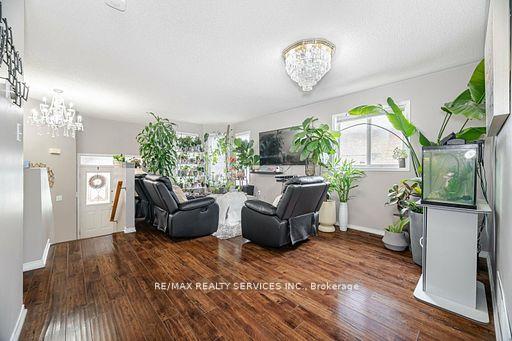
Look no further!! Don't miss this gem in the neighbourhood. Location! Location! This stunning detached raised Bungalow home is move in ready and situated in a very desirable neighbourhood. This home features a spacious layout, family sized, eat-in kitchen, 2 generous sized bedrooms, 2 bedroom finished basement. 4 pc bath in basement and 5pc on main level. 6 car parking. Close to all major amenities including highways, schools, GO station, and much, much more!
Read more
Ask about this home
A HOMEH agent will answer your questions about this home.
Ask a question
Thinking of selling your home?See what your home is worth today.
Around this home
McLaughlin / Red Maple
Errands
Parks
Schools
Daily convenience, out of 100, from the distances below
ParkSuncrest Parkette · 11 within 1 km2 min walk120 m
GroceryCornerStore11 min walk699 m
SchoolRoyal Orchard Middle School6 min walk360 m
PharmacyShoppers Drug Mart15 min walk934 m
Cafés & foodTim Hortons · 13 within 1 km13 min walk813 m
Gym & rec centreLA Fitness13 min walk827 m
WalkDriveStraight-line distance, open map data
Grocery0.7 km
Park0.1 km
Coffee0.8 km
Dining0.9 km
Gym0.8 km
Schools nearby
School rating, out of 10.
Royal Orchard Middle Schoolelementary · Public · 0.4 km
—
St Maria Goretti Elementary Schoolelementary · Private · 0.5 km
5.0/10Fair
Homestead Public Schoolelementary · Public · 0.8 km
—
Contact agent
Helpful calculators
Mortgage
Affordability
Closing costs
Land transfer tax
Property tax
Down payment
CMHC insurance
Stress test
Cashback Rebate
Your HOMEH agent

NimaHOMEH agent · Brampton
"I would see it this week."
Ask Nima