

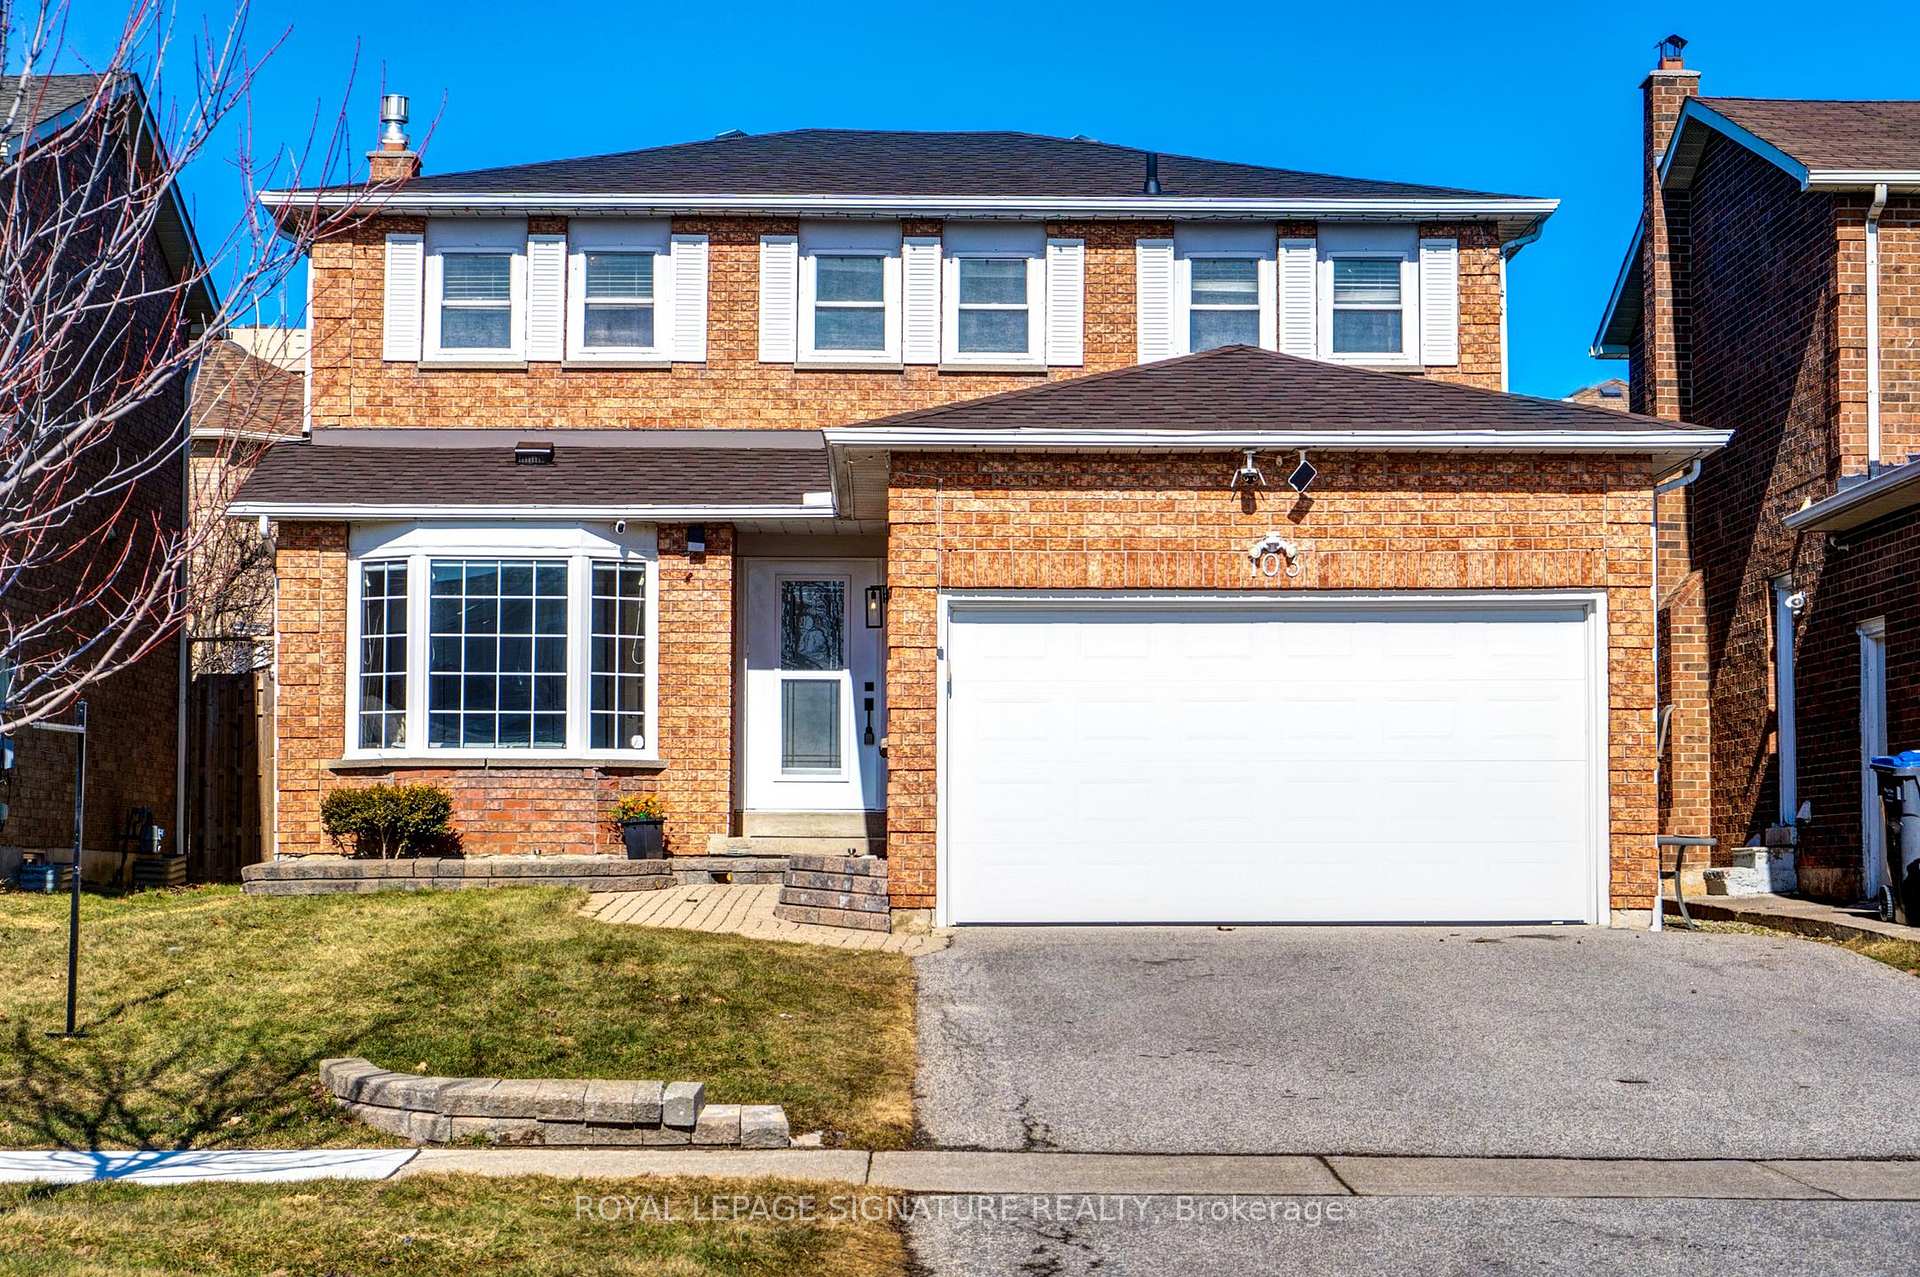
103 Havelock Drive
103 Havelock Drive
 See all 30 photos
Property history
Facts and features
- BasementFinished
- Water, sewerMunicipal
- HeatingForced air
- CoolingCentral air
- Hardwood floors
- Fireplace
- Central air
The homeDetached, 2-storey, Finished, full
- Type: Detached
- Style: 2-storey
- Basement: Finished, full
InsideFireplace Yes, family room, natural gas, electric, rec room, Hardwood, Broadloom, Ceramic, Main level
- Fireplace: Yes, family room, natural gas, electric, rec room
- Flooring: Hardwood, Broadloom, Ceramic
- Laundry: Main level
- Features: Storage
- Rooms above ground: 7
- Rooms in the basement: 2
- Bedrooms: 4 + 1 in the basement
- Bathrooms: 4
- Kitchens: 1
- Family room: Yes
Outside and lotBrick, Asphalt shingle, Concrete
- Exterior: Brick
- Roof: Asphalt shingle
- Foundation: Concrete
- Features: Landscaped, patio
- Other structures: Gazebo
- Size: 40.3 × 106.63 ft
- Zoning: Residence
Parking2 Garage, Attached, Private
- Spaces: 2 Garage
- Garage: Attached
- Driveway: Private
Heating, water and powerForced air, gas, Central air, Municipal water
- Heating: Forced air, gas
- Cooling: Central air
- Water: Municipal water
- Sewer: Municipal sewer
- Natural gas: Yes
- Hydro: Yes
- Cable: Yes
- Telephone: Yes
Costs and taxesTaxes $5,833 a year, HST included in the price, Hot water tank
- Taxes, 2024: $5,833 a year
- HST: HST included in the price
- Rental items: Hot water tank
Included in the saleAll existing s/s appliances, washer/dryer and freezer, all light fixtures, window coverings and gazebo, Not included None
- Included: All existing s/s appliances, washer/dryer and freezer, all light fixtures, window coverings and gazebo
- Not included: None
NearbyPublic transit, lake/pond, park, school, fenced yard, golf
- Close to: Public transit, lake/pond, park, school, fenced yard, golf
Listing detailsW12024939, Sold, Mar 17, 2025
- MLS® number: W12024939
- Status: Sold
- Listed on: Mar 17, 2025
- Days on market: 11
- Updated: Mar 28, 2025
- Possession: 2025-04-25 / Flexible
- Occupied by: Owner
- Listing brokerage: ROYAL LEPAGE SIGNATURE REALTY
About this home
103 Havelock Drive, Brampton (Fletcher's Creek South), ON L6W 4C8
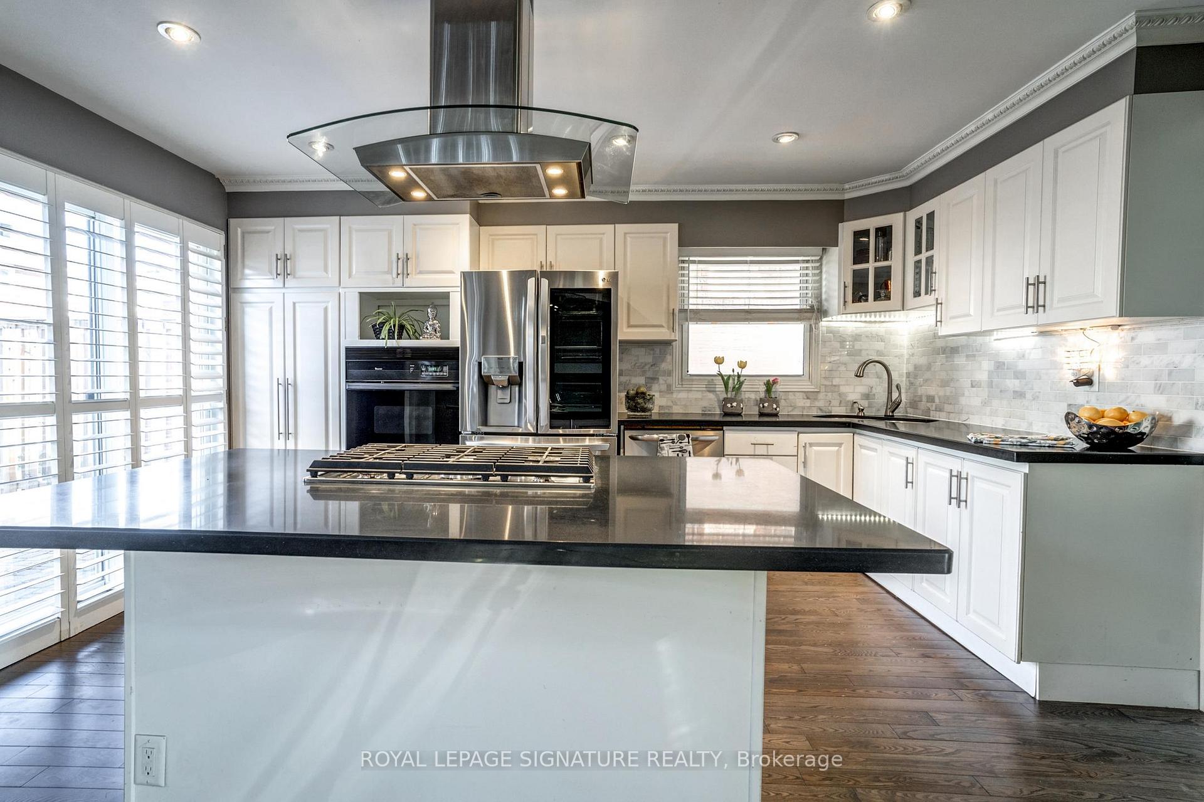
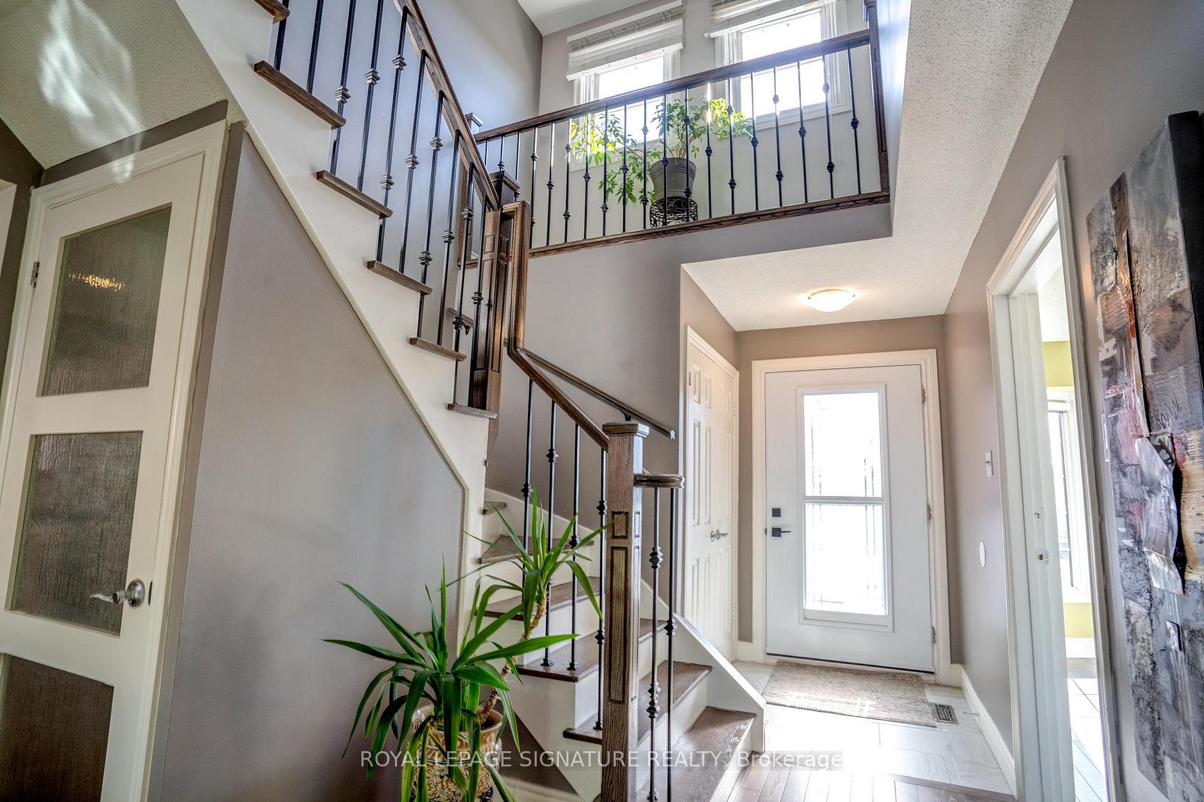
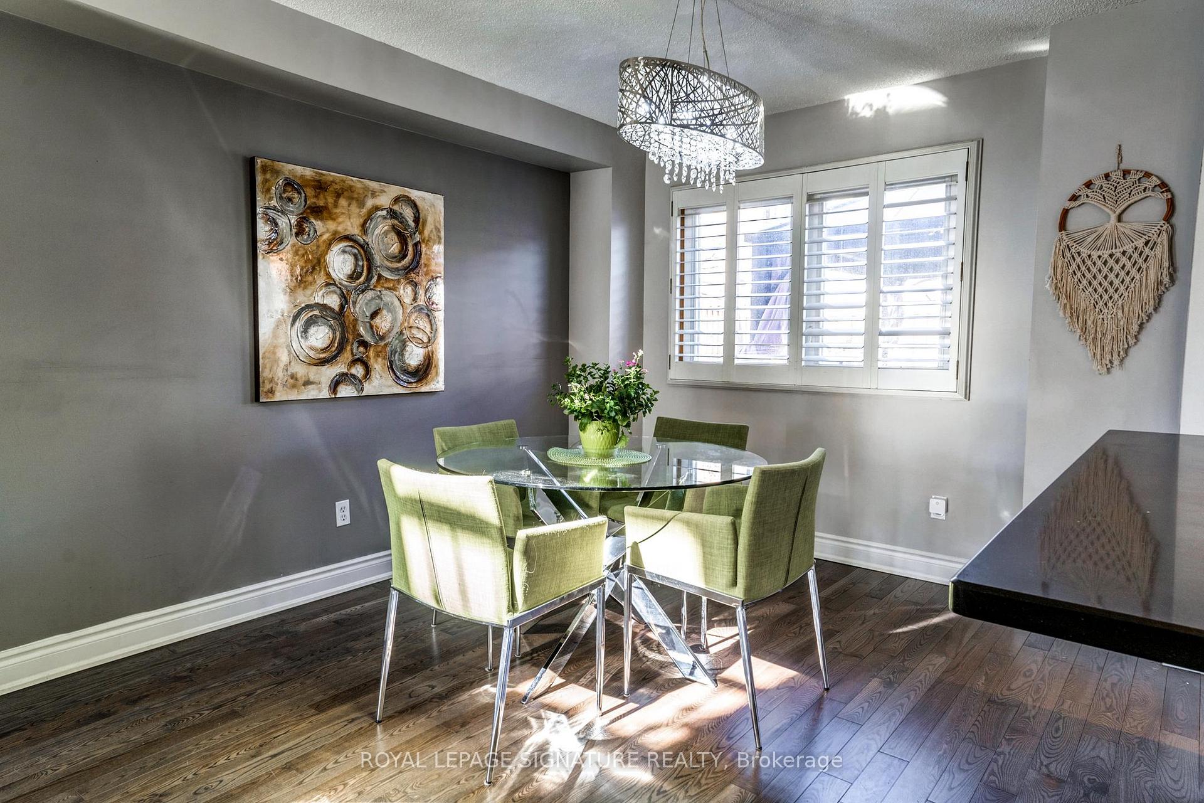
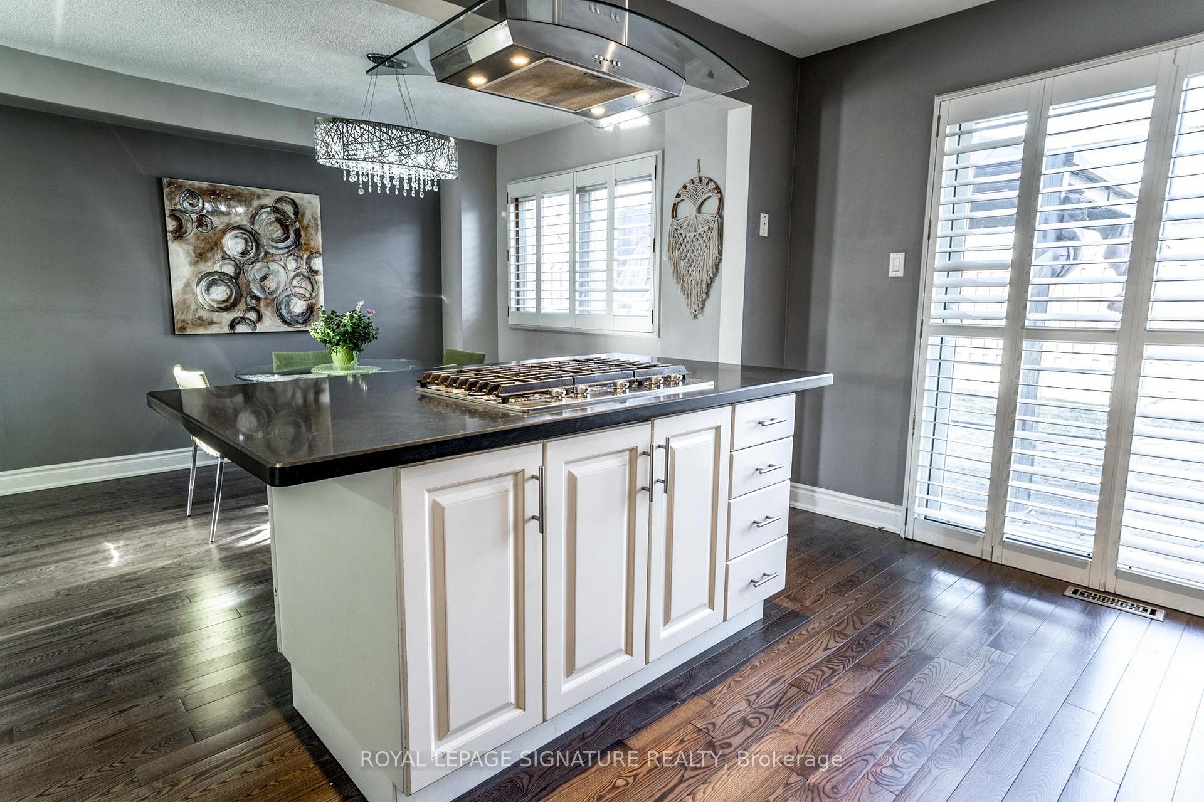
Discover this gem with 2,600 sf of living space, situated in an A+ location that brings everything you need right to your doorstep! Just minutes from Highway 407, within walking distance of Shoppers Worlds 190 stores, Brampton Gateway Terminal/ZUM, and only 5 km to the GO Station. Plus, Sheraton College is a quick 3 km away. Costco/Walmart 10 mins! Love to golf? Peel Village and Derrydale courses are just around the corner. Step inside to experience the perfect blend of convenience and style. The updated kitchen boasts a sleek gas stove built into the island, paired with an LG ThinQ fridge for a modern culinary vibe. The open-concept main floor offers a spacious and inviting atmosphere and open staircase with wrought iron spindles, ideal for both entertaining and day-to-day living. Functionality shines with a separate side entrance, main-floor laundry room with garage access, and main floor bedroom, making this home as practical as it is beautiful. Outdoors, you'll be greeted by charming interlocking walkways to fully fenced backyard with a serene interlock patio featuring a 10x12 gazebo perfect for summer evenings. When its time to unwind, the family room awaits, complete with a warm gas fireplace to make your nights extra cozy. This home truly has it all location, style, and comfort!
Ask about this home
A HOMEH agent will answer your questions about this home.
Around this home
Daily convenience, out of 100, from the distances below
Schools nearby
School rating, out of 10.
Helpful calculators
Your HOMEH agent

"I would see it this week."