

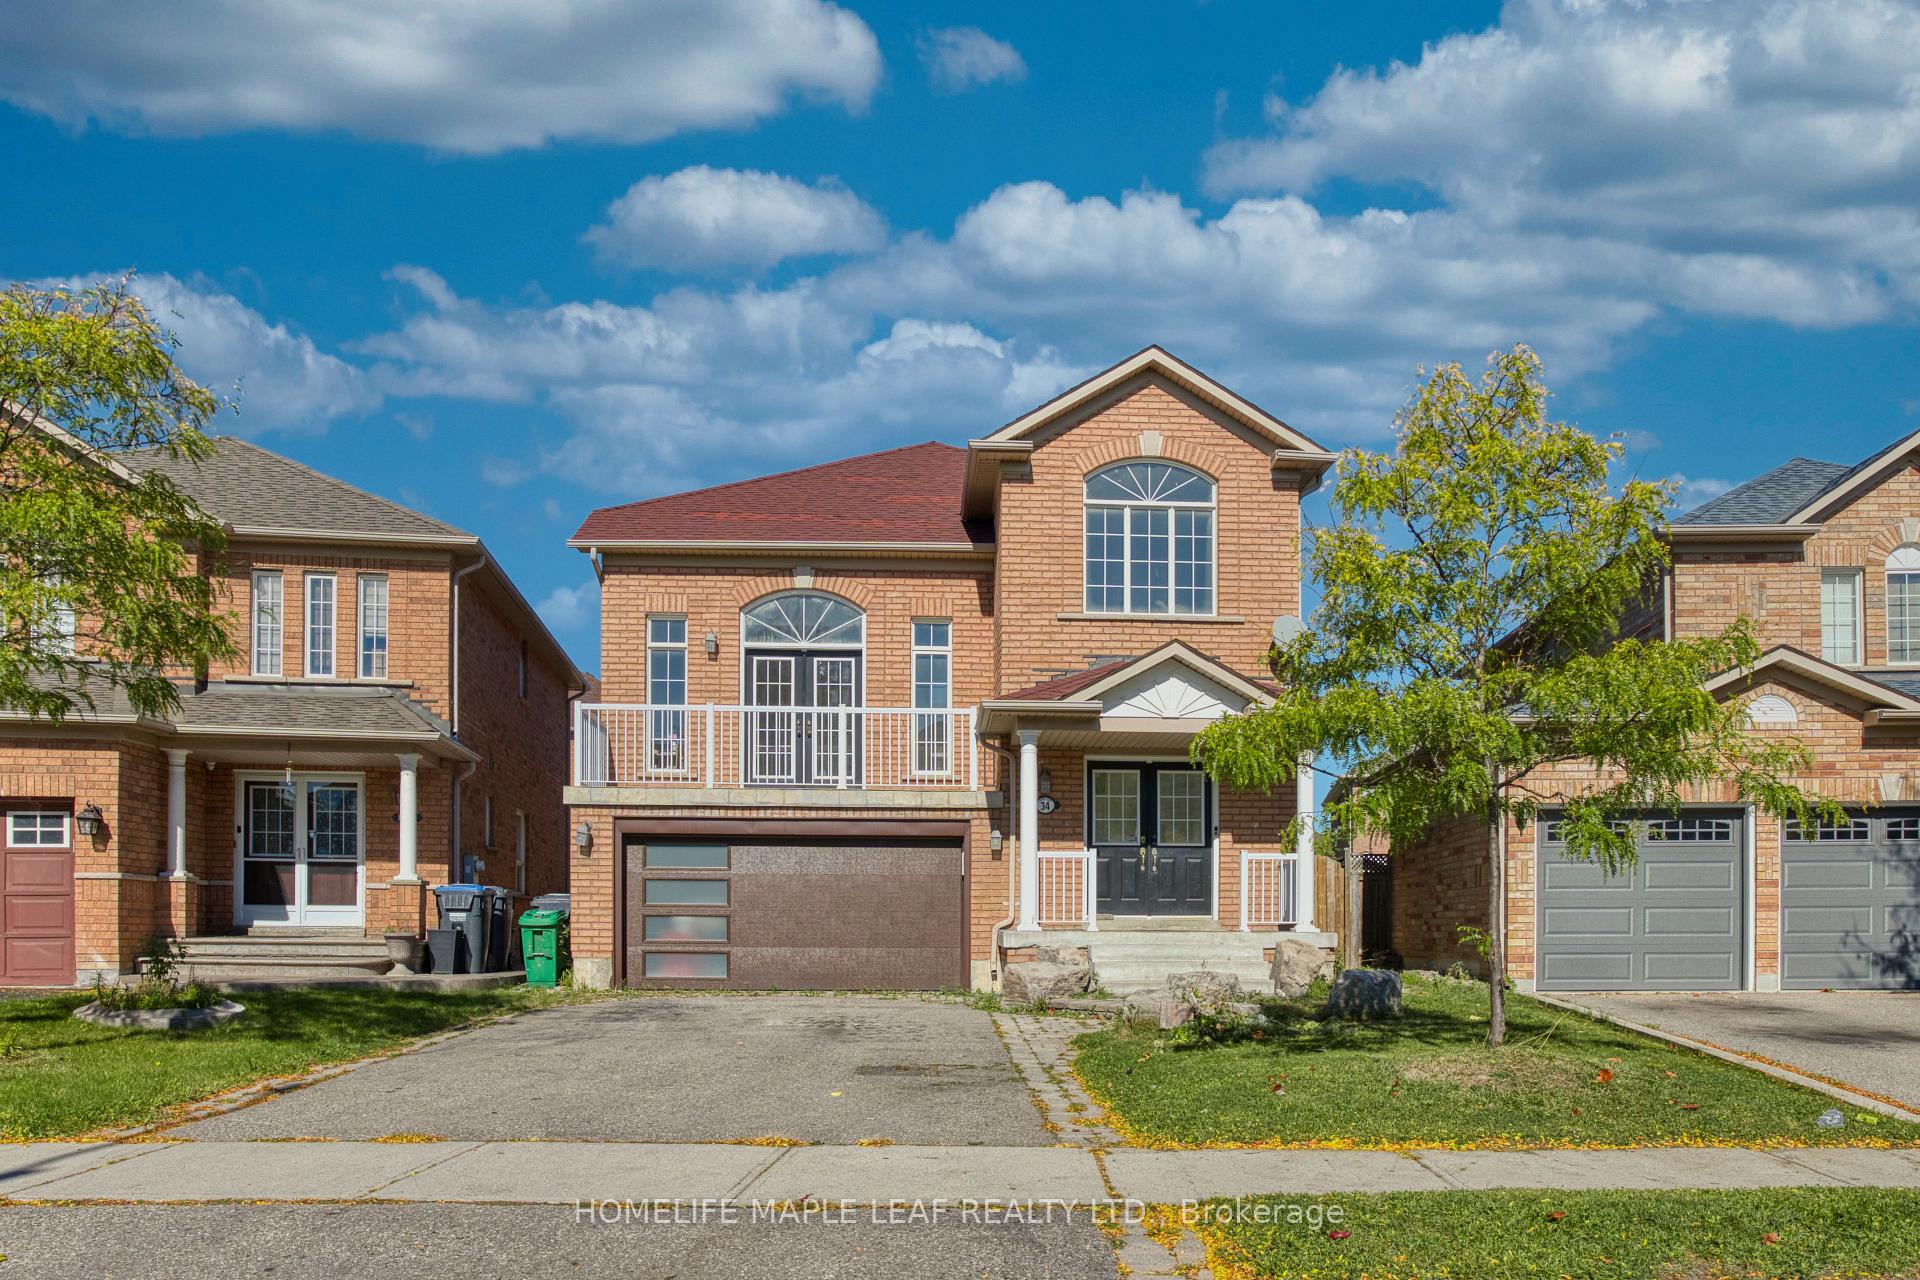
34 Lormel Gate
34 Lormel Gate
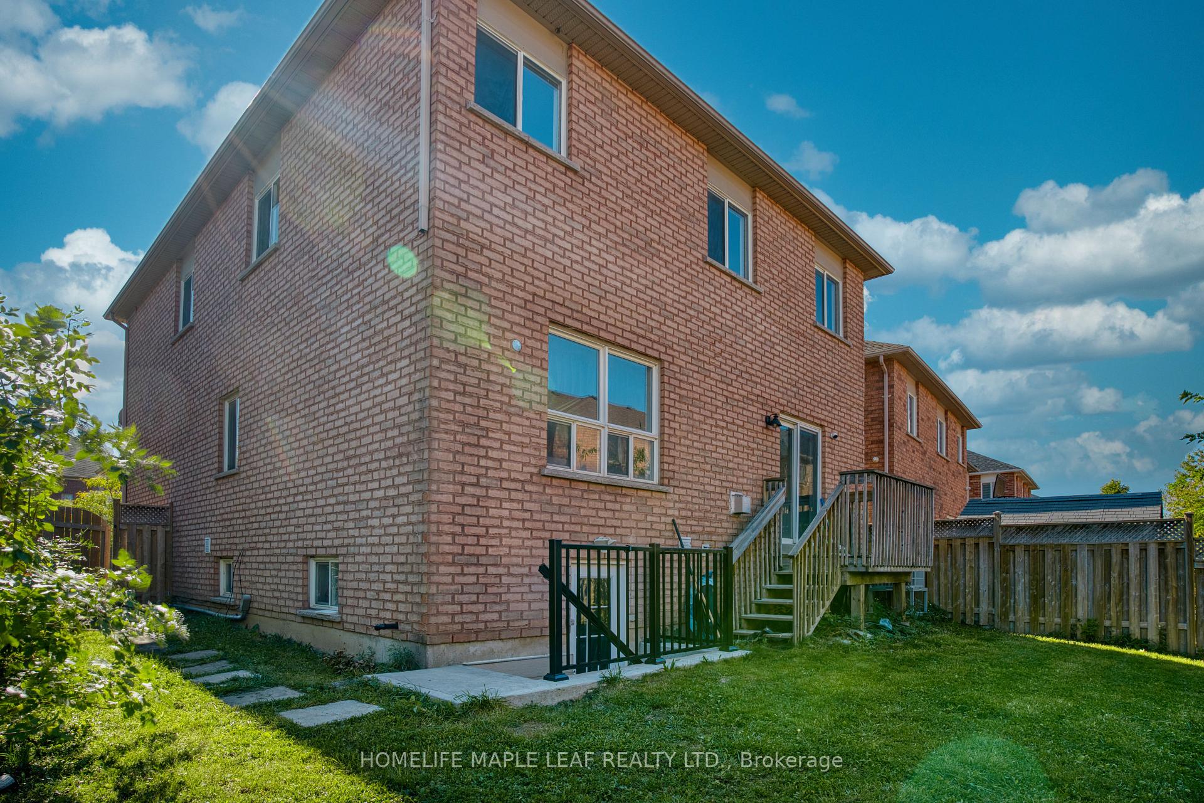
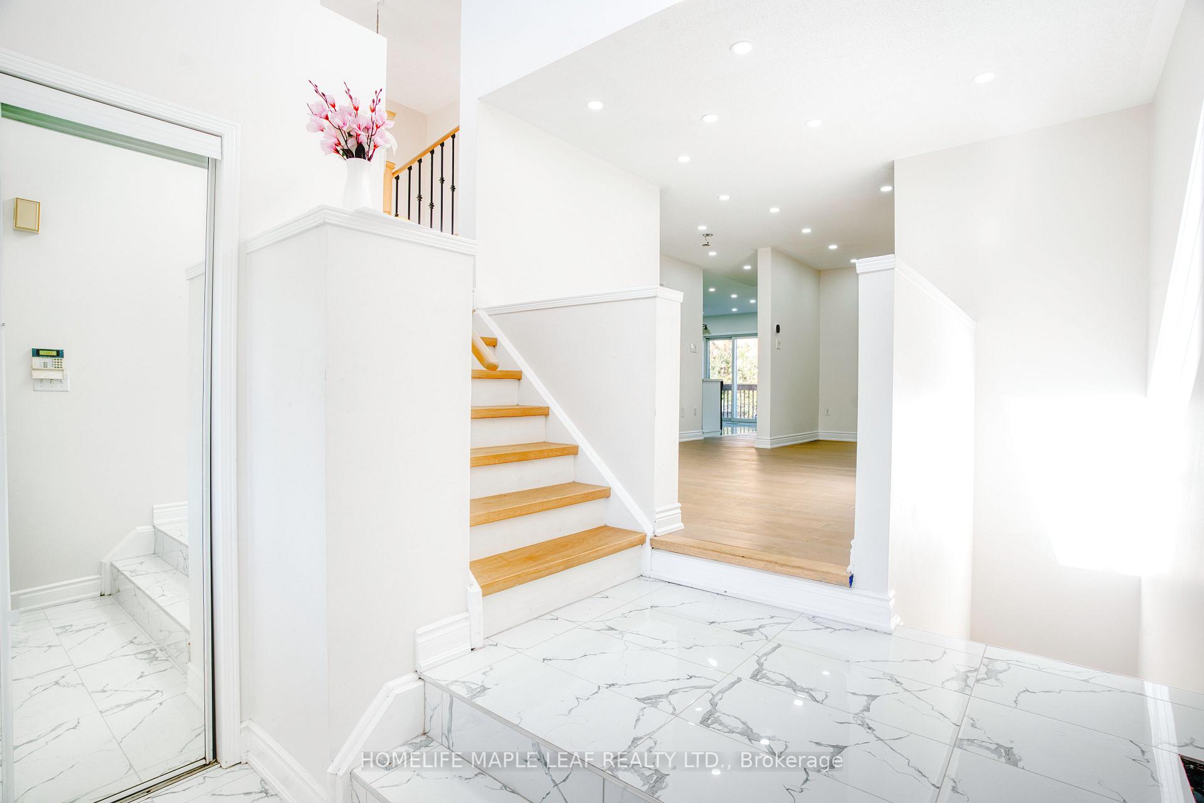
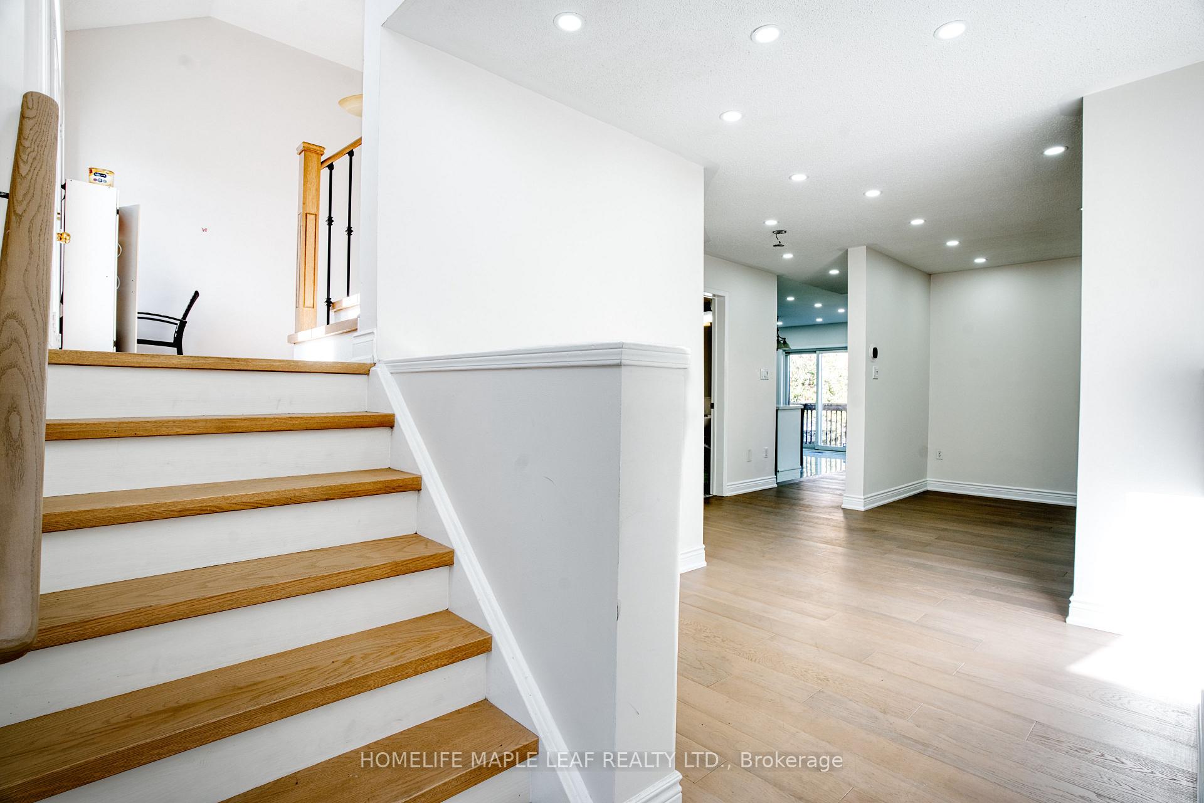
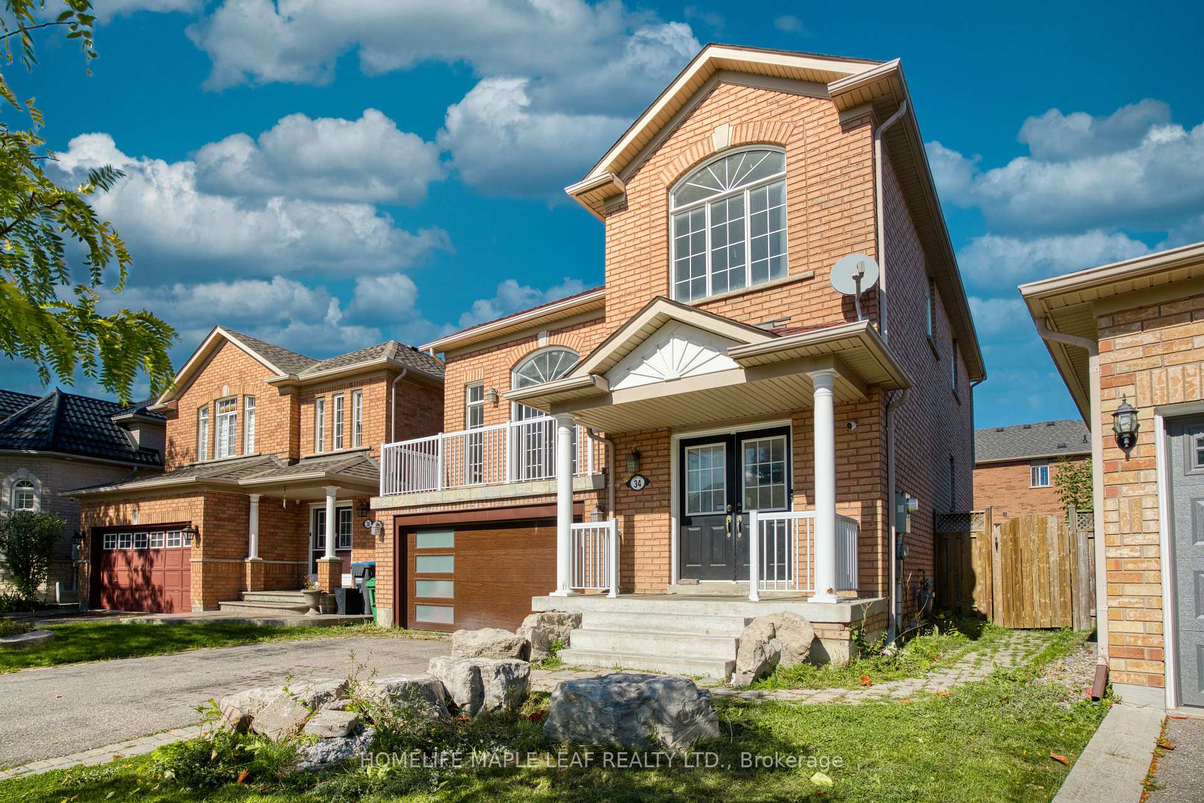 See all 40 photos
Property history
- $999,999TerminatedList: 2025-11-12|End: 2025-12-20|38 daysW12539500
- $1,199,999TerminatedList: 2025-10-18|End: 2025-11-12|25 daysW12470433
Facts and features
- BasementApartment
- Price per sq ft~$444
- Water, sewerMunicipal
- HeatingForced air
- Second kitchen
- Separate entrance
- Fireplace
- Central air
The homeDetached, 2-storey, 2,000–2,500 sq ft
- Type: Detached
- Style: 2-storey
- Living space: 2,000–2,500 sq ft
- Basement: Apartment, separate entrance
InsideFireplace Yes, natural gas, Main level, Auto garage door remote, carpet free, sump pump, upgraded insulation, water heater, water meter
- Fireplace: Yes, natural gas
- Laundry: Main level
- Features: Auto garage door remote, carpet free, sump pump, upgraded insulation, water heater, water meter
- Rooms above ground: 8
- Bedrooms: 3 + 2 in the basement
- Bathrooms: 5
- Kitchens: 2
- Family room: Yes
Outside and lotBrick, Asphalt shingle, Concrete
- Exterior: Brick
- Roof: Asphalt shingle
- Foundation: Concrete
- Features: Deck, porch, recreational area, seasonal living, year round living
- Other structures: Fence - full, storage
- Accessibility: Accessible public transit nearby, parking
- Size: 33.57 × 89.14 ft
Parking2 Garage, Attached
- Spaces: 2 Garage
- Garage: Attached
Heating, water and powerForced air, gas, Central air, Municipal water
- Heating: Forced air, gas
- Cooling: Central air
- Water: Municipal water
- Sewer: Municipal sewer
- Natural gas: Yes
- Hydro: Yes
- Telephone: Yes
Costs and taxesTaxes $6,519 a year, HST included in the price, Hot water tank and heat pump.
- Taxes, 2025: $6,519 a year
- HST: HST included in the price
- Rental items: Hot water tank and heat pump.
Included in the saleAll appliances, electrical fixtures., Not included None
- Included: All appliances, electrical fixtures.
- Not included: None
NearbyPark, place of worship, public transit, school, school bus route
- Close to: Park, place of worship, public transit, school, school bus route
Listing detailsW12539500, Terminated, Nov 12, 2025
- MLS® number: W12539500
- Status: Terminated
- Listed on: Nov 12, 2025
- Days on market: 38
- Updated: Dec 20, 2025
- Possession: 2025-12-03 / 30-59 days
- Occupied by: Tenant
- Listing brokerage: HOMELIFE MAPLE LEAF REALTY LTD.
About this home
34 Lormel Gate, Brampton (Fletcher's Meadow), ON L7A 2K5
Welcome to 34 Lormel Gate, a beautifully upgraded detached home in the heart of Fletcher's Meadow, Brampton. This stunning residence features 3 spacious bedrooms, 3 washrooms, and a fully finished legal basement apartment with 2 bedrooms and 2 full washrooms - each attached to a bedroom. The legal basement has a separate entrance and currently generates $2,000 in monthly rental income, making it a perfect choice for families or investors. The home showcases a thoughtful layout with separate living, dining, family, and breakfast areas-ideal for entertaining and everyday comfort. Enjoy a bright living area that opens to a private balcony, creating a cozy indoor-outdoor flow. The upgraded kitchen boasts modern cabinetry, quartz countertops, stylish backsplash, and stainless steel appliances. No carpet throughout - only new, premium flooring across all levels, giving the home of fresh, modern look. All washrooms have been tastefully upgraded with contemporary finishes. The spacious primary bedroom offers plenty of light and comfort, while the other bedrooms provide versatility for family, guests, or office use. Outside, the home offers a double car garage and a long private driveway with parking Located close to Bovaird and McLaughlin, you'll enjoy easy access to top-rated schools, parks, shopping plazas, GO transit, and major highways. Move-in ready, stylish, and income-generating-this is the ideal family home and investment opportunity in one!. Detached 3+2 Bedroom Home, Fully Legal Basement - $2,000 Monthly Rent, No Carpet, New Flooring, Renovated Kitchen & Washrooms, Separate Living, Dining, Family & Breakfast Areas, Balcony Access from Living Area, Double Garage + 4-Car Driveway, Prime Brampton Location. This home defines modern family living with the added advantage of income generation - a rare opportunity you won't want to miss!
Ask about this home
A HOMEH agent will answer your questions about this home.
Around this home
Daily convenience, out of 100, from the distances below
Schools nearby
School rating, out of 10.
Helpful calculators
Your HOMEH agent

"Priced 14% over the Hestimate. I would see it this week."