
34 Niagara Place
Brampton (Westgate)34 Niagara Place
Brampton (Westgate)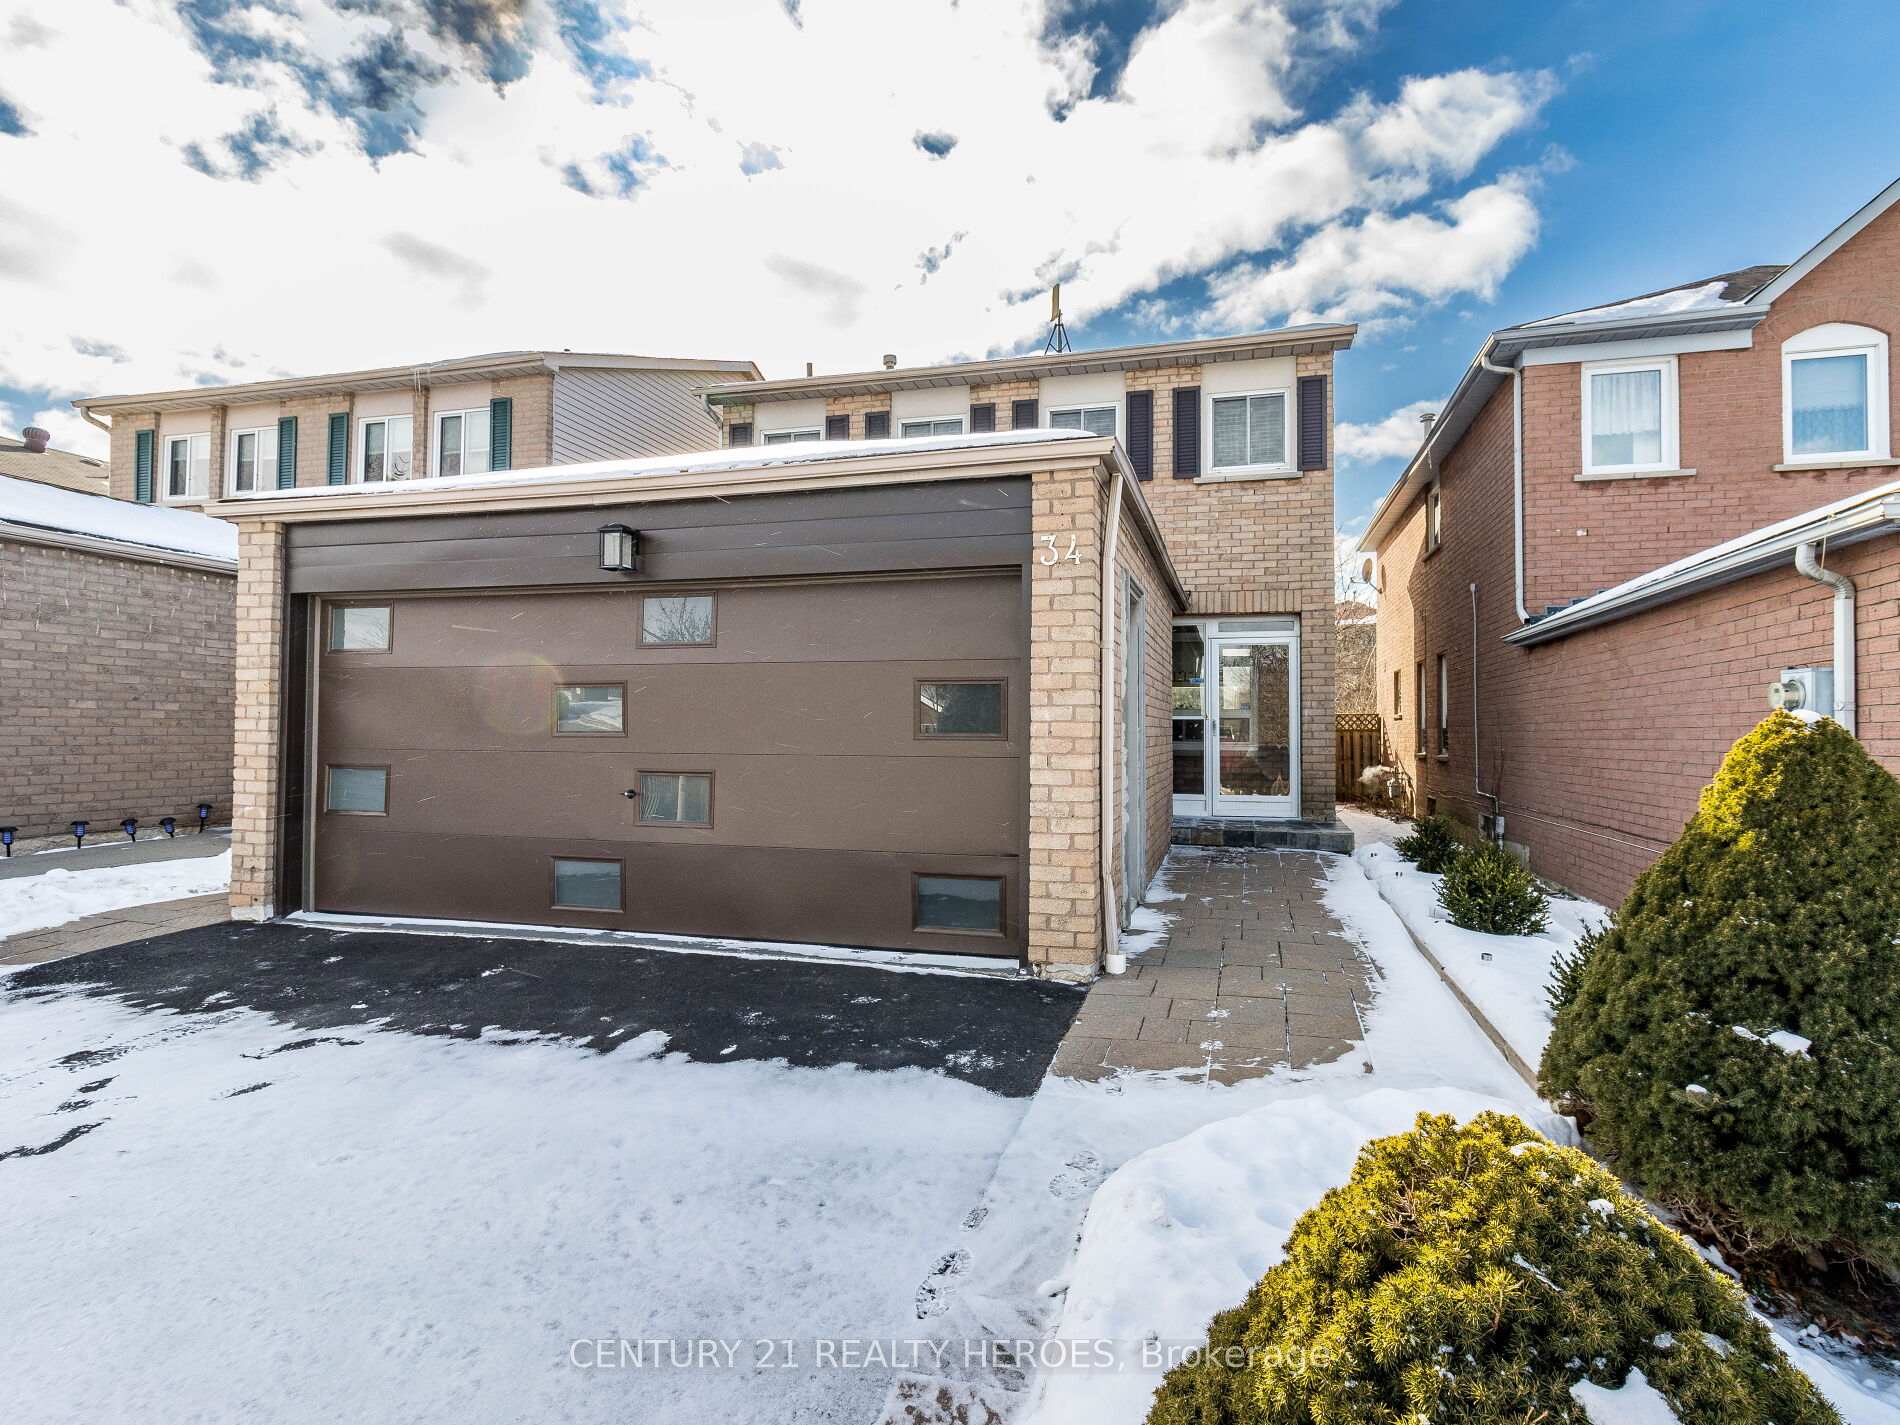
 See all 40 photos
Property history

This listing has ended. It is no longer available.
Property not available for sale or for rent.
Ask about this home
A HOMEH agent will answer your questions about this home.Ask HOMEH
About this home
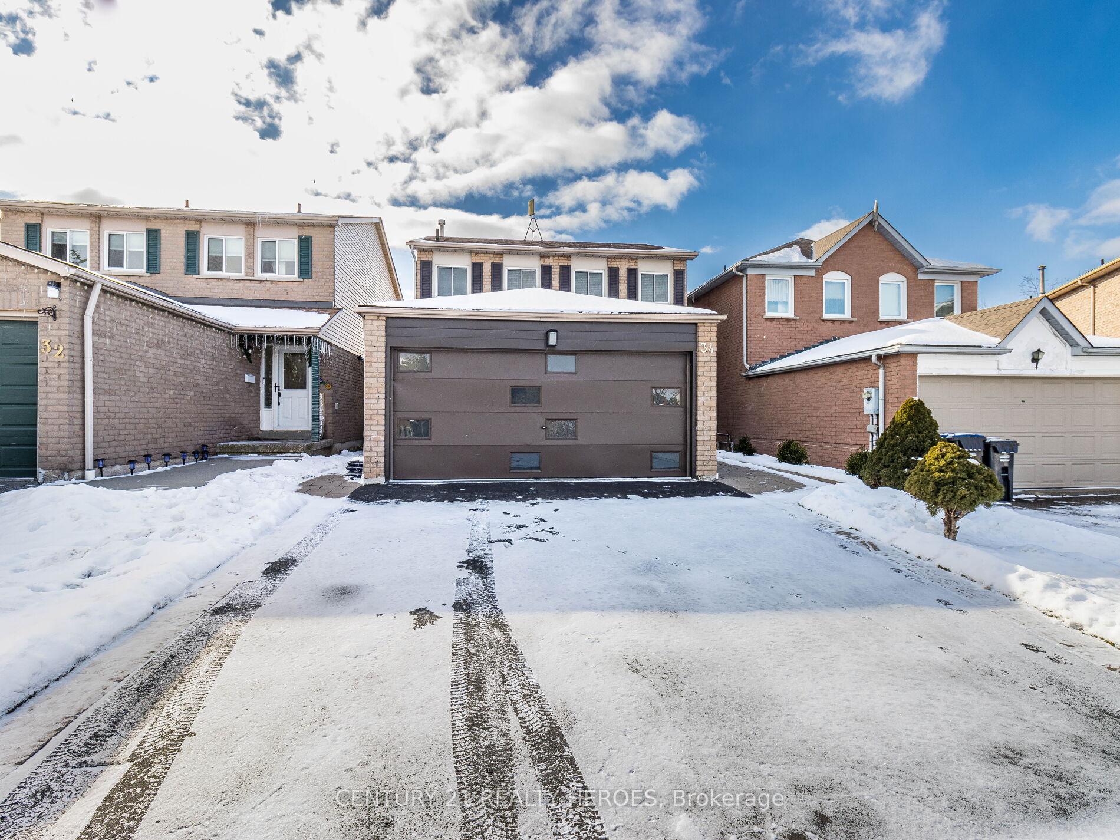
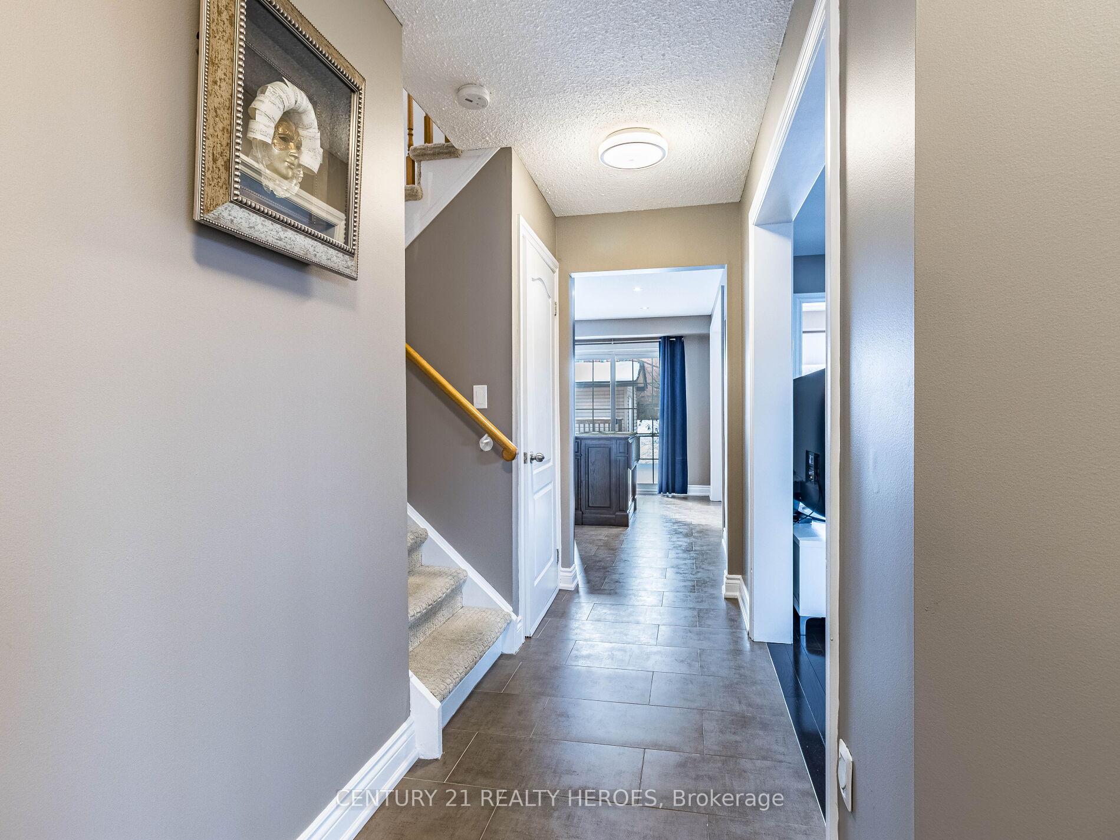
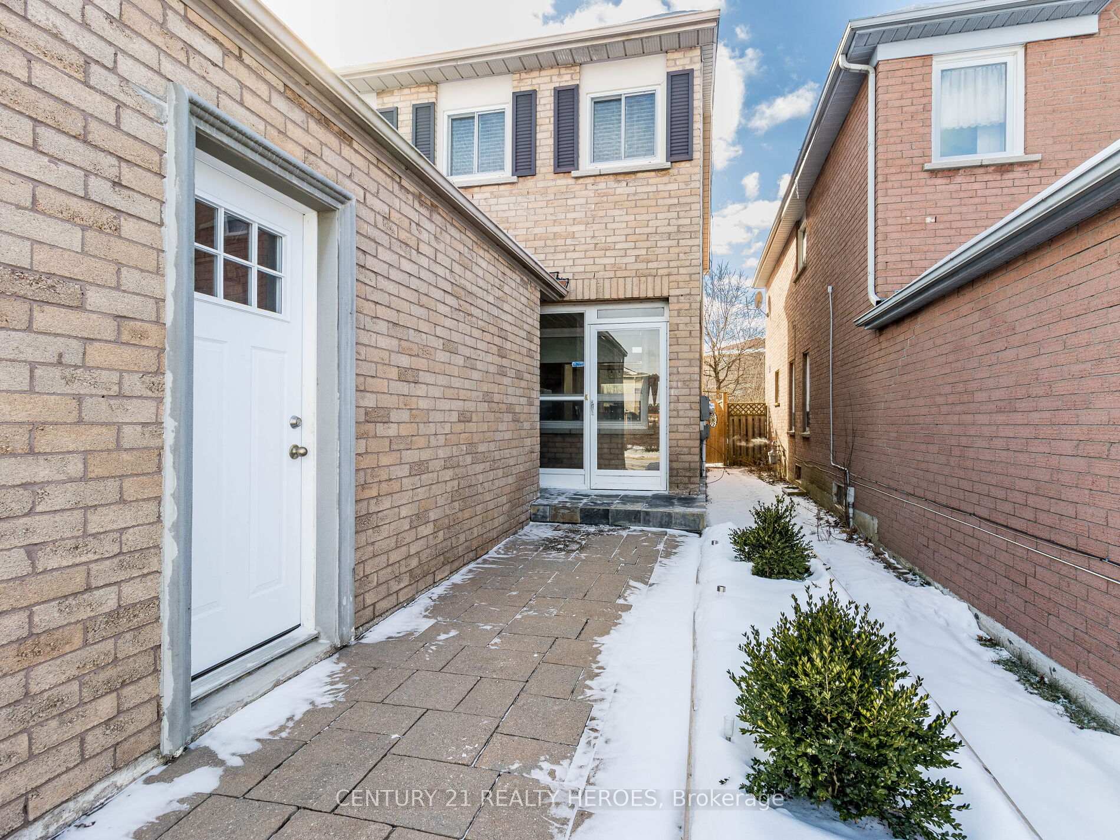
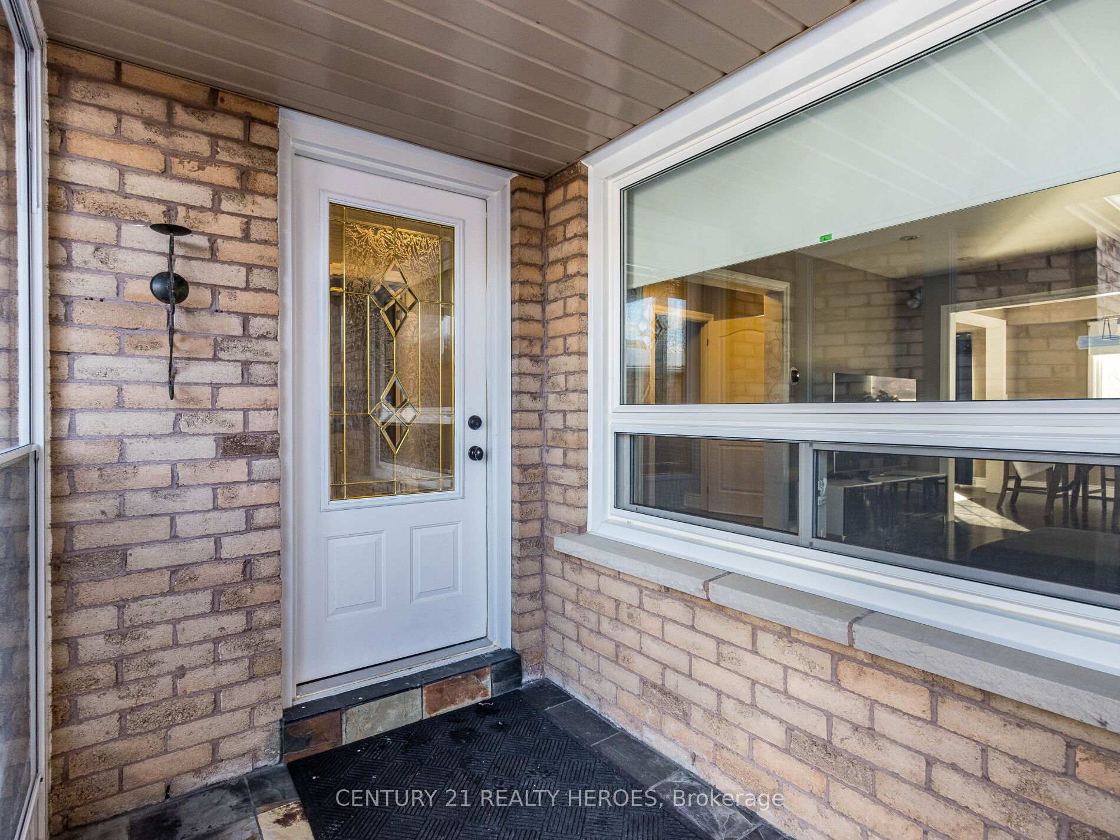
Backing On To Park Beautiful 3 Br Detached Home. Fully Upgraded With Loads Of High End Upgrades. Glass Enclosed Porch With Slate Floor, Open Foyer With Porcelain Tiles, Modern Decor, All Washrooms recently Upgraded With High End Fixtures. Hardwood Floors, Huge Open Concept Kitchen With Custom Foldable Island, Becomes Breakfast Bar, Granite Counters And Stone Back-Splash. Main Floor Laundry With Inside Excess To The Garage. Separate Entrance To 1 Br Bsmt With Kitchen. Potential for in law suite. **EXTRAS** Master With Full 5 Pc. Ensuite With His & Hers Sink. All Led Pot Lights & Upgraded Light Fixtures,Driveway(2018)& Interlock Sidewalks, Close To Hwy 410,Trinity Common Mall & Schools. All Appliances And Elf's And Window Coverings Included.
Facts & features
Ask about this home
A HOMEH agent will answer your questions about this home.
Rooms
10 rooms · 4 bathrooms
- Living room15′9″ × 11′3″177 sq.ft.
- Dining room10′2″ × 11′3″114 sq.ft.
- Kitchen14′2″ × 10′2″145 sq.ft.
- Laundry9′2″ × 8′10″81 sq.ft.
- Primary bedroom17′2″ × 11′7″198 sq.ft.
- Bedroom 212′2″ × 12′2″149 sq.ft.
- Bedroom 312′2″ × 10′8″130 sq.ft.
- Recreation15′3″ × 13′5″205 sq.ft.
- Bedroom10′ × 9′6″95 sq.ft.
- Kitchen8′2″ × 8′6″70 sq.ft.
Around this home
Listing details
Helpful tools
Your HOMEH agent
"Priced 43% over our estimate. I would see it this week."
Ask HOMEH about this home
Price, neighbourhood, monthly cost. Ask anything.
HOMEH Intelligent Agent is an AI, not a licensed representative. Check anything important with your agent.